
Address
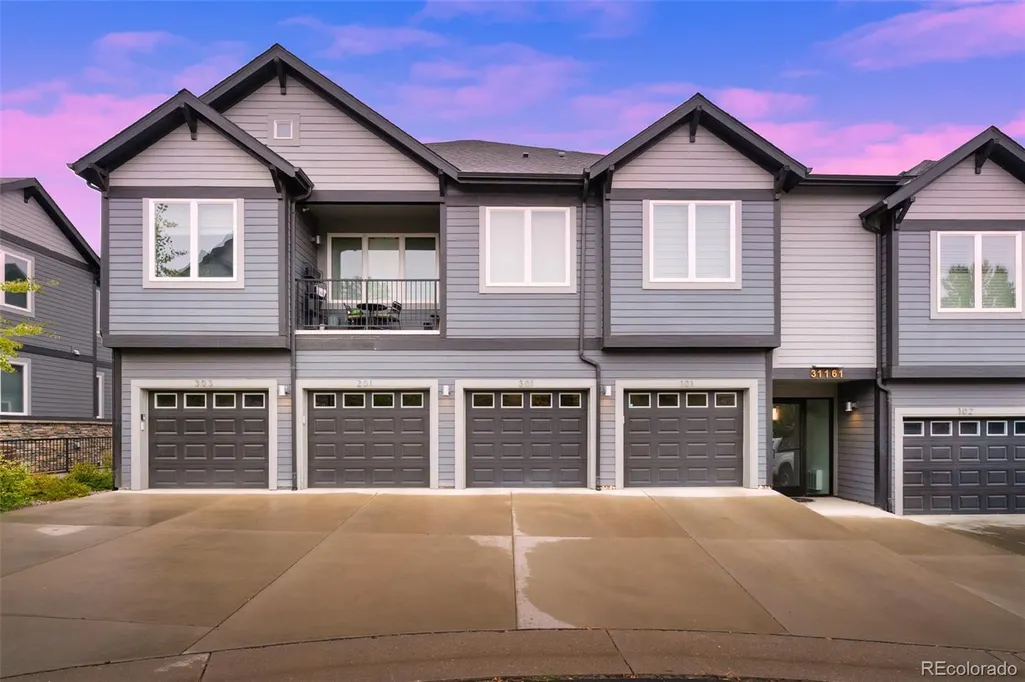
31161 Black Eagle Drive # 301, Evergreen, CO
Price
$ 658,000
Property Attributes
- MLS#7649810
- TypeCondos
- Listing Status Pending
- CountyJEFFERSON
- CityEvergreen
- NeighborhoodBergen Place at Hiwan
- Zip80439
- StyleContemporary
- Year Built2020
- Taxes$ 3880
- Price$ 658,000
- Bedrooms3
- Full Bathrooms2
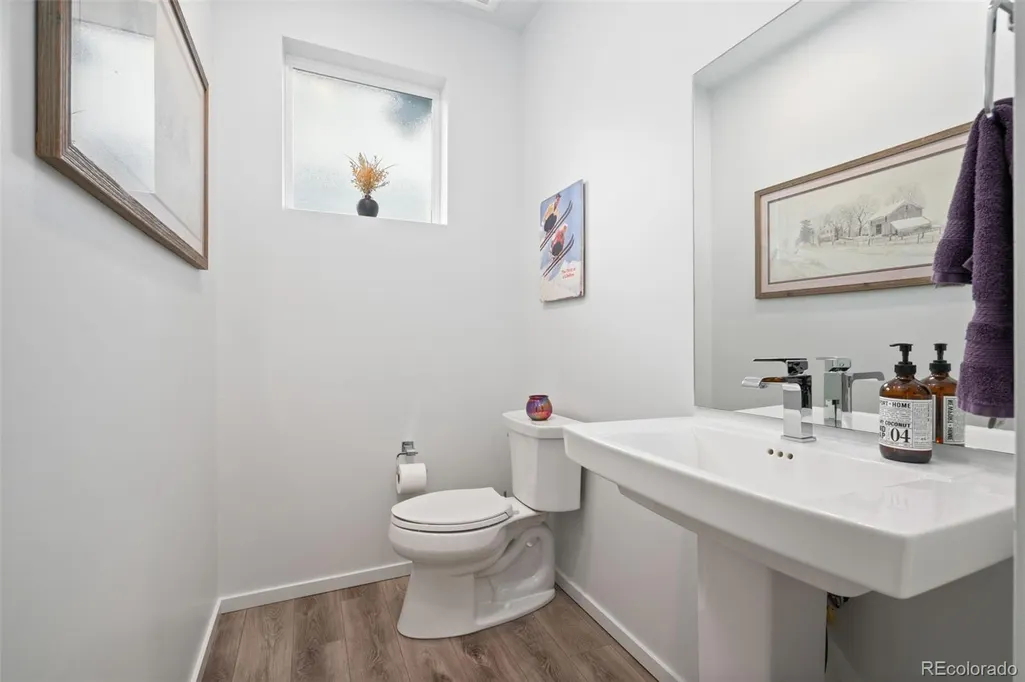
- Half Bathrooms1
- Sqr Footage1725
Data Source:
REColorado (MTOMLS)
Property Description
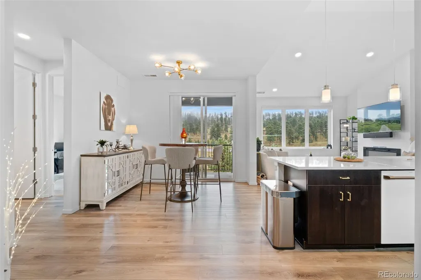
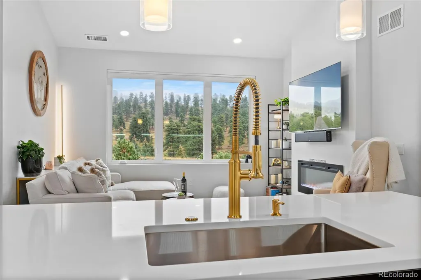
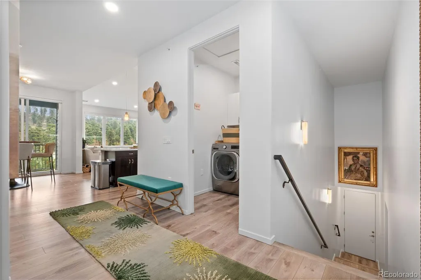
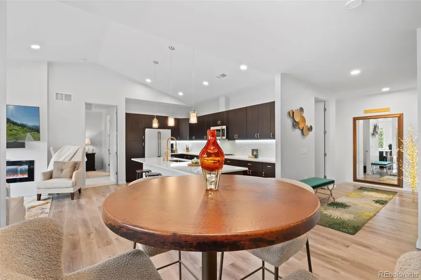
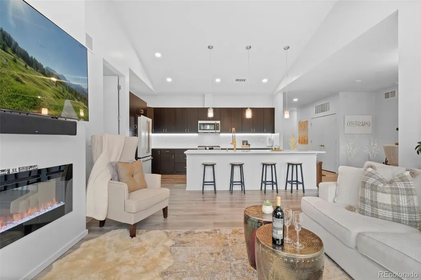
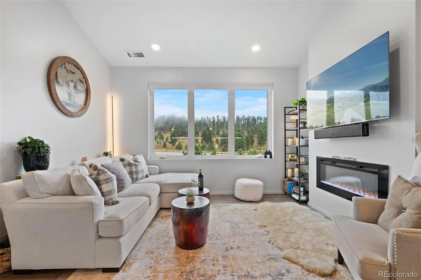
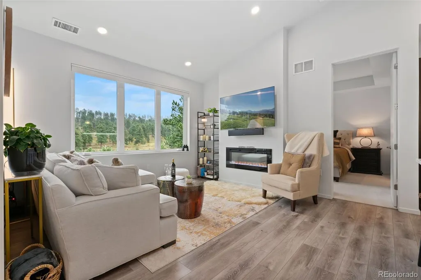
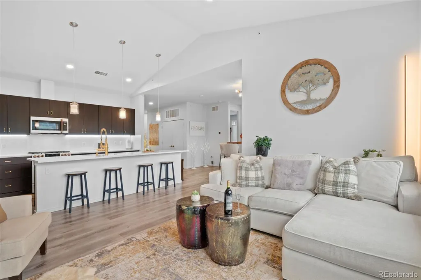
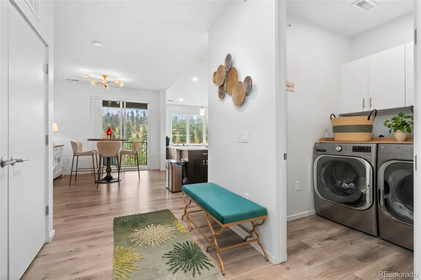
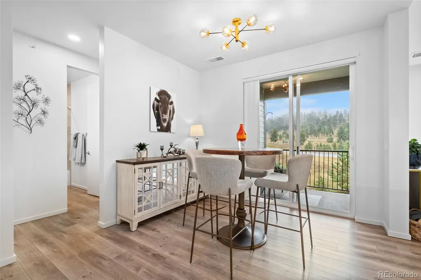
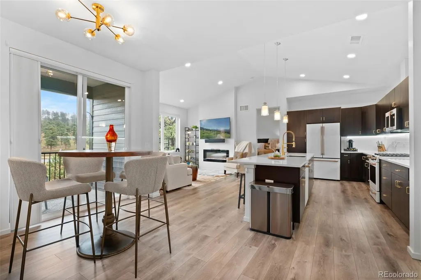
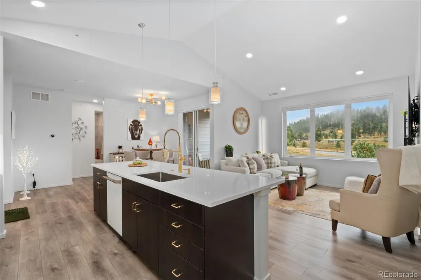
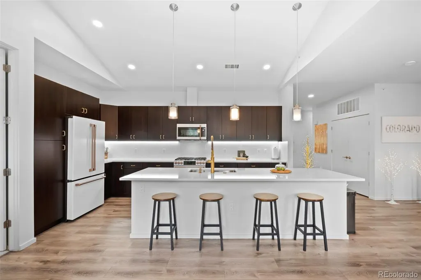
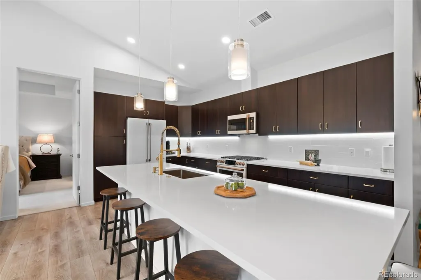
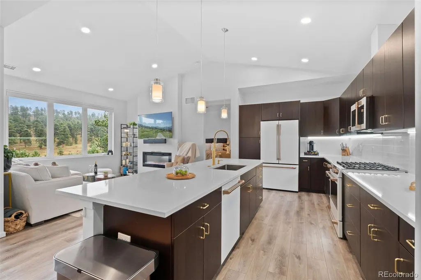
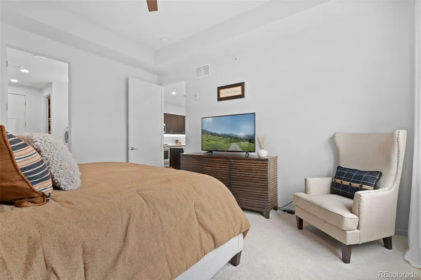
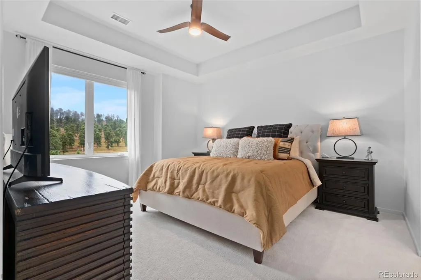
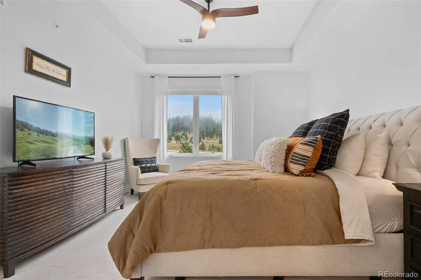
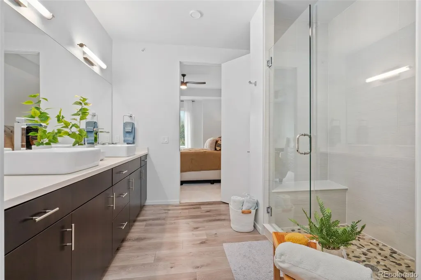
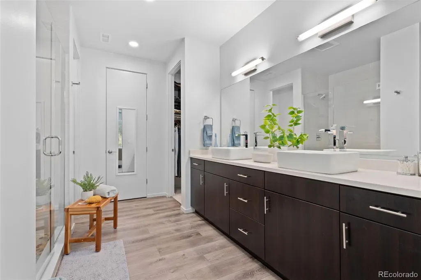
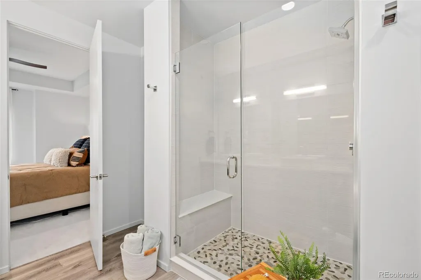
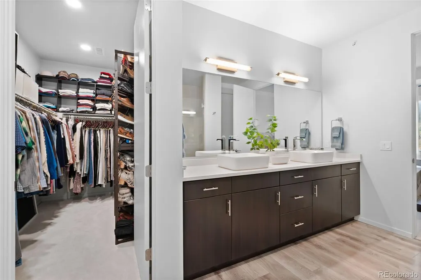
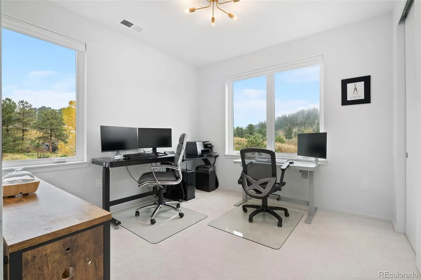
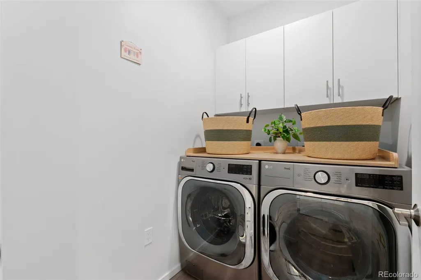
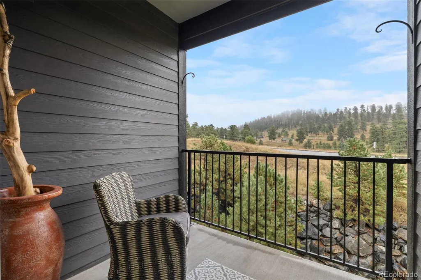
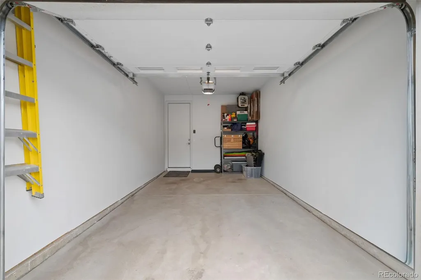
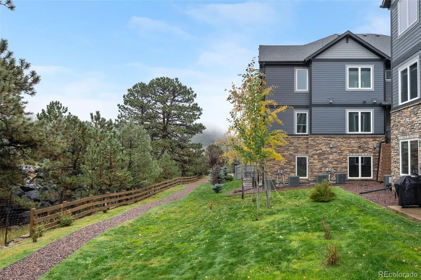
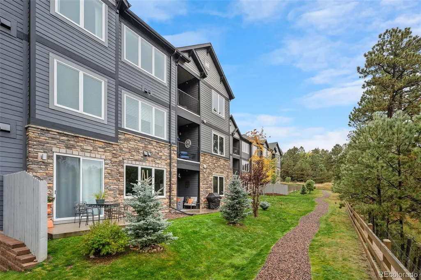
TOP FLOOR END UNIT OVERLOOKING FILIUS RIDGE AND PARK - the only building that is positioned forward of the neighbouring one, so windows don't look directly into each other. Spacious and recently remodeled with new carpeting, light fixtures, appliances, tankless hot water heater, washer, dryer, cabinet hardware, ceiling fan, and all new window treatments - cellular top-down, bottom-up. Seller has used very part time and home is in immaculate condition. No smoking, no pets; the home is pristine and ready for you to move into. Attached, heated oversized finished garage is directly attached to condo - no common hallway separating garage. Huge windows open to views of trees, nature, park. Take the gravel path from outside to the pedestrian and wildlife underpass for safe and unimpeded access to the park, with miles of trails, picnic benches and breathtaking Continental Divide views! **UNBEATABLE LOCATION**Walk to Bergen Park for trails and frisbee golf, walk to shops, restaurants, rec center, RTD, entertainment and more. ** Just 45 mins to skiing, 30 mins to Denver, 45 mins to DIA** INVESTORS - This could be a great executive rental. Seller no longer uses condo and has relocated; take advantage of this substantial price reduction and all the luxurious updates this home has to offer.
| Elementary School | Middle School | High School |
|---|---|---|
| Bergen Elementary School | Evergreen Middle School | Evergreen High School |
| Price History | |
|---|---|
| 8/15/2026 | Listed $658,000 |
General Features
| Sewer | Public Sewer |
|---|---|
| Heating | Forced Air,Natural Gas |
| Cooling | Central Air |
| Utilities | Electricity Connected,Internet Access (Wired),Natural Gas Connected,Phone Available |
| Possession | Negotiable |
| Roof | Shingle |
| Appliances | Dishwasher,Disposal,Dryer,Microwave,Range,Refrigerator,Self Cleaning Oven,Tankless Water Heater,Washer |
| HOA Fee | 421 |
| Garage Spaces | 1 |
| Association Fee Includes | Reserves,Insurance,Irrigation,Maintenance Grounds,Maintenance Structure,Recycling,Road Maintenance,Snow Removal,Trash |
| Patio/Porch Features | Covered,Deck |
| Architectural Style | Contemporary |
| Security Features | Secured Garage/Parking,Smoke Detector(s),Video Doorbell |
| Construction Materials | Cement Siding,Frame,Rock,Steel Siding |
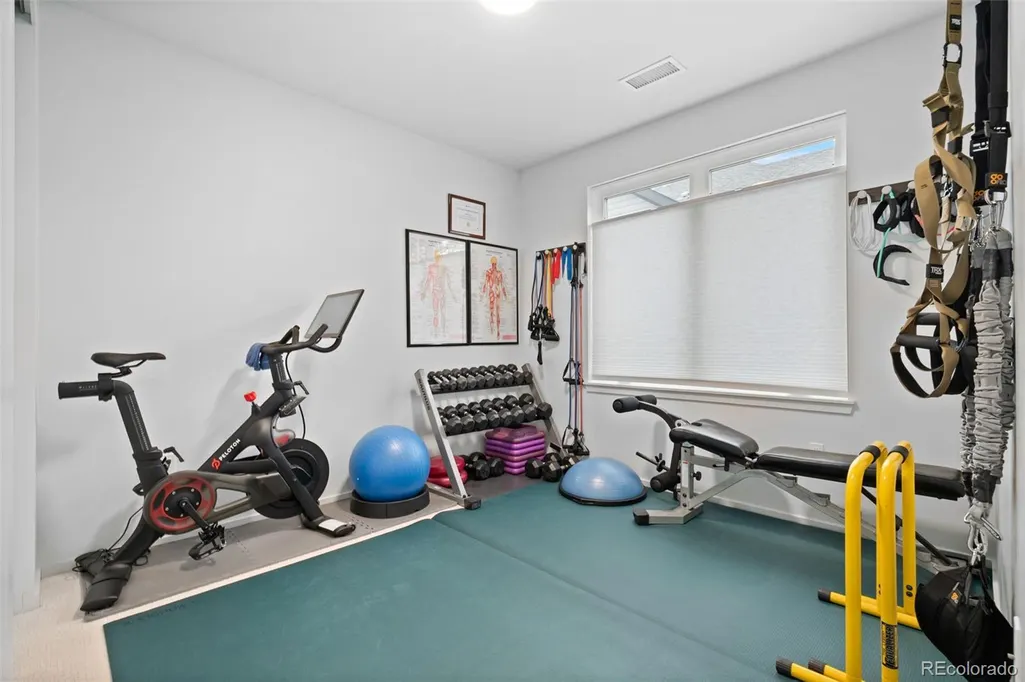
| Exclusions | Seller's personal property TRX mount on wall in bedroom (currently used as fitness room) TV in living room Shelving in Garage Tire rack in Garage All artwork on walls Large mirror on wall above |
| Pets Allowed | Yes |
| Year Built | 2020 |
| Electric | 110V,220 Volts |
| View | Meadow,Mountain(s) |
| Levels | One |
| Unit Number | 301 |
| Property Subtype | Condominium |
| Tax Year | 2025 |
| Current Use | Live/Work |
| Ownership | Agent Owner |
| Assoc Fee Paid Per | Monthly |
| County | Jefferson |
| Property Type | Residential |
| Association Amenities | Trail(s) |
| HOA | Yes |
| Attached Garage | Yes |
| Contingency | None Known |
| Subdivision Name | Bergen Place at Hiwan |
| Full Baths | 1 |
| Status | Pending |
| Directions | Bergen Pkwy to Sugarbush,turn left. Sugarbush to Red Lodge Drive turn left. Follow round to small roundabout on Black Eagle Drive,301 is directly on other side of roundabout with the number 301 abov |
| High School | Evergreen |
| City | Evergreen |
| Association Name | Bergen Place at Hiwan |
| Entry Location | Ground |
| Senior Community Y/N | No |
| High School District | Jefferson County R-1 |
| Number Of Units Total | 8 |
| Listing Terms | 1031 Exchange,Cash,Conventional,Jumbo,Other |
| Elementary School | Bergen |
| Tax Annual Amount | 3880 |
| Middle/Junior High School | Evergreen |
| Property Condition | Updated/Remodeled |
| Structure Type | Low Rise (1-3) |
| Standard Status | Active Under Contract |
| Occupancy Type | Owner |
| Middle/Junior School District | Jefferson County R-1 |
| Elementary School District | Jefferson County R-1 |
Interior Features
| Interior Amenities | Ceiling Fan(s),Eat-in Kitchen,Five Piece Bath,High Ceilings,High Speed Internet,Kitchen Island,Open Floorplan,Primary Suite,Quartz Counters,Smart Thermostat,Smoke Free,Vaulted Ceiling(s),Walk-In Clos |
|---|---|
| Flooring | Carpet,Laminate |
| Furnished Y/N | Negotiable |
| Total Fireplaces | 1 |
| Fireplace Features | Living Room |
| Common Walls | End Unit,2+ Common Walls |
| Basement (Y/N) | No |
| Window Features | Double Pane Windows,Window Coverings |
| Above Grade Finished Area | 1725 |
| Half Baths | 1 |
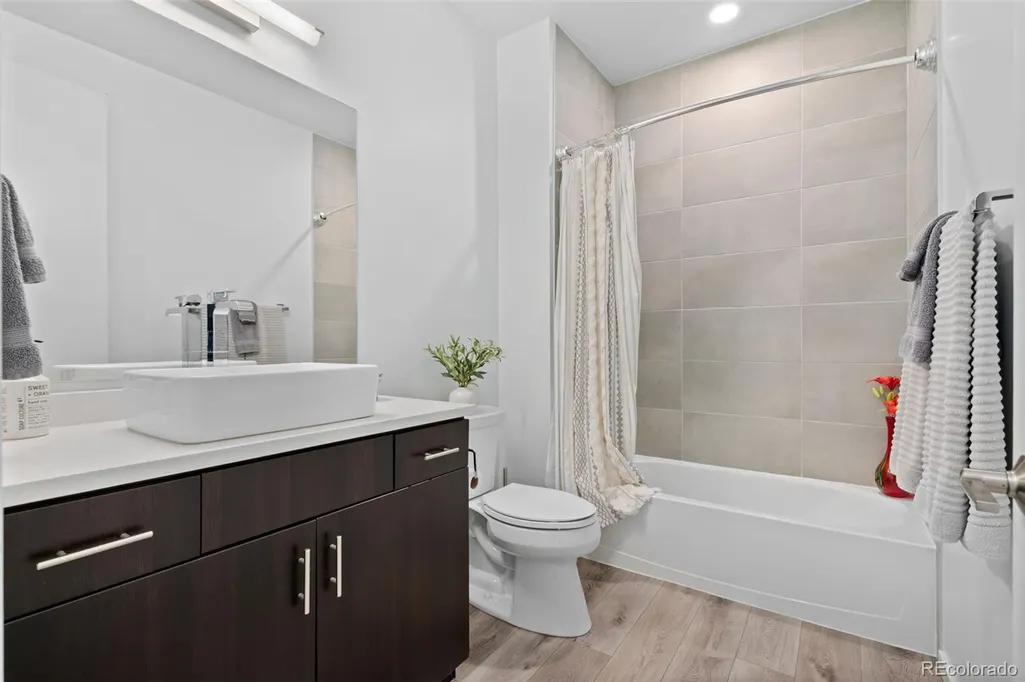
| 3/4 Baths | 1 |
| Laundry Features | In Unit |
| Total Bedrooms | 3 |
| Entry Level | 2 |
| Main Level Bedrooms | 3 |
| Main Level Bathrooms | 3 |
| Total Baths | 3 |
Exterior Features
| Exterior Amenities | Balcony |
|---|---|
| Fencing | Partial |
| Parking Features | 220 Volts,Concrete,Dry Walled,Finished Garage,Heated Garage,Insulated Garage,Lighted,Oversized,Smart Garage Door,Storage |
| Lot Features | Cul-De-Sac,Fire Mitigation,Foothills,Landscaped,Mountainous,Near Public Transit,Near Ski Area,Sprinklers In Front,Sprinklers In Rear |
| Water Source | Public |
| Total Parking | 1 |
| Building Area Total | 1725 |
| Road Surface Type | Paved |
| Road Frontage Type | Private Road,Year Round |
| Road Responsibility | Private Maintained Road |
Amenities
- Foreclosure
- Views
- Short Sale
- New Construction
- Adult 55+
- Lease To Own
- No HOA Fees
- Furnished
- Pets
- Primary On Main
- Air Conditioning
- Seller Finance
- Green
- Fixer Upper
- Horse
- Golf
- Fireplace
- Deck
- Garage
- Basement
- Pool
Property vs Condos Average in 80439
Price
Taxes
Year Built
Visits
 The content relating to real estate for sale in this Web site comes in part from the Internet Data eXchange (IDX) program of METROLIST, INC., DBA RECOLORADO©. Real estate listings held by brokers other than Luxe Haven Realty LLC are marked with the IDX Logo. This information is being provided for the consumers' personal, non-commercial use and may not be used for any other purpose. All information subject to change and should be independently verified. September 26, 2026 10:30 PM UTCd

