
Address
3 Mourning Dove Lane, Littleton, CO
Price
$ 1,990,000
Property Attributes
- MLS#7637695
- TypeSingle Family
- Listing Status Pending
- CountyJEFFERSON
- CityLittleton
- NeighborhoodKen Caryl
- Zip80127
- StyleTraditional
- Year Built1989
- Taxes$ 14653
- Price$ 1,990,000
- Bedrooms5
- Full Bathrooms4
- Half Bathrooms1
- Sqr Footage7278
- Lot Size0.5 Acres
Data Source:
REColorado (MTOMLS)
Property Description
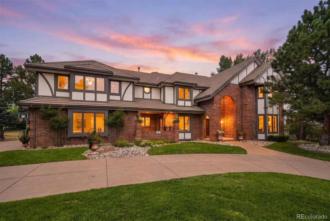
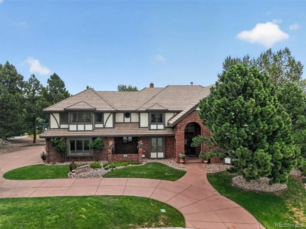
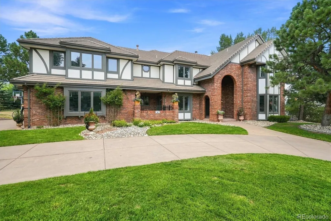
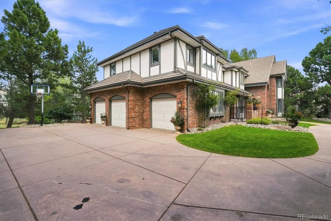
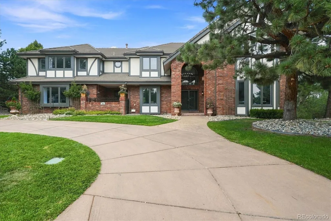
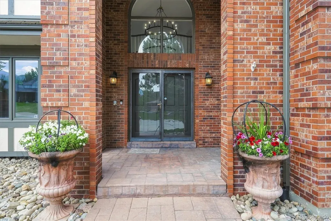
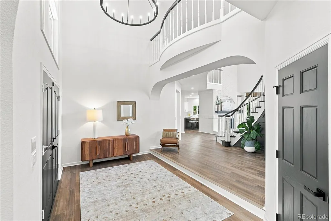
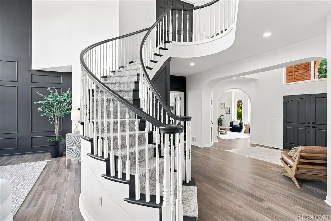
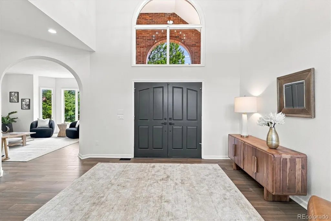
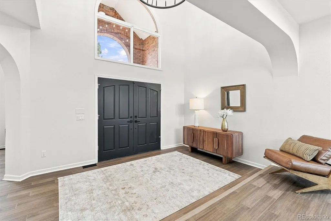
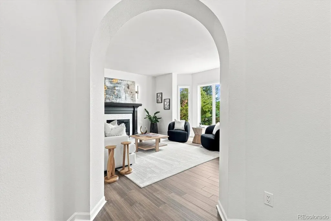
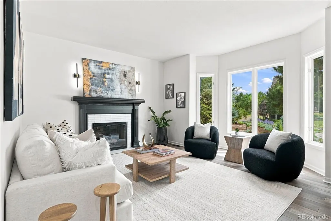
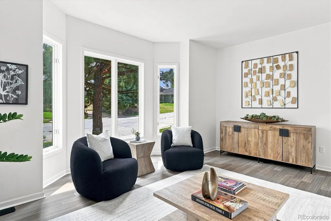
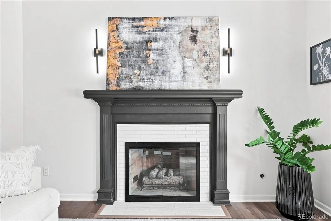
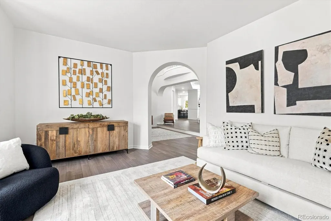
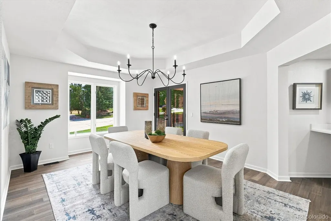
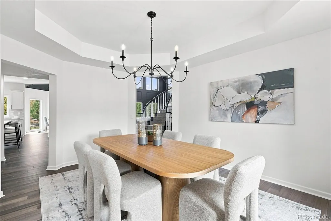
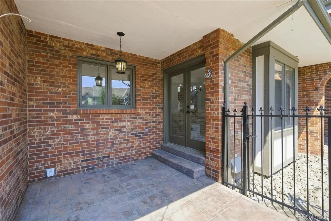
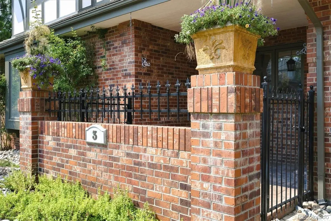
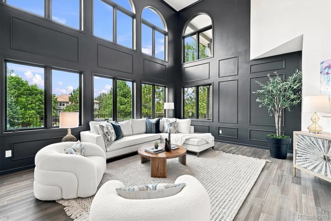
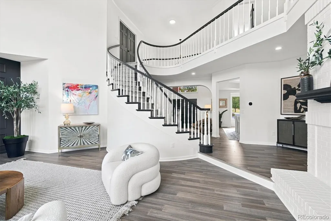
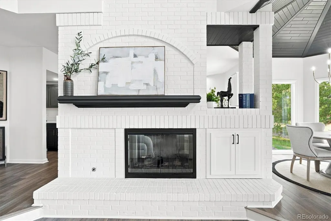
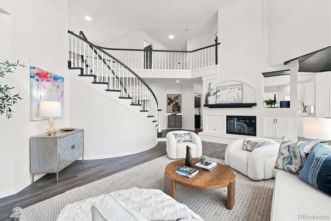
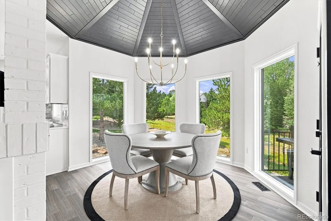
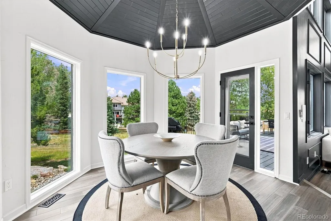
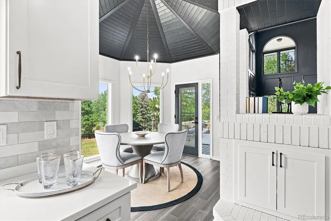
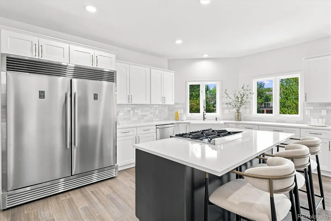
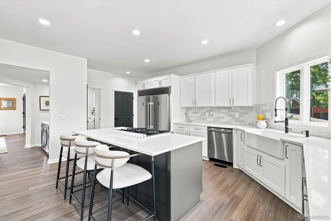
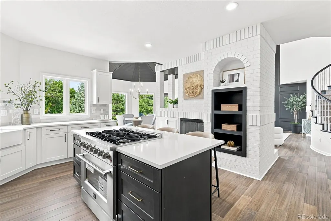
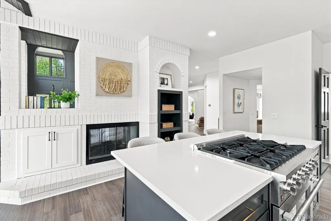
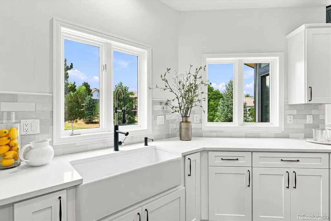
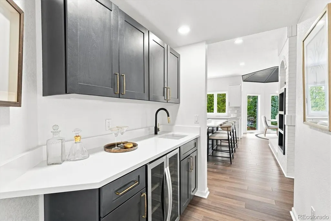
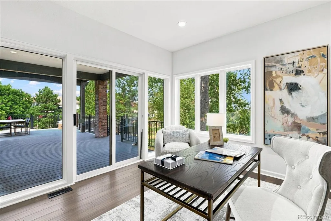
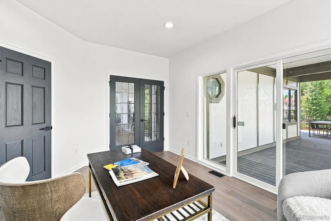
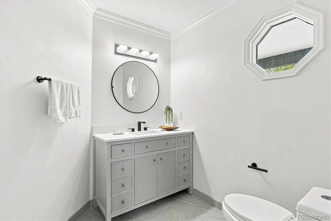
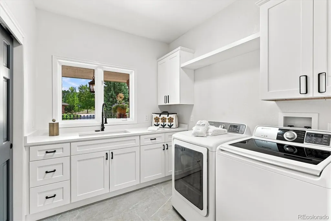
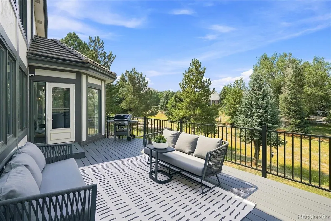
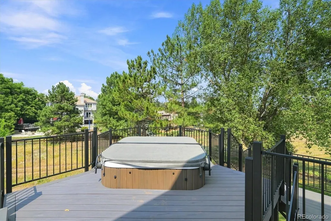
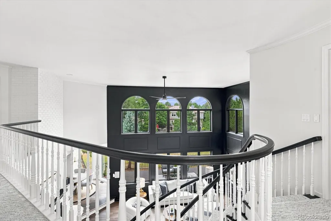
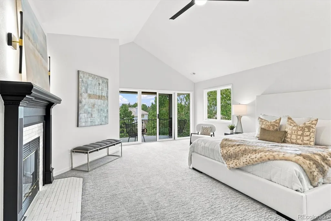
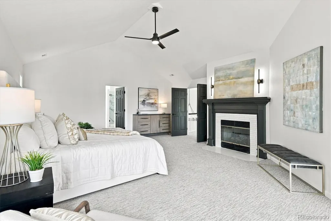
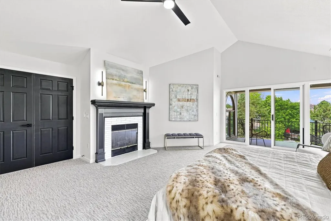
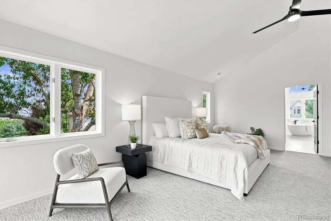
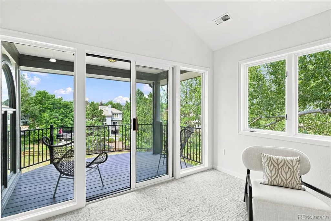
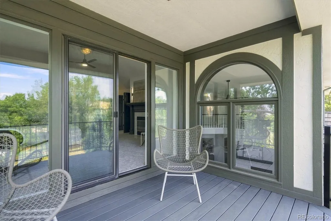
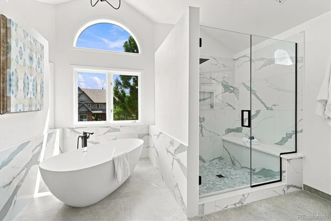
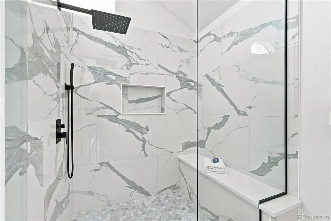
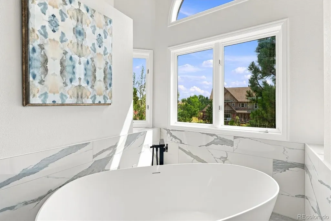
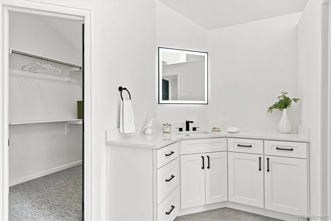
Completely reimagined luxury in coveted North Ranch at Ken Caryl. Positioned at the end of a quiet cul-de-sac on an exceptional half-acre homesite, this completely remodeled Tudor-style residence offers timeless architecture paired with sophisticated contemporary design. Lush landscaping and mature trees create a private setting, while the thoughtfully curated interiors showcase soft neutral finishes and dramatic, light-filled spaces throughout. A grand entry with a sweeping staircase welcomes you into elegant living and dining rooms and an impressive two-story family room, where expansive windows bathe the home in natural light. A private main-floor study, ideal for today's work-from-home lifestyle, opens directly to the deck and tranquil outdoor surroundings. Designed for both everyday living and entertaining, the stunning new kitchen features custom soft-close cabinetry, quartz countertops, and top-of-the-line stainless steel appliances. Just beyond, an expansive deck with a recessed hot tub overlooks the beautifully landscaped backyard, providing the perfect setting for relaxing or gathering with family and friends. Upstairs, five spacious bedrooms offer exceptional comfort and privacy, highlighted by the luxurious primary suite where vaulted ceilings and a cozy fireplace create a serene retreat, while the spa-inspired bath boasts dual vanities, an oversized walk-in shower,and a freestanding soaking tub.The walkout lower level provides versatility with a media/ family room, game room, and bath, along with plenty of unfinished space ready for future expansion to suit your needs. Residents of Ken Caryl Ranch enjoy exceptional community amenities, including a clubhouse with fitness center, swimming pool, and tennis courts, while the renowned riding stables and miles of trails at Ken Caryl are just minutes away. A rare opportunity to enjoy a completely transformed home in one of Ken Caryl's most sought-after neighborhoods where timeless elegance meets modern luxury.
| Elementary School | Middle School | High School |
|---|---|---|
| Bradford Elementary School | Bradford Middle School | Chatfield High School |
| Price History | |
|---|---|
| 8/6/2026 | Listed $1,990,000 |
General Features
| Sewer | Public Sewer |
|---|---|
| Heating | Forced Air,Natural Gas |
| Cooling | Central Air |
| Utilities | Electricity Connected,Natural Gas Connected |
| Possession | Negotiable |
| Roof | Concrete |
| Appliances | Dishwasher,Disposal,Dryer,Gas Water Heater,Range,Range Hood,Refrigerator,Washer,Wine Cooler |
| Zoning | P-D |
| HOA Fee | 78 |
| Garage Spaces | 3 |
| Association Fee Includes | Reserves,Recycling,Trash |
| Patio/Porch Features | Deck,Patio |
| Architectural Style | Traditional |
| Security Features | Carbon Monoxide Detector(s),Smoke Detector(s) |
| Construction Materials | Brick,Frame |
| Exclusions | Seller's personal possessions,staging items |
| Year Built | 1989 |
| Levels | Two |
| Property Subtype | Single Family Residence |
| Tax Year | 2025 |
| Ownership | Corporation/Trust |
| Assoc Fee Paid Per | Monthly |
| County | Jefferson |
| Property Type | Residential |
| Association Amenities | Clubhouse,Fitness Center,Playground,Pool,Tennis Court(s) |
| HOA | Yes |
| Attached Garage | Yes |
| Contingency | None Known |
| Subdivision Name | Ken Caryl |
| Facing Direction | Southwest |
| Full Baths | 2 |
| Status | Pending |
| High School | Chatfield |
| City | Littleton |
| Association Name | Ken Caryl |
| Senior Community Y/N | No |
| High School District | Jefferson County R-1 |
| Lot Size Units | Square Feet |
| Lot Size Square Feet | 21867 |
| Listing Terms | Cash,Conventional,FHA,VA Loan |
| Elementary School | Bradford |
| Tax Annual Amount | 14653 |
| Middle/Junior High School | Bradford |
| Virtual Tour | https://www.listingsmagic.com/sps/tour-slider/index.php?property_ID=284918&ld_reg=Y |
| Structure Type | House |
| AssociationName2 | North Ranch |
| Standard Status | Active Under Contract |
| Middle/Junior School District | Jefferson County R-1 |
| Elementary School District | Jefferson County R-1 |
Interior Features
| Interior Amenities | Breakfast Bar,Entrance Foyer,Five Piece Bath,High Ceilings,Jack & Jill Bathroom,Kitchen Island,Open Floorplan,Pantry,Primary Suite,Smoke Free,Hot Tub |
|---|---|
| Basement | Finished,Partial,Walk-Out Access |
| Flooring | Carpet,Tile,Vinyl |
| Total Fireplaces | 4 |
| Fireplace Features | Basement,Family Room,Living Room,Primary Bedroom |
| Basement (Y/N) | Yes |
| Window Features | Double Pane Windows |
| Above Grade Finished Area | 4886 |
| Half Baths | 1 |
| 3/4 Baths | 2 |
| Laundry Features | In Unit |
| Total Bedrooms | 5 |
| Below Grade Finished Area | 1435 |
| Main Level Bathrooms | 1 |
| Total Baths | 5 |
Exterior Features
| Exterior Amenities | Private Yard,Rain Gutters |
|---|---|
| Parking Features | Concrete,Oversized |
| Lot Features | Cul-De-Sac,Many Trees,Master Planned,Sloped,Sprinklers In Front,Sprinklers In Rear |
| Water Source | Public |
| Total Parking | 3 |
| Lot Size Area | 21867 |
| Foundation Details | Concrete Perimeter |
| Building Area Total | 7278 |
| Lot Size Acres | 0.5 |
| Road Surface Type | Paved |
| Road Frontage Type | Public |
| Road Responsibility | Public Maintained Road |
Amenities
- Foreclosure
- Views
- Short Sale
- New Construction
- Adult 55+
- Lease To Own
- No HOA Fees
- Furnished
- Primary On Main
- Air Conditioning
- Seller Finance
- Green
- Fixer Upper
- Horse
- Golf
- Fireplace
- Deck
- Garage
- Basement
- Pool
Property vs Single Family Average in 80127
Price
Taxes
Year Built
Visits
In The Neighborhood
Just Listed
Littleton
$ 899,500
- Type
- Single Family
- Size
- 3,581 SqFt
- Rooms
- 3 Beds + 3.5 Baths
 RE/MAX Professionals #7220908
Just Listed
Littleton
$ 1,140,000
- Type
- Single Family
- Size
- 3,429 SqFt
- Rooms
- 5 Beds + 3.5 Baths
RE/MAX Professionals #2894575
Littleton
$ 1,729,000
- Type
- Single Family
- Size
- 4,509 SqFt
- Rooms
- 6 Beds + 4.5 Baths
RE/MAX Professionals #3631425
Littleton
$ 1,699,000
- Type
- Single Family
- Size
- 4,065 SqFt
- Rooms
- 5 Beds + 4.5 Baths
eXp Realty, LLC #6300317
Open House
Littleton
$ 1,500,000
- Type
- Single Family
- Size
- 3,828 SqFt
- Rooms
- 4 Beds + 3.5 Baths
Your Castle Real Estate Inc #5926184
Littleton
$ 899,000
- Type
- Single Family
- Size
- 2,390 SqFt
- Rooms
- 4 Beds + 3 Baths
RE/MAX Professionals #4607815
Littleton
$ 1,950,000
- Type
- Single Family
- Size
- 8,126 SqFt
- Rooms
- 6 Beds + 4 Baths
RE/MAX Professionals #3922305
Littleton
$ 1,899,000
- Type
- Single Family
- Size
- 4,664 SqFt
- Rooms
- 5 Beds + 4 Baths
eXp Realty, LLC #8440777

