
Address
4620 Fenwood Drive, Littleton, CO
Price
$ 625,000
Property Attributes
- MLS#7619115
- TypeSingle Family
- Listing Status Pending
- CountyDOUGLAS
- CityLittleton
- NeighborhoodHighlands Ranch
- Zip80130
- StyleTraditional
- Year Built1999
- Taxes$ 4335
- Price$ 625,000
- Bedrooms3
- Full Bathrooms3
- Half Bathrooms0
- Sqr Footage2661
- Lot Size0.12 Acres
Data Source:
REColorado (MTOMLS)
Property Description
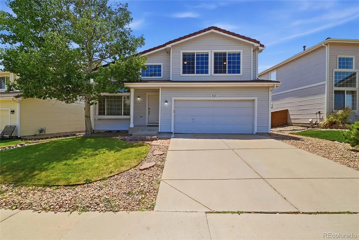
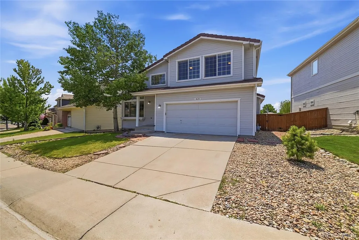
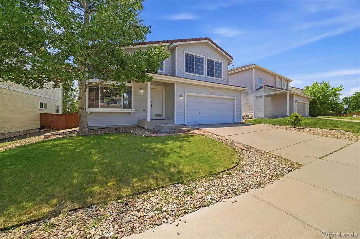
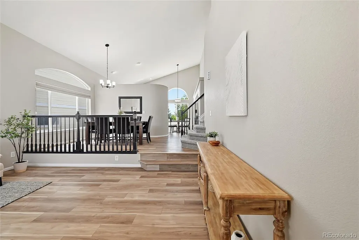
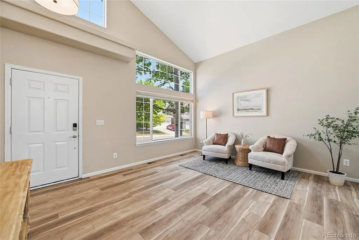
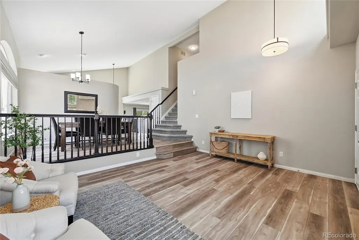
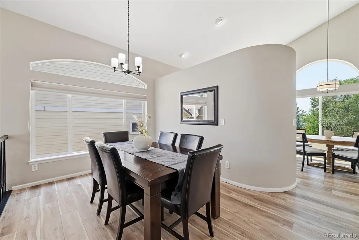
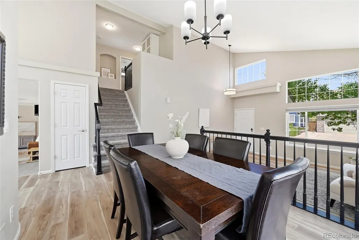
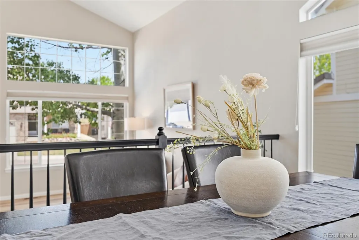
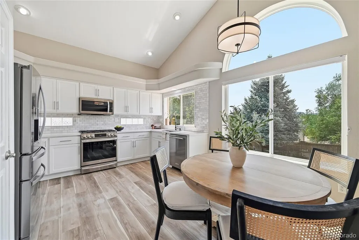
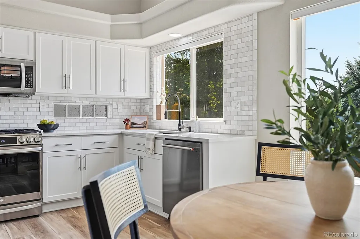
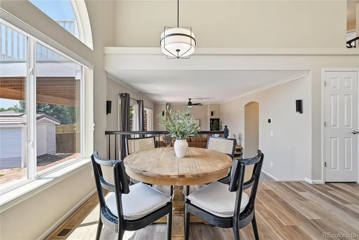
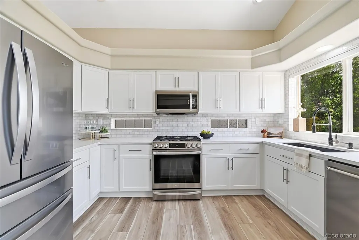
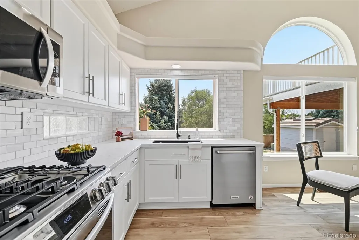
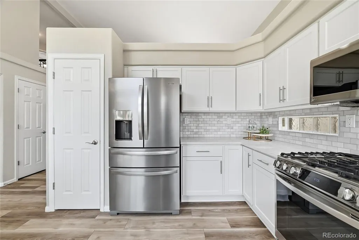
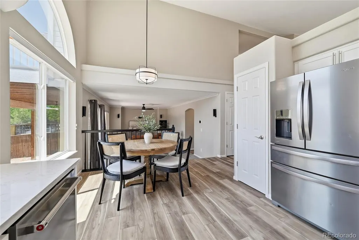
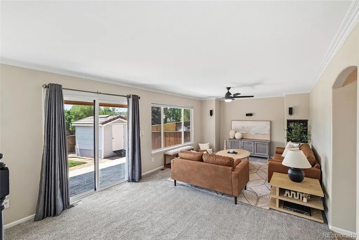
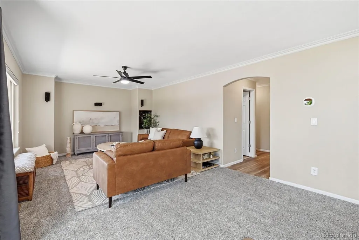
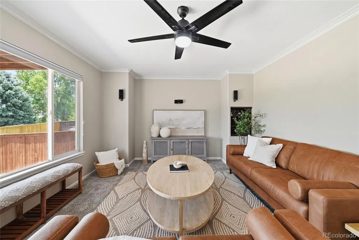
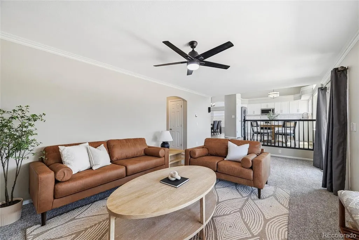
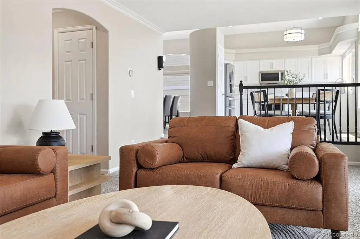
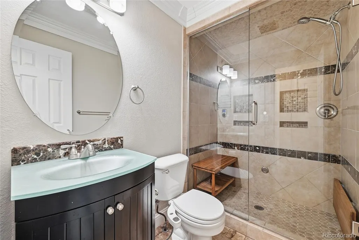
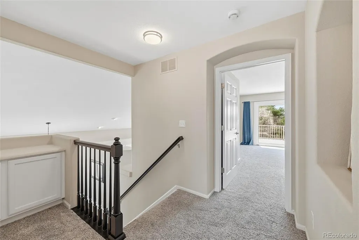
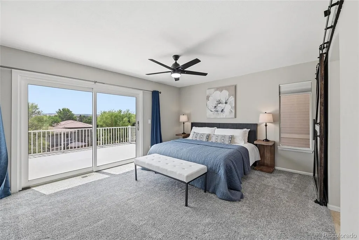
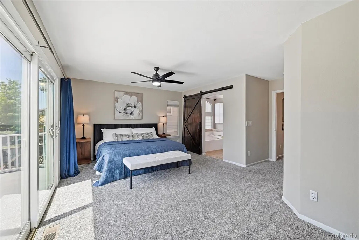
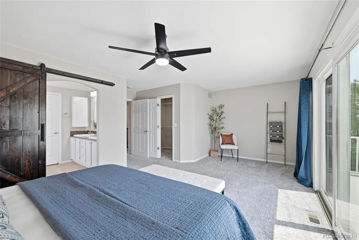
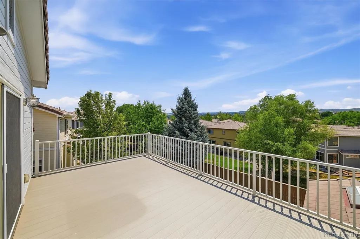
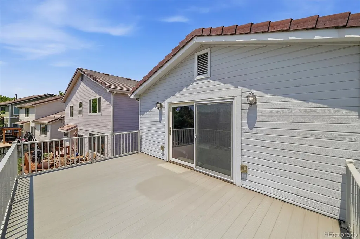
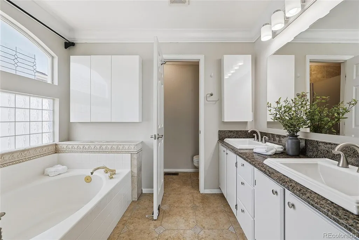
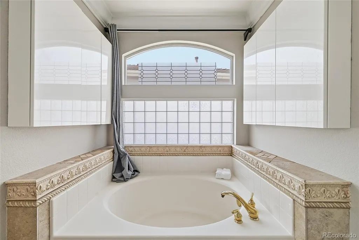
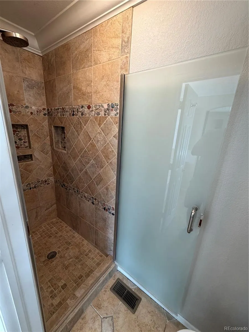
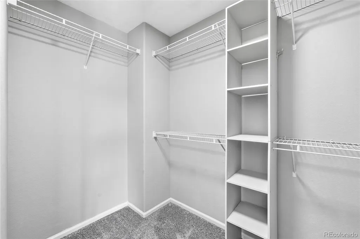
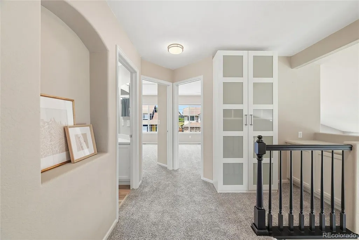
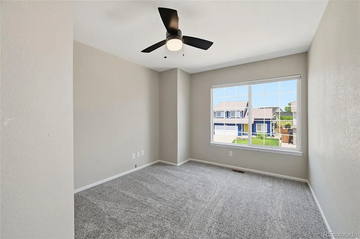
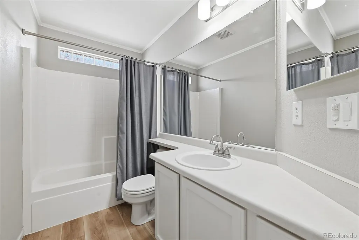
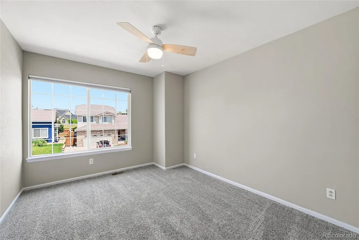
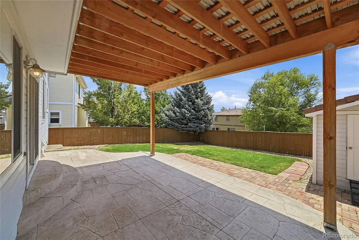
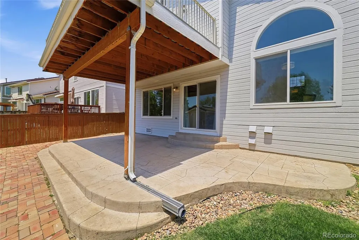
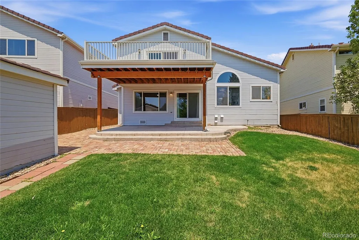
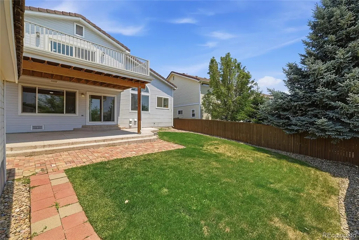
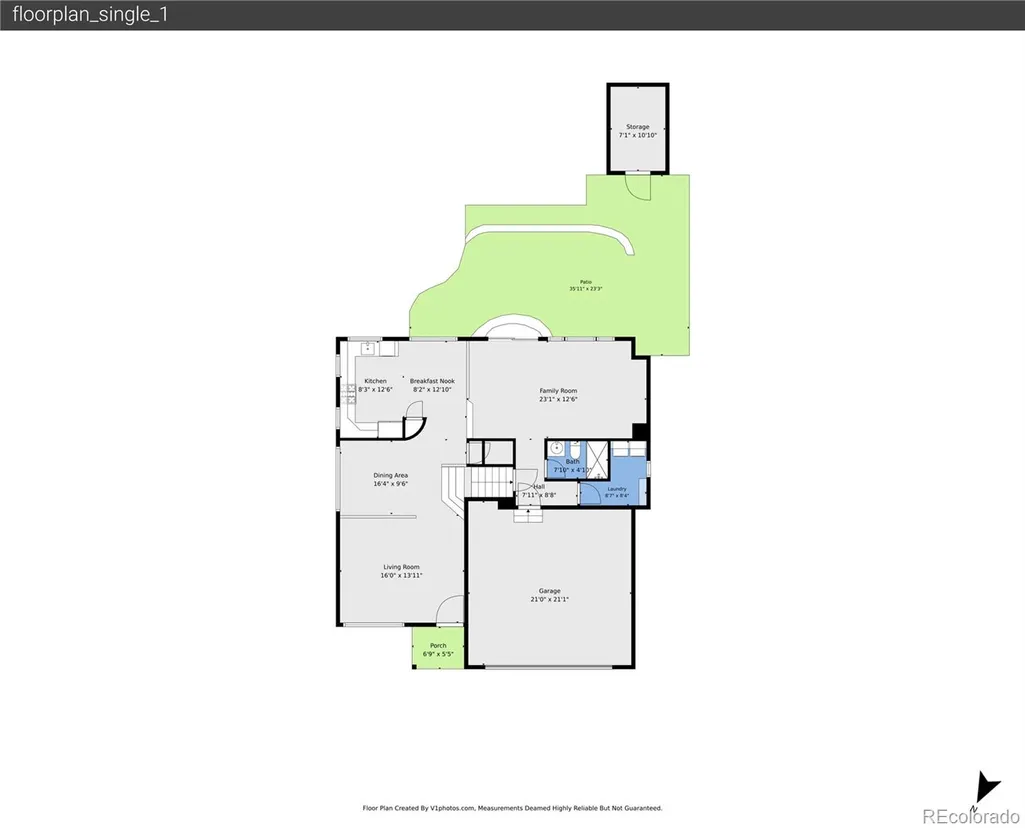
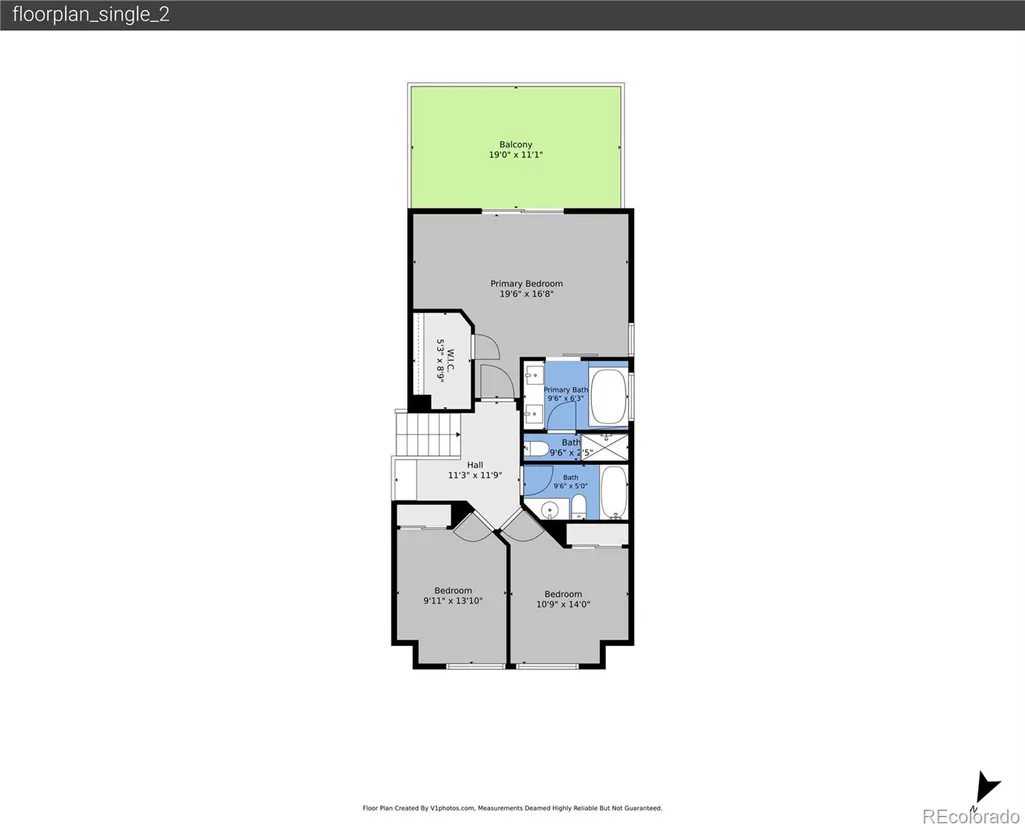
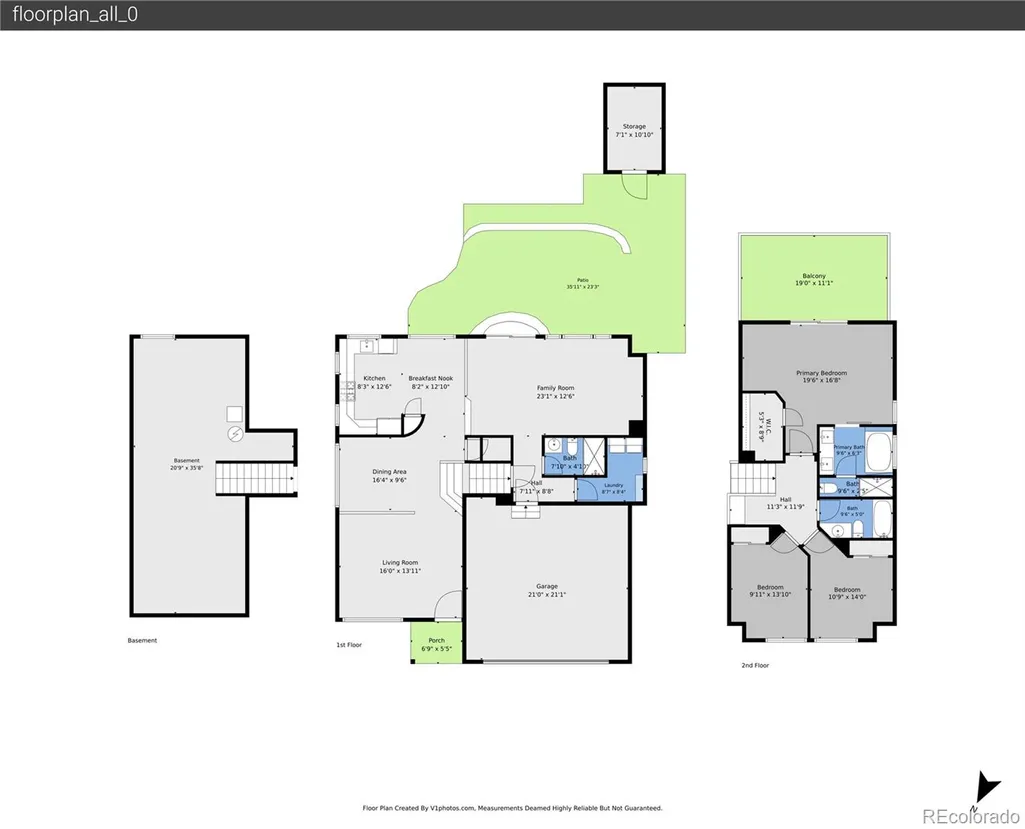
NEW DRIVEWAY AND SIDEWALK TO BE INSTALLED. Beautifully updated and perfectly positioned on an elevated lot. This exceptional Highlands Ranch home combines abundant natural light, stylish modern finishes, outstanding indoor-outdoor living, and beautiful city views. From the moment you step inside, you’re welcomed by soaring vaulted ceilings, gorgeous laminate flooring, and an open-concept floor plan that creates a bright, inviting atmosphere ideal for both everyday living and entertaining. The stunning remodeled kitchen serves as the heart of the home, featuring elegant quartz countertops, custom cabinetry, recessed lighting, stainless steel appliances, and generous workspace designed for both cooking and gathering. The spacious primary suite is a true retreat, offering a luxurious five-piece bath, a large walk-in closet, and a private balcony where you can unwind while taking in sweeping city views. The elevated backyard provides exceptional privacy and has been thoughtfully landscaped to create a serene outdoor oasis, complete with a covered patio and stamped concrete—perfect for entertaining, outdoor dining, or simply enjoying Colorado’s beautiful seasons. A custom walk-in steam shower in the lower-level three-quarter bath is a unique enhancement to this floor plan, adding flexibility and comfort for guests or multi-generational living. Major system upgrades provide added peace of mind, including a less than a year old high-efficiency heat pump, furnace, and central air conditioning system—delivering energy-efficient year-round comfort and reduced long-term maintenance costs for the next owner. Meticulously maintained and thoughtfully updated throughout, this truly move-in-ready home offers an ideal blend of style, function, and modern comfort. Conveniently located near parks, trails, shopping, dining, top-rated schools, and all four Highlands Ranch recreation centers, this is an exceptional opportunity to enjoy the very best of Colorado living.
| Elementary School | Middle School | High School |
|---|---|---|
| Arrowwood Elementary School | Cresthill Middle School | Highlands Ranch High School |
| Price History | |
|---|---|
| 7/2/2026 | Listed $685,000 |
| 7/22/2026 | 2$675,000 |
| 7/28/2026 | 2$665,000 |
| 8/11/2026 | 3$650,000 |
| 8/28/2026 | 2$640,000 |
| 9/17/2026 | 3$625,000 |
General Features
| Sewer | Public Sewer |
|---|---|
| Heating | Forced Air |
| Cooling | Central Air |
| Roof | Concrete |
| Appliances | Cooktop,Dishwasher,Disposal,Dryer,Gas Water Heater,Microwave,Oven,Refrigerator,Self Cleaning Oven,Washer |
| Zoning | PDU |
| HOA Fee | 174 |
| Association Fee Includes | Maintenance Grounds,Recycling,Road Maintenance,Trash |
| Patio/Porch Features | Covered,Deck,Front Porch,Patio |
| Architectural Style | Traditional |
| Construction Materials | Frame,Wood Siding |
| Exclusions | Sellers personal items |
| Year Built | 1999 |
| Levels | Multi/Split |
| Property Subtype | Single Family Residence |
| Tax Year | 2025 |
| Ownership | Individual |
| Assoc Fee Paid Per | Quarterly |
| County | Douglas |
| Property Type | Residential |
| Association Amenities | Fitness Center,Park,Pool,Sauna,Spa/Hot Tub,Tennis Court(s),Trail(s) |
| HOA | Yes |
| Attached Garage | No |
| Contingency | None Known |
| Subdivision Name | Highlands Ranch |
| Full Baths | 2 |
| Status | Pending |
| High School | Highlands Ranch |
| City | Littleton |
| Association Name | Highlands Ranch |
| Senior Community Y/N | No |
| High School District | Douglas RE-1 |
| Lot Size Units | Square Feet |
| Lot Size Square Feet | 5184 |
| Carport Spaces | 2 |
| Listing Terms | 1031 Exchange,Cash,Conventional,FHA,VA Loan |
| Elementary School | Arrowwood |
| Tax Annual Amount | 4335 |
| Middle/Junior High School | Cresthill |
| Property Condition | Updated/Remodeled |
| Virtual Tour | https://v1tours.com/listing/64465/ |
| Structure Type | House |
| Standard Status | Active Under Contract |
| Middle/Junior School District | Douglas RE-1 |
| Elementary School District | Douglas RE-1 |
Interior Features
| Interior Amenities | Ceiling Fan(s),Eat-in Kitchen,Five Piece Bath,High Ceilings,Pantry,Primary Suite,Quartz Counters,Smoke Free,Sound System,Vaulted Ceiling(s),Walk-In Closet(s) |
|---|---|
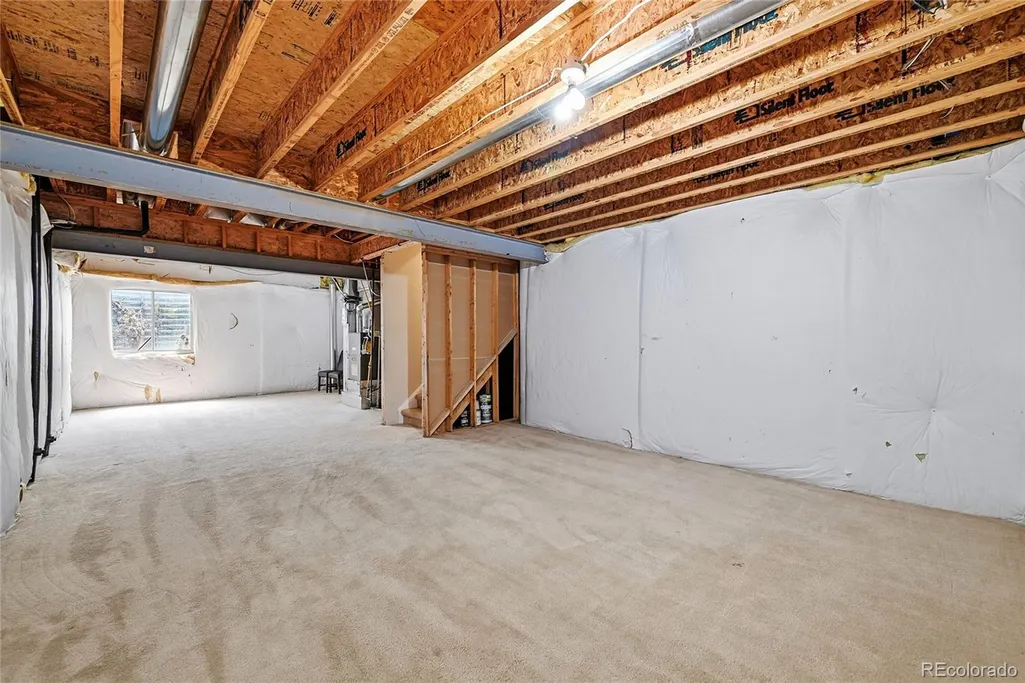
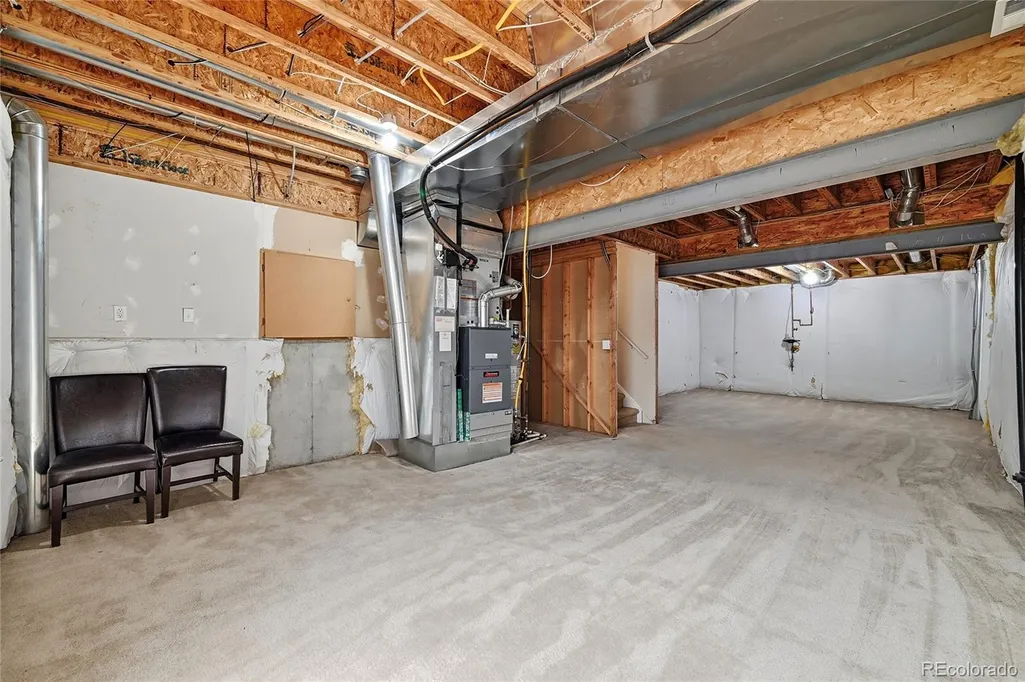
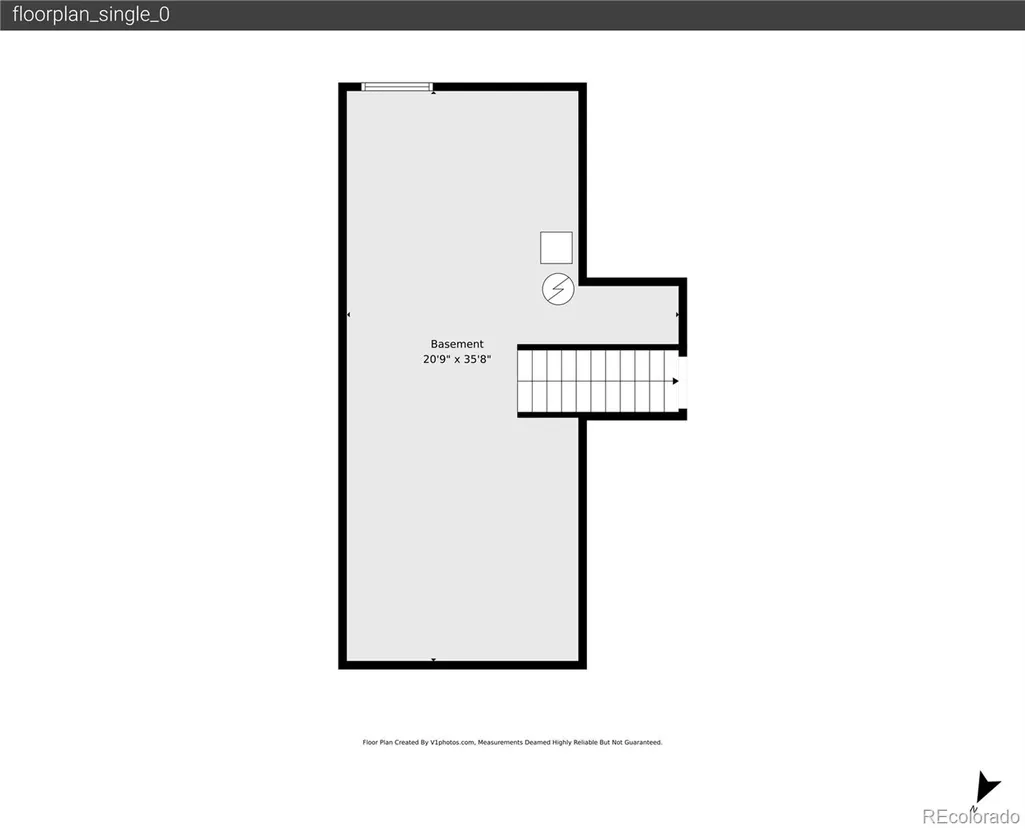
| Basement | Partial,Unfinished |
| Flooring | Carpet,Laminate |
| Basement (Y/N) | Yes |
| Window Features | Double Pane Windows,Window Coverings |
| Above Grade Finished Area | 1991 |
| 3/4 Baths | 1 |
| Total Bedrooms | 3 |
| Total Baths | 3 |
Exterior Features
| Exterior Amenities | Lighting,Private Yard |
|---|---|
| Fencing | Partial |
| Lot Features | Landscaped,Level,Sprinklers In Front,Sprinklers In Rear |
| Water Source | Public |
| Total Parking | 2 |
| Lot Size Area | 5184 |
| Foundation Details | Concrete Perimeter |
| Building Area Total | 2661 |
| Lot Size Acres | 0.12 |
Amenities
- Foreclosure
- Views
- Short Sale
- New Construction
- Adult 55+
- Lease To Own
- No HOA Fees
- Furnished
- Primary On Main
- Air Conditioning
- Seller Finance
- Green
- Fixer Upper
- Horse
- Golf
- Fireplace
- Deck
- Garage
- Basement
- Pool
Property vs Single Family Average in 80130
Price
Taxes
Year Built
Visits
In The Neighborhood
Just Listed
Highlands Ranch
$ 1,100,000
- Type
- Single Family
- Size
- 4,196 SqFt
- Rooms
- 4 Beds + 4 Baths
 Berkshire Hathaway HomeServices Colorado, LLC - Highlands Ranch Real Estate #6072891
Just Listed
Highlands Ranch
$ 625,000
- Type
- Single Family
- Size
- 1,816 SqFt
- Rooms
- 3 Beds + 2 Baths
RE/MAX Synergy #3433042
Just Listed
Highlands Ranch
$ 799,000
- Type
- Single Family
- Size
- 2,213 SqFt
- Rooms
- 4 Beds + 3.5 Baths
Compass - Denver #6687980
Just Listed
Highlands Ranch
$ 1,950,000
- Type
- Single Family
- Size
- 7,182 SqFt
- Rooms
- 6 Beds + 7 Baths
LIV Sotheby's International Realty #7645176
Just Listed
Highlands Ranch
$ 915,000
- Type
- Single Family
- Size
- 4,122 SqFt
- Rooms
- 4 Beds + 4 Baths
Berkshire Hathaway HomeServices Colorado, LLC - Highlands Ranch Real Estate #3327996
Highlands Ranch
$ 950,000
- Type
- Single Family
- Size
- 4,357 SqFt
- Rooms
- 6 Beds + 5 Baths
MB Metro Brokers Realty Oasis #6770799
Highlands Ranch
$ 645,000
- Type
- Single Family
- Size
- 3,188 SqFt
- Rooms
- 3 Beds + 2 Baths
Mile High Home Experts LLC #4967175
Highlands Ranch
$ 655,000
- Type
- Single Family
- Size
- 1,872 SqFt
- Rooms
- 4 Beds + 3 Baths
RE Brokers #7713735
Highlands Ranch
$ 585,000
- Type
- Single Family
- Size
- 2,207 SqFt
- Rooms
- 3 Beds + 2.5 Baths
Berkshire Hathaway HomeServices Colorado, LLC - Highlands Ranch Real Estate #5995339
Highlands Ranch
$ 769,000
- Type
- Single Family
- Size
- 3,309 SqFt
- Rooms
- 4 Beds + 3.5 Baths
Your Castle Real Estate Inc #4009485
Highlands Ranch
$ 779,900
- Type
- Single Family
- Size
- 3,482 SqFt
- Rooms
- 5 Beds + 4.5 Baths
MB K Watson Prop #4851789
Highlands Ranch
$ 599,000
- Type
- Single Family
- Size
- 1,881 SqFt
- Rooms
- 3 Beds + 2.5 Baths
Walston Group Real Estate #1629641
Highlands Ranch
$ 1,175,000
- Type
- Single Family
- Size
- 5,162 SqFt
- Rooms
- 5 Beds + 3.5 Baths
Compass - Denver #6485447

