
Address
2638 Central Park Boulevard, Denver, CO
Price
$ 679,500
Property Attributes
- MLS#7614809
- TypeSingle Family
- Listing Status Active
- CountyDENVER
- CityDenver
- Neighborhoodcentral park
- Zip80238
- StyleTraditional
- Year Built2003
- Taxes$ 6679
- Price$ 679,500
- Bedrooms3
- Full Bathrooms2
- Half Bathrooms1
- Sqr Footage1726
- Lot Size0.06 Acres
Data Source:
REColorado (MTOMLS)
Property Description
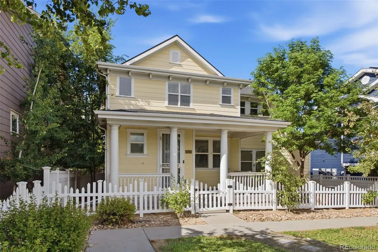
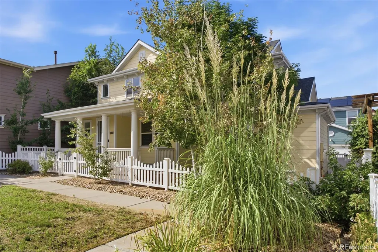
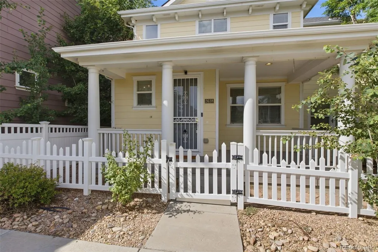
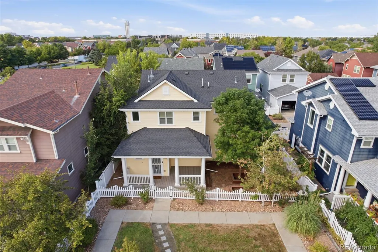
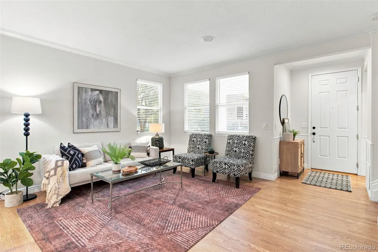
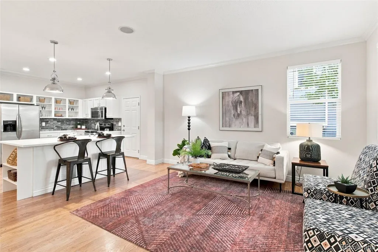
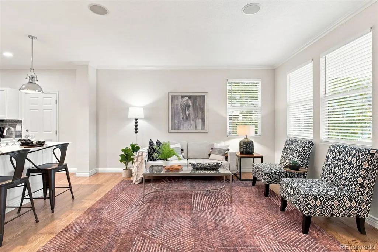
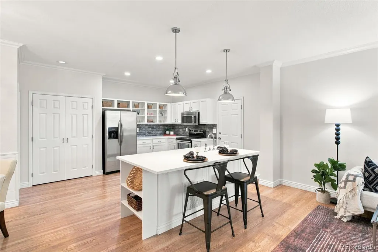
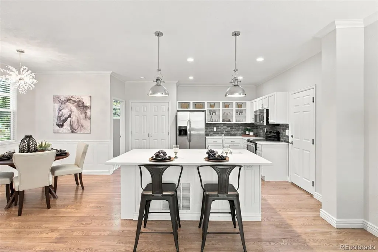
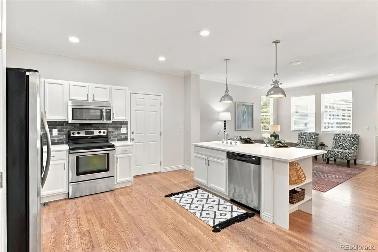
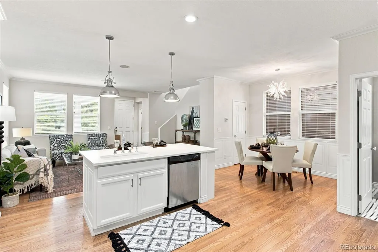
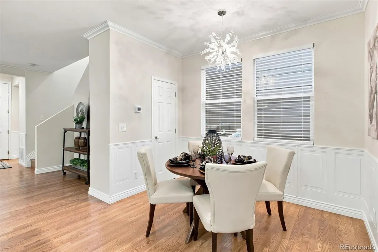
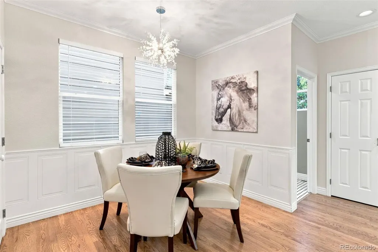
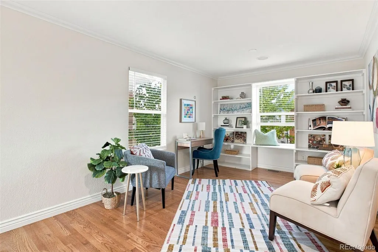
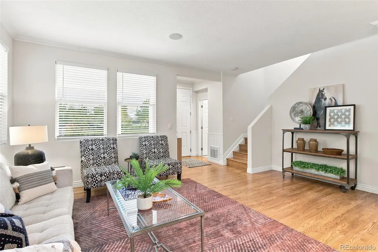
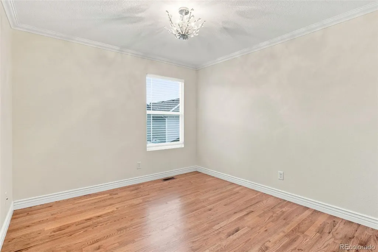
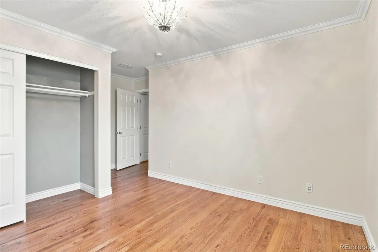
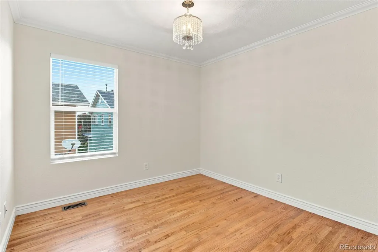
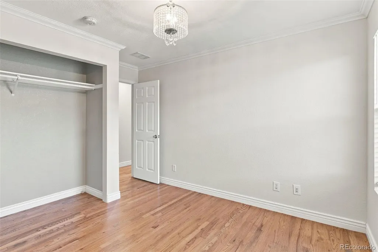
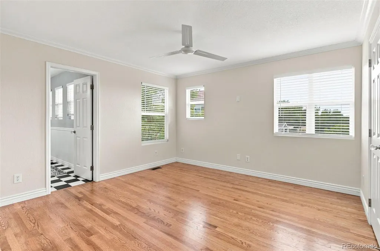
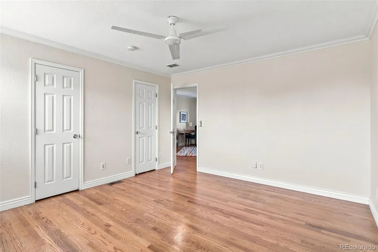
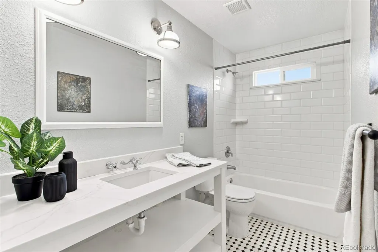
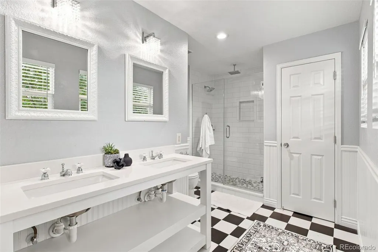
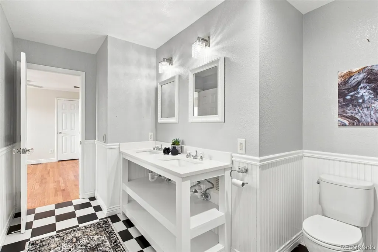
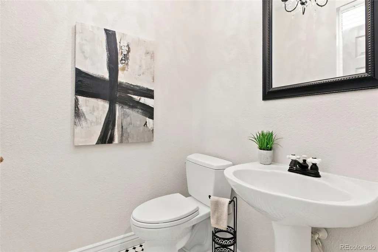
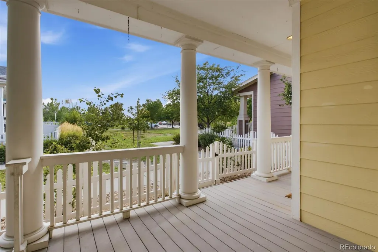
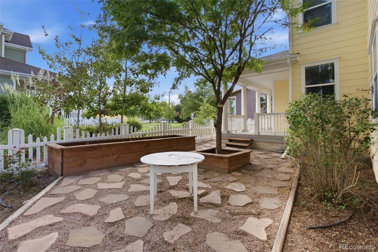
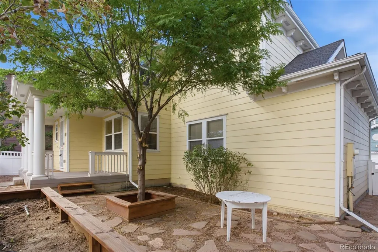
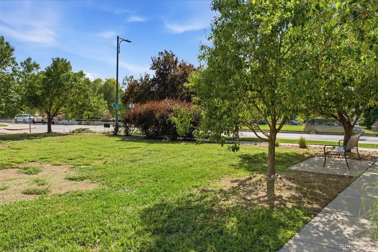
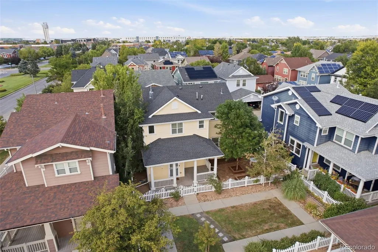
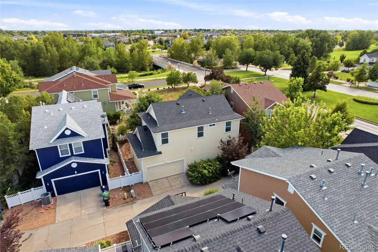
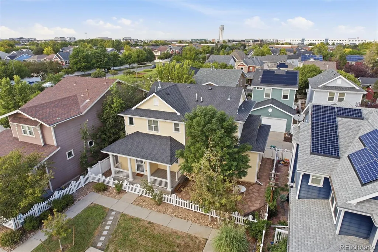
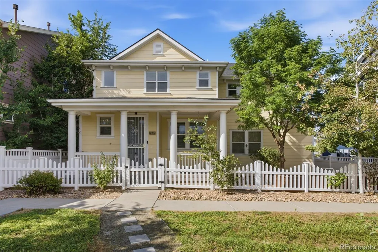
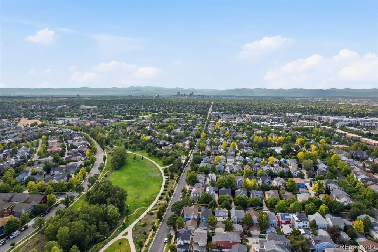
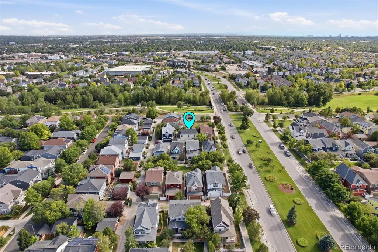
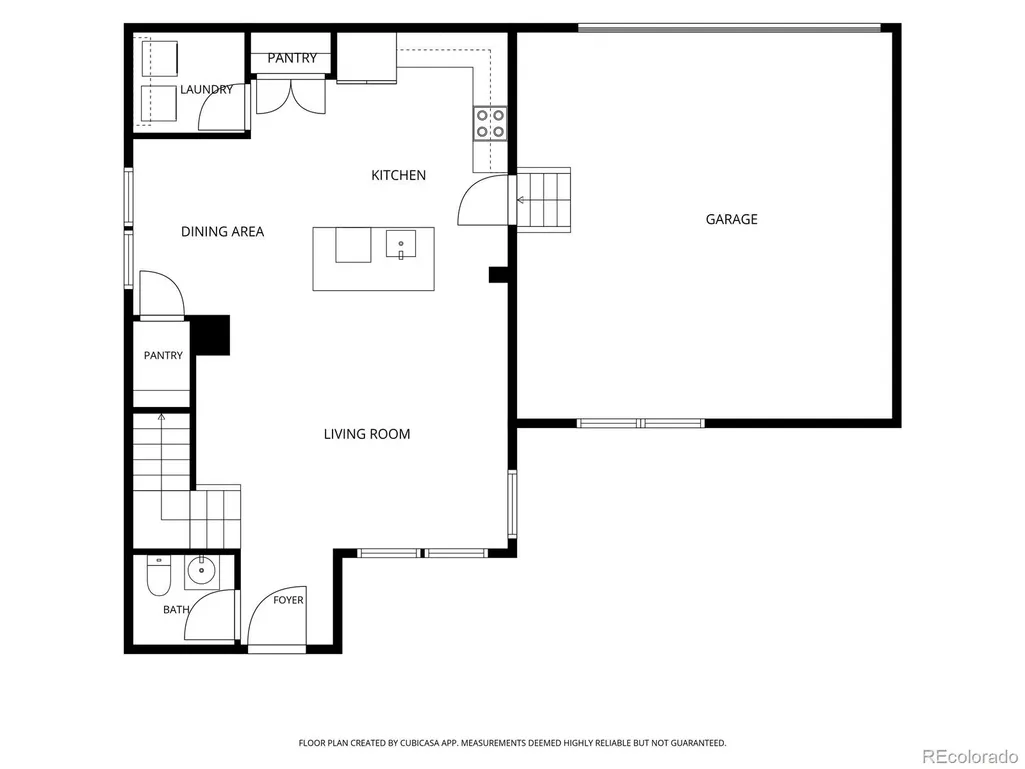
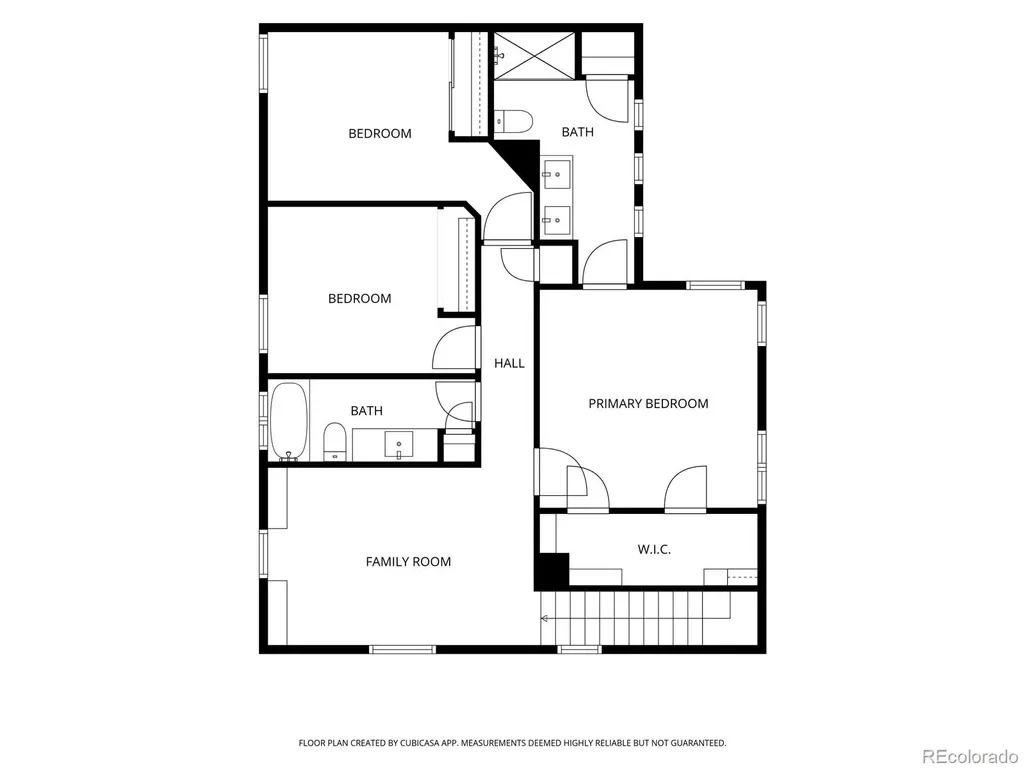
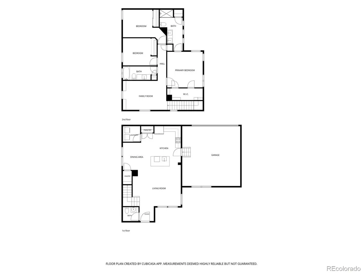
Affordable and adorable, this bright and cheery traditional two-story home sits in the highly coveted Central Park neighborhood. Boasting one of the premier locations in the community, this charmer directly faces an HOA greenbelt that leads straight to Greenway Park just across the street. Enjoy incredible walkability and bike path access to Stanley Marketplace, the local elementary school, and Central Park itself. The meticulously maintained interior features hardwood floors throughout nearly the entire home, fresh new paint, a seamless open-concept main level, and a large, private second-level loft. Primary suite with euro glass enclosed shower and in floor radiant heat. Offering 3 bedrooms, 3 bathrooms, and an immaculate, hardly-lived-in feel, this residence is designed for effortless living. Relax with morning coffee on the wide front porch or host dinners on the private flagstone patio shaded by mature trees. A rear-loading, attached 2-car garage is accessed via a traditional city alley, providing secure and direct entry into the home. This exceptional property is an absolute must-see.
| Elementary School | Middle School | High School |
|---|---|---|
| Westerly Creek Elementary School | Bill Roberts E-8 Middle School | Northfield High School |
| Price History | |
|---|---|
| 8/20/2026 | Listed $679,500 |
General Features
| Sewer | Public Sewer |
|---|---|
| Heating | Forced Air |
| Cooling | Central Air |
| Utilities | Electricity Connected,Internet Access (Wired) |
| Possession | Closing/DOD,Negotiable |
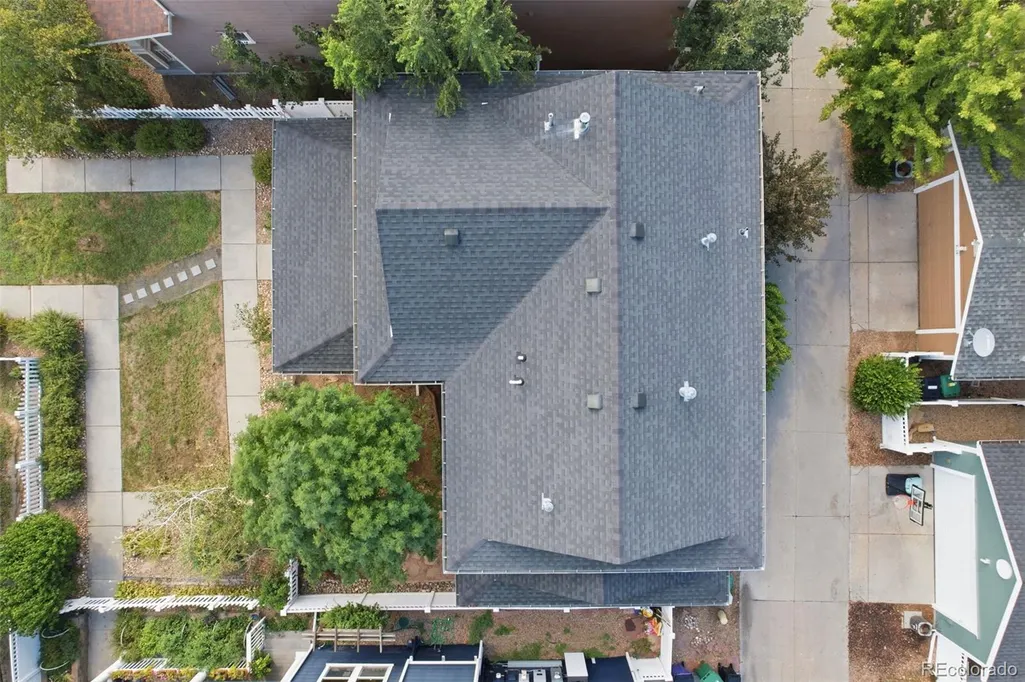
| Roof | Composition |
| Appliances | Dishwasher,Disposal,Microwave,Oven,Range |
| Zoning | R-MU-20 |
| HOA Fee | 58 |
| Garage Spaces | 2 |
| Association Fee Includes | Maintenance Grounds,Snow Removal |
| Patio/Porch Features | Covered,Deck,Front Porch,Patio |
| Architectural Style | Traditional |
| Security Features | Security Entrance,Smoke Detector(s) |
| Construction Materials | Frame,Wood Siding |
| Exclusions | Sellers personal property |
| Year Built | 2003 |
| View | Mountain(s) |
| Levels | Two |
| Property Subtype | Single Family Residence |
| Tax Year | 2025 |
| Ownership | Individual |
| Assoc Fee Paid Per | Monthly |
| County | Denver |
| Property Type | Residential |
| Association Amenities | Park,Pool,Tennis Court(s),Trail(s) |
| HOA | Yes |
| Attached Garage | Yes |
| Subdivision Name | central park |
| Facing Direction | South |
| Full Baths | 1 |
| Status | Active |
| High School | Northfield |
| City | Denver |
| Association Name | MCA Central Park |
| Senior Community Y/N | No |
| High School District | Denver 1 |
| Lot Size Units | Acres |
| Lot Size Square Feet | 2613.6 |
| Listing Terms | 1031 Exchange,Cash,Conventional,FHA,VA Loan |
| Elementary School | Westerly Creek |
| Tax Annual Amount | 6679 |
| Middle/Junior High School | Bill Roberts E-8 |
| Virtual Tour | https://trifocal-marketing.aryeo.com/sites/eojlbbpb/unbranded |
| Structure Type | House |
| AssociationName2 | Stapleton Coach House Owners |
| Standard Status | Active |
| Middle/Junior School District | Denver 1 |
| Elementary School District | Denver 1 |
Interior Features
| Interior Amenities | Breakfast Bar,Built-in Features,Ceiling Fan(s),Eat-in Kitchen,Kitchen Island,Open Floorplan,Pantry,Smoke Free,Walk-In Closet(s) |
|---|---|
| Flooring | Tile,Wood |
| Basement (Y/N) | No |
| Window Features | Window Coverings |
| Above Grade Finished Area | 1726 |
| Half Baths | 1 |
| 3/4 Baths | 1 |
| Total Bedrooms | 3 |
| Main Level Bathrooms | 1 |
| Total Baths | 3 |
Exterior Features
| Exterior Amenities | Garden,Private Yard,Rain Gutters |
|---|---|
| Fencing | Full |
| Parking Features | Concrete |
| Lot Features | Greenbelt,Landscaped,Level,Master Planned,Near Public Transit,Open Space |
| Total Parking | 2 |
| Lot Size Area | 0.06 |
| Building Area Total | 1726 |
| Lot Size Acres | 0.06 |
| Road Surface Type | Paved |
| Road Responsibility | Public Maintained Road |
Amenities
- Foreclosure
- Views
- Short Sale
- New Construction
- Adult 55+
- Lease To Own
- No HOA Fees
- Furnished
- Primary On Main
- Air Conditioning
- Seller Finance
- Green
- Fixer Upper
- Horse
- Golf
- Fireplace
- Deck
- Garage
- Basement
- Pool
Property vs Single Family Average in 80238
Price
Taxes
Year Built
Visits
In The Neighborhood
Just Listed
Denver
$ 1,315,000
- Type
- Single Family
- Size
- 4,716 SqFt
- Rooms
- 5 Beds + 4.5 Baths
 LIV Sotheby's International Realty #8805494
Just Listed
Denver
$ 899,000
- Type
- Single Family
- Size
- 2,632 SqFt
- Rooms
- 4 Beds + 3.5 Baths
MB Lydin Group Realty LLC #8846638
Just Listed
Denver
$ 775,000
- Type
- Single Family
- Size
- 2,134 SqFt
- Rooms
- 4 Beds + 3.5 Baths
Fantastic Frank Colorado #3909460
Just Listed
Aurora
$ 625,000
- Type
- Single Family
- Size
- 2,713 SqFt
- Rooms
- 4 Beds + 3.5 Baths
Guide Real Estate #5515910
Just Listed
Denver
$ 949,900
- Type
- Single Family
- Size
- 3,588 SqFt
- Rooms
- 4 Beds + 4.5 Baths
Compass - Denver #4627283
Denver
$ 600,000
- Type
- Single Family
- Size
- 2,461 SqFt
- Rooms
- 3 Beds + 2.5 Baths
MB Team Lassen #7946995
Denver
$ 662,000
- Type
- Single Family
- Size
- 2,431 SqFt
- Rooms
- 3 Beds + 3.5 Baths
Serhant Colorado LLC #4838852
Denver
$ 1,250,000
- Type
- Single Family
- Size
- 3,602 SqFt
- Rooms
- 4 Beds + 3.5 Baths
Serhant Colorado LLC #4538668
Denver
$ 1,050,000
- Type
- Single Family
- Size
- 3,815 SqFt
- Rooms
- 4 Beds + 3.5 Baths
The Agency - Denver #2252692
Denver
$ 1,495,000
- Type
- Single Family
- Size
- 5,880 SqFt
- Rooms
- 5 Beds + 4.5 Baths
Serhant Colorado LLC #2865781
Denver
$ 1,900,000
- Type
- Single Family
- Size
- 6,018 SqFt
- Rooms
- 7 Beds + 6.5 Baths
Serhant Colorado LLC #2958948
Open House
Denver
$ 787,000
- Type
- Single Family
- Size
- 3,138 SqFt
- Rooms
- 4 Beds + 3 Baths
Coldwell Banker Realty 56 #9339027

