
Address
1294 Red Lodge Drive, Evergreen, CO
Price
$ 845,000
Property Attributes
- MLS#7609821
- TypeSingle Family
- Listing Status Pending
- CountyJEFFERSON
- CityEvergreen
- NeighborhoodLodges in the Ridge at Hiwan AMd 6
- Zip80439
- StyleDuplex
- Year Built2002
- Taxes$ 6175
- Price$ 845,000
- Bedrooms3
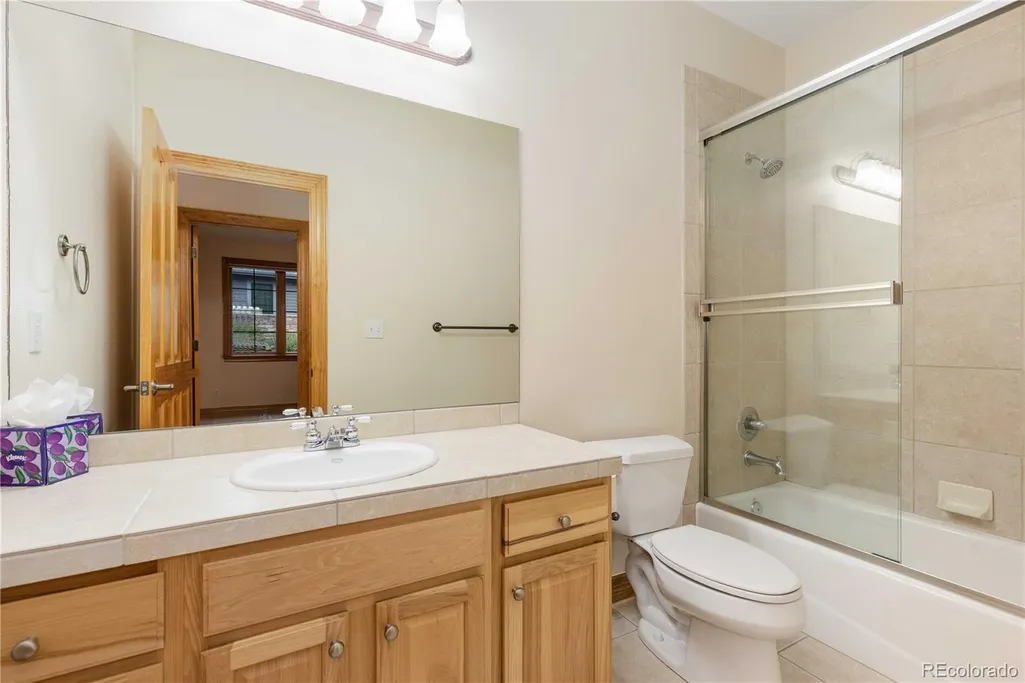
- Full Bathrooms3
- Half Bathrooms1
- Sqr Footage3116
- Lot Size0.15 Acres
Data Source:
REColorado (MTOMLS)
Property Description
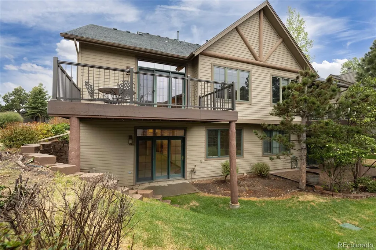
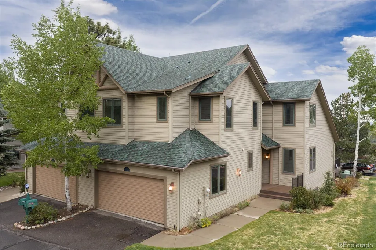
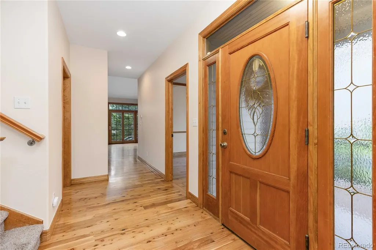
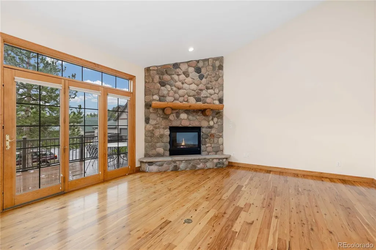
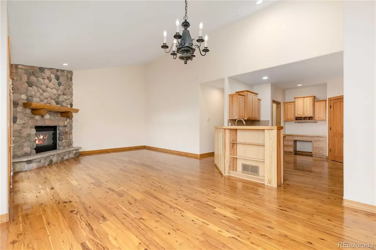
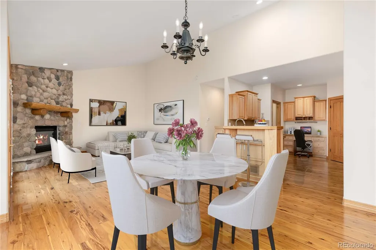
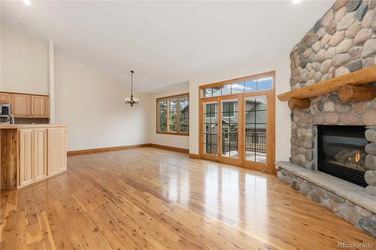
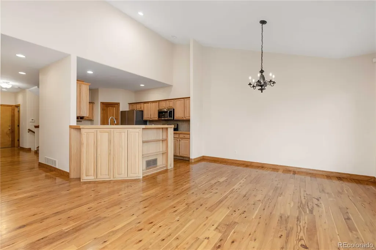
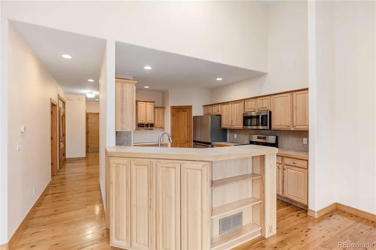
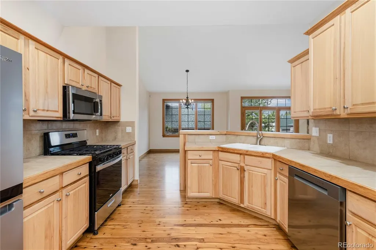
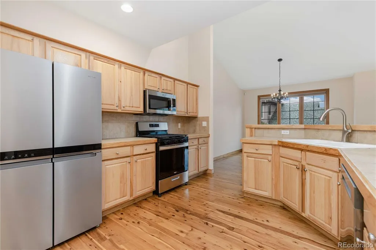
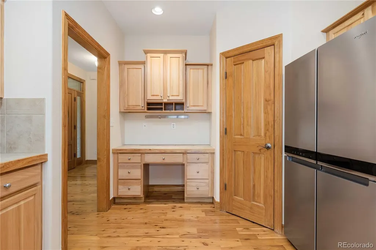
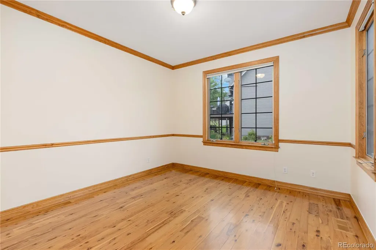
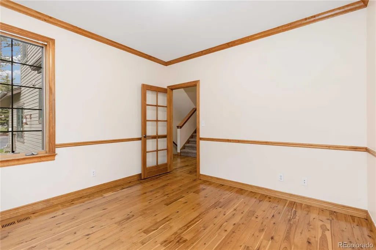
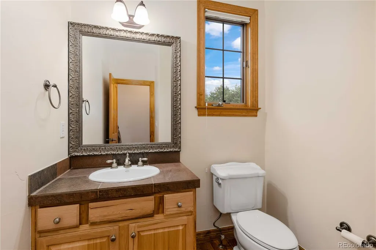
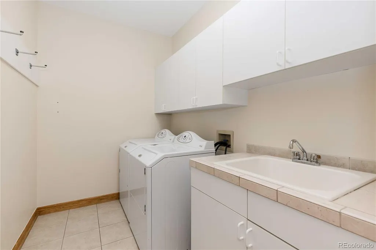
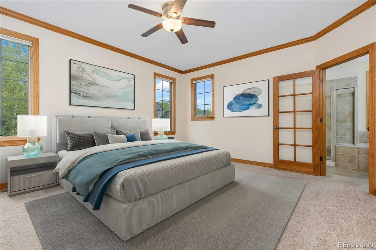
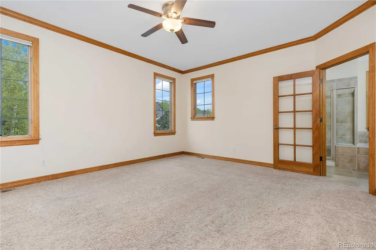
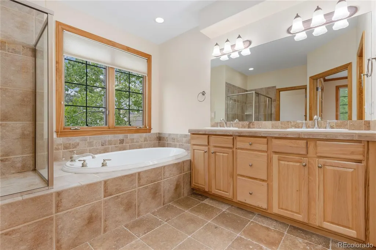
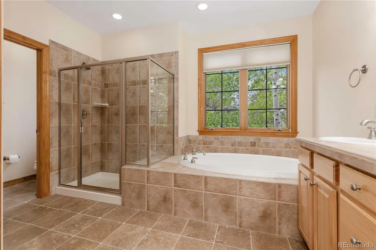
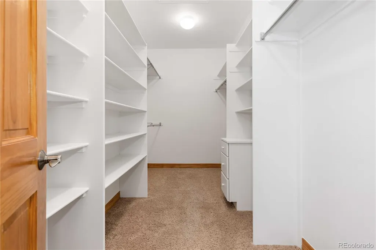
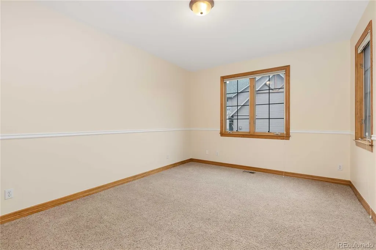
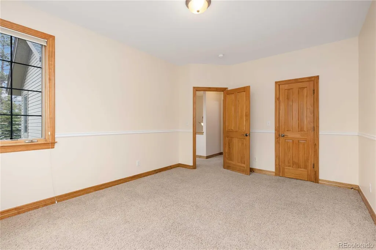
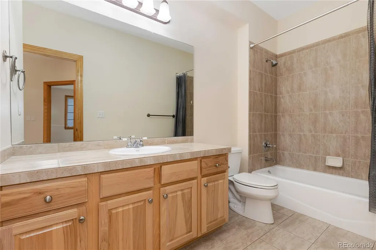
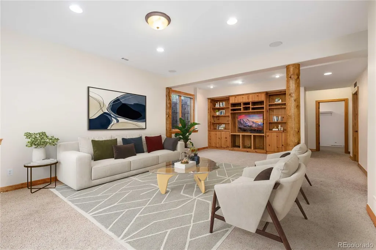
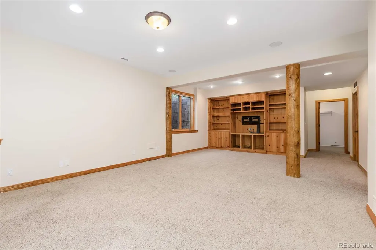
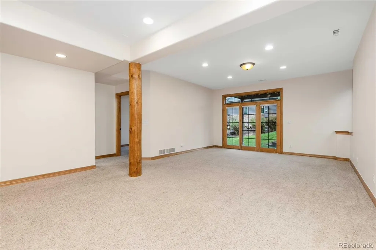
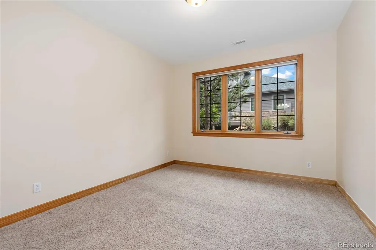
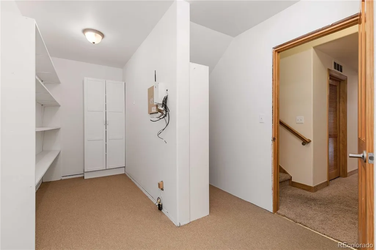
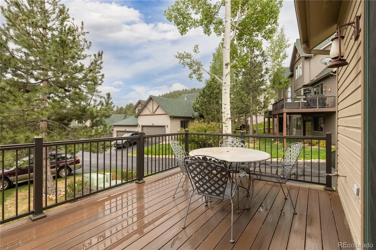
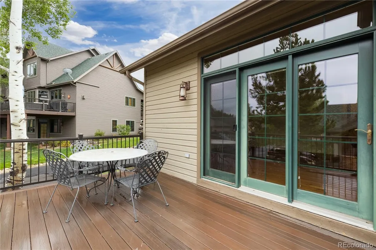
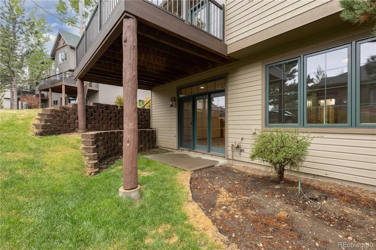
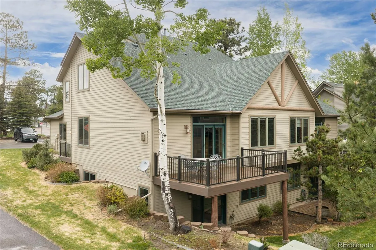
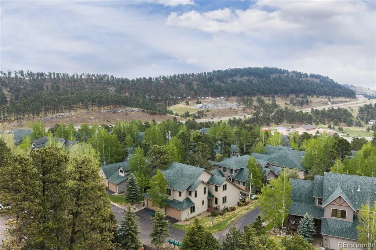
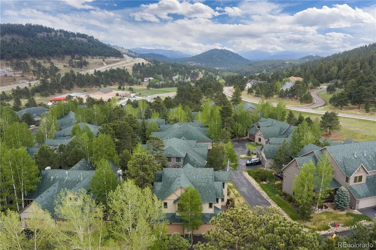
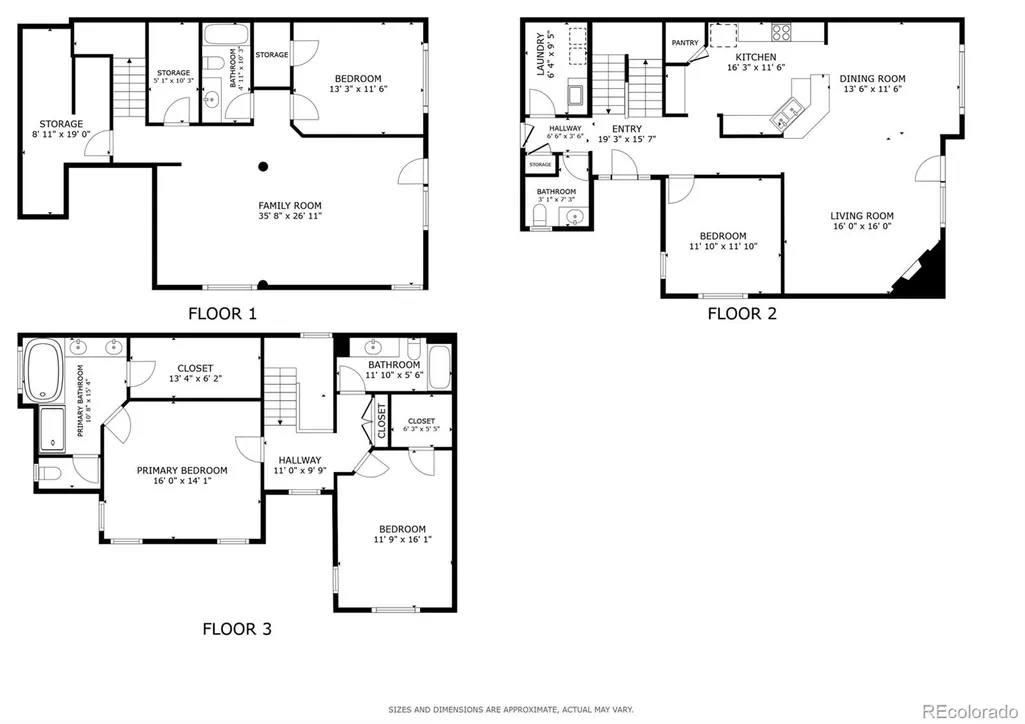
Welcome to this beautifully updated duplex in desirable North Evergreen, offering peaceful, low-maintenance living with easy access to dining, parks, schools, and convenient access to the Denver metro area. Warm Australian Cypress hardwood floors greet you in the inviting main living area, where the spacious great room features a cozy gas fireplace, deck access, and an open layout ideal for entertaining. The kitchen has been thoughtfully refreshed with all new stainless steel appliances just one year old, including the range, dishwasher, and microwave, along with a gas cooktop, new garbage disposal, and generous walk-in pantry. A private main-level study provides excellent flexibility and could easily function as an additional bedroom or office. Upstairs, you’ll find two spacious en-suite bedrooms, including a luxurious primary suite with heated bathroom floors, a relaxing soaking tub, and an oversized walk-in closet. The secondary suite also features its own full bath and walk-in closet, perfect for guests or multi-generational living. The finished walkout lower level is designed for entertaining with rustic log accents, a built-in media center, and expansive gathering space, plus an additional guest bedroom and bathroom. Major updates provide peace of mind, including a new roof (2021), new hot water heater (3 years old), new smart garage door opener (2 years old), fresh interior paint throughout including ceilings and garage, and convenient overnight guest parking directly across from the driveway. Additional highlights include main-level laundry with utility sink, large dedicated storage room, and custom paint finishes throughout.
| Elementary School | Middle School | High School |
|---|---|---|
| Red Rocks Elementary School | Evergreen Middle School | Evergreen High School |
| Price History | |
|---|---|
| 5/27/2026 | Listed $859,000 |
| 6/13/2026 | 2$850,000 |
| 6/20/2026 | 1$845,000 |
General Features
| Sewer | Public Sewer |
|---|---|
| Heating | Forced Air,Natural Gas |
| Cooling | Attic Fan,Other |
| Utilities | Cable Available,Electricity Connected,Internet Access (Wired),Natural Gas Connected,Phone Available |
| Possession | Closing/DOD |
| Roof | Shingle |
| Appliances | Dishwasher,Disposal,Dryer,Gas Water Heater,Microwave,Range,Refrigerator,Washer |
| Zoning | P-D |
| HOA Fee | 608 |
| Garage Spaces | 2 |
| Association Fee Includes | Exterior Maintenance w/out Roof,Irrigation,Maintenance Grounds,Sewer,Snow Removal,Trash,Water |
| Patio/Porch Features | Deck,Front Porch |
| Security Features | Carbon Monoxide Detector(s),Smoke Detector(s) |
| Construction Materials | Cedar,Wood Siding |
| Exclusions | Seller's Personal Property |
| Pets Allowed | Yes |
| Year Built | 2002 |
| Electric | 110V,220 Volts |
| View | Meadow |
| Levels | Two |
| Property Subtype | Single Family Residence |
| Tax Year | 2025 |
| Ownership | Individual |
| Assoc Fee Paid Per | Monthly |
| County | Jefferson |
| Property Type | Residential |
| HOA | Yes |
| Attached Garage | Yes |
| Contingency | None Known |
| Subdivision Name | Lodges in the Ridge at Hiwan AMd 6 |
| Full Baths | 3 |
| Status | Pending |
| High School | Evergreen |
| City | Evergreen |
| Association Name | The Lodges HOA |
| Senior Community Y/N | No |
| High School District | Jefferson County R-1 |
| Lot Size Units | Square Feet |
| Lot Size Square Feet | 6534 |
| Listing Terms | Cash,Conventional,FHA,VA Loan |
| Elementary School | Red Rocks |
| Tax Annual Amount | 6175 |
| Middle/Junior High School | Evergreen |
| Virtual Tour | https://my.matterport.com/show/?m=fA93yDBiFtf&mls=1 |
| Structure Type | Duplex |
| Standard Status | Active Under Contract |
| Middle/Junior School District | Jefferson County R-1 |
| Elementary School District | Jefferson County R-1 |
Interior Features
| Interior Amenities | Built-in Features,Ceiling Fan(s),Entrance Foyer,High Ceilings,High Speed Internet,Open Floorplan,Pantry,Primary Suite,Smoke Free,Vaulted Ceiling(s),Walk-In Closet(s),Wired for Data |
|---|---|
| Basement | Finished,Full,Interior Entry,Walk-Out Access |
| Flooring | Wood |
| Total Fireplaces | 1 |
| Fireplace Features | Family Room,Gas,Insert |
| Common Walls | 1 Common Wall |
| Basement (Y/N) | Yes |
| Window Features | Double Pane Windows |
| Above Grade Finished Area | 2031 |
| Half Baths | 1 |
| Laundry Features | Sink |
| Total Bedrooms | 3 |
| Below Grade Finished Area | 1085 |
| Main Level Bathrooms | 1 |
| Total Baths | 4 |
Exterior Features
| Exterior Amenities | Balcony,Garden,Gas Valve,Rain Gutters |
|---|---|
| Fencing | None |
| Parking Features | Lighted,Smart Garage Door |
| Lot Features | Irrigated,Landscaped,Near Public Transit |
| Water Source | Public |
| Total Parking | 2 |
| Lot Size Area | 6534 |
| Building Area Total | 3116 |
| Lot Size Acres | 0.15 |
| Road Surface Type | Paved |
| Other Equipment | Satellite Dish |
| Horse Y/N | No |
Amenities
- Foreclosure
- Views
- Short Sale
- New Construction
- Adult 55+
- Lease To Own
- No HOA Fees
- Furnished
- Primary On Main
- Air Conditioning
- Seller Finance
- Green
- Fixer Upper
- Horse
- Golf
- Fireplace
- Deck
- Garage
- Basement
- Pool
Property vs Single Family Average in 80439
Price
Taxes
Year Built
Visits
 The content relating to real estate for sale in this Web site comes in part from the Internet Data eXchange (IDX) program of METROLIST, INC., DBA RECOLORADO©. Real estate listings held by brokers other than Luxe Haven Realty LLC are marked with the IDX Logo. This information is being provided for the consumers' personal, non-commercial use and may not be used for any other purpose. All information subject to change and should be independently verified. September 26, 2026 10:30 PM UTCd

