




Address
5692 Vistancia Drive, Parker, CO
Price
$ 1,449,000
Property Attributes
- MLS#7603689
- TypeSingle Family
- Listing Status Pending
- CountyDOUGLAS
- CityParker
- NeighborhoodVistancia - Pradera
- Zip80134
- StyleTraditional
- Year Built2006
- Taxes$ 7825
- Price$ 1,449,000
- Bedrooms6
- Full Bathrooms5
- Half Bathrooms1
- Sqr Footage6936
- Lot Size0.5 Acres
Data Source:
REColorado (MTOMLS)
Property Description
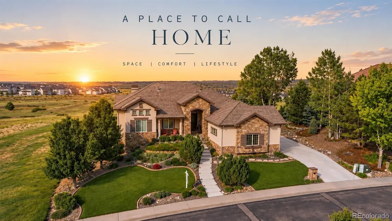
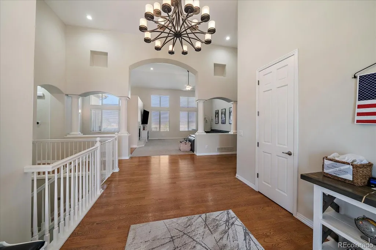
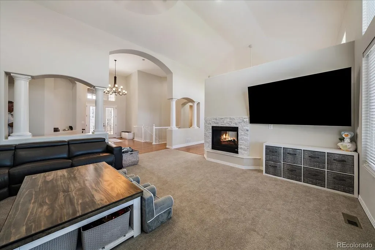
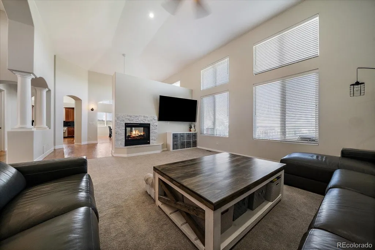
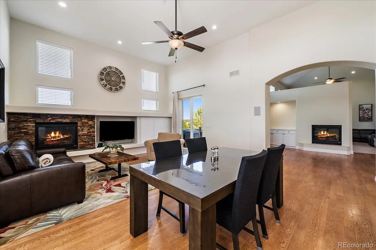
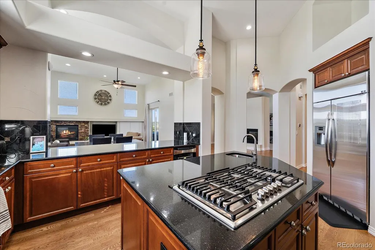
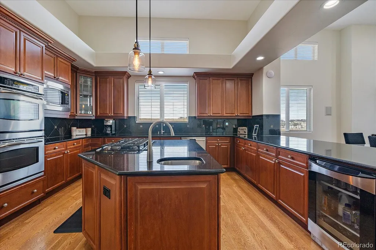
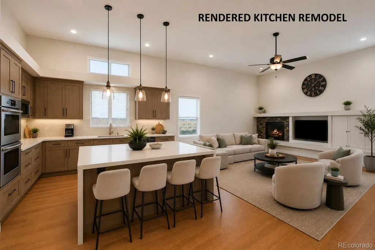
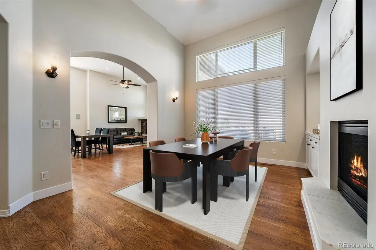
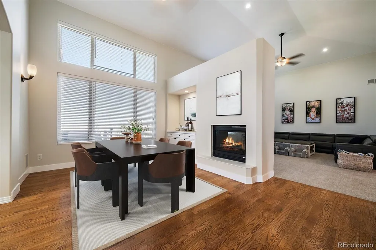
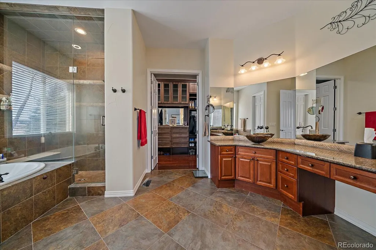
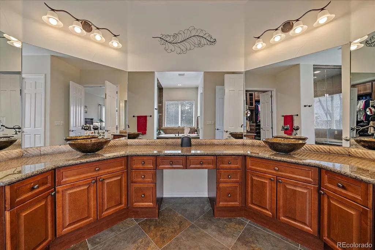
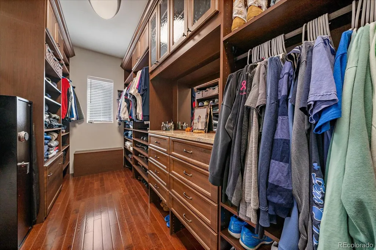
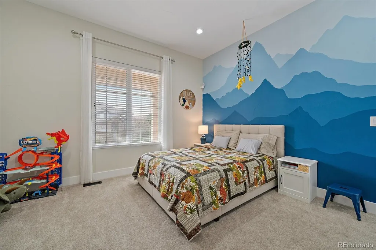
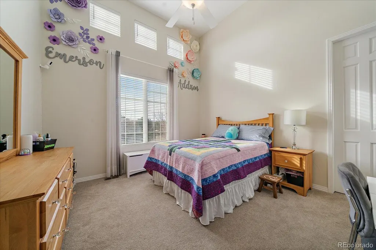
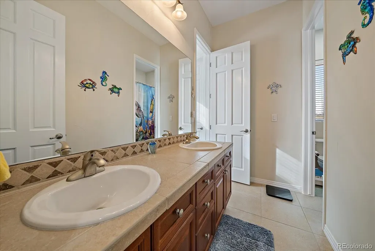
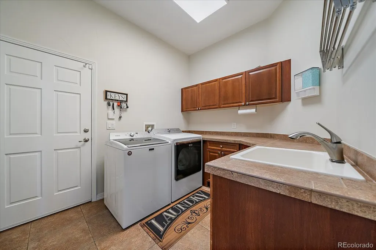
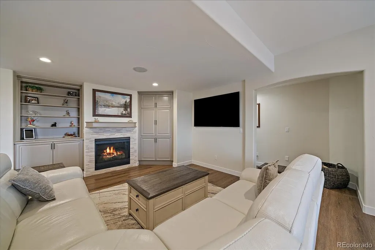
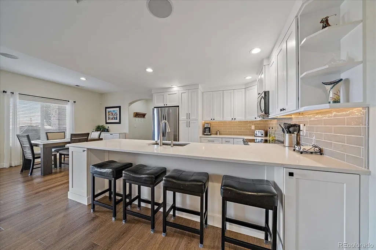
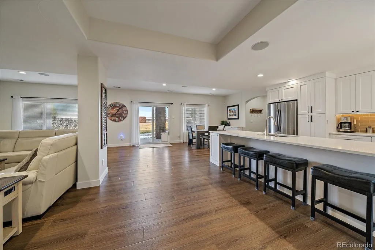
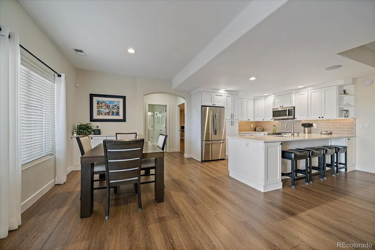
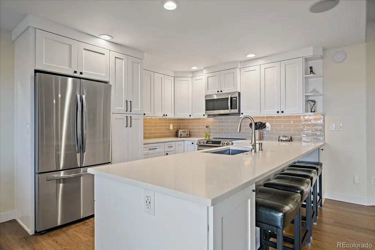
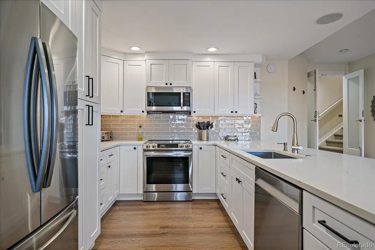
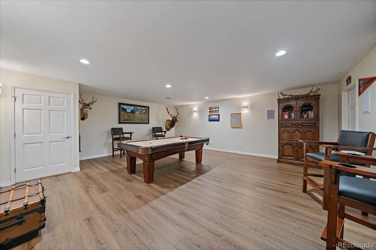
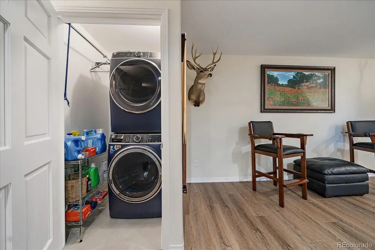
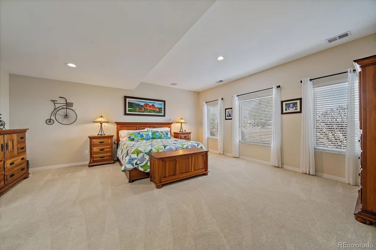
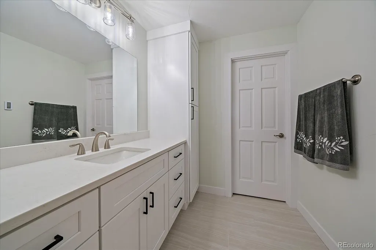
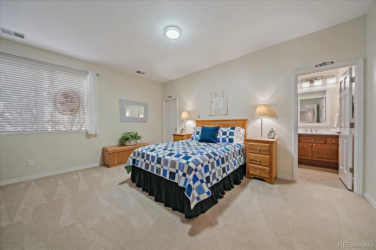
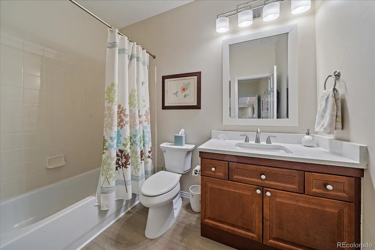
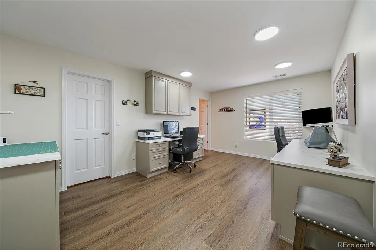
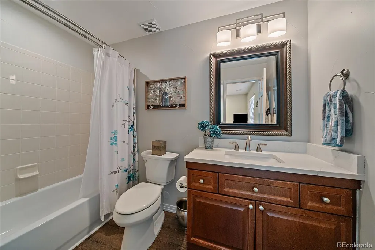
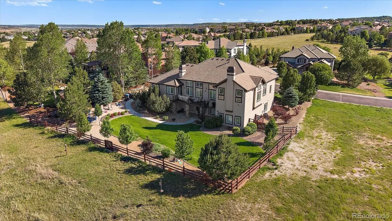
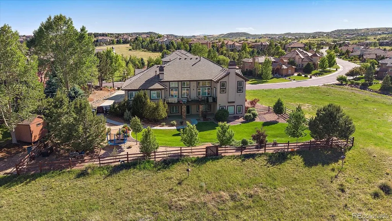
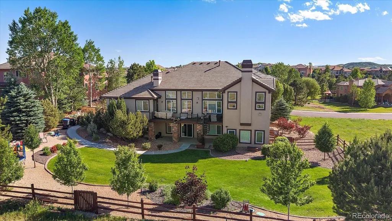
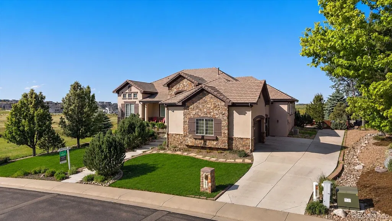
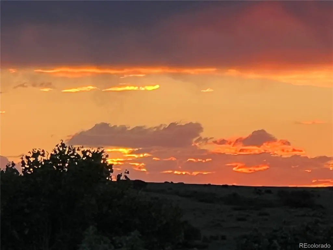
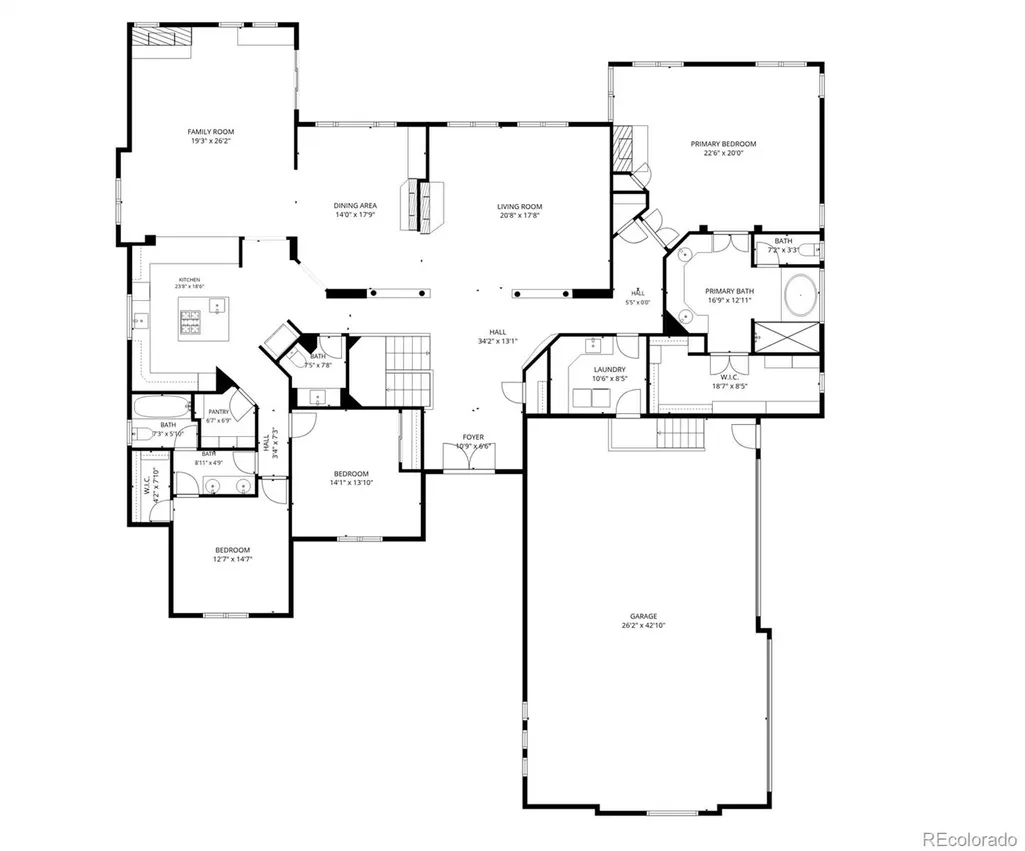
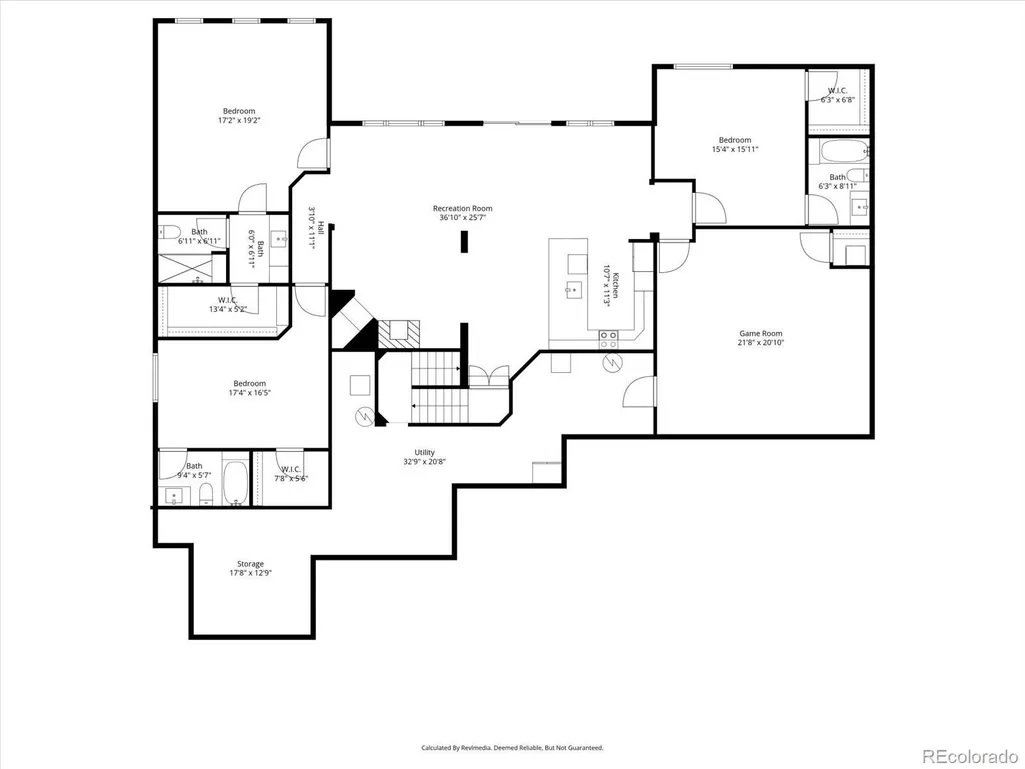
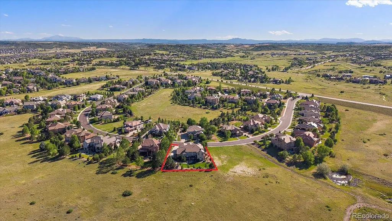
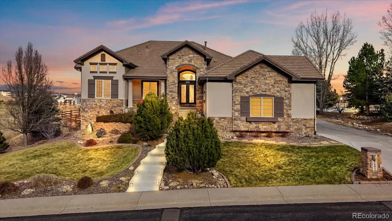
Nestled within the prestigious gated enclave of Pradera in Vistancia, one of Parker, Colorado's premier luxury communities, this exceptional 6-bedroom, 6-bath walkout ranch offers nearly 7,000 sq ft of refined living on one of the neighborhood's most private homesites. Backing and siding to 100+ acres of protected open space, this home captures breathtaking views, unmatched privacy, and a seamless connection to nature, just minutes from Pradera Golf Club, scenic trails, top-rated Douglas County schools, neighborhood amenities, and historic Downtown Parker. Inside, soaring 16-foot vaulted ceilings, rich hardwood floors, and expansive windows fill the home with natural light. The Great Room is designed for effortless entertaining, while the gourmet kitchen features a large center island, walk-in pantry, and open flow to the dining area and living room with one of four fireplaces. The luxurious vaulted primary suite is a true retreat, boasting open space views, a spa-inspired five-piece bath, oversized walk-in closet, fireplace, and private access to the expansive deck. Two additional oversized bedrooms, a generous laundry/mudroom, and a side-load four-car garage with 15-foot ceilings complete the main level. The remodeled walkout lower level is ideal for multigenerational living, extended guests, or entertaining, offering three additional bedroom suites, a full second kitchen, spacious family and media rooms, a second laundry area, abundant storage, and private exterior access. Outdoor living is equally impressive with a covered patio, expansive Trex deck, fenced yard, raised garden beds, designer concrete edging, and spectacular sunrise-to-sunset views. Recent updates include new A/C, fresh interior paint, updated window coverings, and a beautifully remodeled basement. Combining luxury, privacy, flexibility, and an unbeatable location in Pradera at Vistancia, this is a rare opportunity to own one of Parker's finest luxury homes.
| Elementary School | Middle School | High School |
|---|---|---|
| Mountain View Elementary School | Sagewood Middle School | Ponderosa High School |
| Price History | |
|---|---|
| 1/20/2026 | Listed $1,650,000 |
| 2/11/2026 | 4$1,595,000 |
| 3/26/2026 | 2$1,570,000 |
| 4/28/2026 | 2$1,549,000 |
| 6/11/2026 | 2$1,525,000 |
| 6/19/2026 | 2$1,495,000 |
| 7/29/2026 | 2$1,470,000 |
| 8/18/2026 | 2$1,449,000 |
General Features
| Sewer | Public Sewer |
|---|---|
| Heating | Forced Air,Radiant |
| Cooling | Central Air |
| Utilities | Cable Available,Electricity Connected,Natural Gas Connected,Phone Available |
| Possession | Other |
| Roof | Concrete |
| Appliances | Bar Fridge,Convection Oven,Cooktop,Dishwasher,Disposal,Double Oven,Gas Water Heater,Microwave,Oven,Range,Refrigerator,Self Cleaning Oven |
| Zoning | PDNU |
| HOA Fee | 695 |
| Garage Spaces | 4 |
| Association Fee Includes | Maintenance Grounds,Recycling,Road Maintenance,Trash |
| Patio/Porch Features | Deck,Front Porch,Patio |
| Architectural Style | Traditional |
| Construction Materials | Stone,Stucco |
| Exclusions | Seller's personal property,Mainfloor Washer & Dryer,Basement Washer & Dryer,all TV's and mounts,freestanding shelves (basement & garage),Ring Alarm,cameras & sensors,basement curtains,basement storag |
| Year Built | 2006 |
| Electric | 110V,220 Volts |
| View | Meadow |
| Levels | One |
| Property Subtype | Single Family Residence |
| Tax Year | 2024 |
| Ownership | Individual |
| Assoc Fee Paid Per | Quarterly |
| County | Douglas |
| Property Type | Residential |
| HOA | Yes |
| Attached Garage | Yes |
| Contingency | None Known |
| Subdivision Name | Vistancia - Pradera |
| Facing Direction | Southwest |
| Full Baths | 4 |
| Status | Pending |
| Directions | Crowfoot to Pradera Parkway,East to Vistancia Drive,Left into Community. Gated,Gate Code will be provided with showing instructions. |
| High School | Ponderosa |
| City | Parker |
| Association Name | Vistancia |
| Entry Location | Exterior Access |
| Senior Community Y/N | No |
| High School District | Douglas RE-1 |
| Lot Size Units | Square Feet |
| Lot Size Square Feet | 21824 |
| Listing Terms | Cash,Conventional,FHA,VA Loan |
| Elementary School | Mountain View |
| Tax Annual Amount | 7825 |
| Middle/Junior High School | Sagewood |
| Property Condition | Updated/Remodeled |
| Virtual Tour | https://revlmedia.com/5692-Vistancia-Dr |
| Structure Type | House |
| Standard Status | Pending |
| Occupancy Type | Owner |
| Middle/Junior School District | Douglas RE-1 |
| Elementary School District | Douglas RE-1 |
Interior Features
| Interior Amenities | Built-in Features,Ceiling Fan(s),Central Vacuum,Entrance Foyer,Five Piece Bath,Granite Counters,High Ceilings,High Speed Internet,In-Law Floorplan,Kitchen Island,Open Floorplan,Pantry,Primary Suite,S |
|---|---|
| Basement | Daylight,Exterior Entry,Finished,Full,Interior Entry,Sump Pump,Walk-Out Access |
| Flooring | Carpet,Tile,Wood |
| Total Fireplaces | 4 |
| Fireplace Features | Family Room,Great Room,Living Room,Primary Bedroom |
| Basement (Y/N) | Yes |
| Above Grade Finished Area | 3474 |
| Half Baths | 1 |
| 3/4 Baths | 1 |
| Laundry Features | Sink |
| Total Bedrooms | 6 |
| Below Grade Finished Area | 3289 |
| Main Level Bedrooms | 3 |
| Main Level Bathrooms | 3 |
| Total Baths | 6 |
Exterior Features
| Exterior Amenities | Garden,Gas Valve,Private Yard,Rain Gutters |
|---|---|
| Vegetation | Grassed |
| Fencing | Partial |
| Parking Features | 220 Volts,Concrete,Dry Walled,Finished Garage,Floor Coating,Insulated Garage,Lighted,Oversized,Storage |
| Lot Features | Greenbelt,Irrigated,Landscaped,Level,Open Space,Sprinklers In Front,Sprinklers In Rear |
| Total Parking | 5 |
| Lot Size Area | 21824 |
| Building Area Total | 6936 |
| Lot Size Acres | 0.5 |
| Road Surface Type | Paved |
| Road Responsibility | Private Maintained Road |
Amenities
- Foreclosure
- Views
- Short Sale
- New Construction
- Adult 55+
- Lease To Own
- No HOA Fees
- Furnished
- Primary On Main
- Air Conditioning
- Seller Finance
- Green
- Fixer Upper
- Horse
- Golf
- Fireplace
- Deck
- Garage
- Basement
- Pool
Property vs Single Family Average in 80134
Price
Taxes
Year Built
Visits
 The content relating to real estate for sale in this Web site comes in part from the Internet Data eXchange (IDX) program of METROLIST, INC., DBA RECOLORADO©. Real estate listings held by brokers other than Luxe Haven Realty LLC are marked with the IDX Logo. This information is being provided for the consumers' personal, non-commercial use and may not be used for any other purpose. All information subject to change and should be independently verified. September 25, 2026 9:56 PM UTCd

