
Address
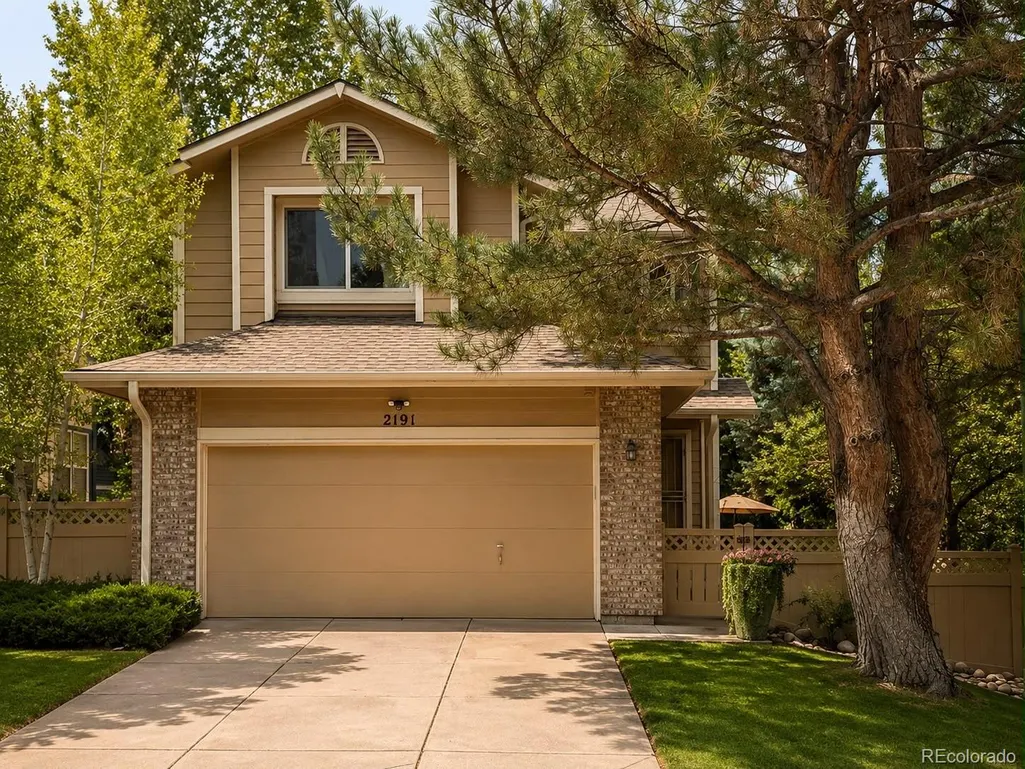
2191 E Phillips Lane, Centennial, CO
Price
$ 669,000
Property Attributes
- MLS#7566865
- TypeSingle Family
- Listing Status Pending
- CountyARAPAHOE
- CityCentennial
- NeighborhoodFour Lakes
- Zip80122
- StyleTraditional
- Year Built1986
- Taxes$ 4390
- Price$ 669,000
- Bedrooms4
- Full Bathrooms3
- Half Bathrooms1
- Sqr Footage2772
- Lot Size0.11 Acres
Data Source:
REColorado (MTOMLS)
Property Description
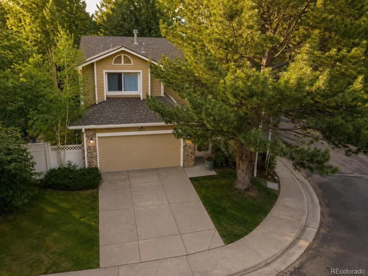
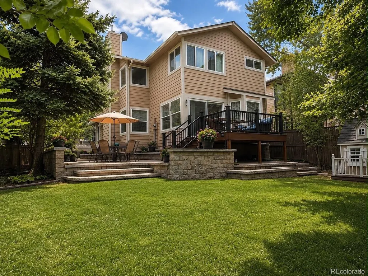
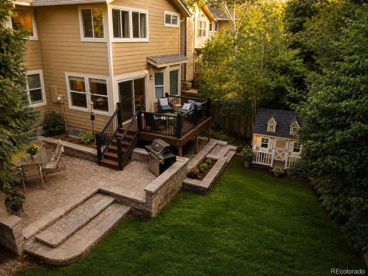
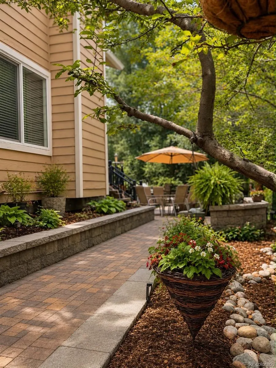
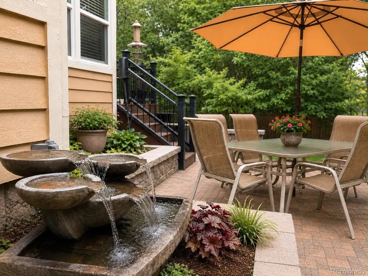
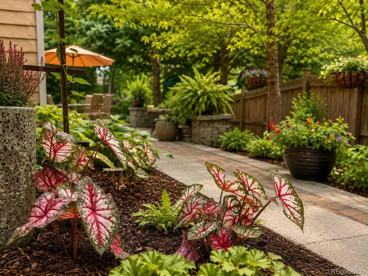
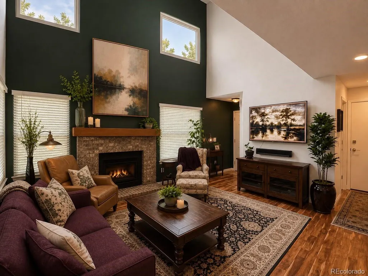
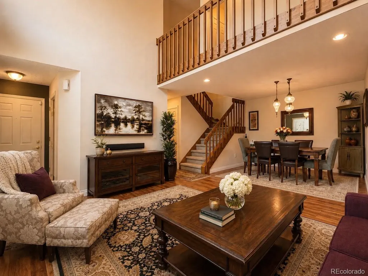
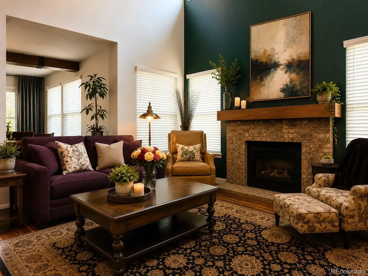
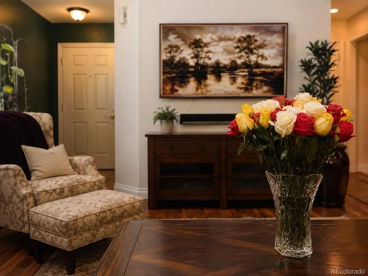
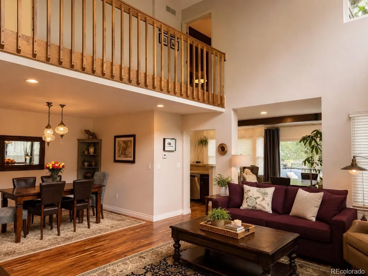
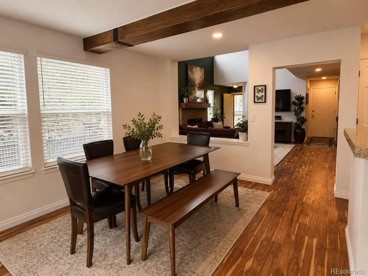
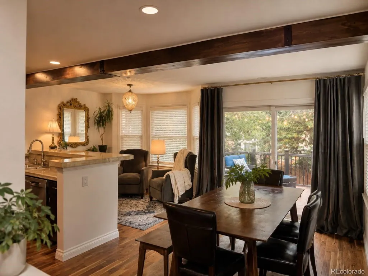
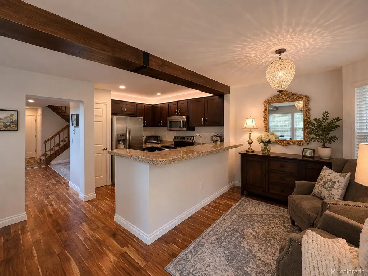
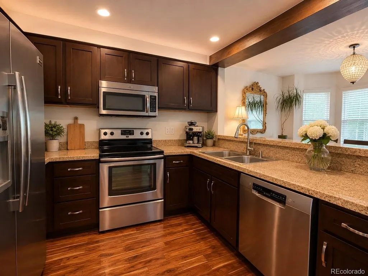
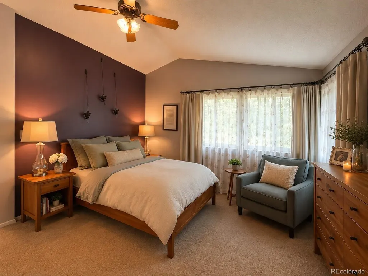
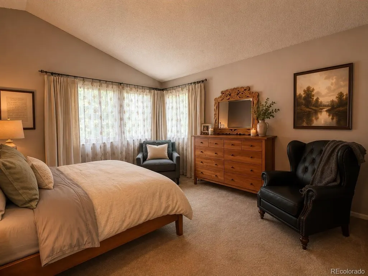
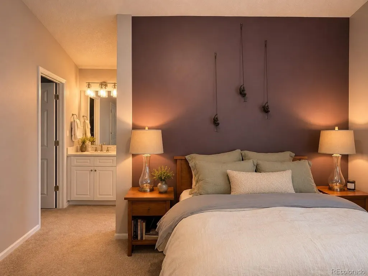
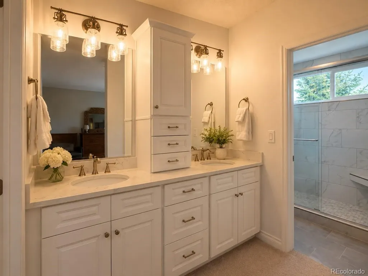
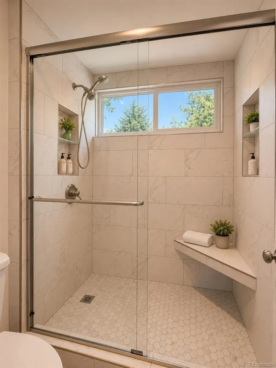
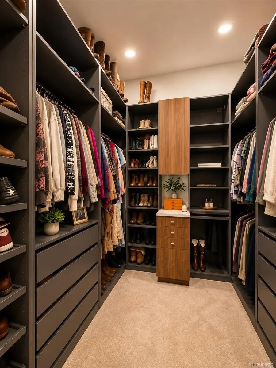
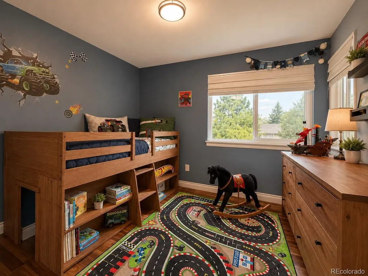
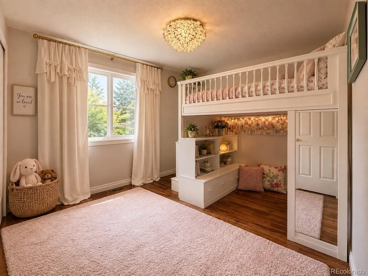
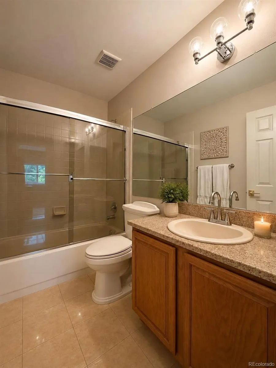
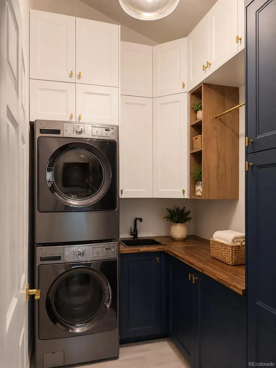
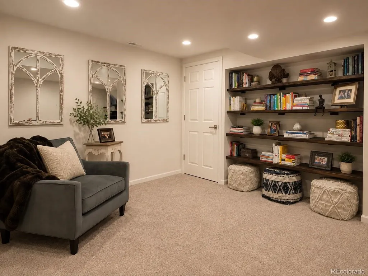
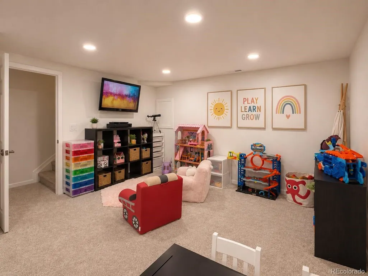
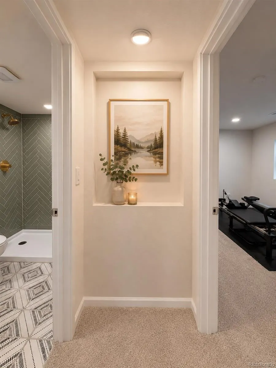
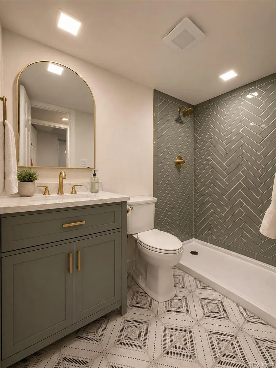
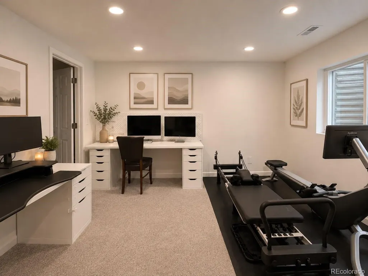
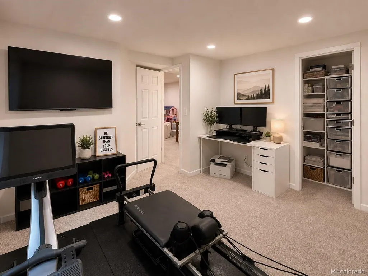
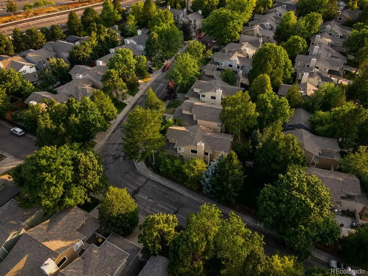
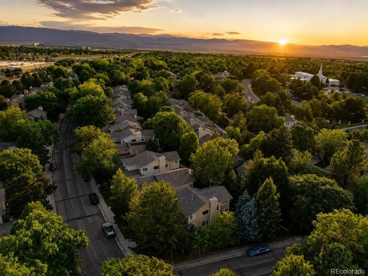
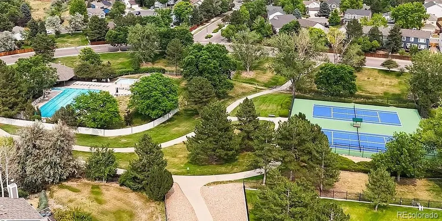
The pride of University Place! This beautifully updated and lovingly maintained home features professionally built upgrades that are one of a kind in this development. Upgrades such as a modern and spacious second floor laundry room, a huge primary walk in closet with custom cabinetry, a full basement bathroom, and an expansive yard with high end pavestone hardscaping, composite deck and an included imported fountain. The home has undergone extensive remodeling with no space untouched; the basement was finished less than 2 years ago along with the addition of the laundry room and master closet, acacia floors and new baseboards extend throughout the main level and upstairs bedrooms, the elegant master bathroom shines with a timeless white on white finish, nearly every surface has fresh paint and the kitchen area upgrades including raised ceilings, custom lighting and updated cabinetry. The list goes on and on. Enjoy low maintenance living; your University Place HOA covers roofing, siding, driveways, paint and front yard landscaping! A smart hub multi-zone sprinkler system with extensive drip irrigation is perfect for the hobby gardener, while the Moen FLO main water valve provides peace of mind. A modern furnace, central A/C and water heater means that this turn-key home will bring you years of worry free living. The neighborhood is warm and inviting with lovely neighbors, manicured parks, freshly resurfaced tennis courts and an exquisite community pool. All in all, the value is unbeatable and whether you're a young family, retired couple or anywhere in between, this home is a must see gem and unlike anything in the price range!
| Elementary School | Middle School | High School |
|---|---|---|
| Sandburg Elementary School | Powell Middle School | Arapahoe High School |
| Price History | |
|---|---|
| 8/19/2026 | Listed $669,000 |
General Features
| Sewer | Public Sewer |
|---|---|
| Heating | Forced Air,Natural Gas |
| Cooling | Central Air |
| Utilities | Cable Available,Electricity Connected,Internet Access (Wired),Natural Gas Connected,Phone Connected |
| Possession | Close Plus 3 Days |
| Roof | Composition |
| Appliances | Dishwasher,Disposal,Gas Water Heater,Humidifier,Microwave,Oven,Range,Range Hood,Refrigerator,Self Cleaning Oven |
| HOA Fee | 379 |
| Garage Spaces | 2 |
| Association Fee Includes | Reserves,Maintenance Grounds,Maintenance Structure,Recycling,Trash |
| Patio/Porch Features | Deck,Patio |
| Architectural Style | Traditional |
| Pool Features | Outdoor Pool |
| Security Features | Carbon Monoxide Detector(s),Security System,Smoke Detector(s) |
| Construction Materials | Brick,Frame,Wood Siding |
| Exclusions | Owner's property,all items unless otherwise specifically noted. Stairwell chandelier. |
| Pets Allowed | Yes |
| Year Built | 1986 |
| Electric | 110V,220 Volts |
| Levels | Two |
| Property Subtype | Single Family Residence |
| Tax Year | 2025 |
| Ownership | Individual |
| Building Name | University Place |
| Assoc Fee Paid Per | Monthly |
| County | Arapahoe |
| Property Type | Residential |
| Association Amenities | Garden Area,Park,Playground,Pool,Tennis Court(s) |
| HOA | Yes |
| Attached Garage | Yes |
| Contingency | None Known |
| Subdivision Name | Four Lakes |
| Facing Direction | South |
| Full Baths | 1 |
| Status | Pending |
| High School | Arapahoe |
| City | Centennial |
| Association Name | University Place |
| Entry Location | Ground |
| Senior Community Y/N | No |
| High School District | Littleton 6 |
| Lot Size Units | Square Feet |
| Lot Size Square Feet | 4747 |
| Listing Terms | Cash,Conventional |
| Elementary School | Sandburg |
| Tax Annual Amount | 4390 |
| Home Warranty Y/N | No |
| Middle/Junior High School | Powell |
| Property Condition | Updated/Remodeled |
| Structure Type | Patio |
| AssociationName2 | Four Lakes |
| Standard Status | Active Under Contract |
| Occupancy Type | Owner |
| Middle/Junior School District | Littleton 6 |
| Elementary School District | Littleton 6 |
Interior Features
| Interior Amenities | Breakfast Bar,Ceiling Fan(s),Entrance Foyer,Granite Counters,High Ceilings,High Speed Internet,Open Floorplan,Pantry,Primary Suite,Radon Mitigation System,Smoke Free,Vaulted Ceiling(s),Walk-In Closet |
|---|---|
| Basement | Finished,Full |
| Flooring | Carpet,Tile,Wood |
| Furnished Y/N | Unfurnished |
| Total Fireplaces | 1 |
| Fireplace Features | Gas,Insert,Living Room |
| Basement (Y/N) | Yes |
| Window Features | Bay Window(s),Double Pane Windows,Egress Windows,Window Coverings |
| Above Grade Finished Area | 1882 |
| Half Baths | 1 |
| 3/4 Baths | 2 |
| Laundry Features | Sink,In Unit |
| Total Bedrooms | 4 |
| Below Grade Finished Area | 890 |
| Main Level Bathrooms | 1 |
| Total Baths | 4 |
Exterior Features
| Exterior Amenities | Garden,Private Yard,Rain Gutters,Water Feature |
|---|---|
| Fencing | Full |
| Parking Features | Concrete,Lighted,Smart Garage Door |
| Lot Features | Corner Lot,Level,Sprinklers In Front,Sprinklers In Rear |
| Water Source | Public |
| Total Parking | 4 |
| Lot Size Area | 4747 |
| Foundation Details | Concrete Perimeter |
| Building Area Total | 2772 |
| Lot Size Acres | 0.11 |
| Road Surface Type | Paved |
| Road Frontage Type | Public |
| Builder Model | Amherst |
| Road Responsibility | Public Maintained Road |
Amenities
- Foreclosure
- Views
- Short Sale
- New Construction
- Adult 55+
- Lease To Own
- No HOA Fees
- Furnished
- Primary On Main
- Air Conditioning
- Seller Finance
- Green
- Fixer Upper
- Horse
- Golf
- Fireplace
- Deck
- Garage
- Basement
- Pool
Property vs Single Family Average in 80122
Price
Taxes
Year Built
Visits
In The Neighborhood
Centennial
$ 480,000
- Type
- Single Family
- Size
- 1,938 SqFt
- Rooms
- 3 Beds + 3.5 Baths
 Woodson Realty #4746538
Centennial
$ 1,049,999
- Type
- Single Family
- Size
- 4,143 SqFt
- Rooms
- 5 Beds + 4.5 Baths
1 Percent Lists Mile High #4149213
Centennial
$ 599,000
- Type
- Single Family
- Size
- 2,774 SqFt
- Rooms
- 4 Beds + 3.5 Baths
Compass - Denver #4369757
Centennial
$ 469,900
- Type
- Single Family
- Size
- 1,958 SqFt
- Rooms
- 3 Beds + 1.5 Baths
RE/MAX Professionals #3634844

