

Address
7949 S Elk Way, Aurora, CO
Price
$ 900,000
Property Attributes
- MLS#7557370
- TypeSingle Family
- Listing Status Pending
- CountyARAPAHOE
- CityAurora
- NeighborhoodTallyns Reach South
- Zip80016
- StyleHouse
- Year Built2017
- Taxes$ 5367
- Price$ 900,000
- Bedrooms6
- Full Bathrooms4
- Half Bathrooms1
- Sqr Footage5181
- Lot Size0.25 Acres
Data Source:
REColorado (MTOMLS)
Property Description
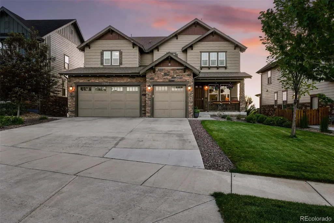
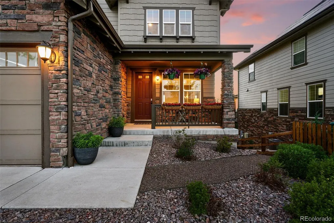
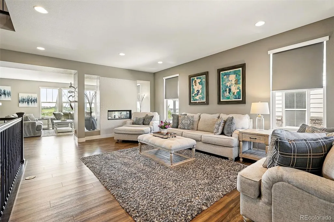
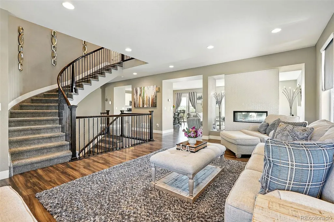
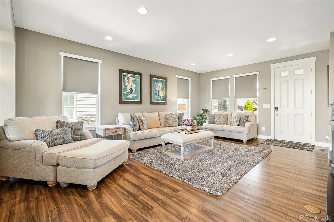
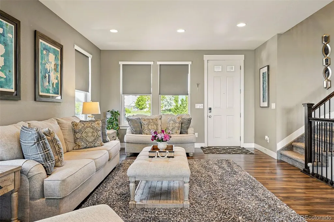
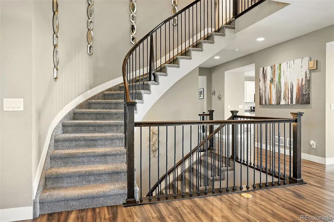
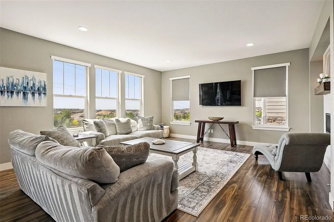
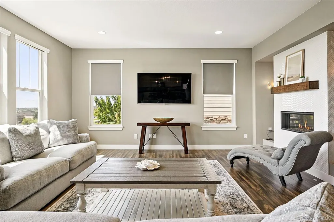
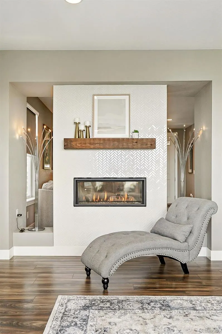
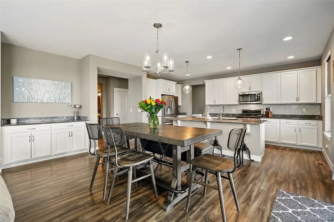
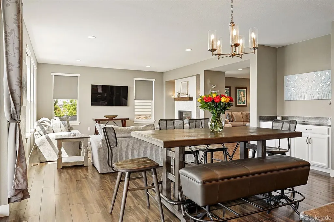
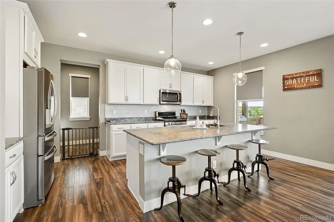
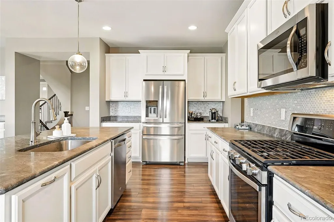
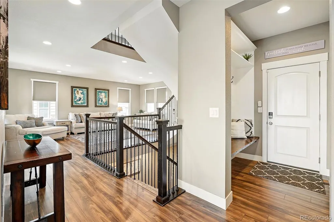
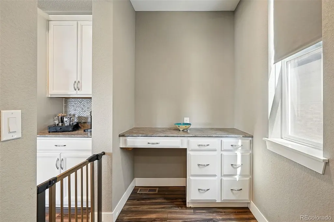
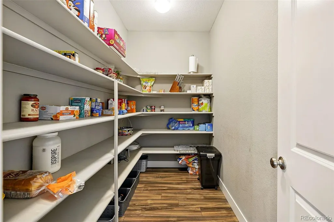
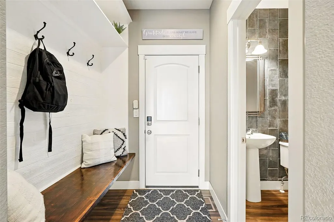
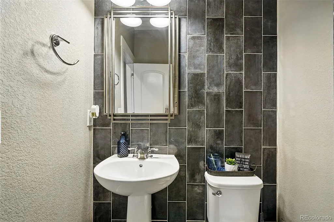
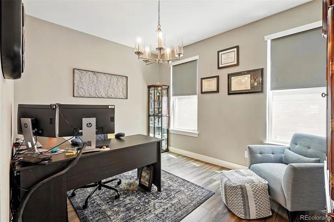
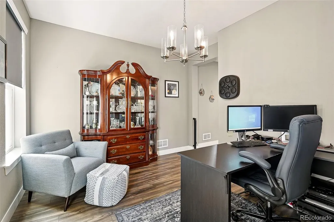
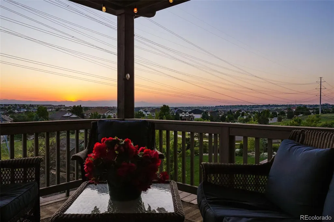
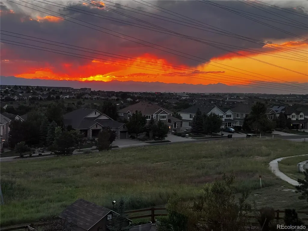
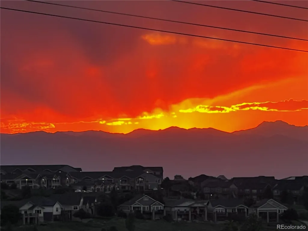
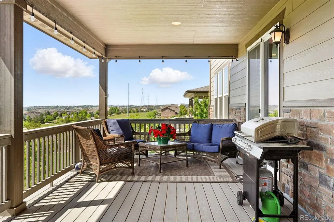
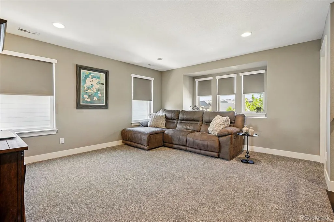
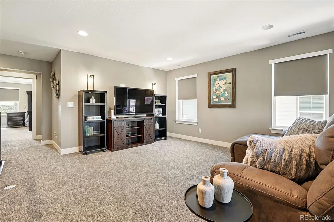
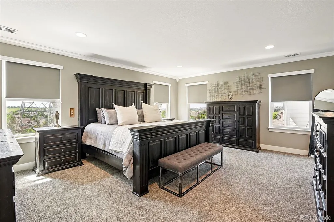
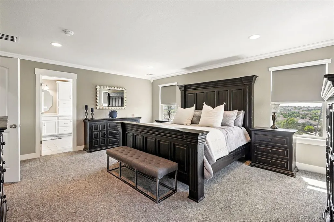
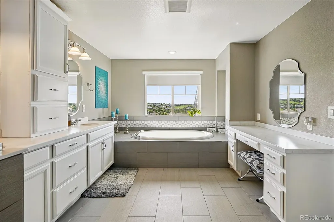
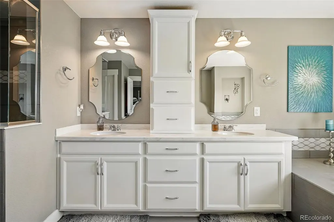
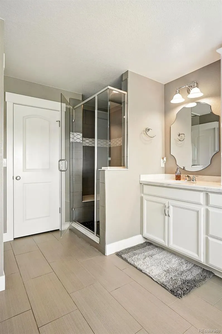
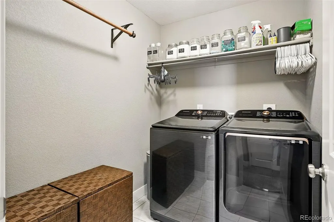
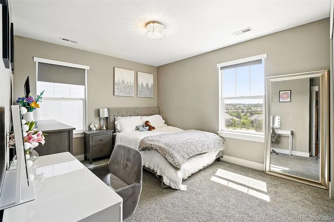
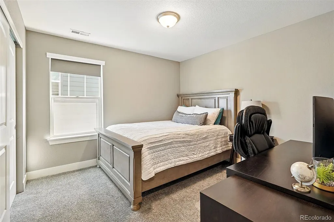
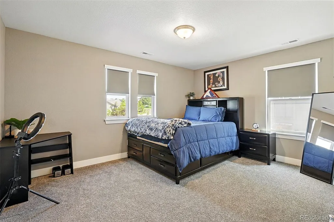
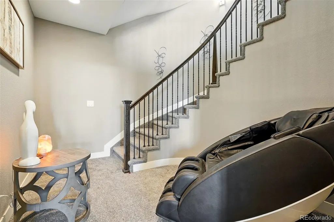
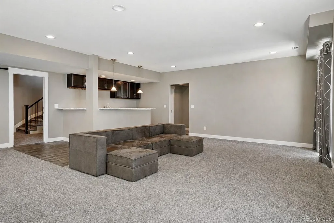
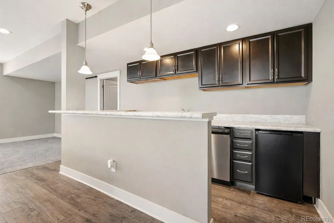
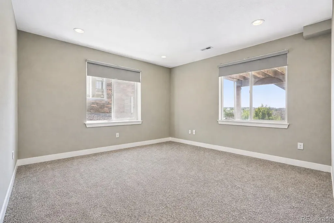
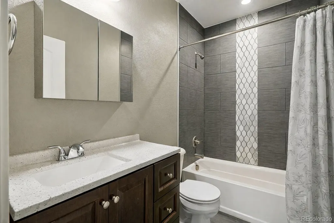
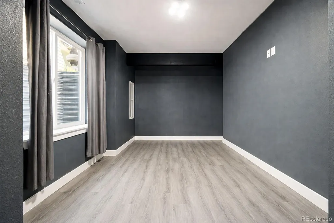
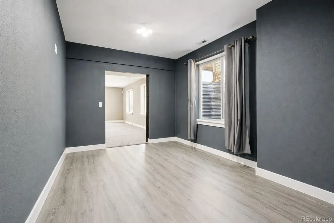
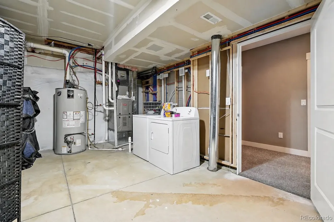
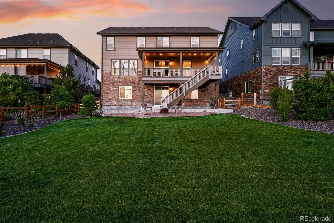
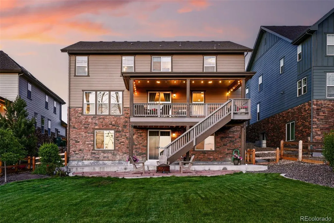
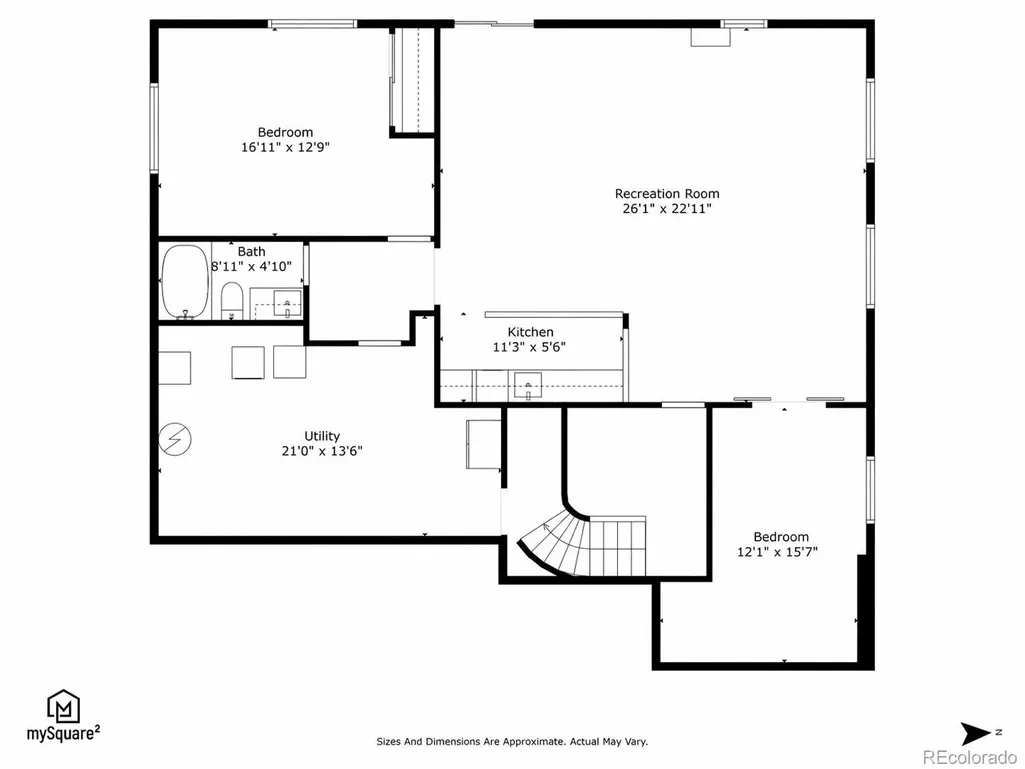
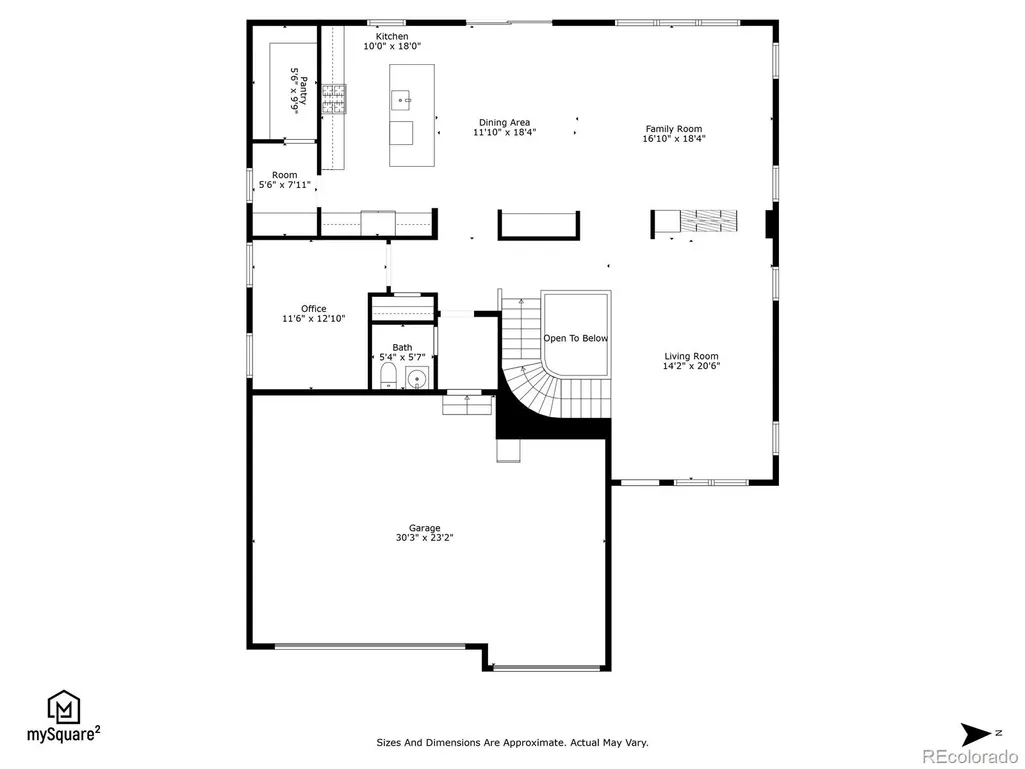
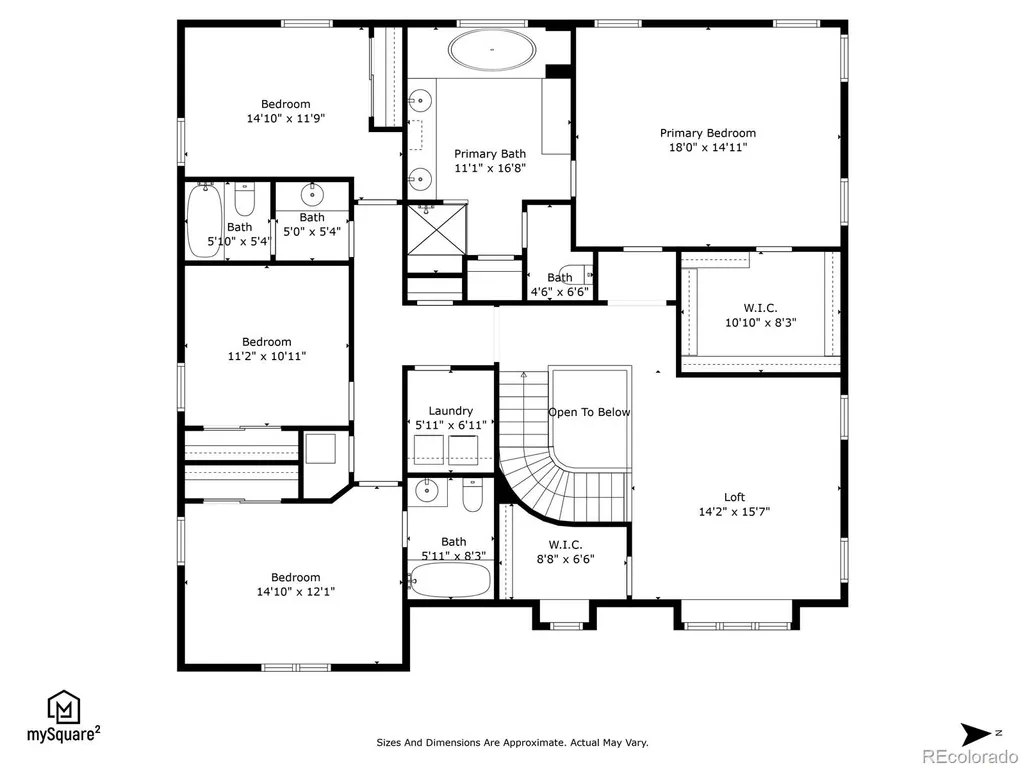
Nearly $100k price drop! Appraised at $985k in Oct 2025. Unbeatable value in Ponderosa Estates/Tallyn's Reach for an immaculate home with panoramic sunset views! Perfectly positioned on a generous lot backing to open space and trails, this beautifully upgraded home delivers sweeping sunset views stretching across the mountains and golf course! Thanks to the wide utility easement behind, those views are here to stay—no surprise future neighbors popping up in your line of sight. Tucked into a quiet, low-traffic pocket of Ponderosa Estates, the location is quiet, yet just minutes from Southlands, Aurora Reservoir, golf courses, DIA, and highly regarded Cherry Creek Schools. Even better: no special taxing district, keeping taxes and HOA fees refreshingly LOW. Start your mornings on the charming covered front porch, then step inside to an open, light-filled floor plan featuring rich wood floors, soaring ceilings, and a striking spiral staircase that makes an unforgettable first impression. A dual-sided fireplace creates a warm connection between the living and great rooms—ideal for both cozy nights and easy entertaining. A private main floor office is ideally tucked away. The kitchen is a chef's dream: large island, granite, white cabs, walk-in pantry, built-in desk and seamless flow to a covered deck—perfect for grilling with a mountain backdrop. Upstairs, a spacious loft-style landing provides flexible space for a media area or playroom. The primary suite is a true retreat, complete with a walk-in closet and a thoughtfully designed bath featuring a soaking tub, walk-in shower, and dedicated vanity space. 3 additional bedrooms, 2 baths, and an upstairs laundry room add convenience. The finished walkout basement expands the possibilities even further with a full guest suite including second kitchenette, generous living area, 2 beds, 1 bath & separate washer/dryer-ideal for multi-generational living or generate rental income. Don't miss this unique opportunity!
| Elementary School | Middle School | High School |
|---|---|---|
| Black Forest Hills Elementary School | Fox Ridge Middle School | Cherokee Trail High School |
| Price History | |
|---|---|
| 4/18/2026 | Listed $995,000 |
| 4/22/2026 | 2$985,000 |
| 5/14/2026 | 3$965,000 |
| 7/7/2026 | 5$925,000 |
| 8/12/2026 | 3$900,000 |
General Features
| Sewer | Public Sewer |
|---|---|
| Heating | Forced Air,Natural Gas |
| Cooling | Central Air |
| Possession | Negotiable |
| Roof | Shingle |
| Appliances | Cooktop,Dishwasher,Disposal,Dryer,Microwave,Oven,Refrigerator,Sump Pump,Washer |
| HOA Fee | 80 |
| Garage Spaces | 3 |
| Association Fee Includes | Recycling,Trash |
| Patio/Porch Features | Covered,Deck,Front Porch,Patio |
| Security Features | Carbon Monoxide Detector(s),Smoke Detector(s),Video Doorbell |
| Construction Materials | Frame |
| Exclusions | Seller and tenant personal property,basement mini-fridge,upper level washer and dryer,Tesla charger |
| Pets Allowed | Cats OK,Dogs OK |
| Year Built | 2017 |
| View | Golf Course,Mountain(s) |
| Levels | Two |
| Property Subtype | Single Family Residence |
| Tax Year | 2025 |
| Ownership | Individual |
| Building Name | Tallyns Reach South/Ponderosa Estates |
| Assoc Fee Paid Per | Monthly |
| County | Arapahoe |
| Property Type | Residential |
| Association Amenities | Park,Playground,Trail(s) |
| HOA | Yes |
| Attached Garage | Yes |
| Contingency | None Known |
| Subdivision Name | Tallyns Reach South |
| Facing Direction | East |
| Full Baths | 4 |
| Status | Pending |
| Directions | From Sampson Gulch Way,west of E. Mineral Dr,left on S. Elk Way |
| High School | Cherokee Trail |
| City | Aurora |
| Association Name | RowCal |
| Senior Community Y/N | No |
| High School District | Cherry Creek 5 |
| Lot Size Units | Square Feet |
| Lot Size Square Feet | 11082 |
| Listing Terms | Cash,Conventional,FHA,Jumbo,VA Loan |
| Elementary School | Black Forest Hills |
| Tax Annual Amount | 5367 |
| Home Warranty Y/N | No |
| Middle/Junior High School | Fox Ridge |
| Property Condition | Updated/Remodeled |
| Structure Type | House |
| Standard Status | Active Under Contract |
| Occupancy Type | Owner |
| Middle/Junior School District | Cherry Creek 5 |
| Elementary School District | Cherry Creek 5 |
Interior Features
| Interior Amenities | Eat-in Kitchen,Five Piece Bath,Granite Counters,High Ceilings,High Speed Internet,In-Law Floorplan,Kitchen Island,Open Floorplan,Pantry,Primary Suite,Radon Mitigation System,Smart Thermostat,Smoke Fr |
|---|---|
| Basement | Finished,Interior Entry,Partial,Sump Pump,Walk-Out Access |
| Flooring | Carpet,Tile,Wood |
| Furnished Y/N | Unfurnished |
| Total Fireplaces | 1 |
| Fireplace Features | Family Room,Gas,Living Room |
| Basement (Y/N) | Yes |
| Window Features | Double Pane Windows,Window Coverings |
| Above Grade Finished Area | 3518 |
| Half Baths | 1 |
| Laundry Features | Laundry Closet |
| Total Bedrooms | 6 |
| Below Grade Finished Area | 1380 |
| Main Level Bathrooms | 1 |
| Total Baths | 5 |
Exterior Features
| Fencing | Full |
|---|---|
| Lot Features | Greenbelt,Open Space,Sprinklers In Front,Sprinklers In Rear |
| Water Source | Public |
| Total Parking | 3 |
| Lot Size Area | 11082 |
| Building Area Total | 5181 |
| Lot Size Acres | 0.25 |
| Horse Y/N | No |
Amenities
- Foreclosure
- Views
- Short Sale
- New Construction
- Adult 55+
- Lease To Own
- No HOA Fees
- Furnished
- Primary On Main
- Air Conditioning
- Seller Finance
- Green
- Fixer Upper
- Horse
- Golf
- Fireplace
- Deck
- Garage
- Basement
- Pool
Property vs Single Family Average in 80016
Price
Taxes
Year Built
Visits


