
Open House Sat, Sep 26th 11:00 AM - 2:00 PM





Address
15756 E 109th Avenue, Commerce City, CO
Price
$ 530,000
Property Attributes
- MLS#7553688
- TypeSingle Family
- Listing Status Pending
- CountyADAMS
- CityCommerce City
- NeighborhoodReunion
- Zip80022
- StyleHouse
- Year Built2004
- Taxes$ 9417
- Price$ 530,000
- Bedrooms4
- Full Bathrooms3
- Half Bathrooms1
- Sqr Footage4697
- Lot Size0.19 Acres
Data Source:
REColorado (MTOMLS)
Property Description
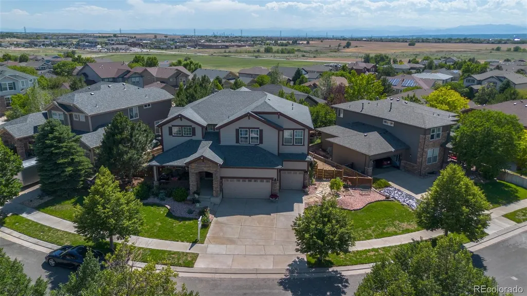
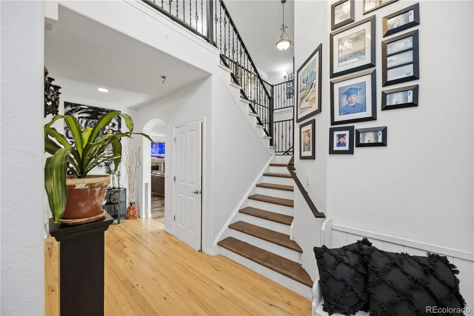
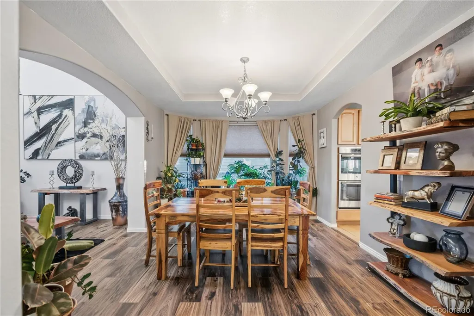
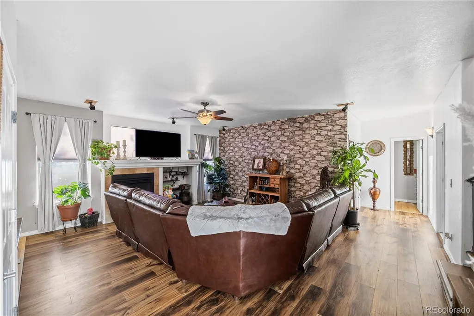
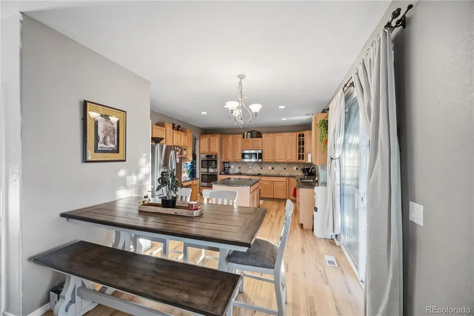
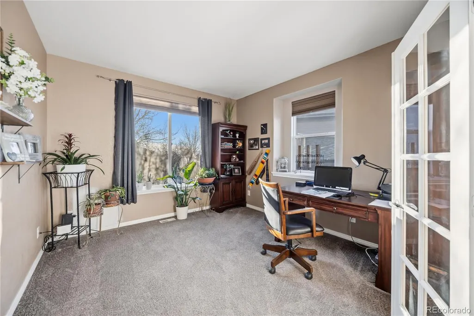
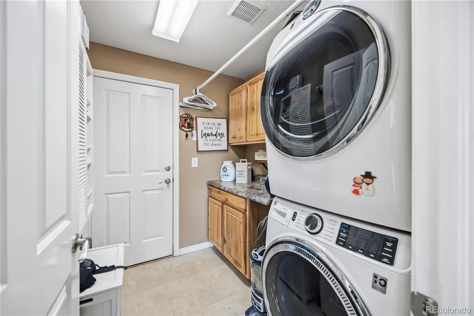
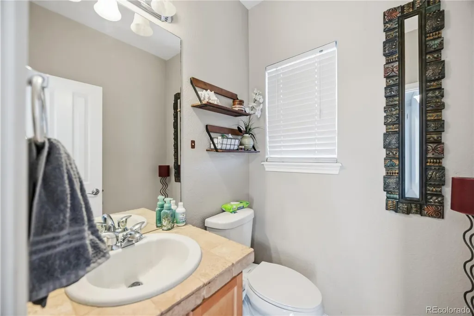
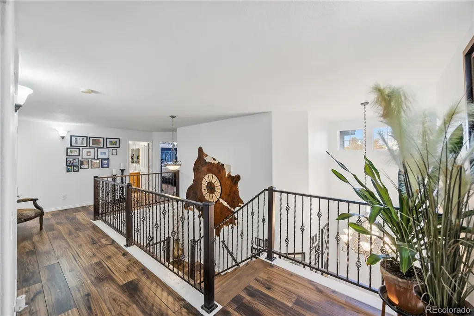
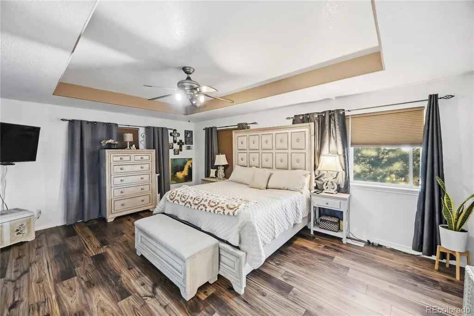
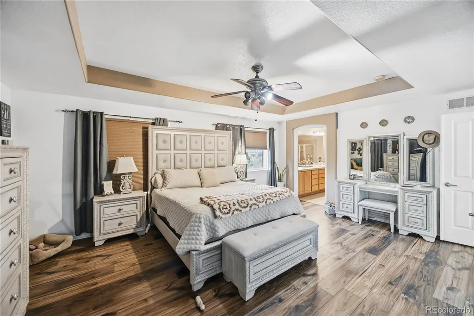
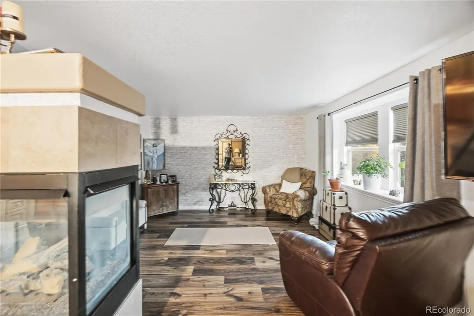
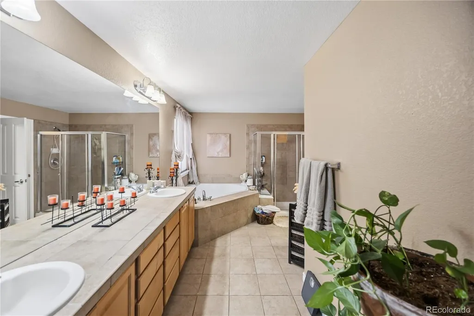
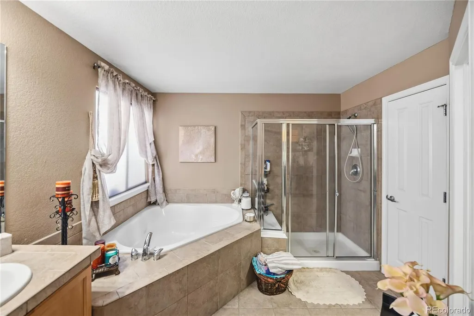
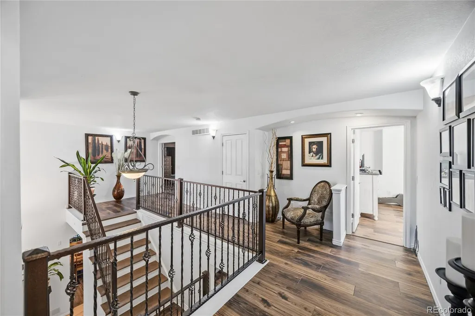
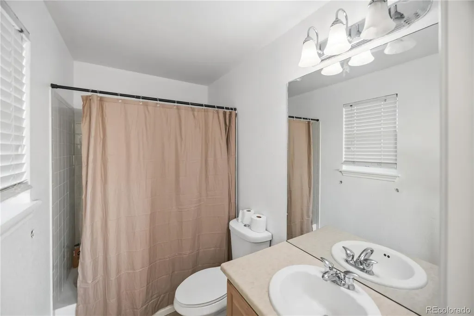
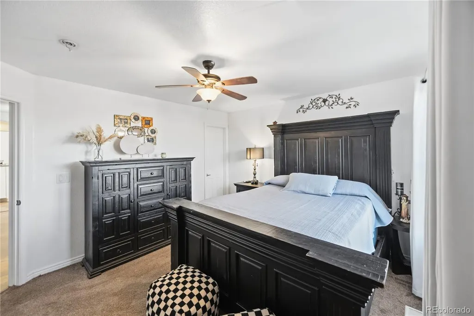
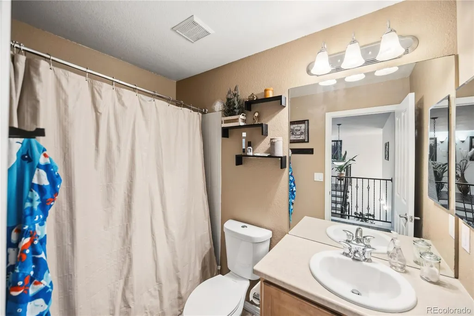
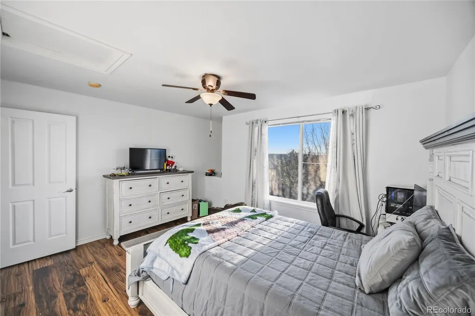
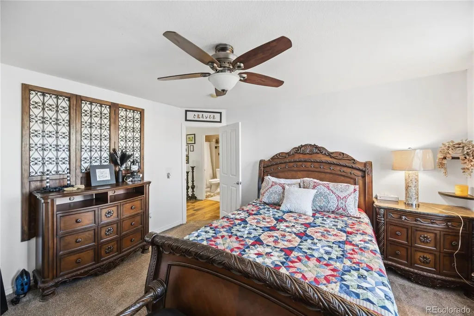
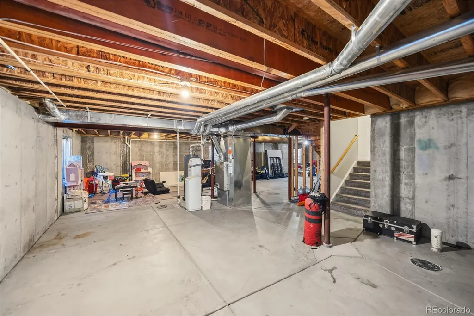
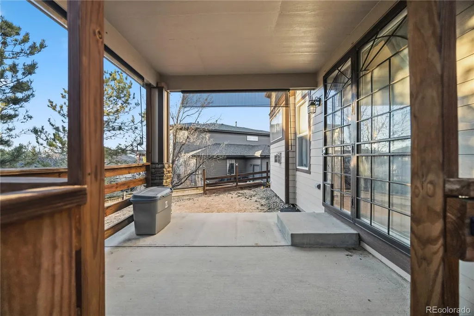
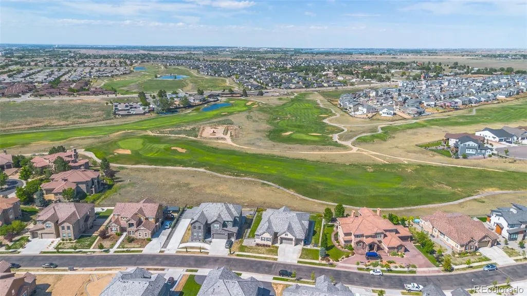
PRICE IMPROVEMENT! Welcome to 15756 E 109th Ave in the highly desirable Reunion at Buffalo Run community! This beautifully maintained home offers 4 bedrooms, 3.5 bathrooms, a 3-car attached garage, and a full unfinished basement with an additional 1,506 sq. ft., ready to customize to fit your needs. The main level welcomes you with soaring ceilings, a spacious foyer, formal sitting and dining rooms, and a large kitchen featuring a center island and adjacent dining area that flows seamlessly into the open living room with a cozy fireplace. A private main-floor office, half bath, laundry room, and direct garage access add everyday convenience. Upstairs, the oversized primary suite offers plenty of room for both sleeping and a private sitting area, along with a luxurious 5-piece en-suite bathroom and walk-in closet. Three additional generously sized bedrooms and two full bathrooms provide plenty of space for family and guests. Situated on an impressive 8,435 sq. ft. lot, one of the larger lots in the community, the property features a spacious front yard, charming front porch, and covered backyard patio perfect for relaxing or entertaining. Enjoy easy access to parks, outdoor recreation, shopping, dining, excellent schools, and Buffalo Run Golf Course, just blocks away. The seller is motivated and willing to work with an interested buyer to put together a deal that makes sense. Don't miss this opportunity to own a spacious home in Reunion at Buffalo Run at a significantly improved price!
| Elementary School | Middle School | High School |
|---|---|---|
| Reunion Elementary School | Otho Stuart Middle School | Prairie View High School |
| Price History | |
|---|---|
| 1/9/2026 | Listed $700,000 |
| 2/19/2026 | 3$680,000 |
| 4/6/2026 | 2$670,000 |
| 6/18/2026 | 3$650,000 |
| 7/24/2026 | 1$649,999 |
| 8/21/2026 | 12$575,000 |
| 8/28/2026 | 1$574,999 |
| 9/5/2026 | 1$574,900 |
| 9/17/2026 | 8$530,000 |
General Features
| Sewer | Public Sewer |
|---|---|
| Heating | Forced Air |
| Cooling | Central Air |
| Utilities | Electricity Connected,Natural Gas Connected |
| Possession | Close Plus 3 to 5 Days,Other,See Remarks |
| Roof | Composition |
| Appliances | Cooktop,Dishwasher,Disposal,Double Oven,Dryer,Microwave,Refrigerator,Sump Pump,Washer |
| HOA Fee | 136 |
| Garage Spaces | 3 |
| Association Fee Includes | Maintenance Grounds,Road Maintenance,Trash |
| Patio/Porch Features | Covered,Front Porch,Patio |
| Security Features | Carbon Monoxide Detector(s),Smoke Detector(s),Video Doorbell |
| Construction Materials | Frame |
| Exclusions | All Seller's Personal Property and the security system including cameras. |
| Pets Allowed | Cats OK,Dogs OK,Yes |
| Year Built | 2004 |
| Levels | Two |
| Property Subtype | Single Family Residence |
| Tax Year | 2024 |
| Ownership | Individual |
| Assoc Fee Paid Per | Quarterly |
| County | Adams |
| Property Type | Residential |
| Association Amenities | Park,Pond Seasonal |
| HOA | Yes |
| Attached Garage | Yes |
| Contingency | None Known |
| Subdivision Name | Reunion |
| Full Baths | 3 |
| Status | Pending |
| High School | Prairie View |
| City | Commerce City |
| Association Name | Reunion Metropolitan District |
| Entry Location | Ground |
| Senior Community Y/N | No |
| High School District | School District 27-J |
| Lot Size Units | Square Feet |
| Lot Size Square Feet | 8435 |
| Listing Terms | Cash,Conventional,FHA,Other |
| Elementary School | Reunion |
| Tax Annual Amount | 9417 |
| Middle/Junior High School | Otho Stuart |
| Virtual Tour | https://youtu.be/laQlZ_jCdVU |
| Structure Type | House |
| Builder Name | Morrison Homes |
| Standard Status | Active Under Contract |
| Occupancy Type | Owner |
| Middle/Junior School District | School District 27-J |
| Elementary School District | School District 27-J |
Interior Features
| Interior Amenities | Ceiling Fan(s),Eat-in Kitchen,Five Piece Bath,High Ceilings,Kitchen Island,Pantry,Primary Suite,Sound System,Walk-In Closet(s) |
|---|---|
| Basement | Unfinished |
| Flooring | Carpet,Vinyl |
| Total Fireplaces | 2 |
| Fireplace Features | Living Room,Primary Bedroom |
| Basement (Y/N) | Yes |
| Window Features | Double Pane Windows |
| Above Grade Finished Area | 3191 |
| Half Baths | 1 |
| Laundry Features | In Unit |
| Total Bedrooms | 4 |
| Main Level Bathrooms | 1 |
| Total Baths | 4 |
Exterior Features
| Exterior Amenities | Private Yard |
|---|---|
| Fencing | Full |
| Lot Features | Landscaped,Many Trees,Sprinklers In Front |
| Water Source | Public |
| Total Parking | 3 |
| Lot Size Area | 8435 |
| Building Area Total | 4697 |
| Lot Size Acres | 0.19 |
| Road Surface Type | Paved |
| Road Frontage Type | Public |
| Road Responsibility | Public Maintained Road |
Amenities
- Foreclosure
- Views
- Short Sale
- New Construction
- Adult 55+
- Lease To Own
- No HOA Fees
- Furnished
- Primary On Main
- Air Conditioning
- Seller Finance
- Green
- Fixer Upper
- Horse
- Golf
- Fireplace
- Deck
- Garage
- Basement
- Pool
Property vs Single Family Average in 80022
Price
Taxes
Year Built
Visits
In The Neighborhood
Just Listed
Commerce City
$ 599,000
- Type
- Single Family
- Size
- 3,166 SqFt
- Rooms
- 6 Beds + 4 Baths
 LatinoAmerican Realty #3678774
Commerce City
$ 1,200,000
- Type
- Single Family
- Size
- 6,882 SqFt
- Rooms
- 7 Beds + 5 Baths
Gala Group, LLC #2347387
Commerce City
$ 490,000
- Type
- Single Family
- Size
- 2,688 SqFt
- Rooms
- 4 Beds + 3 Baths
Covenant Brokers Services #3782906
Open House
Commerce City
$ 525,000
- Type
- Single Family
- Size
- 3,404 SqFt
- Rooms
- 3 Beds + 2.5 Baths
Thrive Real Estate Group #8968187
Commerce City
$ 515,000
- Type
- Single Family
- Size
- 3,130 SqFt
- Rooms
- 3 Beds + 2 Baths
Rocky Mountain Real Estate Inc #8212152
Commerce City
$ 599,000
- Type
- Single Family
- Size
- 3,960 SqFt
- Rooms
- 5 Beds + 3 Baths
RE/MAX Professionals #6512370
Commerce City
$ 585,000
- Type
- Single Family
- Size
- 3,943 SqFt
- Rooms
- 4 Beds + 2 Baths
Berkshire Hathaway HomeServices Colorado Real Estate, LLC - Brighton #4918257
Commerce City
$ 475,000
- Type
- Single Family
- Size
- 2,688 SqFt
- Rooms
- 4 Beds + 2.5 Baths
Keller Williams DTC #8788750
Commerce City
$ 519,900
- Type
- Single Family
- Size
- 2,344 SqFt
- Rooms
- 5 Beds + 3.5 Baths
RE/MAX Alliance-Olde Town #IR1068040
Commerce City
$ 699,000
- Type
- Single Family
- Size
- 4,460 SqFt
- Rooms
- 4 Beds + 3.5 Baths
Amy Ryan Group #2129283
Commerce City
$ 464,999
- Type
- Single Family
- Size
- 1,938 SqFt
- Rooms
- 4 Beds + 2.5 Baths
Oakwood Homes Real Estate LLC #9194800
Commerce City
$ 415,000
- Type
- Single Family
- Size
- 1,646 SqFt
- Rooms
- 3 Beds + 2.5 Baths
Strategic Real Estate and Development Services #9128637
Commerce City
$ 409,900
- Type
- Single Family
- Size
- 1,210 SqFt
- Rooms
- 2 Beds + 2.5 Baths
HomeSmart Realty #7218415

