





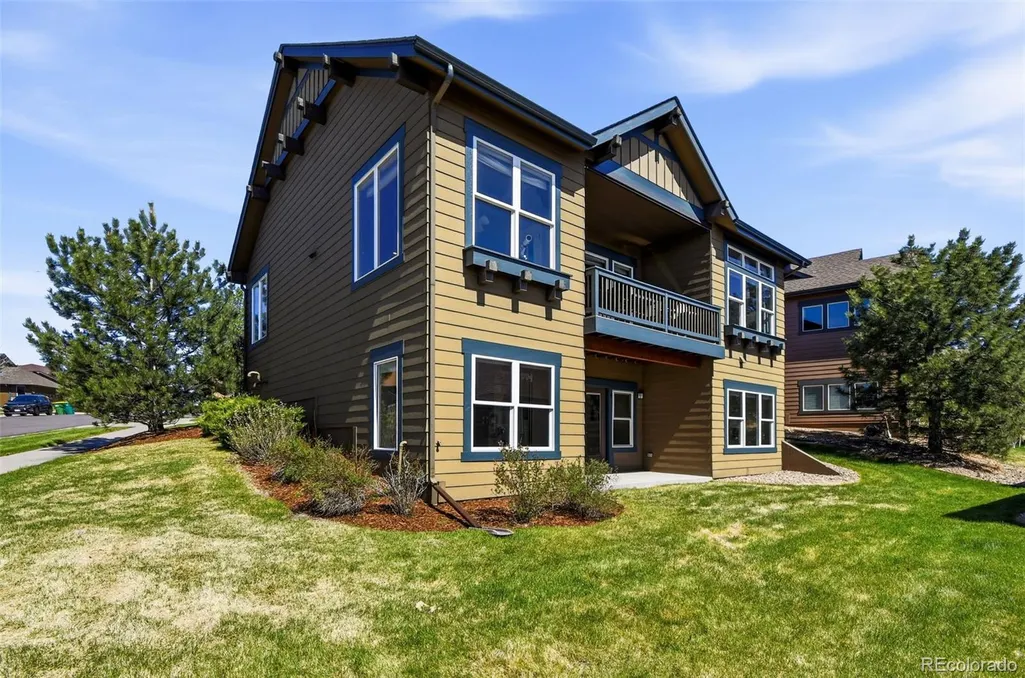
Address
23920 E Easter Place, Aurora, CO
Price
$ 665,000
Property Attributes
- MLS#7548623
- TypeSingle Family
- Listing Status Pending
- CountyARAPAHOE
- CityAurora
- NeighborhoodTallyns Reach
- Zip80016
- StyleTraditional
- Year Built2013
- Taxes$ 5328
- Price$ 665,000
- Bedrooms3
- Full Bathrooms2
- Half Bathrooms1
- Sqr Footage3198
- Lot Size0.16 Acres
Data Source:
REColorado (MTOMLS)
Property Description
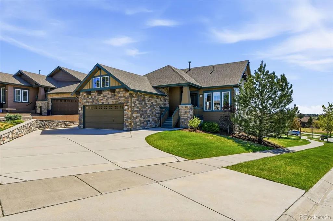
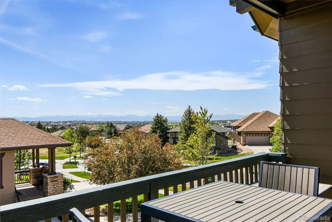
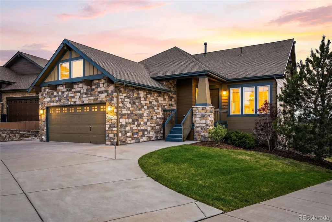
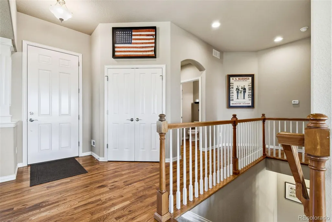
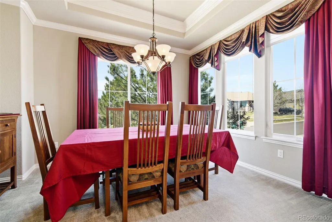
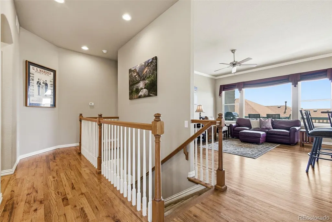
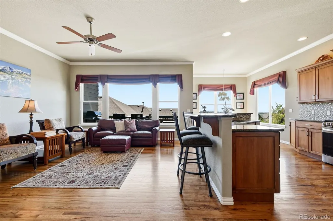
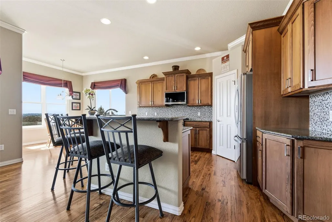
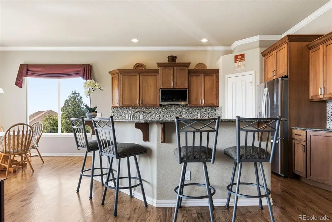
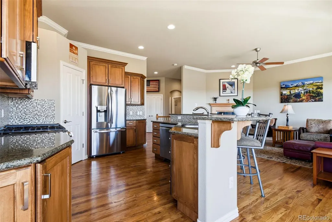
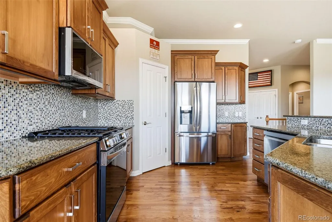
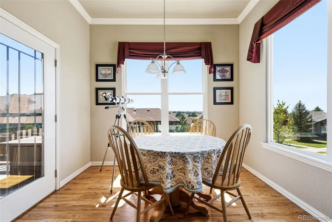
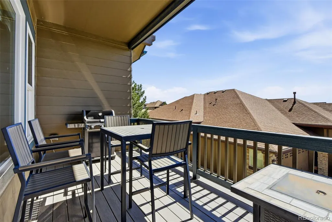
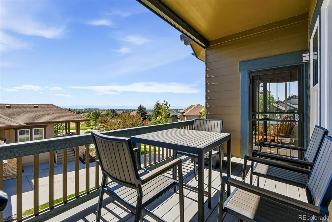
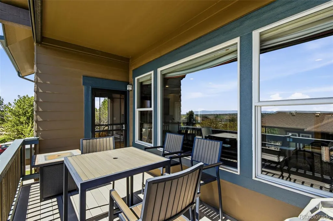
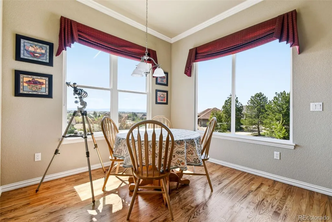
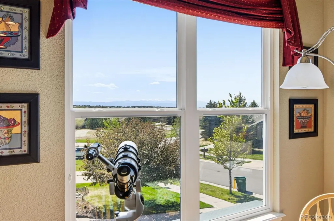
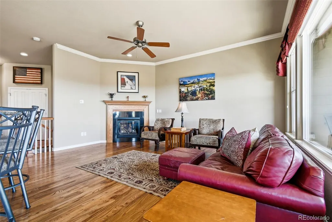
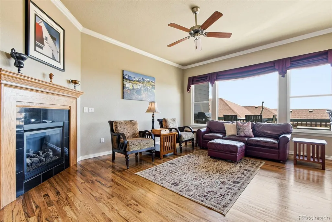
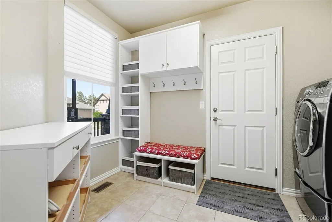
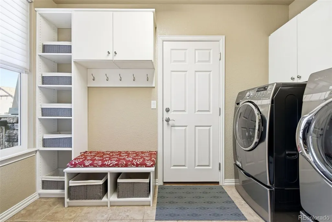
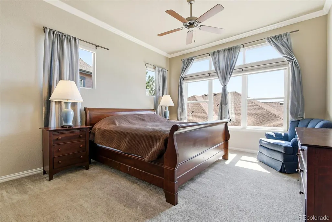
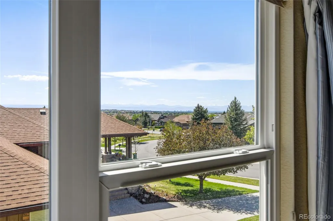
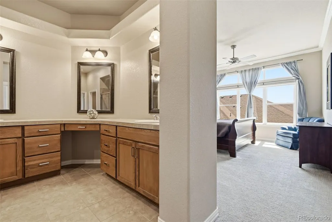
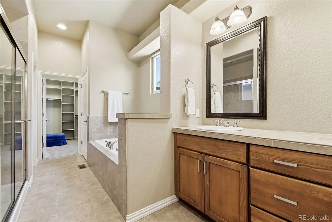
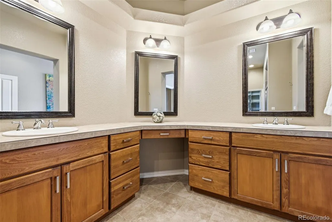
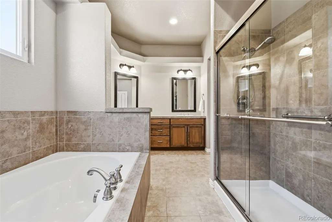
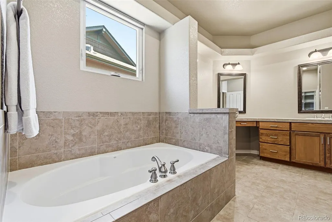
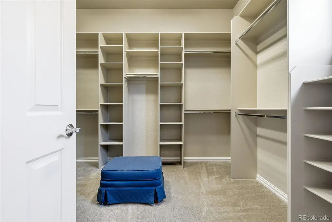
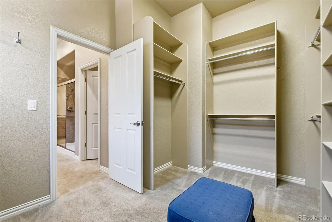
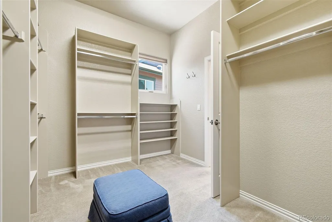
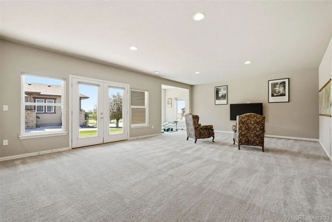
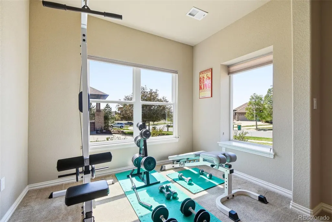
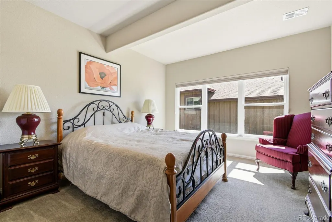
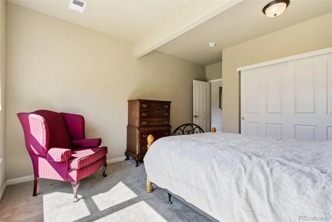
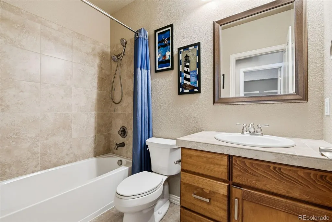
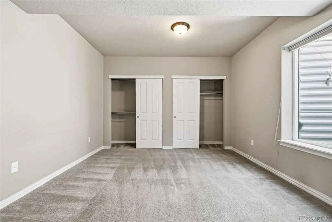
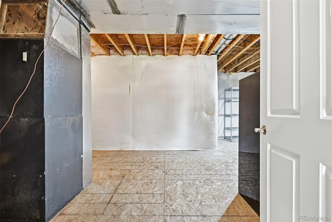
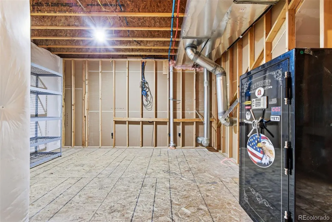
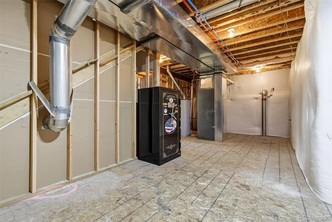
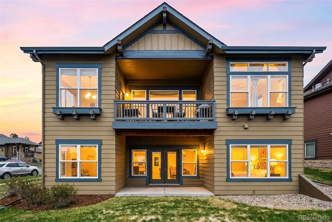
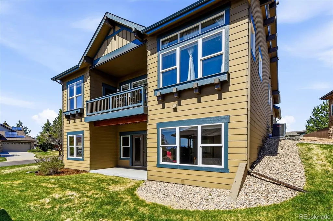
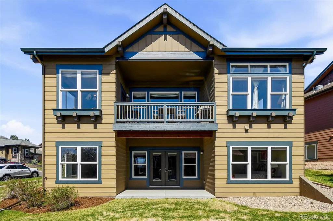
Welcome to this exceptional ranch-style home in the Tallyn’s Reach community. Perched on a quiet cul-de-sac, this home offers sweeping, unobstructed panoramic views from Mt. Evans to Long’s Peak. Designed for effortless living, it masterfully blends modern luxury, thoughtful finishes, and Colorado’s natural beauty. Inside, the bright, open-concept floor plan is enhanced by rich hardwood floors, custom wooden shutters, and designer finishes throughout. The gourmet chef’s kitchen is a standout, featuring all-new stainless steel appliances, a professional gas range, and a seamless flow into the dining area and great room. Large picturesque windows frame the mountain views, making this space ideal for both family dinners and entertaining. The primary suite is conveniently located on the main level. It boasts tall ceilings, abundant natural light, and stunning mountain views. The luxurious ensuite bathroom includes a deep soaking tub, a large picture window, a spacious double vanity with rich wood cabinetry, stone countertops, dual sinks, and oversized framed mirrors with elegant lighting. Adjacent is an enormous walk-in closet with custom shelving and ample hanging space perfect for daily comfort and style. The finished walk-out basement provides outstanding versatility and natural light. It features a large family room, two spacious guest bedrooms with walk-in closets, a full bathroom, and generous storage. There is ample room to create a fourth bedroom, home gym, or flex space. Additional conveniences include a custom mudroom with built-ins and charging station, plus a dedicated office nook. The landscaped yard creates a private outdoor retreat, highlighted by a generous upper deck complete with a gas grill line and electric awning. Here, you can savor breathtaking Rocky Mountain vistas and Colorado’s legendary sunsets in complete serenity. This rare offering combines privacy, spectacular views, modern luxury finishes, and low-maintenance living.
| Elementary School | Middle School | High School |
|---|---|---|
| Coyote Hills Elementary School | Fox Ridge Middle School | Cherokee Trail High School |
| Price History | |
|---|---|
| 5/15/2026 | Listed $775,000 |
| 6/11/2026 | 6$735,000 |
| 7/14/2026 | 4$709,900 |
| 8/13/2026 | 4$685,000 |
| 8/31/2026 | 3$665,000 |
General Features
| Sewer | Public Sewer |
|---|---|
| Heating | Forced Air |
| Cooling | Central Air |
| Possession | Closing/DOD |
| Roof | Composition |
| Appliances | Convection Oven,Dishwasher,Disposal,Microwave,Oven,Range,Range Hood,Refrigerator,Sump Pump |
| HOA Fee | 237 |
| Garage Spaces | 2 |
| Association Fee Includes | Maintenance Grounds,Recycling,Snow Removal,Trash |
| Patio/Porch Features | Covered,Deck |
| Architectural Style | Traditional |
| Security Features | Carbon Monoxide Detector(s),Radon Detector,Smoke Detector(s),Video Doorbell |
| Construction Materials | Frame,Other,Wood Siding |
| Exclusions | Washer,Dryer and Seller's personal property |
| Year Built | 2013 |
| View | Mountain(s) |
| Levels | One |
| Property Subtype | Single Family Residence |
| Tax Year | 2025 |
| Ownership | Corporation/Trust |
| Assoc Fee Paid Per | Annually |
| County | Arapahoe |
| Property Type | Residential |
| Association Amenities | Clubhouse,Pool |
| HOA | Yes |
| Attached Garage | Yes |
| Contingency | None Known |
| Subdivision Name | Tallyns Reach |
| Facing Direction | East |
| Full Baths | 2 |
| Status | Pending |
| High School | Cherokee Trail |
| City | Aurora |
| Association Name | Tallyn's Reach Master |
| Senior Community Y/N | No |
| High School District | Cherry Creek 5 |
| Lot Size Units | Square Feet |
| Lot Size Square Feet | 6970 |
| Listing Terms | 1031 Exchange,Cash,Conventional,FHA,VA Loan |
| Elementary School | Coyote Hills |
| Tax Annual Amount | 5328 |
| Home Warranty Y/N | No |
| Middle/Junior High School | Fox Ridge |
| Virtual Tour | https://www.zillow.com/view-imx/da003db9-632b-4ed9-a7cd-9d051cbd37b1?setAttribution=mls&wl=true&initialViewType=pano |
| Structure Type | House |
| AssociationName2 | Tallyn's Reach Metro |
| Standard Status | Active Under Contract |
| Middle/Junior School District | Cherry Creek 5 |
| Elementary School District | Cherry Creek 5 |
Interior Features
| Interior Amenities | Breakfast Bar,Built-in Features,Ceiling Fan(s),Eat-in Kitchen,Entrance Foyer,Five Piece Bath,Granite Counters,High Ceilings,Kitchen Island,Open Floorplan,Pantry,Primary Suite,Smoke Free,Walk-In Close |
|---|---|
| Basement | Daylight,Exterior Entry,Finished,Full,Interior Entry,Sump Pump,Walk-Out Access |
| Flooring | Carpet,Tile,Wood |
| Total Fireplaces | 1 |
| Fireplace Features | Gas,Living Room |
| Basement (Y/N) | Yes |
| Window Features | Egress Windows,Window Coverings,Window Treatments |
| Above Grade Finished Area | 1599 |
| Half Baths | 1 |
| Total Bedrooms | 3 |
| Below Grade Finished Area | 1220 |
| Main Level Bedrooms | 1 |
| Main Level Bathrooms | 2 |
| Total Baths | 3 |
Exterior Features
| Exterior Amenities | Balcony,Gas Valve,Rain Gutters |
|---|---|
| Fencing | None |
| Parking Features | Concrete,Dry Walled,Finished Garage,Oversized,Storage |
| Lot Features | Corner Lot,Cul-De-Sac,Greenbelt,Sprinklers In Front,Sprinklers In Rear |
| Water Source | Public |
| Total Parking | 2 |
| Lot Size Area | 6970 |
| Foundation Details | Raised |
| Building Area Total | 3198 |
| Lot Size Acres | 0.16 |
| Road Surface Type | Paved |
Amenities
- Foreclosure
- Views
- Short Sale
- New Construction
- Adult 55+
- Lease To Own
- No HOA Fees
- Furnished
- Primary On Main
- Air Conditioning
- Seller Finance
- Green
- Fixer Upper
- Horse
- Golf
- Fireplace
- Deck
- Garage
- Basement
- Pool
Property vs Single Family Average in 80016
Price
Taxes
Year Built
Visits
In The Neighborhood
Aurora
$ 749,900
- Type
- Single Family
- Size
- 4,398 SqFt
- Rooms
- 5 Beds + 4.5 Baths
 MB Haines & Associates #9036278
Open House
Aurora
$ 1,029,000
- Type
- Single Family
- Size
- 4,642 SqFt
- Rooms
- 4 Beds + 3.5 Baths
RE/MAX Professionals #8203360
Aurora
$ 1,025,000
- Type
- Single Family
- Size
- 4,777 SqFt
- Rooms
- 5 Beds + 3.5 Baths
Serhant Colorado LLC #9147527
Aurora
$ 635,000
- Type
- Single Family
- Size
- 3,140 SqFt
- Rooms
- 3 Beds + 2.5 Baths
Addison & Maxwell #3935440
Aurora
$ 755,000
- Type
- Single Family
- Size
- 2,734 SqFt
- Rooms
- 4 Beds + 3 Baths
Serhant Colorado LLC #3279298
Aurora
$ 1,100,000
- Type
- Single Family
- Size
- 3,514 SqFt
- Rooms
- 4 Beds + 3.5 Baths
Transmarket Properties #9061298
Aurora
$ 669,500
- Type
- Single Family
- Size
- 3,415 SqFt
- Rooms
- 3 Beds + 2.5 Baths
The Group Inc - Centerra #4443939
Aurora
$ 999,000
- Type
- Single Family
- Size
- 4,776 SqFt
- Rooms
- 4 Beds + 2.5 Baths
Compass - Denver #2724570
Aurora
$ 720,000
- Type
- Single Family
- Size
- 3,625 SqFt
- Rooms
- 4 Beds + 3.5 Baths
Keller Williams Integrity Real Estate LLC #6867238
Aurora
$ 1,295,000
- Type
- Single Family
- Size
- 5,122 SqFt
- Rooms
- 5 Beds + 4.5 Baths
MB K Watson Prop #5479700
Aurora
$ 724,900
- Type
- Single Family
- Size
- 4,200 SqFt
- Rooms
- 4 Beds + 3.5 Baths
Your Home Sold Guaranteed Realty - Premier Partners #9697436
Aurora
$ 700,000
- Type
- Single Family
- Size
- 4,503 SqFt
- Rooms
- 4 Beds + 2.5 Baths
Berkshire Hathaway HomeServices Colorado Real Estate, LLC - Brighton #4076791

