




Address
2434 W 36th Avenue, Denver, CO
Price
$ 1,325,000
Property Attributes
- MLS#7512476
- TypeSingle Family
- Listing Status Pending
- CountyDENVER
- CityDenver
- NeighborhoodPotter Highlands
- Zip80211
- StyleContemporary
- Year Built2026
- Taxes$ 6589
- Price$ 1,325,000
- Bedrooms3
- Full Bathrooms3
- Half Bathrooms1
- Sqr Footage2886
- Lot Size0.07 Acres
Data Source:
REColorado (MTOMLS)
Property Description
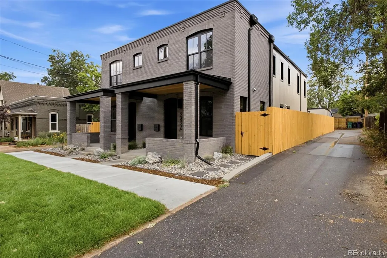
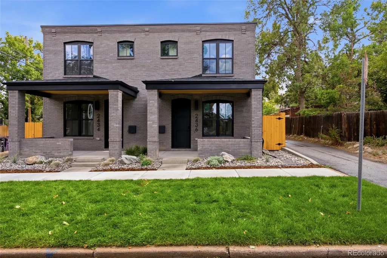
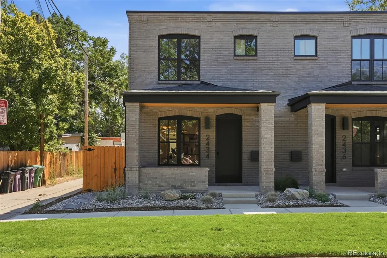
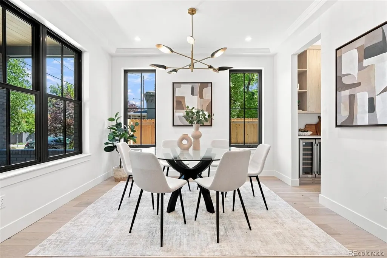
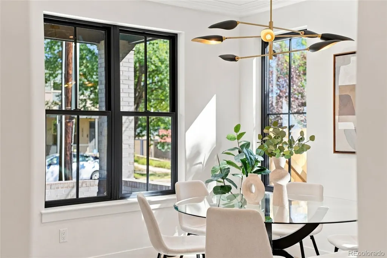
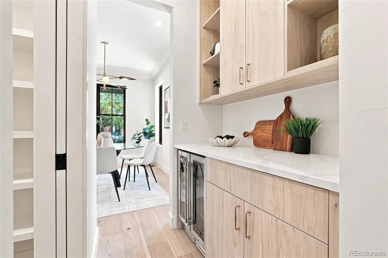
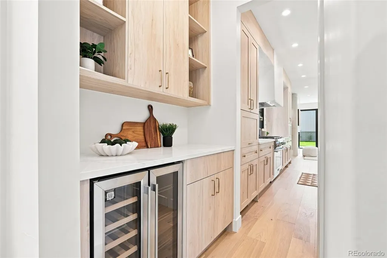
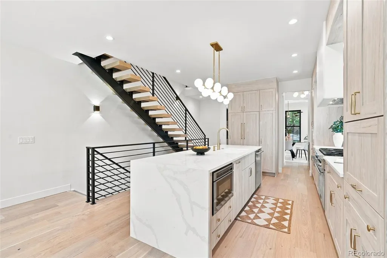
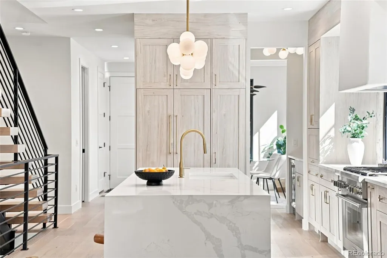
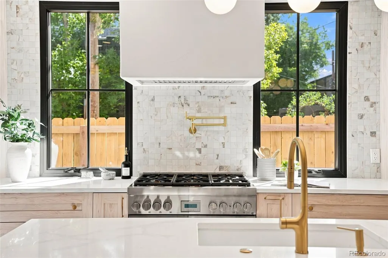
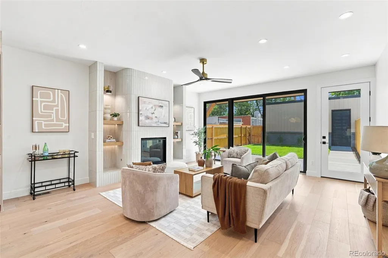
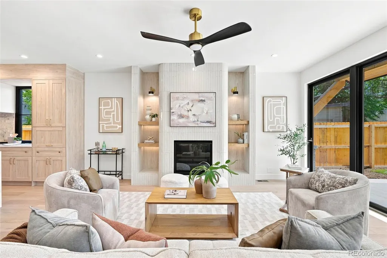
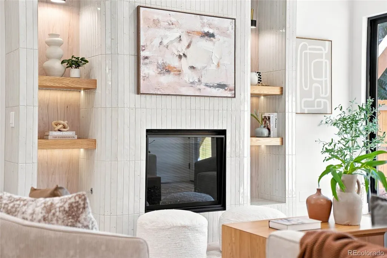
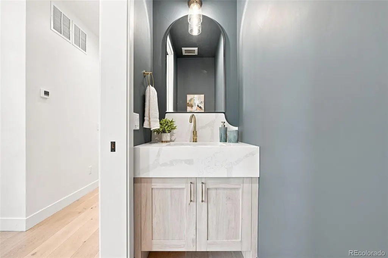
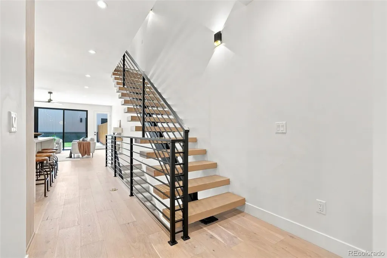
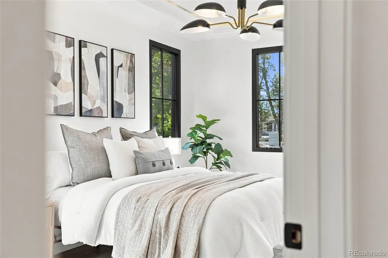
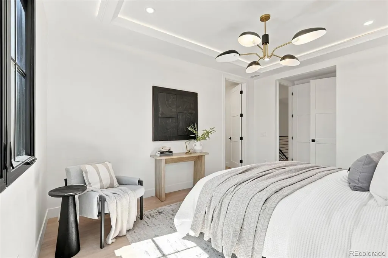
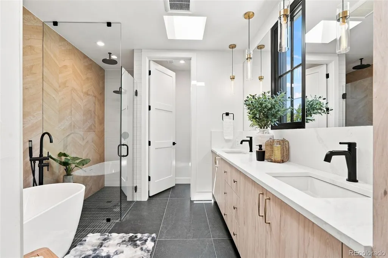
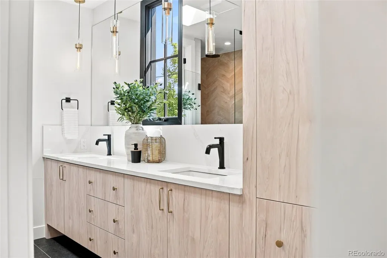
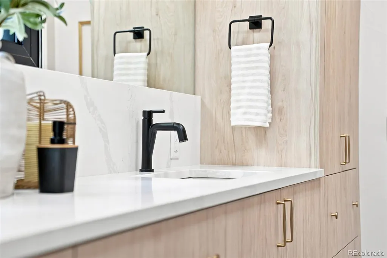
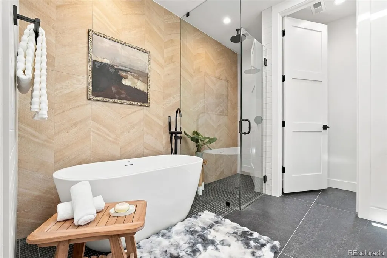
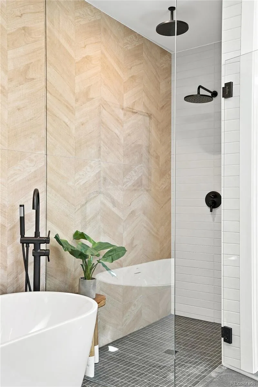
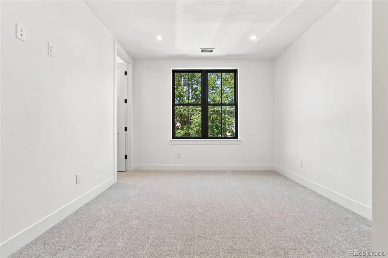
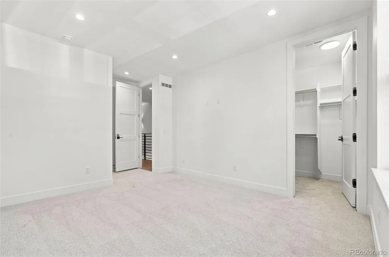
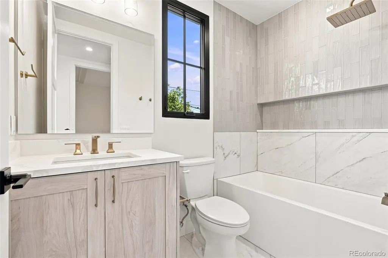
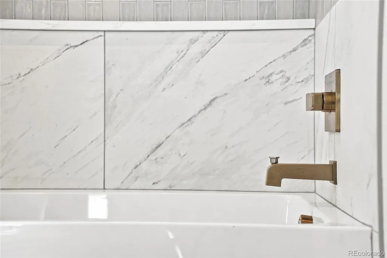
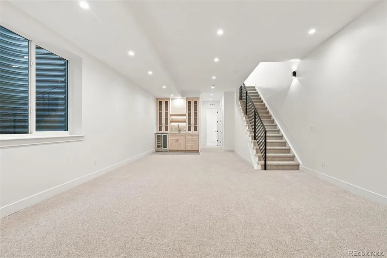
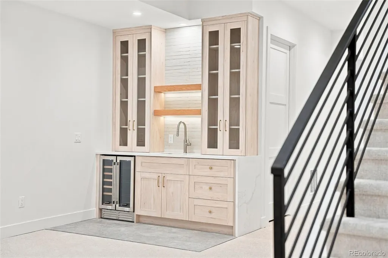
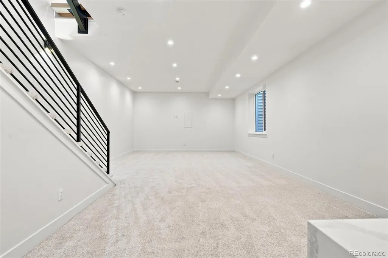
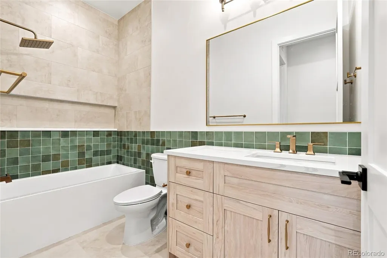
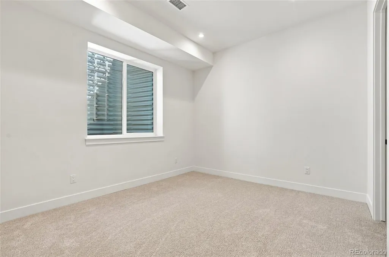
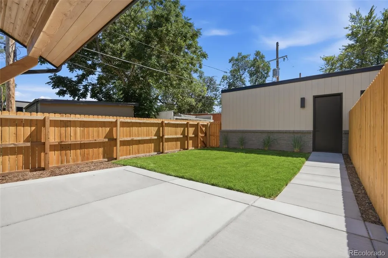
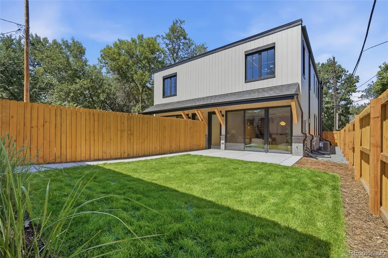
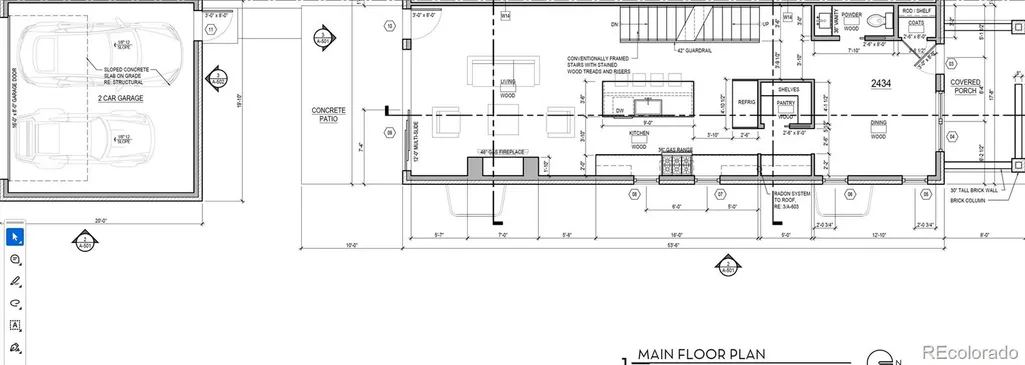
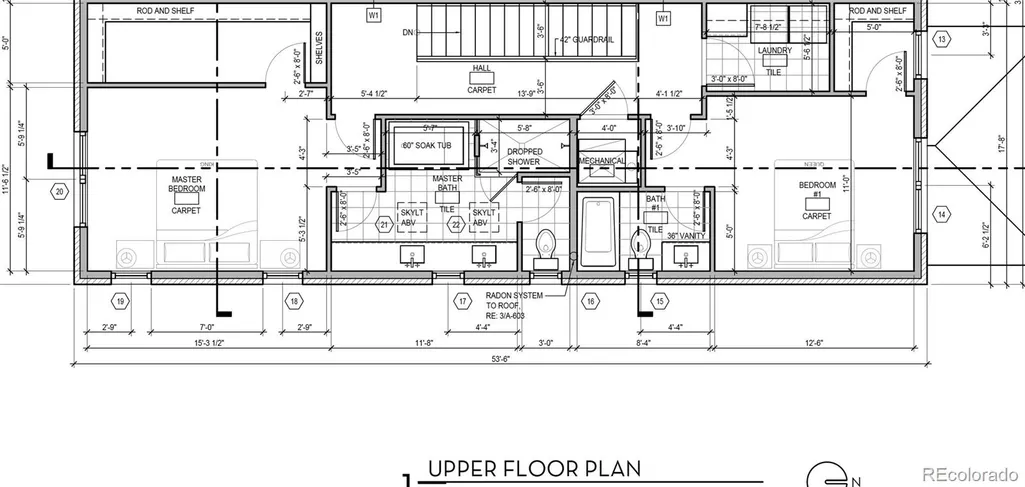
Located in Denver’s historic Potter Highlands neighborhood, this beautifully crafted duplex blends the area’s established character with modern design and easy access to the city. Minutes from Highlands Square, LoHi, and Downtown Denver, the home is close to acclaimed dining including Avanti and Little Man Ice Cream (4 minutes) plus coffee shops, bars, parks, boutiques, and ample street parking. This 3-bedroom, 4-bath residence reflects PBG's commitment to craftsmanship, from the brick facade's architectural detailing to every finish inside. Classic brick, refined siding, and layered landscaping shape the exterior, while wide-plank engineered white oak flooring and expansive Andersen windows create a bright, inviting interior. In the dining room, custom ceiling accents add depth and architectural character. A floor-to-ceiling tiled fireplace with integrated tile shelving creates a cohesive focal point in the main living space. Designed for everyday living, the chef’s kitchen is surrounded by Thermador appliances, quartz countertops with a waterfall island, custom American cabinetry, a walk-in pantry, and a dedicated butler’s pantry. The custom metal staircase leads upstairs, where the primary suite is distinguished by an elegant layered ceiling with custom crown molding and integrated LED lighting, along with a spacious walk-in closet. Skylights flood the spa-like bath with natural light, highlighting a freestanding soaking tub, glass-enclosed shower, private water closet, and heated floors. A secondary en-suite bedroom and laundry room complete the upper level. The finished basement, with 10-foot ceilings, offers a recreation area, wet bar, full bath, and additional bedroom. Don't miss out the other unit went quickly. Outside, a private backyard with a gas hookup is made for entertaining, backed by a detached two-car garage with 220V capability. PBG's industry-leading 2-year builder's warranty / 8-year structural warranty. No HOA. Buyer to verify all details
| Elementary School | Middle School | High School |
|---|---|---|
| Columbian Elementary School | Strive Sunnyside Middle School | North High School |
| Price History | |
|---|---|
| 9/7/2026 | Listed $1,325,000 |
General Features
| Sewer | Public Sewer |
|---|---|
| Heating | Forced Air |
| Cooling | Central Air |
| Utilities | Cable Available,Electricity Available |
| Roof | Shingle,Membrane |
| Appliances | Convection Oven,Dishwasher,Disposal,Electric Water Heater,Freezer,Microwave,Oven,Range,Range Hood,Refrigerator,Sump Pump |
| Zoning | U-TU-B |
| Garage Spaces | 2 |
| Patio/Porch Features | Covered,Front Porch,Patio |
| Architectural Style | Contemporary |
| Security Features | Carbon Monoxide Detector(s),Smoke Detector(s) |
| Construction Materials | Brick,Cement Siding,Wood Siding |
| Exclusions | Staging,Ring Security System |
| Year Built | 2026 |
| Electric | 110V,220 Volts |
| Levels | Two |
| Property Subtype | Single Family Residence |
| Tax Year | 2025 |
| Ownership | Corporation/Trust |
| County | Denver |
| Property Type | Residential |
| HOA | No |
| Attached Garage | No |
| Contingency | None Known |
| Subdivision Name | Potter Highlands |
| Full Baths | 3 |
| Status | Pending |
| High School | North |
| City | Denver |
| Senior Community Y/N | No |
| High School District | Denver 1 |
| Lot Size Units | Acres |
| Lot Size Square Feet | 3049.2 |
| Listing Terms | 1031 Exchange,Cash,Conventional,Jumbo |
| Elementary School | Columbian |
| Tax Annual Amount | 6589 |
| Home Warranty Y/N | Yes |
| Middle/Junior High School | Strive Sunnyside |
| Property Condition | New Construction |
| Virtual Tour | https://www.zillow.com/view-imx/7487b9af-60ac-41ea-ab49-8c7d7777cc01?setAttribution=mls&wl=true&initialViewType=pano |
| Structure Type | Duplex |
| Standard Status | Active Under Contract |
| Middle/Junior School District | Denver 1 |
| Elementary School District | Denver 1 |
Interior Features
| Interior Amenities | Built-in Features,Ceiling Fan(s),High Ceilings,Kitchen Island,Wet Bar |
|---|---|
| Basement | Finished,Sump Pump |
| Flooring | Carpet,Tile,Wood |
| Total Fireplaces | 1 |
| Fireplace Features | Gas,Living Room |
| Common Walls | 1 Common Wall |
| Basement (Y/N) | Yes |
| Window Features | Double Pane Windows,Egress Windows |
| Above Grade Finished Area | 1924 |
| Half Baths | 1 |
| Total Bedrooms | 3 |
| Below Grade Finished Area | 946 |
| Main Level Bathrooms | 1 |
| Total Baths | 4 |
Exterior Features
| Exterior Amenities | Balcony,Gas Valve,Lighting,Private Yard,Rain Gutters |
|---|---|
| Fencing | Full |
| Parking Features | 220 Volts |
| Lot Features | Level |
| Water Source | Public |
| Total Parking | 2 |
| Lot Size Area | 0.07 |
| Building Area Total | 2886 |
| Lot Size Acres | 0.07 |
Amenities
- Foreclosure
- Views
- Short Sale
- New Construction
- Adult 55+
- Lease To Own
- No HOA Fees
- Furnished
- Primary On Main
- Air Conditioning
- Seller Finance
- Green
- Fixer Upper
- Horse
- Golf
- Fireplace
- Deck
- Garage
- Basement
- Pool
Property vs Single Family Average in 80211
Price
Taxes
Year Built
Visits


