

Address
23735 E River Front Drive, Aurora, CO
Price
$ 912,547
Property Attributes
- MLS#7483379
- TypeSingle Family
- Listing Status Pending
- CountyADAMS
- CityAurora
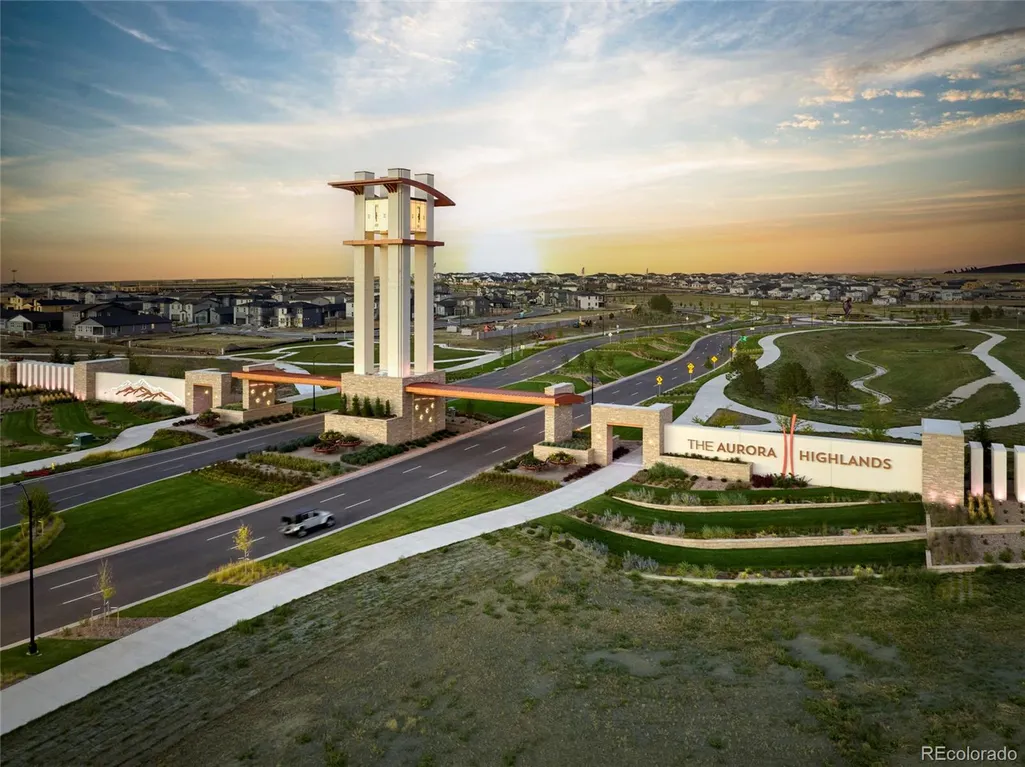
- NeighborhoodThe Aurora Highlands
- Zip80019
- StyleTraditional
- Year Built2026
- Taxes$ 1712
- Price$ 912,547
- Bedrooms5
- Full Bathrooms3
- Half Bathrooms1
- Sqr Footage5187
- Lot Size0.16 Acres
Data Source:
REColorado (MTOMLS)
Property Description
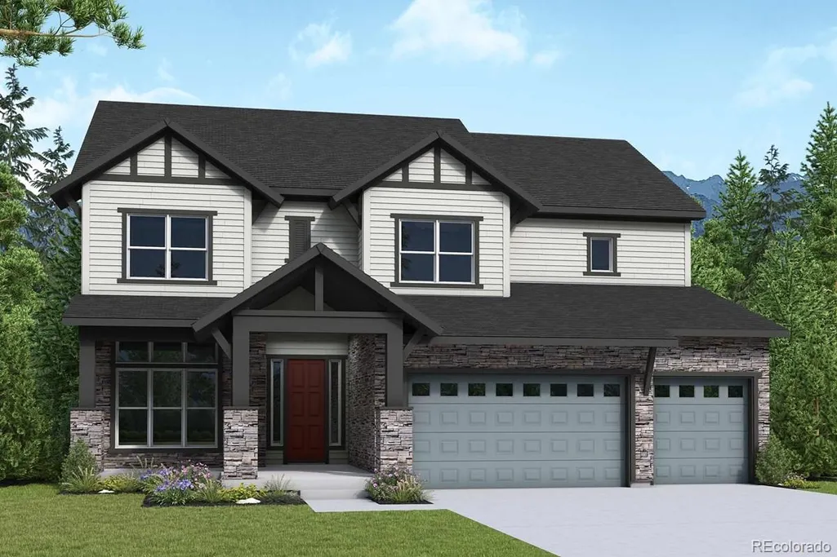
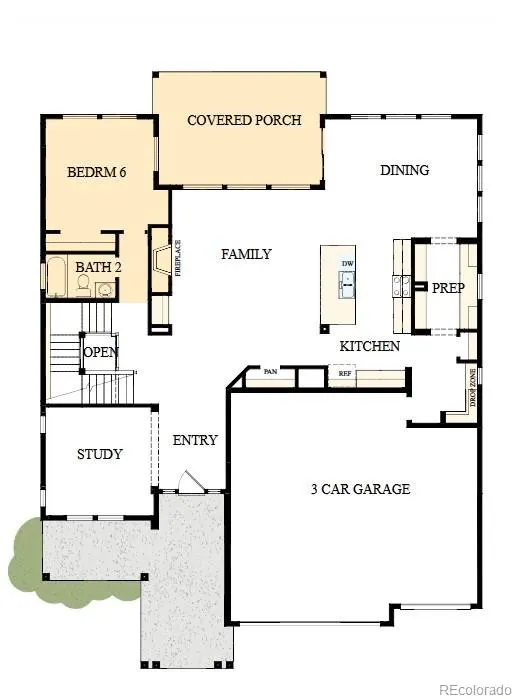
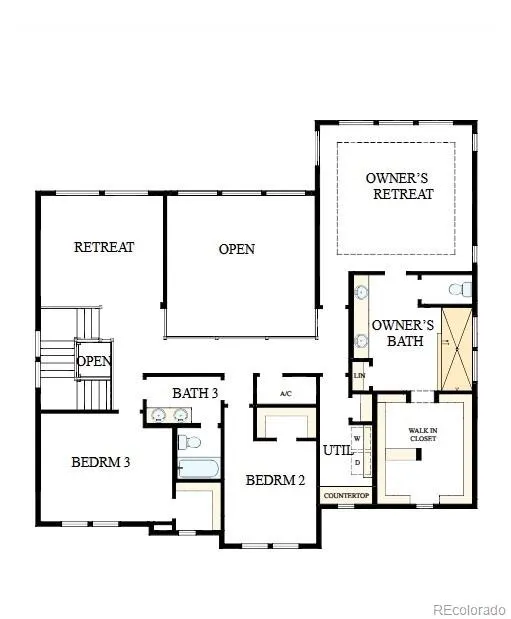
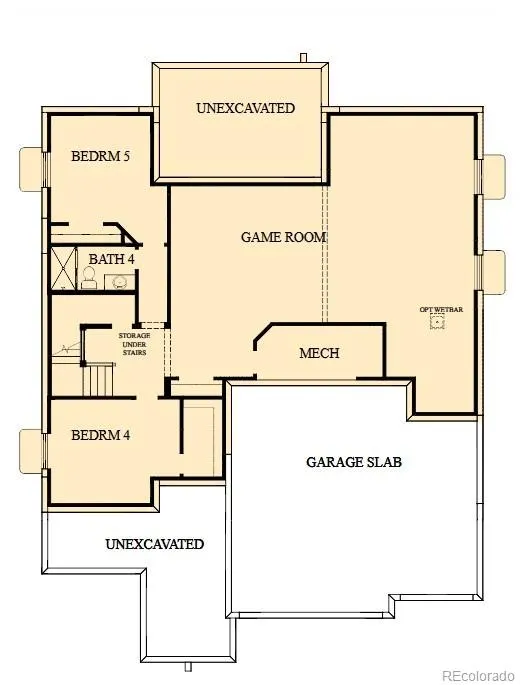
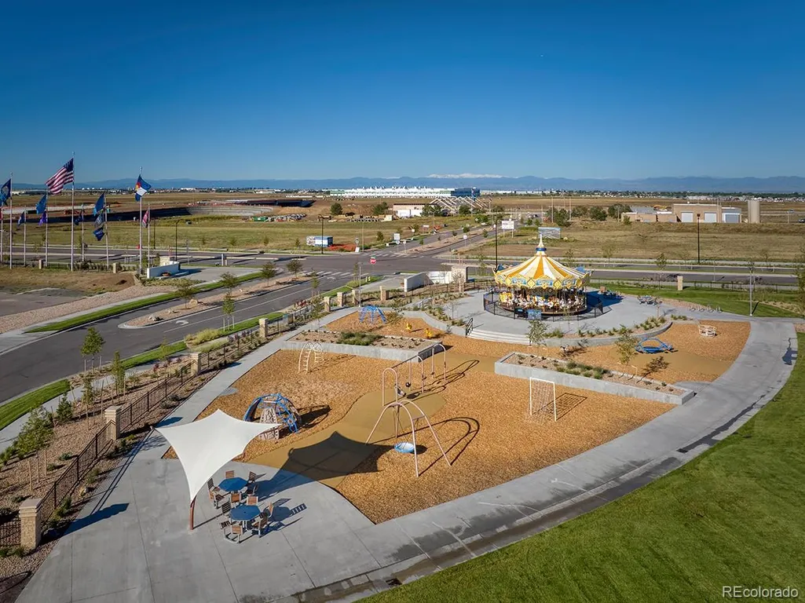
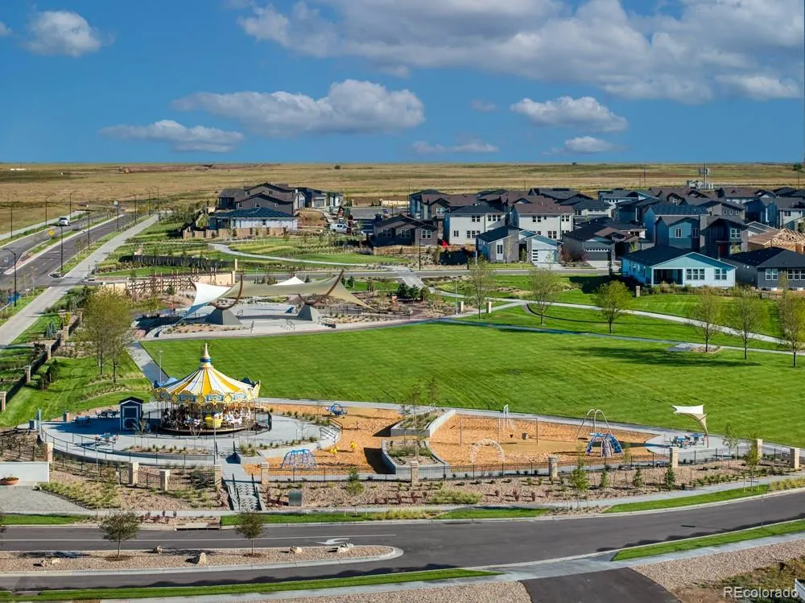
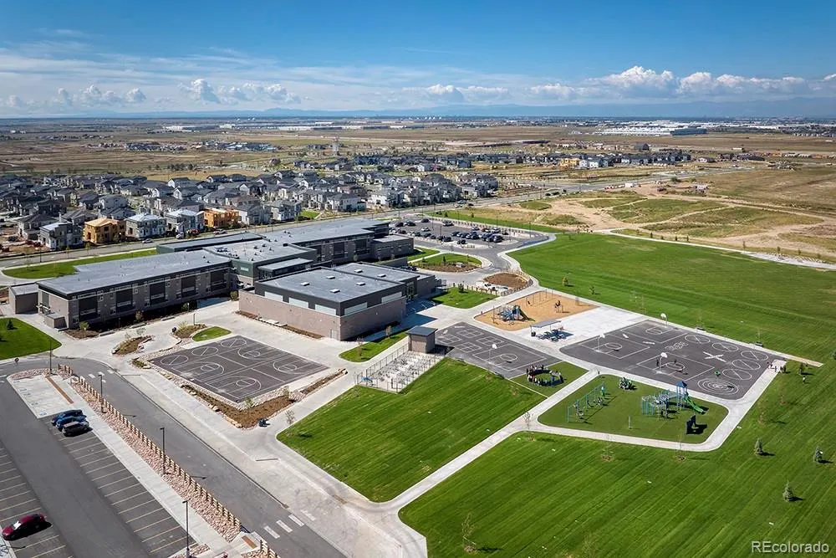
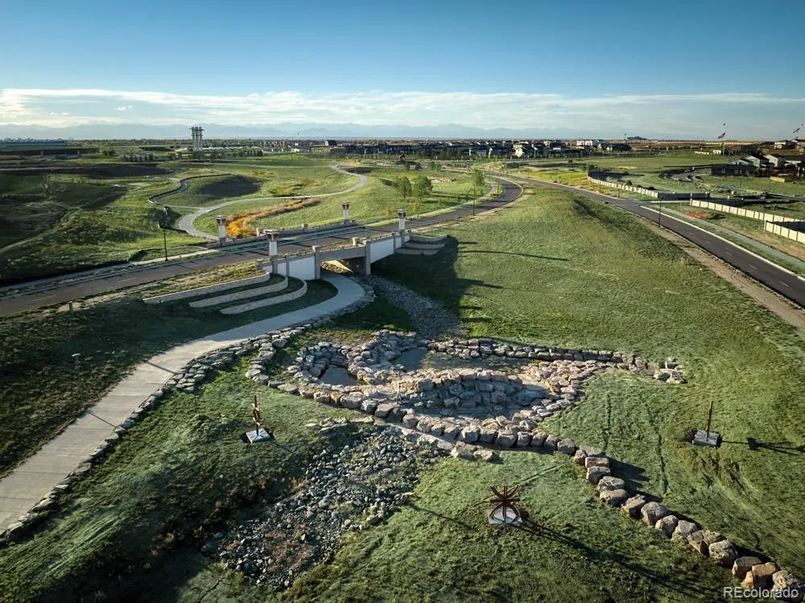
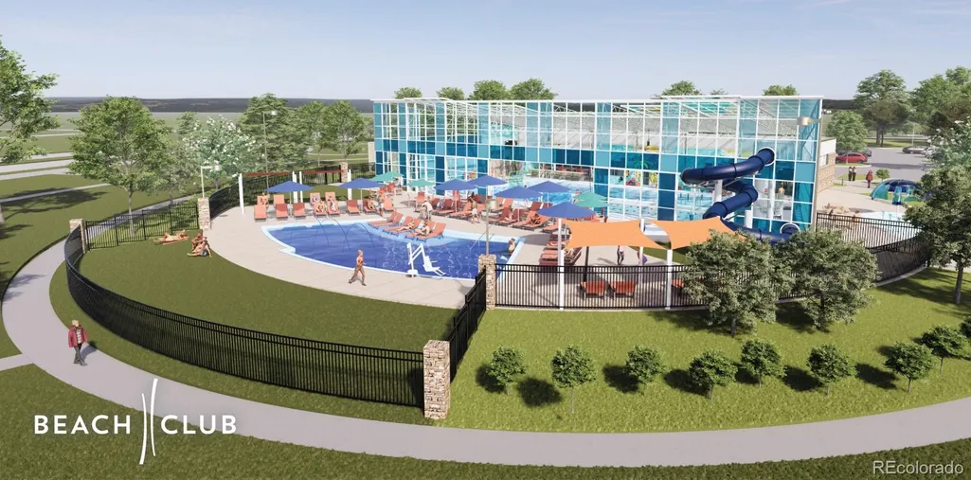
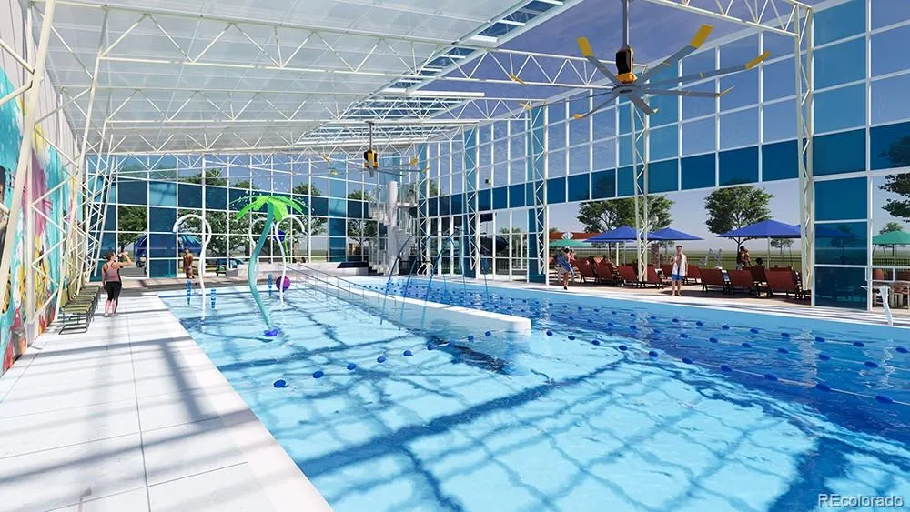
Step into a home designed for both everyday ease and unforgettable moments. This stunning two-story Ivywild floor plan by David Weekley Homes in The Aurora Highlands, offers 5,113 square feet of thoughtfully designed living space.. Arrive home to your spacious three-car garage and step into a convenient family foyer, your everyday drop zone that keeps life organized. Just beyond, the gourmet kitchen makes unloading groceries effortless and features abundant workspace and a tucked-away prep area for seamless entertaining. From the front entry, a private study provides the ideal work-from-homes pace, while a secondary bed and full bath offer comfort and privacy for guests or multi-generational living. The heart of the home opens to a dramatic two-story family room with a cozy fireplace, flowing into the dining area and filled with natural light. Step outside to the extended covered rear porch and imagine quiet mornings or lively summer barbecues with friends. Upstairs, the Owner’s Retreat is your peaceful escape with a spa-inspired super shower and walk-in closet. A versatile retreat space, two secondary bedrooms with a jack-and-jill bath, and a centrally located utility room complete the level. The finished basement adds even more flexibility with two additional bedrooms and a full bath, perfect for guests or hobbies. Every day feels like a vacation with amenities like the Beach Club with pool, sauna, and splash pad, as well as parks, playgrounds, community events, and schools. This is more than a home, it’s a backdrop for your next chapter.
| Elementary School | Middle School | High School |
|---|---|---|
| Aurora Highlands | Aurora Highlands | Vista Peak High School |
| Price History | |
|---|---|
| 4/15/2026 | Listed $896,049 |
General Features
| Sewer | Public Sewer |
|---|---|
| Heating | Forced Air |
| Cooling | Central Air |
| Utilities | Cable Available,Electricity Connected,Internet Access (Wired),Natural Gas Connected,Phone Available |
| Possession | Closing/DOD |
| Roof | Composition |
| Appliances | Convection Oven,Cooktop,Dishwasher,Disposal,Microwave,Range Hood,Tankless Water Heater |
| Zoning | Res |
| HOA Fee | 100 |
| Garage Spaces | 3 |
| Association Fee Includes | Maintenance Grounds,Recycling,Trash |
| Patio/Porch Features | Covered,Front Porch,Patio |
| Architectural Style | Traditional |
| Security Features | Carbon Monoxide Detector(s),Radon Detector,Smoke Detector(s) |
| Construction Materials | Cement Siding,Stone,Wood Siding |
| Exclusions | none |
| Pets Allowed | Yes |
| Year Built | 2026 |
| Electric | 110V |
| Levels | Two |
| Property Subtype | Single Family Residence |
| Tax Year | 2025 |
| Ownership | Builder |
| Assoc Fee Paid Per | Monthly |
| County | Adams |
| Property Type | Residential |
| Association Amenities | Park,Playground,Pool,Trail(s) |
| HOA | Yes |
| Attached Garage | Yes |
| Contingency | None Known |
| Subdivision Name | The Aurora Highlands |
| Facing Direction | Southeast |
| Full Baths | 1 |
| Status | Pending |
| Directions | For directions please call 720-650-4068 |
| High School | Vista Peak |
| City | Aurora |
| Association Name | The Aurora Highlands Community Advisory Board |
| Senior Community Y/N | No |
| High School District | Adams-Arapahoe 28J |
| Lot Size Units | Square Feet |
| Lot Size Square Feet | 6853 |
| Listing Terms | 1031 Exchange,Cash,Conventional,FHA,Jumbo,VA Loan |
| Elementary School | Aurora Highlands |
| Tax Annual Amount | 1712 |
| Home Warranty Y/N | Yes |
| Middle/Junior High School | Aurora Highlands |
| Property Condition | New Construction,Under Construction |
| Structure Type | House |
| Builder Name | David Weekley Homes |
| Standard Status | Pending |
| Middle/Junior School District | Adams-Arapahoe 28J |
| Elementary School District | Adams-Arapahoe 28J |
Interior Features
| Interior Amenities | Ceiling Fan(s),Entrance Foyer,High Ceilings,Jack & Jill Bathroom,Kitchen Island,Open Floorplan,Pantry,Primary Suite,Radon Mitigation System,Smoke Free,Solid Surface Counters,Walk-In Closet(s) |
|---|---|
| Basement | Finished,Full |
| Flooring | Carpet,Laminate,Tile |
| Furnished Y/N | Unfurnished |
| Total Fireplaces | 1 |
| Fireplace Features | Family Room,Gas |
| Basement (Y/N) | Yes |
| Window Features | Double Pane Windows |
| Above Grade Finished Area | 3492 |
| Half Baths | 1 |
| 3/4 Baths | 2 |
| Laundry Features | In Unit |
| Total Bedrooms | 5 |
| Below Grade Finished Area | 1590 |
| Main Level Bathrooms | 1 |
| Total Baths | 4 |
Exterior Features
| Exterior Amenities | Private Yard,Rain Gutters |
|---|---|
| Fencing | None |
| Lot Features | Level,Sprinklers In Front |
| Total Parking | 3 |
| Lot Size Area | 6853 |
| Foundation Details | Concrete Perimeter |
| Building Area Total | 5187 |
| Lot Size Acres | 0.16 |
| Road Surface Type | Paved |
| Road Frontage Type | Public |
| Builder Model | Ivywild B-elevation |
| Road Responsibility | Public Maintained Road |
Amenities
- Foreclosure
- Views
- Short Sale
- New Construction
- Adult 55+
- Lease To Own
- No HOA Fees
- Furnished
- Primary On Main
- Air Conditioning
- Seller Finance
- Green
- Fixer Upper
- Horse
- Golf
- Fireplace
- Deck
- Garage
- Basement
- Pool
Property vs Single Family Average in 80019
Price
Taxes
Year Built
Visits
In The Neighborhood
Aurora
$ 799,928
- Type
- Single Family
- Size
- 4,893 SqFt
- Rooms
- 4 Beds + 3.5 Baths
 RE/MAX Professionals #5548425
Aurora
$ 599,950
- Type
- Single Family
- Size
- 2,248 SqFt
- Rooms
- 3 Beds + 2.5 Baths
SH Realty, Inc. #9933080
Aurora
$ 999,000
- Type
- Single Family
- Size
- 4,783 SqFt
- Rooms
- 5 Beds + 4 Baths
MyCore Properties #9389275
Aurora
$ 549,990
- Type
- Single Family
- Size
- 1,994 SqFt
- Rooms
- 3 Beds + 2.5 Baths
Landmark Residential Brokerage #1604438
Aurora
$ 549,990
- Type
- Single Family
- Size
- 1,661 SqFt
- Rooms
- 3 Beds + 2 Baths
Landmark Residential Brokerage #4917774
Aurora
$ 594,990
- Type
- Single Family
- Size
- 3,199 SqFt
- Rooms
- 3 Beds + 2 Baths
Landmark Residential Brokerage #8814608
Aurora
$ 649,990
- Type
- Single Family
- Size
- 3,535 SqFt
- Rooms
- 4 Beds + 3 Baths
Landmark Residential Brokerage #8051504
Aurora
$ 739,950
- Type
- Single Family
- Size
- 3,158 SqFt
- Rooms
- 5 Beds + 4 Baths
Richmond Realty Inc #8352692
Aurora
$ 734,950
- Type
- Single Family
- Size
- 3,595 SqFt
- Rooms
- 5 Beds + 4 Baths
Richmond Realty Inc #9196051
Aurora
$ 719,950
- Type
- Single Family
- Size
- 3,158 SqFt
- Rooms
- 5 Beds + 3.5 Baths
Richmond Realty Inc #5863754
Aurora
$ 699,950
- Type
- Single Family
- Size
- 2,831 SqFt
- Rooms
- 4 Beds + 3.5 Baths
Richmond Realty Inc #2859557
Aurora
$ 719,950
- Type
- Single Family
- Size
- 2,831 SqFt
- Rooms
- 5 Beds + 3.5 Baths
Richmond Realty Inc #8803819

