



Address
15268 W Baker Avenue, Denver, CO
Price
$ 1,050,000
Property Attributes
- MLS#7475408
- TypeSingle Family
- Listing Status Pending
- CountyJEFFERSON
- CityDenver
- NeighborhoodSolterra
- Zip80228
- StyleHouse
- Year Built2013
- Taxes$ 9013
- Price$ 1,050,000
- Bedrooms4
- Full Bathrooms3
- Half Bathrooms1
- Sqr Footage3078
- Lot Size0.13 Acres
Data Source:
REColorado (MTOMLS)
Property Description
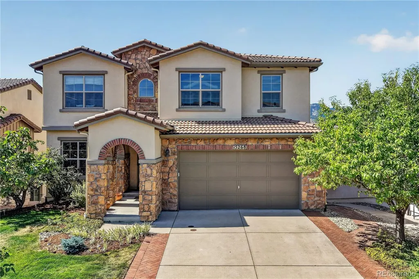
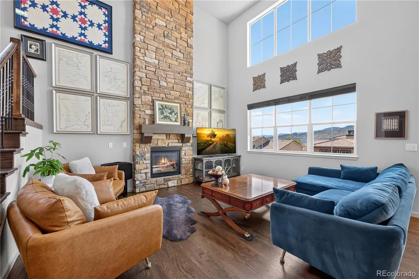
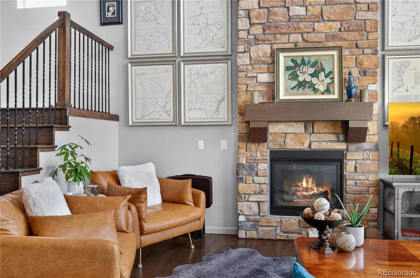
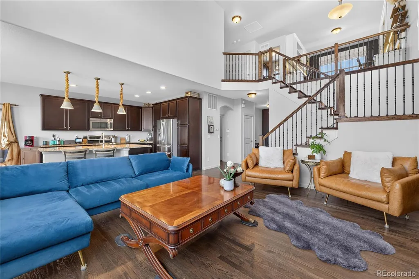
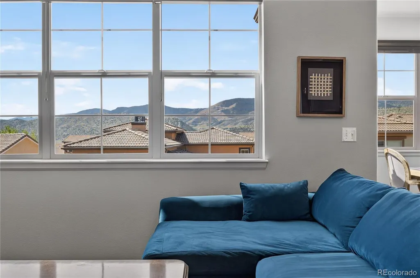
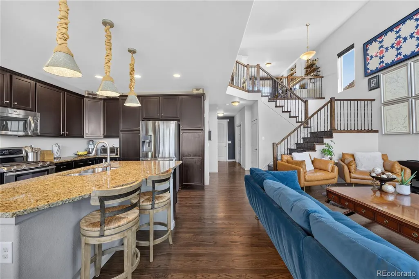
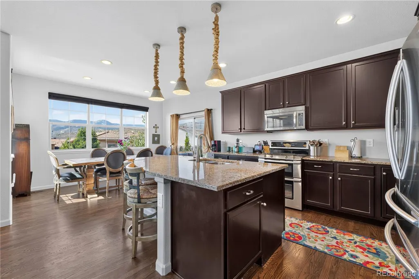
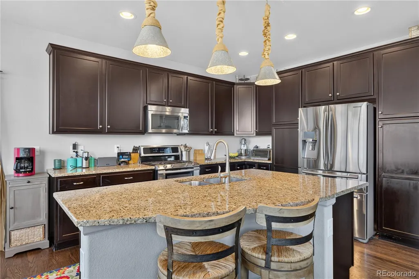
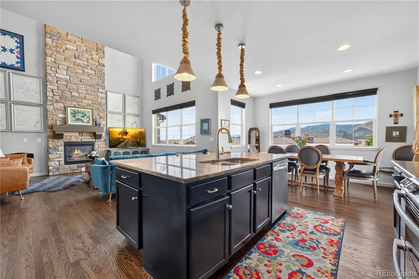
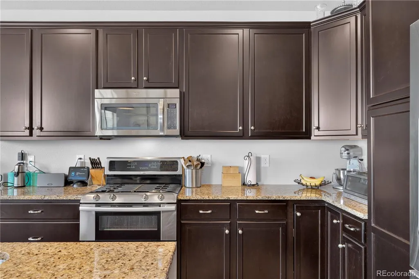
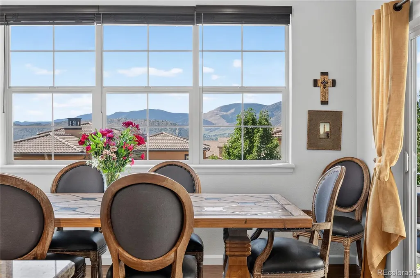
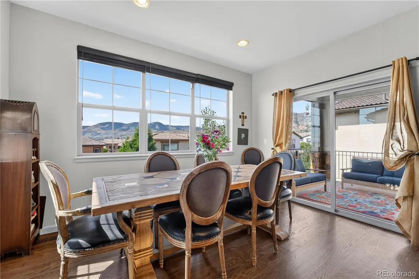
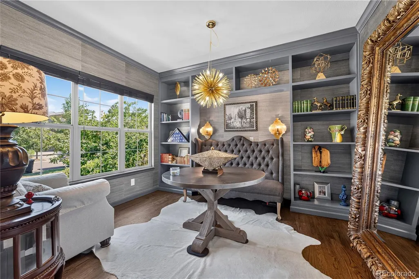
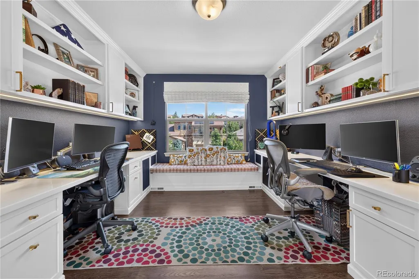
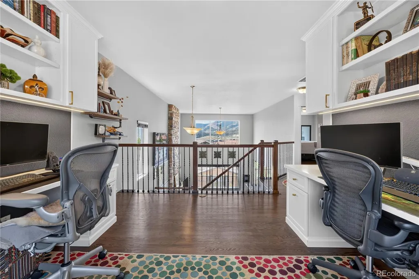
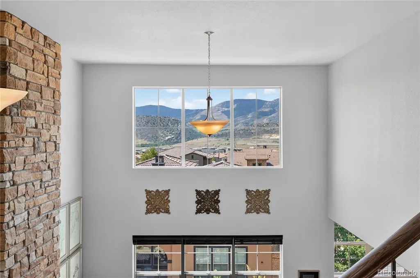
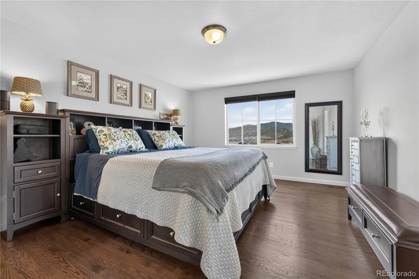
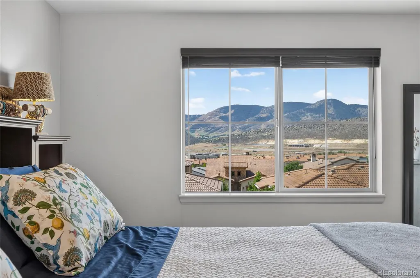
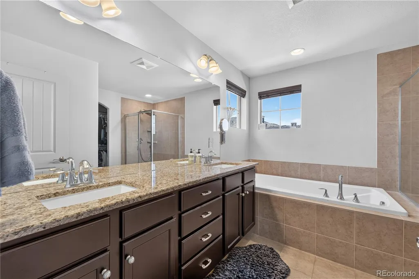
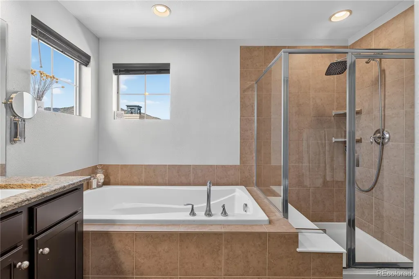
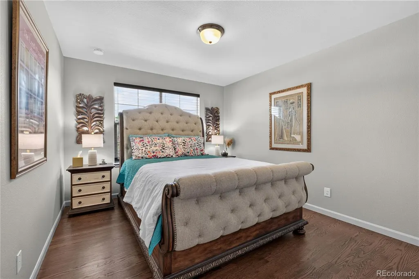
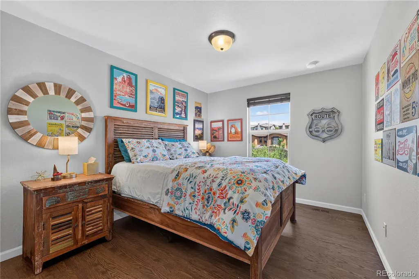
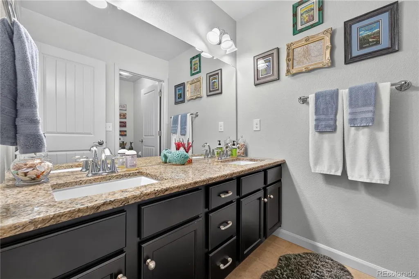
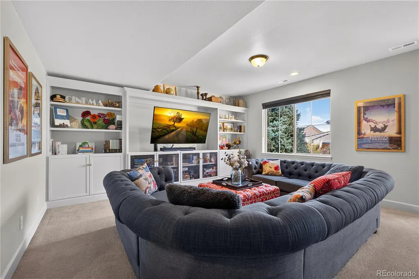
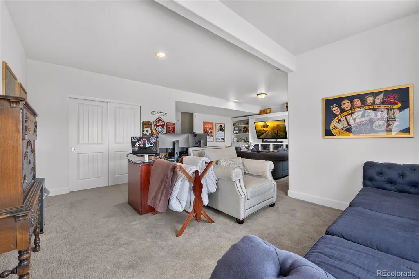
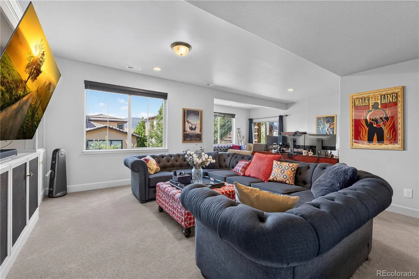
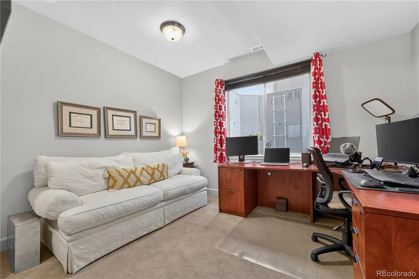
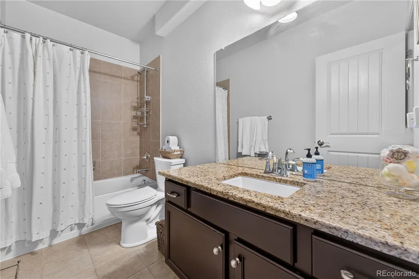
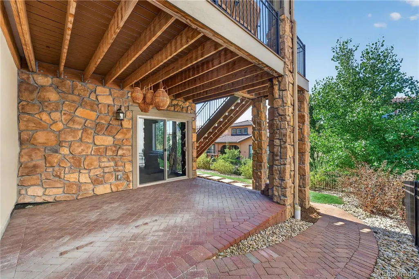
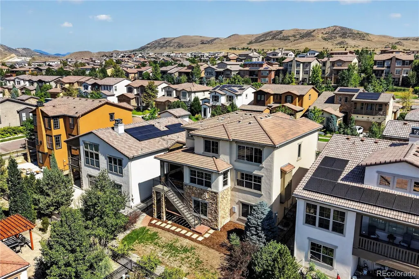
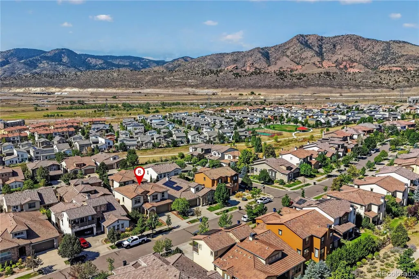
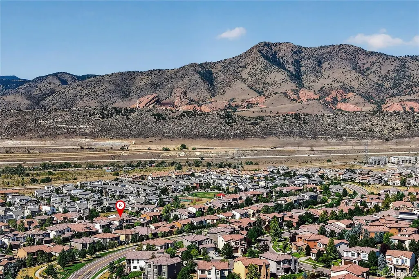
Beautifully maintained Solterra gem offering elegant living in one of the community’s most desirable locations! Enjoy breathtaking mountain and Front Range views, spectacular Colorado sunsets, and direct access to Green Mountain Open Space and its extensive trail network right outside your door. Bear Creek Lake Park is just down the hill for swimming, fishing, and paddling, while I-70 and Hwy 285 provide easy access to the high country. Red Rocks Park & Amphitheatre is a short drive away, with Belmar’s shopping, dining, and entertainment minutes to the east and Denver West and Colorado Mills conveniently nearby. Served by well-regarded Jeffco Public Schools, including Rooney Ranch Elementary in the neighborhood, this home is ideally situated in a quiet, low-traffic community surrounded by open space. Thoughtfully customized beyond the standard floor plan, this exceptional home features upgrades and built-ins designed for beauty and functionality. A custom mudroom storage system welcomes you at the entry, while a built-in desk and workspace in the loft adjacent to the primary suite creates the a great home office. Hardwood flooring extends throughout the entire second floor, where all three main bedrooms and convenient laundry are located. The open, light-filled floor plan is highlighted by a dramatic two-story vaulted living room and floor-to-ceiling stone fireplace. Take in foothill views from many windows, or relax on the backyard patio and deck while enjoying the peaceful setting and gorgeous sunsets. The builder-finished walk-out basement provides an additional living level with a spacious family room, bedroom, bathroom, and custom built-in entertainment center—ideal for guests or entertaining. The oversized three-car tandem garage offers exceptional storage with a large custom-built shelf. Incredible access to trails and outdoor recreation, beautiful views, and thoughtful upgrades throughout make this exceptional Solterra home the perfect place to call home!
| Elementary School | Middle School | High School |
|---|---|---|
| Rooney Ranch Elementary School | Dunstan Middle School | Green Mountain High School |
| Price History | |
|---|---|
| 8/28/2026 | Listed $1,050,000 |
General Features
| Sewer | Public Sewer |
|---|---|
| Heating | Forced Air,Hot Water,Natural Gas |
| Cooling | Central Air |
| Utilities | Cable Available,Electricity Connected,Internet Access (Wired),Natural Gas Connected,Phone Available |
| Roof | Concrete |
| Appliances | Cooktop,Dishwasher,Disposal,Double Oven,Dryer,Gas Water Heater,Humidifier,Microwave,Refrigerator,Self Cleaning Oven,Washer |
| HOA Fee | 250 |
| Garage Spaces | 3 |
| Association Fee Includes | Recycling,Trash |
| Patio/Porch Features | Covered,Deck,Patio |
| Security Features | Carbon Monoxide Detector(s),Security System,Smoke Detector(s),Video Doorbell |
| Construction Materials | Frame,Stone,Stucco |
| Exclusions | Sellers personal property. |
| Pets Allowed | Cats OK,Dogs OK,Yes |
| Year Built | 2013 |
| Electric | 110V,220 Volts |
| View | Mountain(s) |
| Levels | Two |
| Property Subtype | Single Family Residence |
| Tax Year | 2025 |
| Ownership | Individual |
| Assoc Fee Paid Per | Annually |
| County | Jefferson |
| Property Type | Residential |
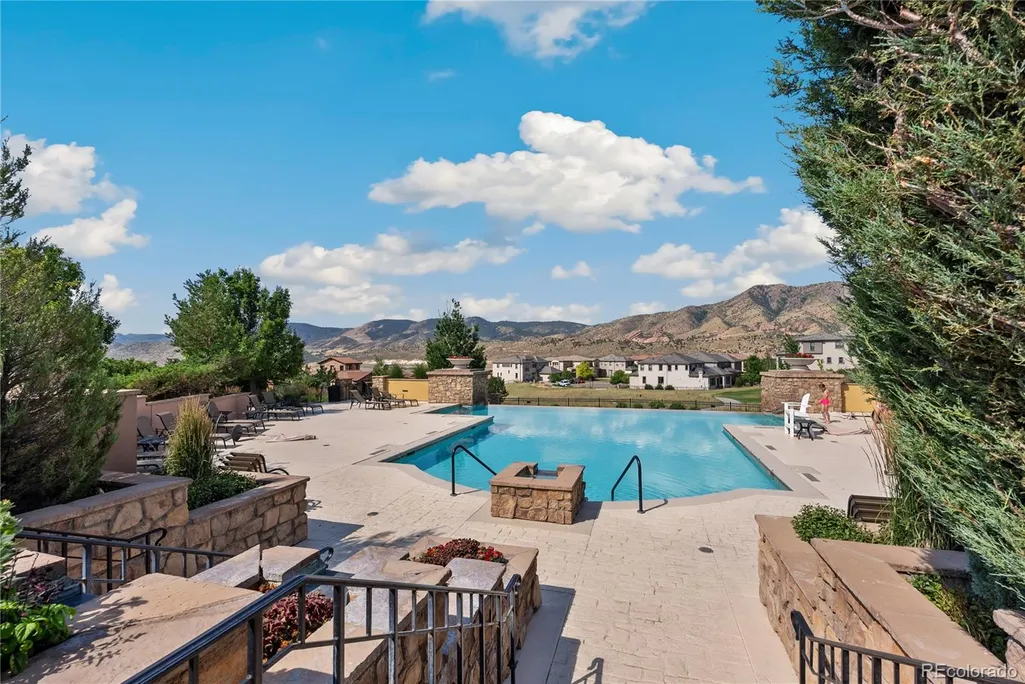
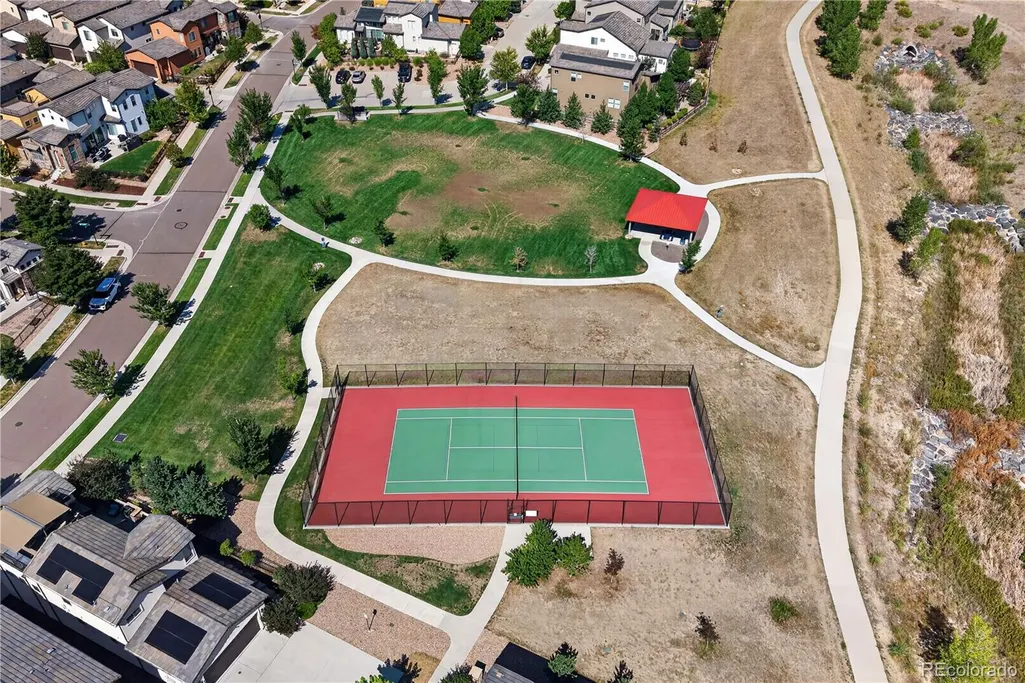
| Association Amenities | Clubhouse,Park,Pool,Tennis Court(s),Trail(s) |
| HOA | Yes |
| Attached Garage | Yes |
| Contingency | None Known |
| Energy Efficient | Appliances,Construction,HVAC,Insulation,Thermostat,Water Heater,Windows |
| Subdivision Name | Solterra |
| Full Baths | 3 |
| Status | Pending |
| High School | Green Mountain |
| City | Denver |
| Association Name | Solterra Home Owners Association,Inc |
| Senior Community Y/N | No |
| High School District | Jefferson County R-1 |
| Lot Size Units | Square Feet |
| Lot Size Square Feet | 5837 |
| Listing Terms | Cash,Conventional,VA Loan |
| Elementary School | Rooney Ranch |
| Tax Annual Amount | 9013 |
| Middle/Junior High School | Dunstan |
| Virtual Tour | https://my.matterport.com/show/?m=V4ZcyDvTrBW&mls=1 |
| Structure Type | House |
| Standard Status | Active Under Contract |
| Occupancy Type | Owner |
| Middle/Junior School District | Jefferson County R-1 |
| Elementary School District | Jefferson County R-1 |
Interior Features
| Interior Amenities | Built-in Features,High Ceilings,High Speed Internet,Kitchen Island,Marble Counters,Open Floorplan,Pantry,Primary Suite,Radon Mitigation System,Smoke Free,Sound System,Vaulted Ceiling(s),Walk-In Close |
|---|---|
| Basement | Finished,Full,Walk-Out Access |
| Flooring | Carpet,Tile,Wood |
| Total Fireplaces | 1 |
| Fireplace Features | Gas,Gas Log,Living Room |
| Basement (Y/N) | Yes |
| Window Features | Double Pane Windows |
| Above Grade Finished Area | 2150 |
| Half Baths | 1 |
| Laundry Features | Sink |
| Total Bedrooms | 4 |
| Below Grade Finished Area | 726 |
| Main Level Bathrooms | 1 |
| Total Baths | 4 |
Exterior Features
| Exterior Amenities | Barbecue,Gas Grill,Gas Valve,Lighting,Private Yard,Rain Gutters |
|---|---|
| Fencing | Full |
| Parking Features | Concrete,Lighted,Tandem |
| Lot Features | Landscaped,Sloped,Sprinklers In Front,Sprinklers In Rear |
| Water Source | Public |
| Total Parking | 3 |
| Lot Size Area | 5837 |
| Building Area Total | 3078 |
| Lot Size Acres | 0.13 |
| Road Surface Type | Paved |
| Horse Y/N | No |
Amenities
- Foreclosure
- Views
- Short Sale
- New Construction
- Adult 55+
- Lease To Own
- No HOA Fees
- Furnished
- Primary On Main
- Air Conditioning
- Seller Finance
- Green
- Fixer Upper
- Horse
- Golf
- Fireplace
- Deck
- Garage
- Basement
- Pool
Property vs Single Family Average in 80228
Price
Taxes
Year Built
Visits
In The Neighborhood
Just Listed
Lakewood
$ 1,125,000
- Type
- Single Family
- Size
- 3,112 SqFt
- Rooms
- 4 Beds + 3.5 Baths
 Kentwood Real Estate DTC, LLC #5598432
Just Listed
Lakewood
$ 995,000
- Type
- Single Family
- Size
- 3,376 SqFt
- Rooms
- 5 Beds + 3.5 Baths
Coldwell Banker Realty 24 #5015153
Lakewood
$ 950,000
- Type
- Single Family
- Size
- 3,056 SqFt
- Rooms
- 4 Beds + 3.5 Baths
Compass - Denver #3363829
Denver
$ 1,225,000
- Type
- Single Family
- Size
- 4,489 SqFt
- Rooms
- 5 Beds + 3 Baths
Real Broker, LLC DBA Real #7303821
Denver
$ 825,000
- Type
- Single Family
- Size
- 3,108 SqFt
- Rooms
- 3 Beds + 2.5 Baths
Brokers Guild Homes #4625226
Lakewood
$ 849,999
- Type
- Single Family
- Size
- 3,182 SqFt
- Rooms
- 3 Beds + 3.5 Baths
LoKation Real Estate #4154100
Denver
$ 1,159,000
- Type
- Single Family
- Size
- 3,765 SqFt
- Rooms
- 3 Beds + 3 Baths
Kentwood Real Estate City Properties #5012246
Denver
$ 1,195,000
- Type
- Single Family
- Size
- 3,764 SqFt
- Rooms
- 4 Beds + 3.5 Baths
Distinct Real Estate LLC #9807225
Lakewood
$ 1,700,000
- Type
- Single Family
- Size
- 5,666 SqFt
- Rooms
- 5 Beds + 5.5 Baths
RE/MAX of Cherry Creek #8927235

