

Address
3520 Chase Street, Wheat Ridge, CO
Price
$ 685,000
Property Attributes
- MLS#7448742
- TypeSingle Family
- Listing Status Pending
- CountyJEFFERSON
- CityWheat Ridge
- NeighborhoodMountain View
- Zip80212
- StyleMid-Century Modern
- Year Built1950
- Taxes$ 3793
- Price$ 685,000
- Bedrooms3
- Full Bathrooms2
- Half Bathrooms0
- Sqr Footage1390
- Lot Size0.18 Acres
Data Source:
REColorado (MTOMLS)
Property Description
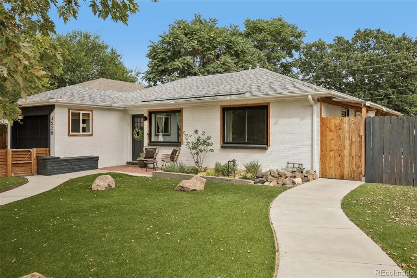
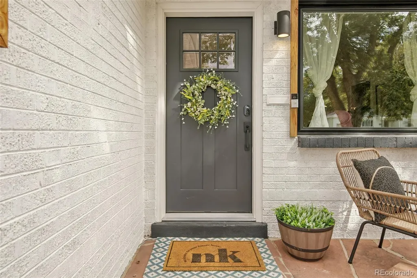
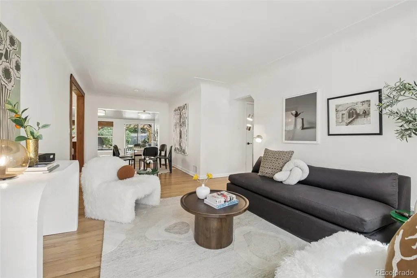
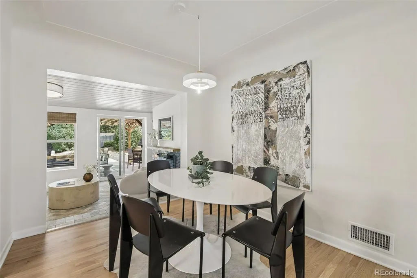
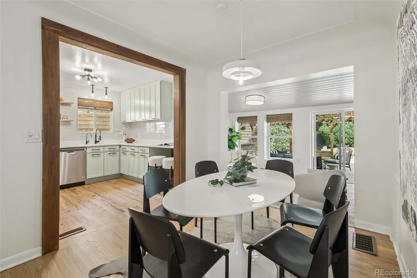
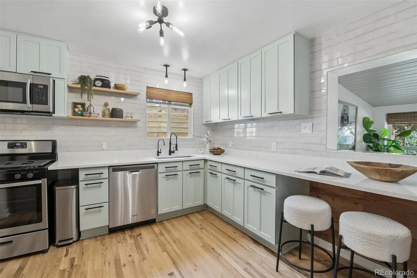
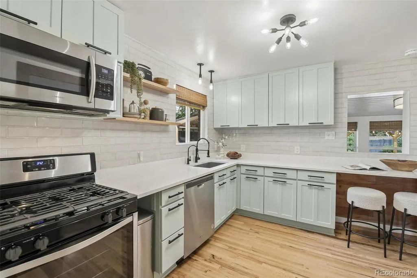
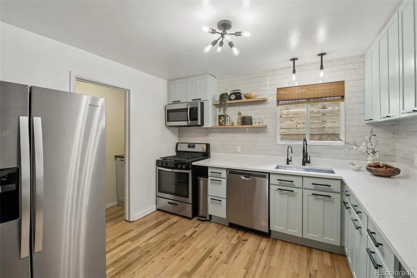
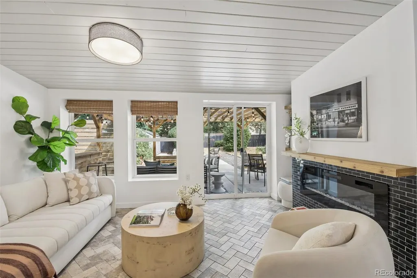
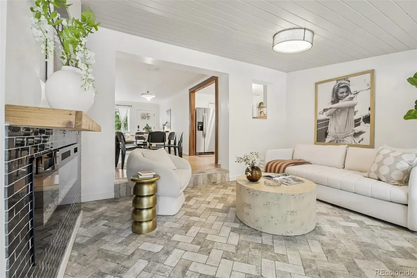
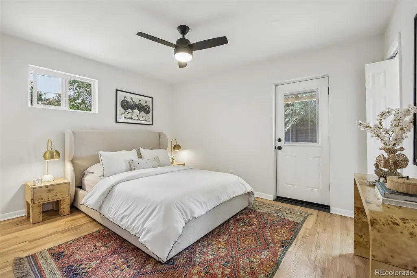
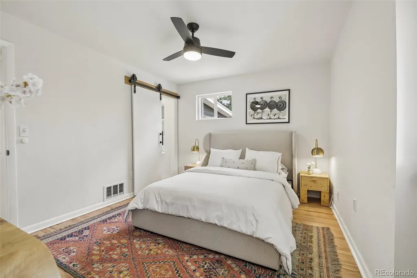
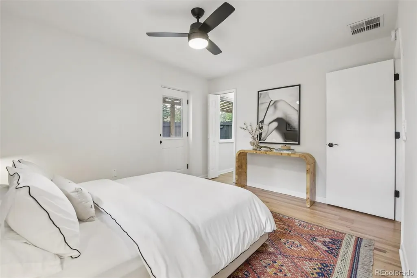
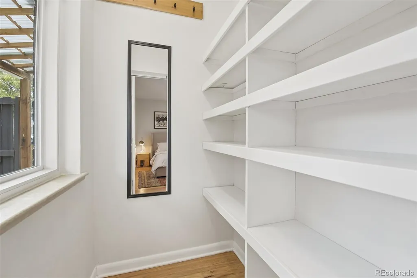
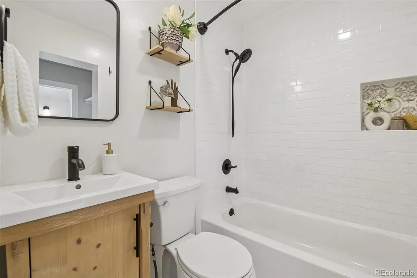
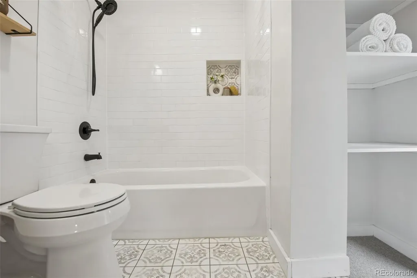
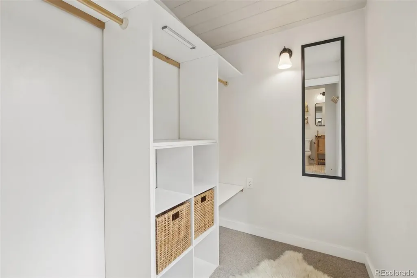
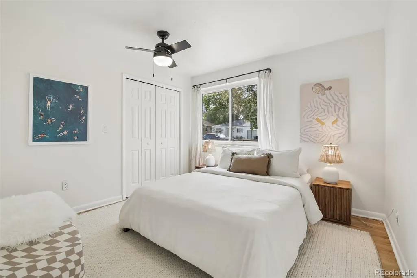
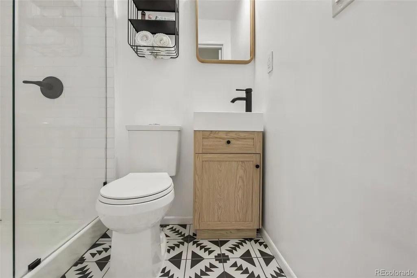
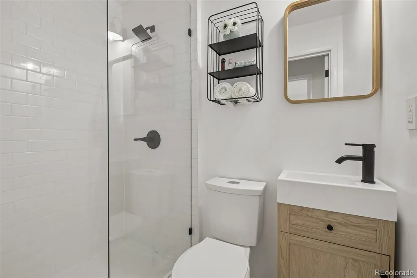
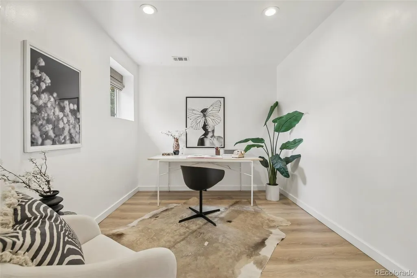
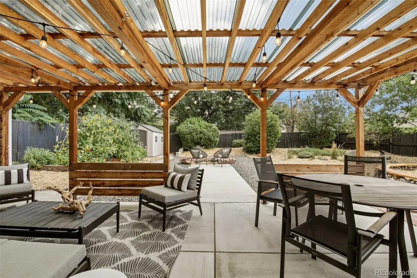
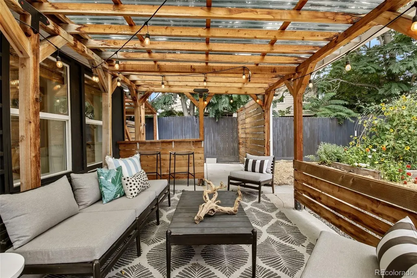
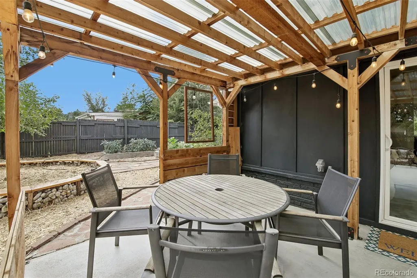
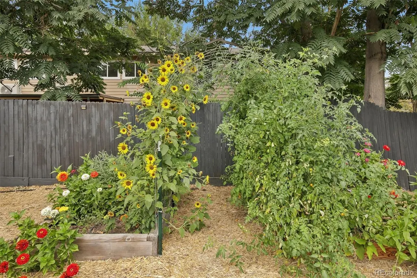
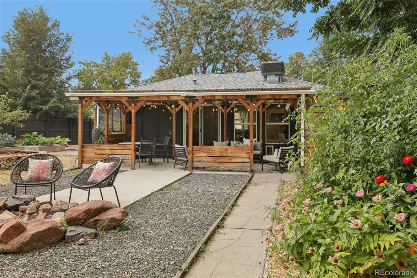
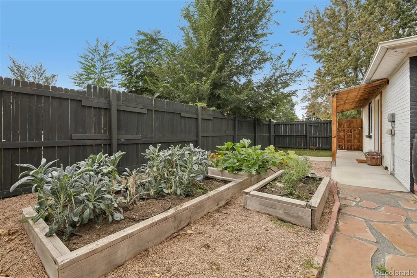
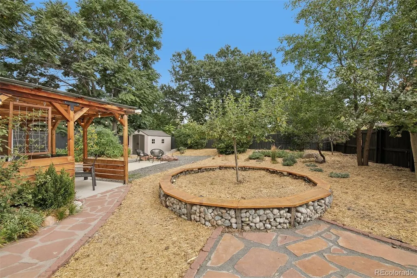
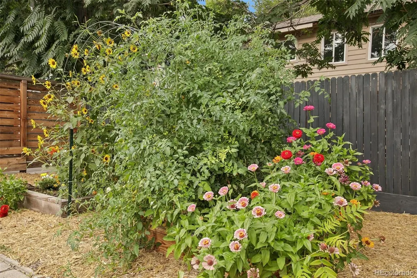
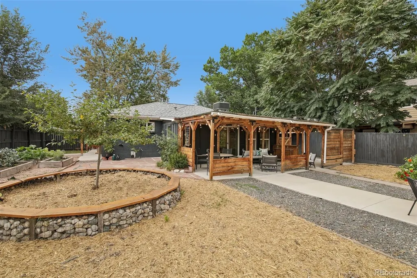
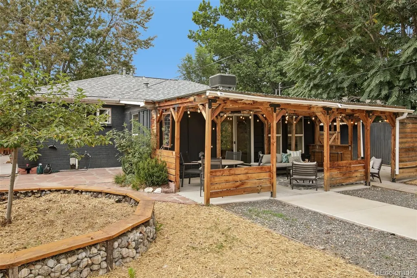
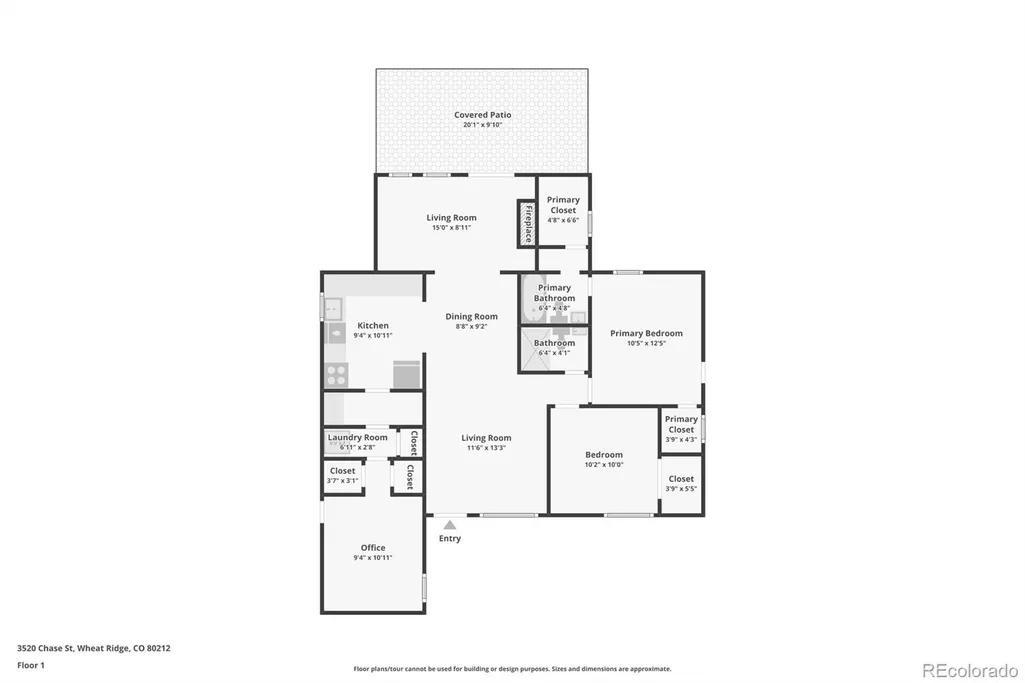
Welcome to 3520 Chase St, a beautiful brick ranch that blends 1950s charm with thoughtful updates, flexible living, and an entertainer’s dream for a yard. Filled with character, natural light, and effortless functionality in every room, this home offers a warm and inviting open layout with 3 spacious bedrooms and thoughtful storage throughout. The bright + airy living room flows into the heart of the home, where timeless sage green cabinetry, quartz countertops, extended cabinetry, and a walk-in butler’s pantry create an exceptionally-unique kitchen space. The original hardwood floors have been newly refinished, complementing the home’s classic charm and modern updates made throughout. The primary suite offers an en-suite bathroom and TWO spacious walk-in closets - each with its own natural lighting. The sunken family room/den to the back of the home is something special - with a cozy fireplace, floating built-ins, herringbone stone floor, and views overlooking the lush + private backyard. Outside, the backyard is truly spectacular. Designed for both everyday enjoyment + memorable gatherings, it features a wood pergola, mature shrubs + trees, native Colorado perennials, and an abundance of space for outdoor entertaining. Five custom planter boxes make this backyard a gardener’s paradise, providing the perfect setting to grow your own vegetables and herbs from home. An oversized shed and two driveway parking options (with ample space to build a carport if desired!) add to the convenience. The fully-fenced in front yard is as beautiful as it is functional with premium turf and upgraded hardscape for easy and low-maintenance living all year-round. Perfectly positioned in a highly walkable neighborhood, enjoy being minutes from Edgewater Public Market, Sloan’s Lake, the vibrant Tennyson St corridor, and Highlands Square, all with convenient access to i70 and downtown Denver. Set on a quiet tree-laden street with an active, community-oriented feel, this one has it all.
| Elementary School | Middle School | High School |
|---|---|---|
| Stevens Elementary School | Everitt Middle School | Wheat Ridge High School |
| Price History | |
|---|---|
| 9/9/2026 | Listed $685,000 |
General Features
| Sewer | Public Sewer |
|---|---|
| Heating | Forced Air |
| Cooling | Evaporative Cooling |
| Utilities | Cable Available,Electricity Available |
| Possession | Closing/DOD,Negotiable |
| Roof | Composition |
| Appliances | Dishwasher,Disposal,Dryer,Microwave,Oven,Refrigerator,Washer |
| Patio/Porch Features | Covered,Front Porch,Patio |
| Architectural Style | Mid-Century Modern |
| Security Features | Carbon Monoxide Detector(s),Smart Locks,Smoke Detector(s),Video Doorbell |
| Construction Materials | Brick |
| Exclusions | Staging Items |
| Year Built | 1950 |
| Levels | One |
| Property Subtype | Single Family Residence |
| Tax Year | 2025 |
| Ownership | Individual |
| County | Jefferson |
| Property Type | Residential |
| HOA | No |
| Attached Garage | No |
| Contingency | None Known |
| Subdivision Name | Mountain View |
| Full Baths | 1 |
| Status | Pending |
| Directions | From Downtown Denver,head west on W 38th Ave,then turn right onto Chase St. The home will be just ahead on your left. Ample street parking available. |
| High School | Wheat Ridge |
| City | Wheat Ridge |
| Senior Community Y/N | No |
| High School District | Jefferson County R-1 |
| Lot Size Units | Square Feet |
| Lot Size Square Feet | 8015 |
| Listing Terms | Cash,Conventional,FHA,VA Loan |
| Elementary School | Stevens |
| Tax Annual Amount | 3793 |
| Middle/Junior High School | Everitt |
| Property Condition | Updated/Remodeled |
| Virtual Tour | https://www.zillow.com/view-imx/341ac415-4b96-453e-976d-0fb7266e9458?setAttribution=mls&wl=true&initialViewType=pano |
| Structure Type | House |
| Standard Status | Active Under Contract |
| Middle/Junior School District | Jefferson County R-1 |
| Elementary School District | Jefferson County R-1 |
Interior Features
| Interior Amenities | Built-in Features,Ceiling Fan(s),No Stairs,Open Floorplan,Pantry,Primary Suite,Quartz Counters,Smart Thermostat,Smoke Free,Walk-In Closet(s) |
|---|---|
| Flooring | Tile,Wood |
| Total Fireplaces | 1 |
| Fireplace Features | Electric,Family Room |
| Basement (Y/N) | No |
| Window Features | Double Pane Windows,Window Treatments |
| Above Grade Finished Area | 1390 |
| 3/4 Baths | 1 |
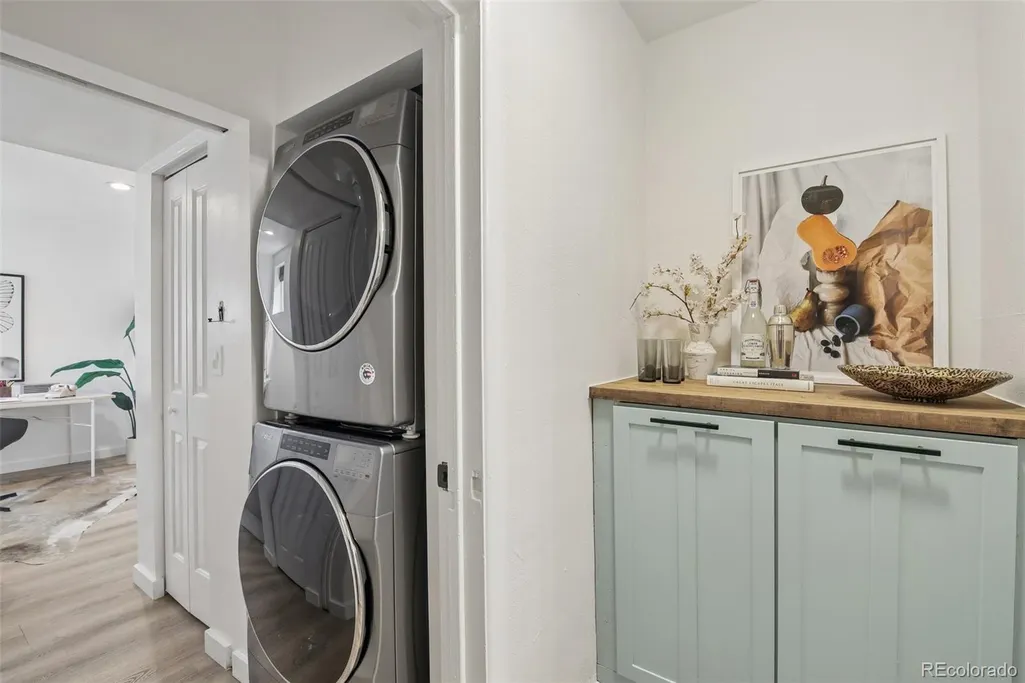
| Laundry Features | In Unit |
| Total Bedrooms | 3 |
| Main Level Bedrooms | 3 |
| Main Level Bathrooms | 2 |
| Total Baths | 2 |
Exterior Features
| Exterior Amenities | Fire Pit,Garden,Private Yard |
|---|---|
| Fencing | Full |
| Lot Features | Landscaped,Level,Many Trees,Near Public Transit,Sprinklers In Front,Sprinklers In Rear |
| Water Source | Public |
| Total Parking | 3 |
| Lot Size Area | 8015 |
| Building Area Total | 1390 |
| Lot Size Acres | 0.18 |
| Road Surface Type | Paved |
| Road Frontage Type | Public |
| Road Responsibility | Public Maintained Road |
Amenities
- Foreclosure
- Views
- Short Sale
- New Construction
- Adult 55+
- Lease To Own
- No HOA Fees
- Furnished
- Primary On Main
- Air Conditioning
- Seller Finance
- Green
- Fixer Upper
- Horse
- Golf
- Fireplace
- Deck
- Garage
- Basement
- Pool
Property vs Single Family Average in 80212
Price
Taxes
Year Built
Visits


