
Open House Fri, Oct 2nd 4:00 PM - 6:00 PM
Address
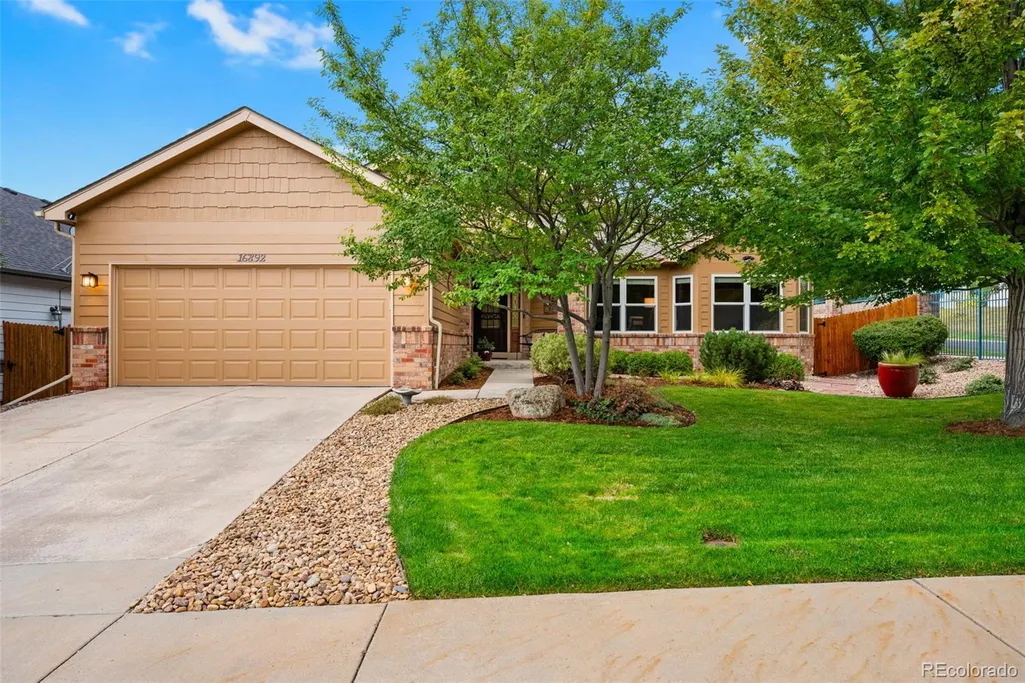
16892 W 66th Lane, Arvada, CO
Price
$ 925,000
Property Attributes
- MLS#7447992
- TypeSingle Family
- Listing Status Coming Soon
- CountyJEFFERSON
- CityArvada
- NeighborhoodWest Woods Ranch
- Zip80007
- StyleHouse
- Year Built1996
- Taxes$ 4270
- Price$ 925,000
- Bedrooms2
- Full Bathrooms3
- Half Bathrooms0
- Sqr Footage3162
- Lot Size0.23 Acres
Data Source:
REColorado (MTOMLS)
Property Description
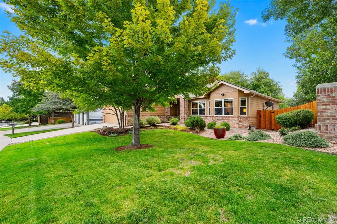
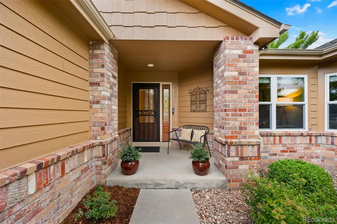
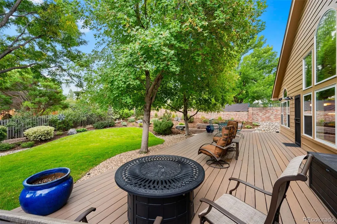
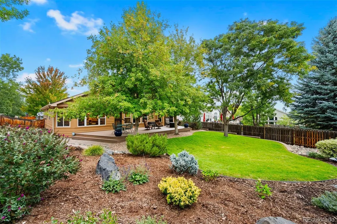
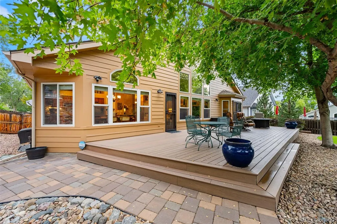
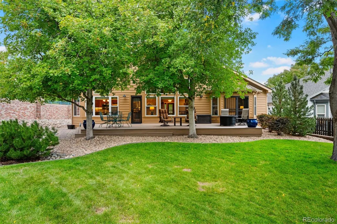
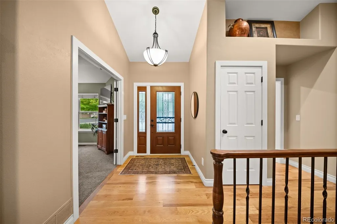
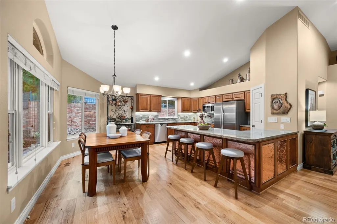
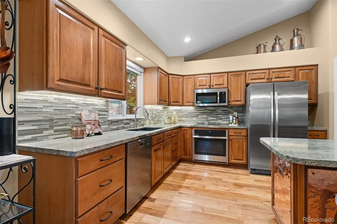
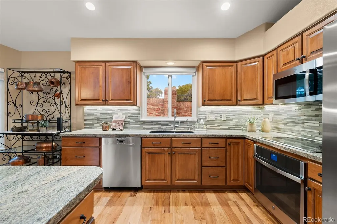
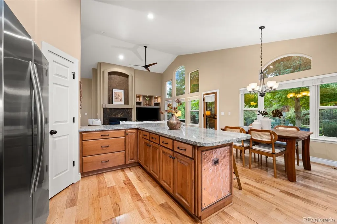
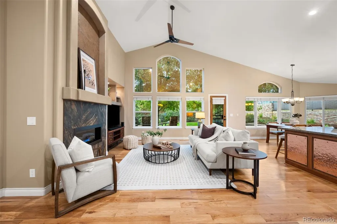
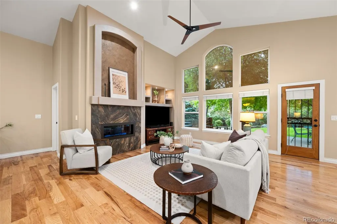
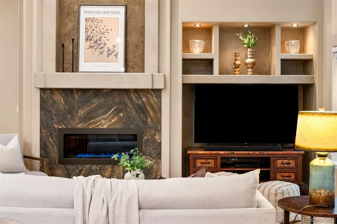
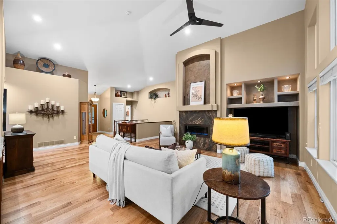
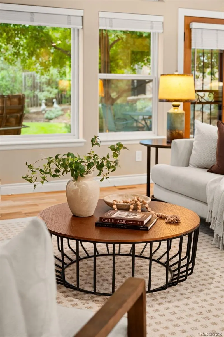
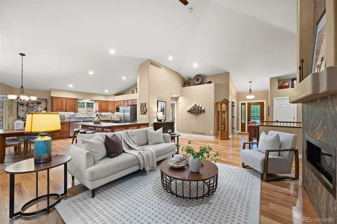
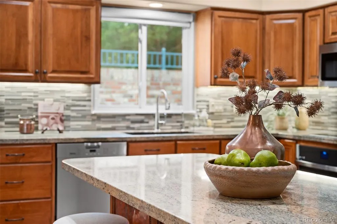
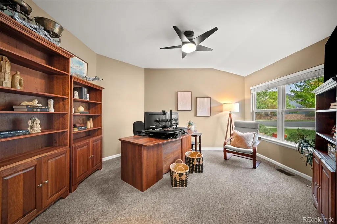
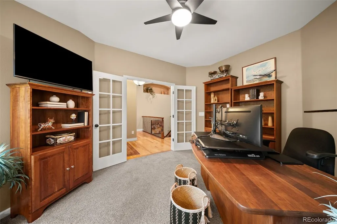
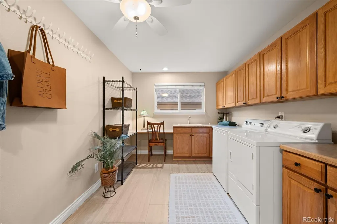
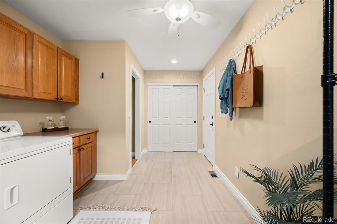
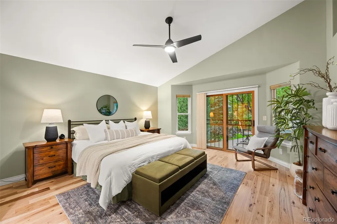
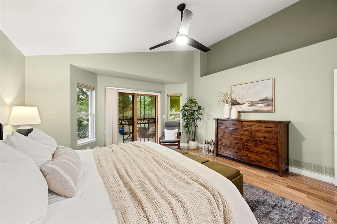
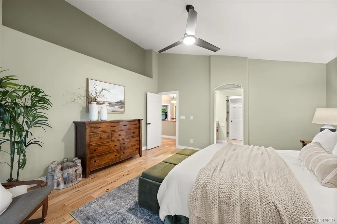
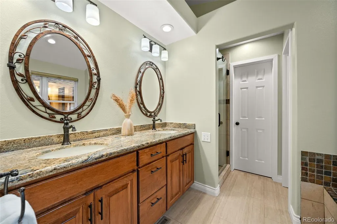
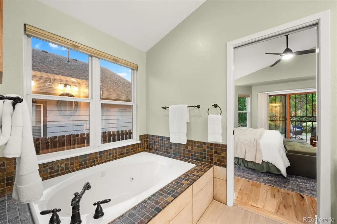
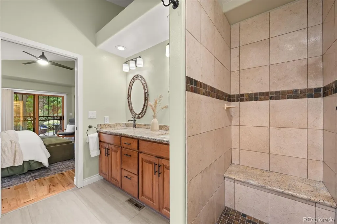
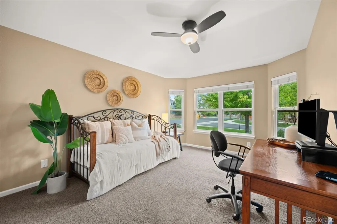
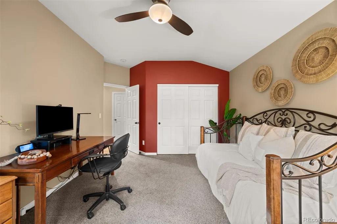
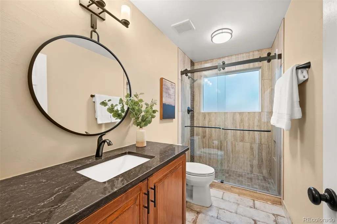
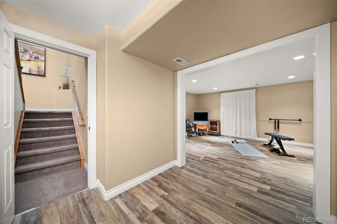
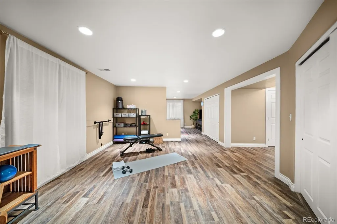
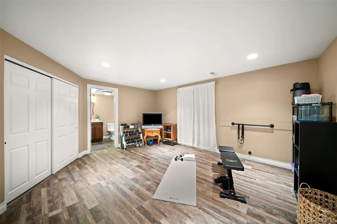
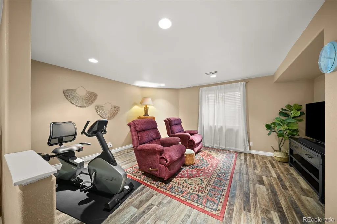
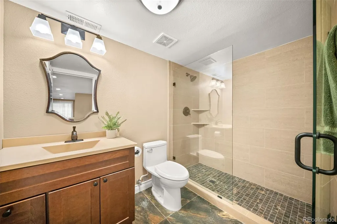
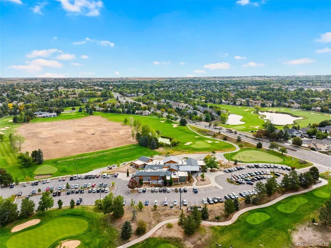
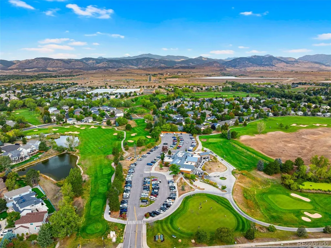
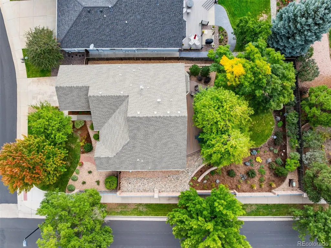
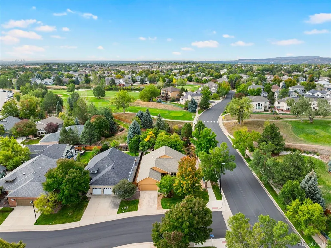
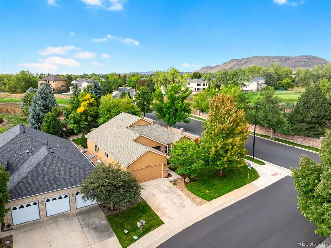
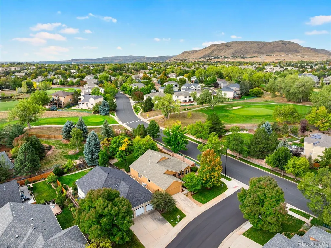
Welcome to this beautifully maintained home in sought-after Westwoods, where quality, comfort and thoughtful design come together. The open, light-filled interior features hardwood floors, vaulted ceilings and abundant windows. The spacious living room offers beautiful built-ins surrounding a gas fireplace, creating a warm and inviting focal point. The living space flows seamlessly into the kitchen, featuring abundant counter space, ample cabinetry and a pantry, with an open connection perfect for everyday living and entertaining. The main-floor primary suite is a true retreat with vaulted ceilings, hardwood floors and private access to the back deck. The spacious five-piece primary bath includes a large walk-in closet. A secondary main-floor bedroom and updated hall bath provide flexibility for guests. The private office with French doors offers a quiet work-from-home space. Just off the garage, the oversized laundry room and drop zone provide exceptional storage and functionality, including a built-in desk. The finished lower level adds even more living space with a large recreation room, dedicated workout area and full bathroom, offering flexibility for guests, hobbies or additional living space. The backyard is truly special, set on a large lot with exceptional privacy, a spacious deck and mature landscaping. It’s an ideal setting for relaxing, entertaining and enjoying Colorado’s beautiful seasons. Enjoy all that Westwoods has to offer, with the golf course just blocks away, plus nearby trails, parks, shopping and dining. Meticulously maintained inside and out, this home offers beautiful indoor and outdoor living, a highly functional main-floor layout and an exceptional setting in one of Arvada’s most desirable communities.
| Elementary School | Middle School | High School |
|---|---|---|
| West Woods Elementary School | Drake Middle School | Ralston Valley High School |
| Price History | |
|---|---|
| 9/25/2026 | Listed $925,000 |
General Features
| Sewer | Public Sewer |
|---|---|
| Heating | Forced Air |
| Cooling | Central Air |
| Possession | Negotiable |
| Roof | Composition |
| Appliances | Dishwasher,Disposal,Dryer,Microwave,Oven,Refrigerator,Washer |
| HOA Fee | 165 |
| Garage Spaces | 2 |
| Association Fee Includes | Maintenance Grounds,Recycling,Snow Removal,Trash |
| Patio/Porch Features | Deck,Front Porch |
| Construction Materials | Frame |
| Exclusions | Sellers Personal Property. |
| Year Built | 1996 |
| Levels | One |
| Property Subtype | Single Family Residence |
| Tax Year | 2025 |
| Ownership | Individual |
| Assoc Fee Paid Per | Quarterly |
| County | Jefferson |
| Property Type | Residential |
| HOA | Yes |
| Attached Garage | Yes |
| Subdivision Name | West Woods Ranch |
| Full Baths | 1 |
| Status | Coming Soon |
| High School | Ralston Valley |
| City | Arvada |
| Association Name | West Woods Ranch |
| Senior Community Y/N | No |
| High School District | Jefferson County R-1 |
| Lot Size Units | Acres |
| Lot Size Square Feet | 10018.8 |
| Listing Terms | Cash,Conventional,FHA,VA Loan |
| Elementary School | West Woods |
| Tax Annual Amount | 4270 |
| Middle/Junior High School | Drake |
| Virtual Tour | https://www.zillow.com/view-imx/4121ea8c-7152-4c0a-ab26-dce1165e70e8?setAttribution=mls&wl=true&initialViewType=pano |
| Structure Type | House |
| AssociationName2 | Ironwood/Advance HOA Management |
| Standard Status | Coming Soon |
| Occupancy Type | Owner |
| Middle/Junior School District | Jefferson County R-1 |
| Elementary School District | Jefferson County R-1 |
Interior Features
| Interior Amenities | Built-in Features,Ceiling Fan(s),Entrance Foyer,Five Piece Bath,High Ceilings,Open Floorplan,Pantry,Primary Suite,Vaulted Ceiling(s),Walk-In Closet(s) |
|---|---|
| Basement | Finished |
| Flooring | Carpet,Tile,Wood |
| Total Fireplaces | 1 |
| Fireplace Features | Gas Log,Living Room |
| Basement (Y/N) | Yes |
| Window Features | Window Coverings |
| Above Grade Finished Area | 2000 |
| 3/4 Baths | 2 |
| Laundry Features | Sink |
| Total Bedrooms | 2 |
| Below Grade Finished Area | 581 |
| Main Level Bedrooms | 2 |
| Main Level Bathrooms | 2 |
| Total Baths | 3 |
Exterior Features
| Exterior Amenities | Private Yard |
|---|---|
| Fencing | Full |
| Lot Features | Corner Lot |
| Water Source | Public |
| Total Parking | 2 |
| Lot Size Area | 0.23 |
| Building Area Total | 3162 |
| Lot Size Acres | 0.23 |
Amenities
- Foreclosure
- Views
- Short Sale
- New Construction
- Adult 55+
- Lease To Own
- No HOA Fees
- Furnished
- Primary On Main
- Air Conditioning
- Seller Finance
- Green
- Fixer Upper
- Horse
- Golf
- Fireplace
- Deck
- Garage
- Basement
- Pool
Property vs Single Family Average in 80007
Price
Taxes
Year Built
In The Neighborhood
Arvada
$ 1,325,000
- Type
- Single Family
- Size
- 4,808 SqFt
- Rooms
- 4 Beds + 3.5 Baths
 Kentwood Real Estate DTC, LLC #1500301
Arvada
$ 850,000
- Type
- Single Family
- Size
- 3,546 SqFt
- Rooms
- 2 Beds + 2 Baths
Corcoran Perry & Co. #8323787
Open House
Arvada
$ 800,000
- Type
- Single Family
- Size
- 2,589 SqFt
- Rooms
- 4 Beds + 3 Baths
Living N Colorado #IR1068585

