
Address
11481 Antelope Lane, Parker, CO
Price
$ 899,000
Property Attributes
- MLS#7445180
- TypeSingle Family
- Listing Status Pending
- CountyDOUGLAS
- CityParker
- NeighborhoodHomestead Hills
- Zip80138
- StyleTraditional
- Year Built1965
- Taxes$ 3549
- Price$ 899,000
- Bedrooms4
- Full Bathrooms2
- Half Bathrooms0
- Sqr Footage2458
- Lot Size3.02 Acres
Data Source:
REColorado (MTOMLS)
Property Description
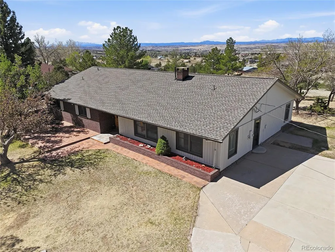
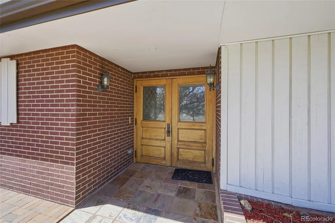
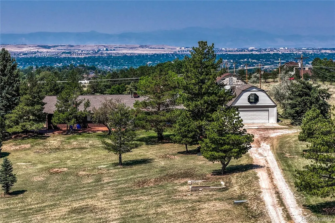
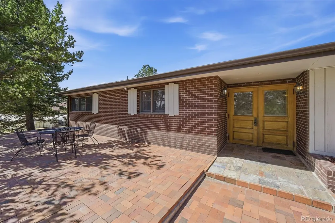
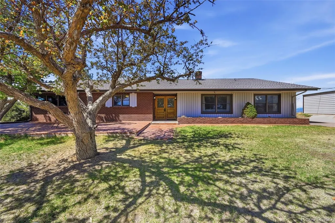
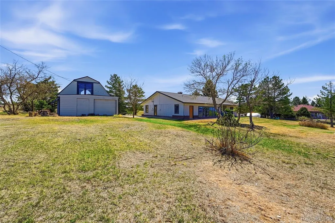
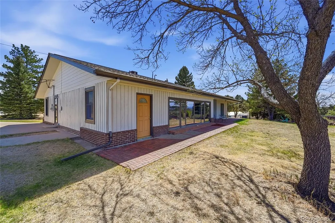
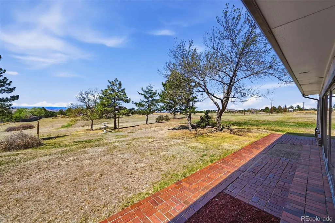
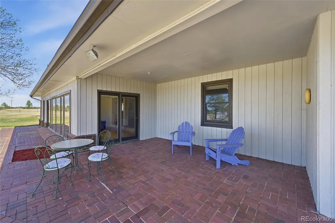
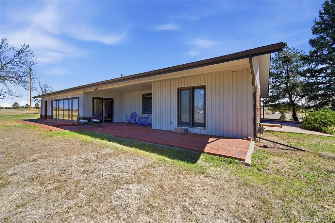
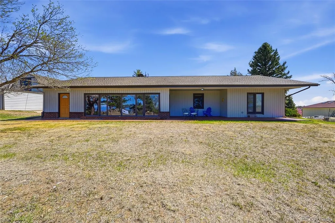
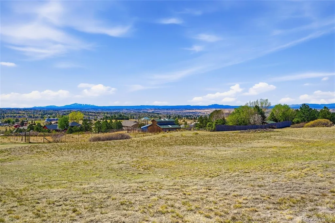
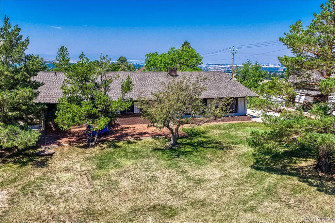
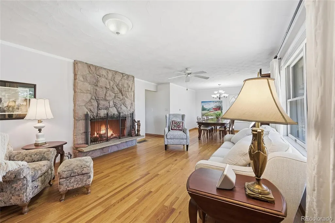
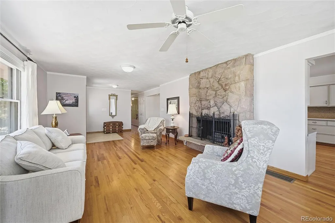
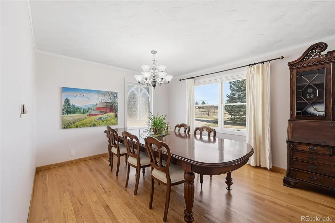
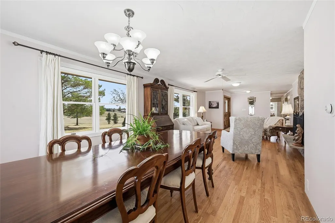
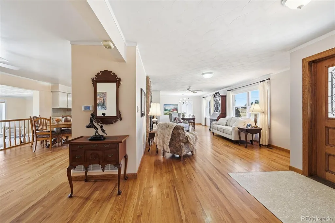
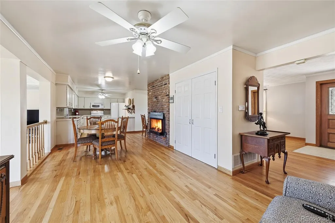
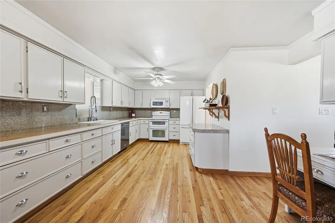
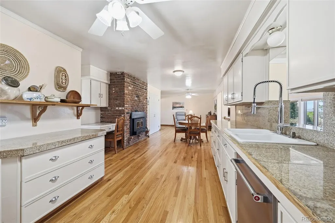
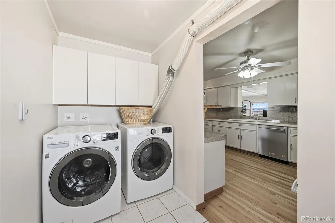
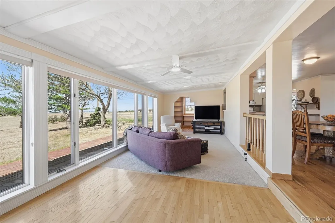
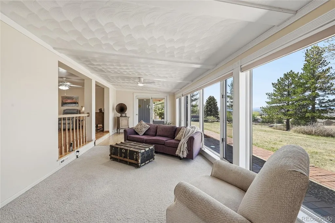
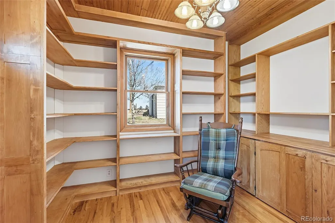
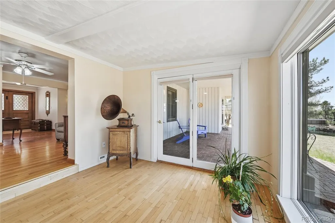
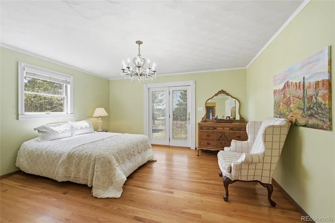
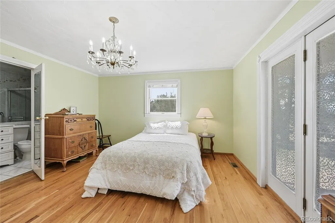
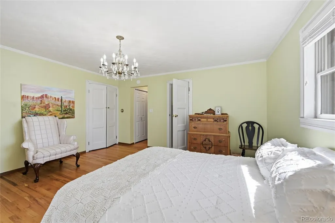
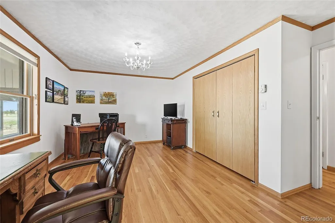
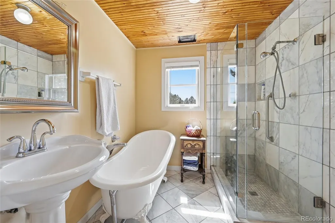
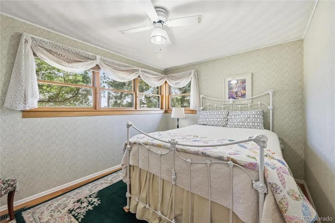
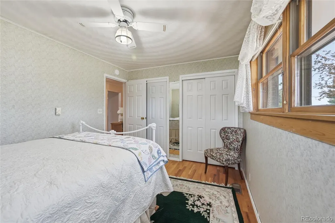
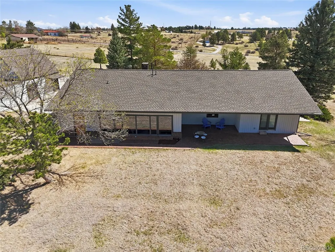
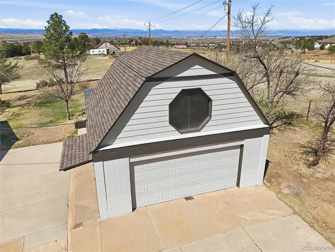
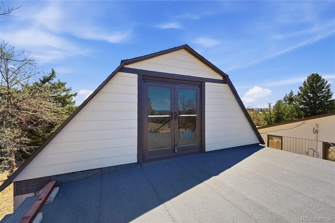
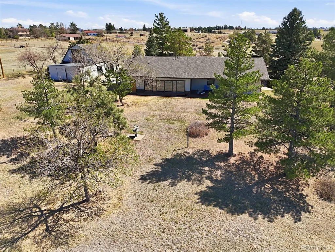
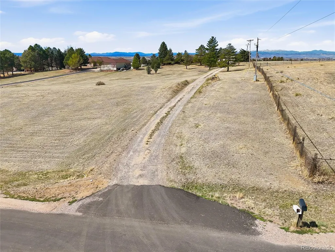
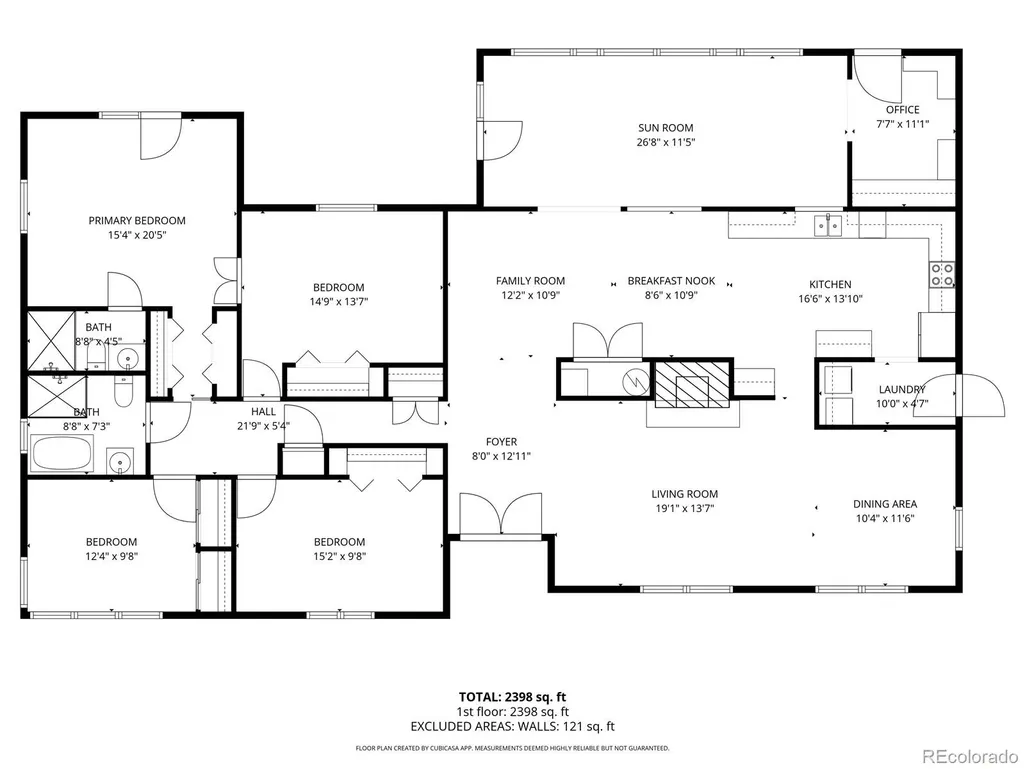
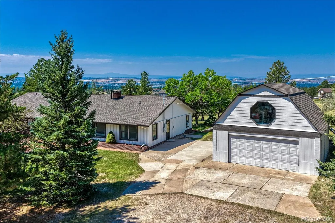
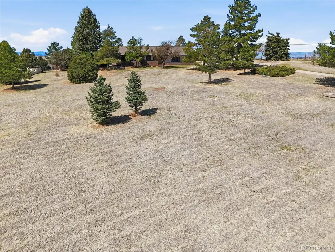
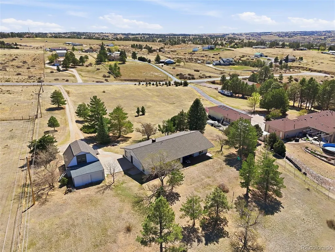
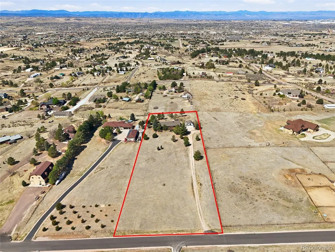
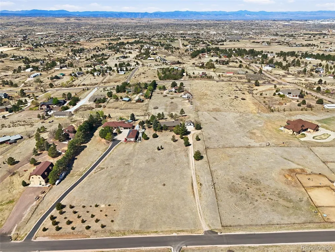
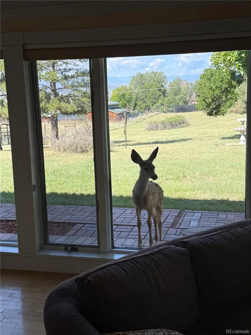
Welcome to exceptional Colorado living in this beautifully maintained ranch home in the highly sought-after Homestead Hills community of Parker. Offering 4 bedrooms, 2 bathrooms, and 2,458 square feet of thoughtfully designed living space, this home blends comfort, functionality, and breathtaking views. A charming brick exterior and welcoming front porch provide inviting curb appeal, while the single-level layout offers easy everyday living. Inside, the bright living room features a stunning stone wood-burning fireplace, creating a warm gathering space for family and friends. The formal dining room is perfect for entertaining, while the spacious primary suite offers dual closets and a beautifully refinished en-suite bathroom. A new electrical panel provides added value and peace of mind. The well-appointed kitchen features modern appliances and opens to a comfortable dining area. Just beyond, the sunroom is the perfect place to enjoy your morning coffee while taking in panoramic Front Range views, spectacular sunsets, and sparkling city lights. Outside, the expansive yard offers endless possibilities for entertaining, gardening, or relaxing in Colorado's beautiful outdoors. The detached three-car garage provides ample space for vehicles, storage, hobbies, or projects and includes two service pits—a rare feature for car enthusiasts. Conveniently located just minutes from downtown Parker with quick access to E-470, this home offers the perfect balance of peaceful living and everyday convenience, with shopping, dining, parks, and recreation nearby. Don't miss this opportunity to own a beautifully updated home with incredible views in one of Parker's most desirable communities.
| Elementary School | Middle School | High School |
|---|---|---|
| Pine Lane Prim/Inter Elementary School | Sierra Middle School | Chaparral High School |
| Price History | |
|---|---|
| 7/31/2026 | Listed $925,000 |
| 8/23/2026 | 3$899,000 |
General Features
| Sewer | Septic Tank |
|---|---|
| Heating | Forced Air,Natural Gas |
| Cooling | None |
| Utilities | Cable Available,Electricity Available |
| Possession | Closing/DOD |
| Roof | Composition |
| Appliances | Disposal,Dryer,Microwave,Oven,Refrigerator,Washer |
| Zoning | RR |
| Garage Spaces | 3 |
| Patio/Porch Features | Front Porch,Patio |
| Architectural Style | Traditional |
| Security Features | Carbon Monoxide Detector(s),Smoke Detector(s) |
| Construction Materials | Brick,Concrete,Wood Siding |
| Exclusions | Seller's Personal Property,Fireplace Screen |
| Year Built | 1965 |
| Electric | 110V,220 Volts |
| View | Mountain(s),Valley |
| Levels | One |
| Property Subtype | Single Family Residence |
| Tax Year | 2025 |
| Ownership | Individual |
| County | Douglas |
| Property Type | Residential |
| HOA | No |
| Attached Garage | No |
| Contingency | None Known |
| Subdivision Name | Homestead Hills |
| Facing Direction | East |
| Full Baths | 1 |
| Status | Pending |
| Directions | Pine Dr.,East on Homestead Hills Rd,South on Antelope Ln |
| High School | Chaparral |
| City | Parker |
| Senior Community Y/N | No |
| High School District | Douglas RE-1 |
| Lot Size Units | Acres |
| Lot Size Square Feet | 131551.2 |
| Listing Terms | Cash,Conventional,FHA,VA Loan |
| Elementary School | Pine Lane Prim/Inter |
| Tax Annual Amount | 3549 |
| Middle/Junior High School | Sierra |
| Virtual Tour | https://www.zillow.com/view-imx/53c24902-57e9-4ef6-9047-e52e7d49c3af?setAttribution=mls&wl=true&initialViewType=pano |
| Structure Type | House |
| Standard Status | Pending |
| Occupancy Type | Owner |
| Middle/Junior School District | Douglas RE-1 |
| Elementary School District | Douglas RE-1 |
Interior Features
| Interior Amenities | Built-in Features,Ceiling Fan(s),Eat-in Kitchen,Entrance Foyer,No Stairs,Open Floorplan,Primary Suite,Smoke Free,Tile Counters |
|---|---|
| Basement | Crawl Space |
| Flooring | Carpet,Tile,Wood |
| Total Fireplaces | 1 |
| Fireplace Features | Living Room,Wood Burning |
| Basement (Y/N) | No |
| Window Features | Double Pane Windows |
| Above Grade Finished Area | 2458 |
| 3/4 Baths | 1 |
| Total Bedrooms | 4 |
| Main Level Bedrooms | 4 |
| Main Level Bathrooms | 2 |
| Total Baths | 2 |
Exterior Features
| Exterior Amenities | Garden,Rain Gutters |
|---|---|
| Parking Features | Unpaved,Pit |
| Lot Features | Level |
| Water Source | Well |
| Total Parking | 3 |
| Lot Size Area | 3.02 |
| Foundation Details | Slab |
| Building Area Total | 2458 |
| Lot Size Acres | 3.02 |
| Road Surface Type | Paved |
| Road Frontage Type | Public |
| Road Responsibility | Public Maintained Road |
| Horse Y/N | Yes |
Amenities
- Foreclosure
- Views
- Short Sale
- New Construction
- Adult 55+
- Lease To Own
- No HOA Fees
- Furnished
- Primary On Main
- Air Conditioning
- Seller Finance
- Green
- Fixer Upper
- Horse
- Golf
- Fireplace
- Deck
- Garage
- Basement
- Pool
Property vs Single Family Average in 80138
Price
Taxes
Year Built
Visits


