
Sold
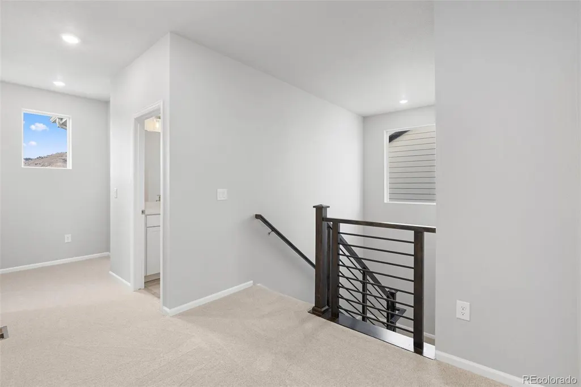
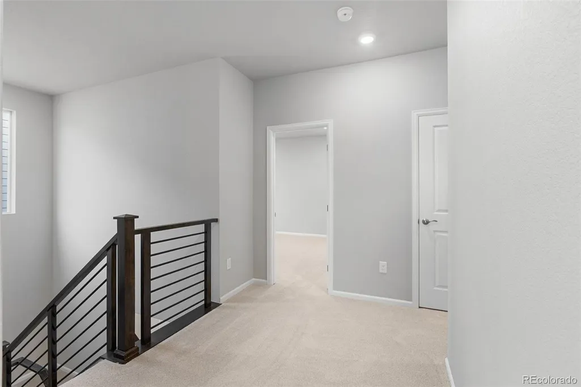
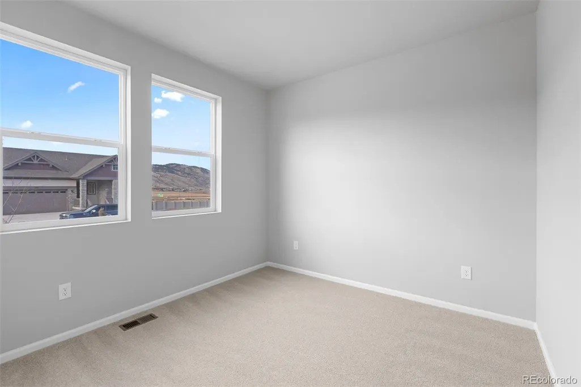
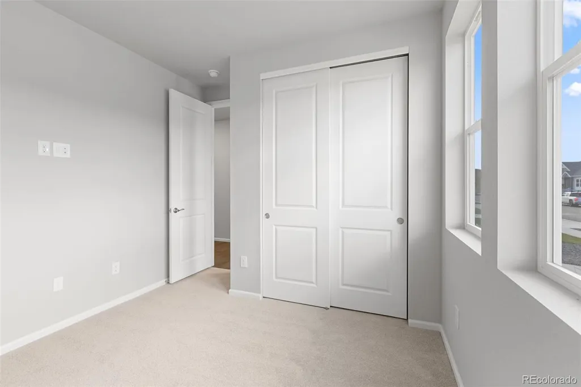
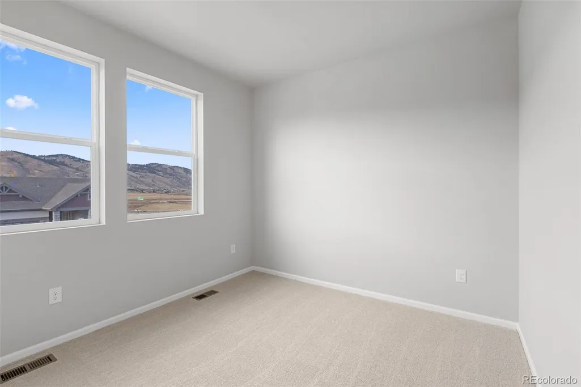
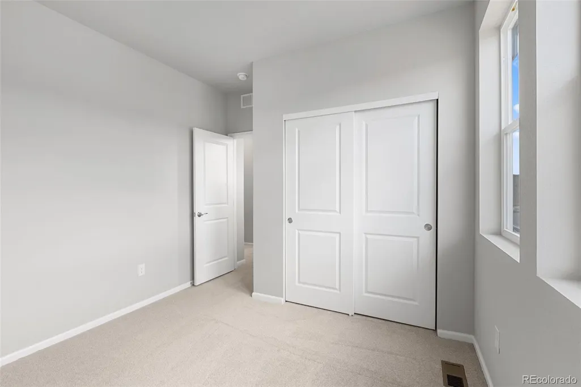
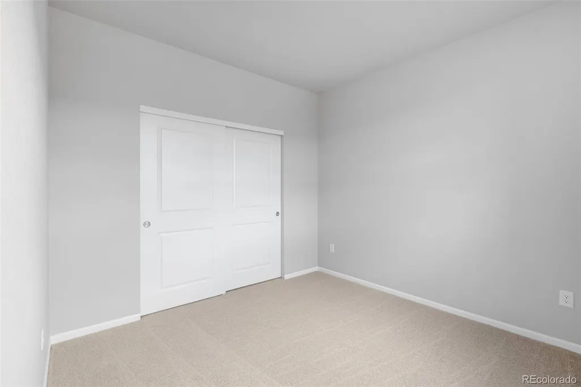
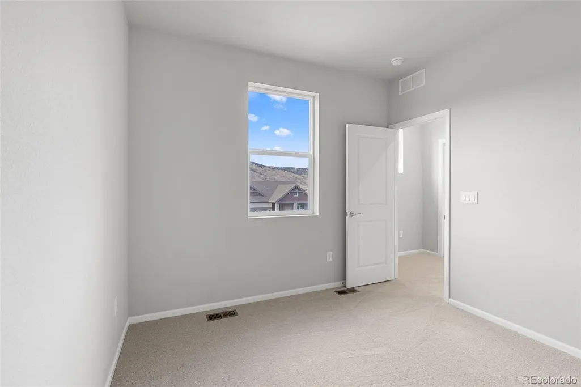
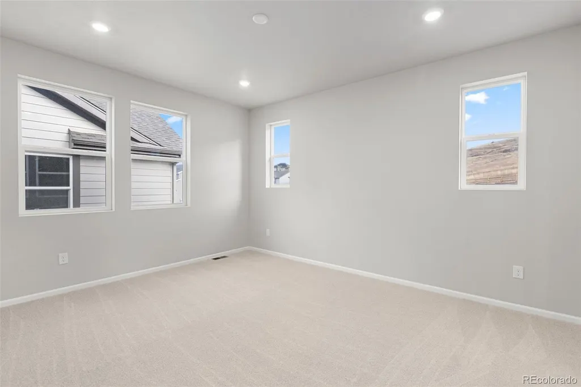
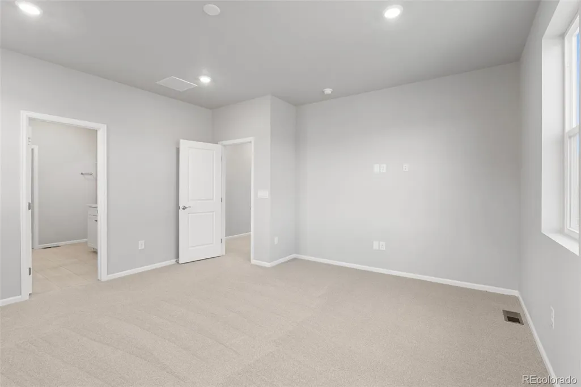
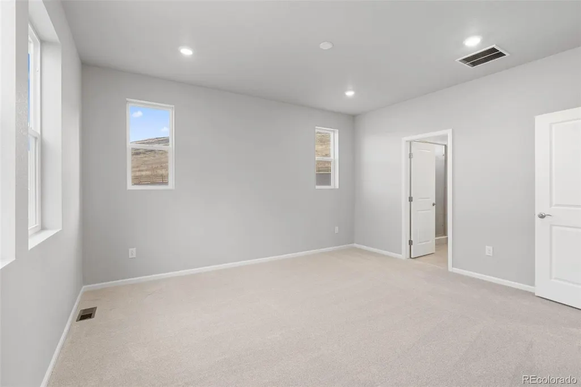
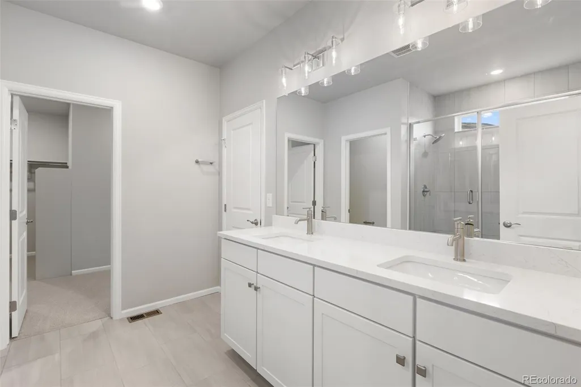
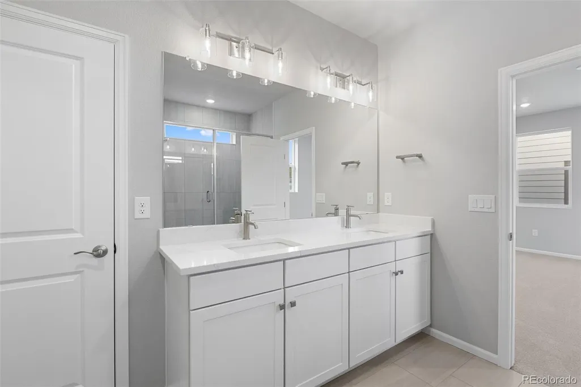
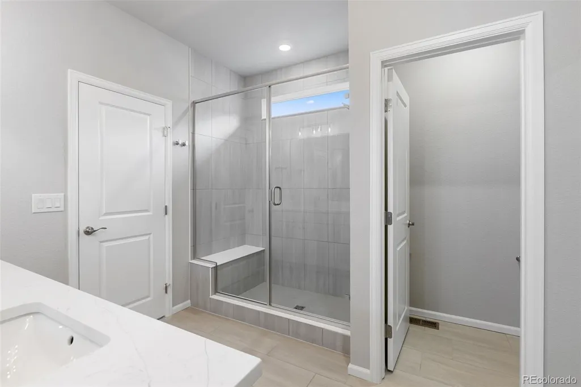
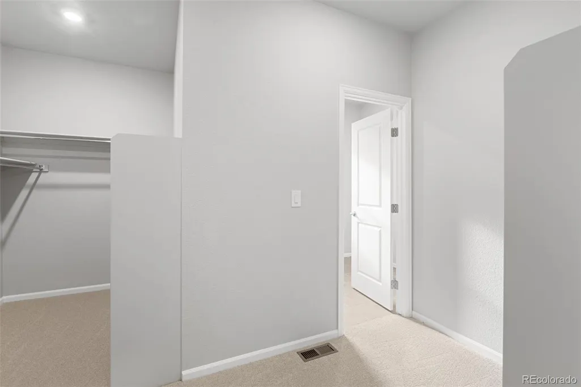
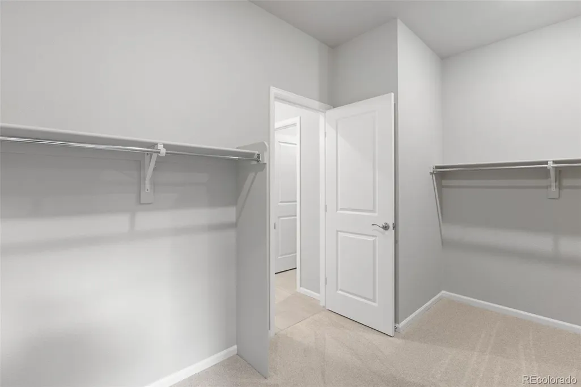
Address
155 S Terry Street, Golden, CO
Price
$ 899,990
Property Attributes
- MLS#7412288
- TypeSingle Family
- Listing Status Closed
- CountyJEFFERSON
- CityGolden
- NeighborhoodGolden Overlook
- Zip80401
- StyleContemporary
- Year Built2025
- Taxes$ 10021
- Price$ 899,990
- Bedrooms5
- Full Bathrooms2
- Half Bathrooms1
- Sqr Footage3232
- Lot Size0.16 Acres
Data Source:
REColorado (MTOMLS)
Property Description
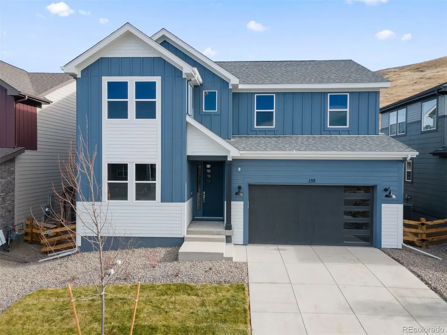
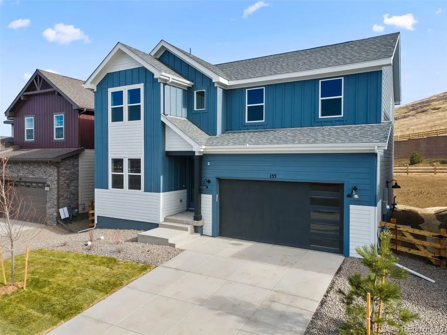
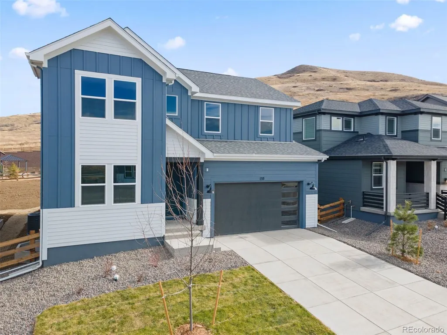
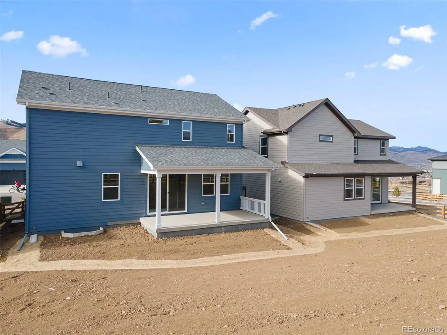
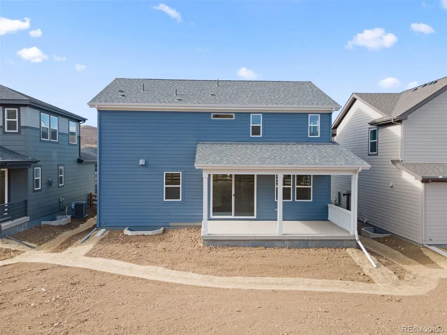
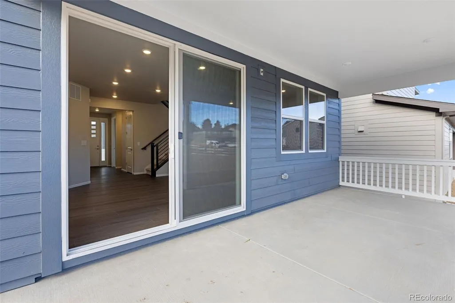
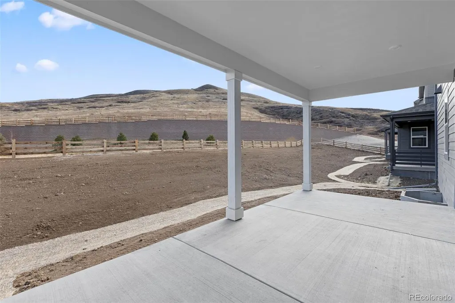
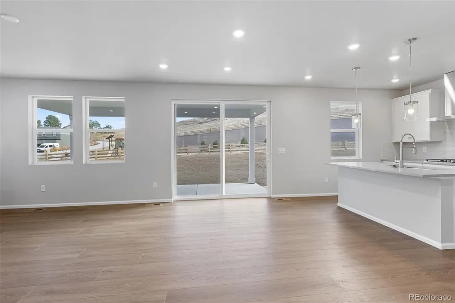
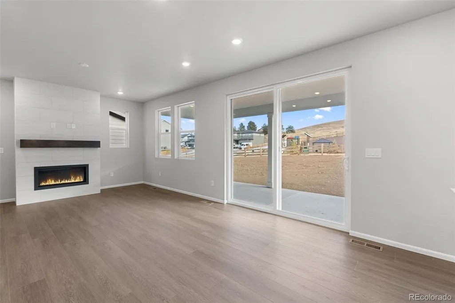
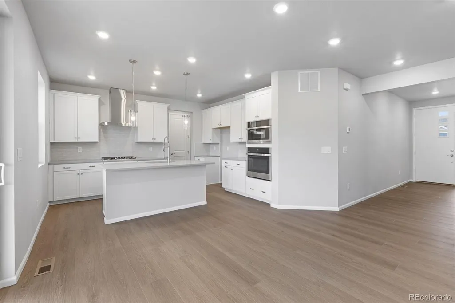
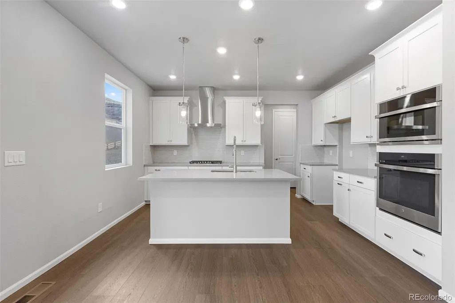
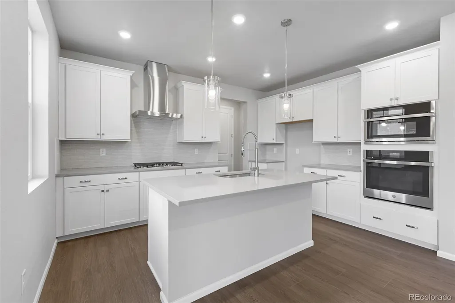
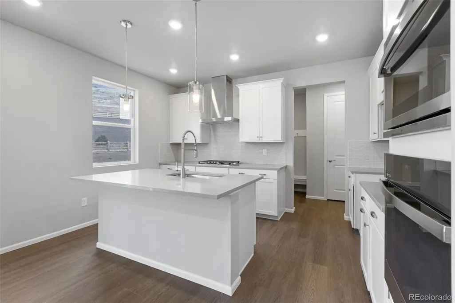
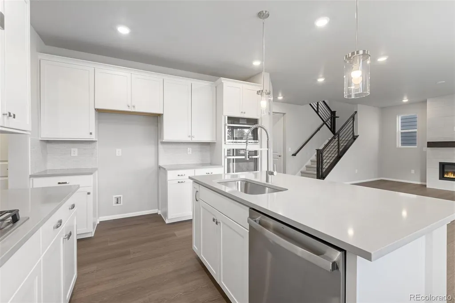
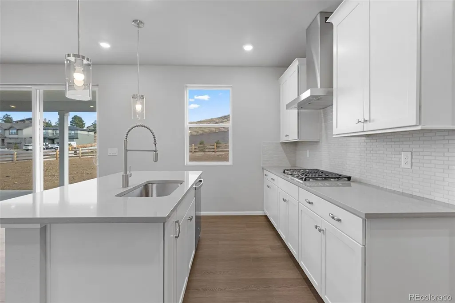
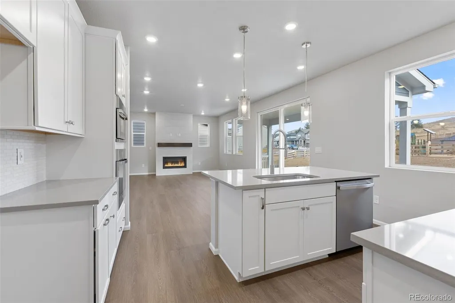
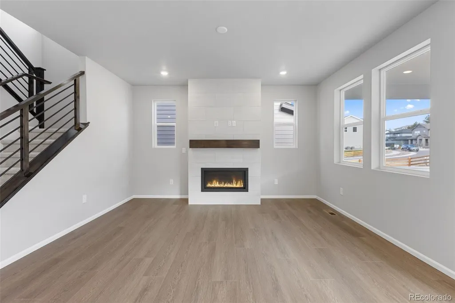
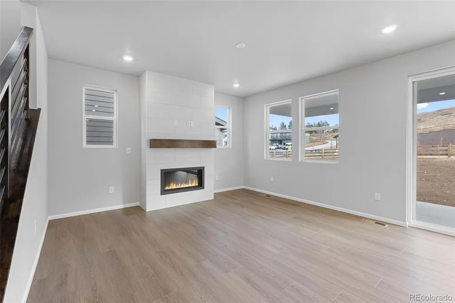
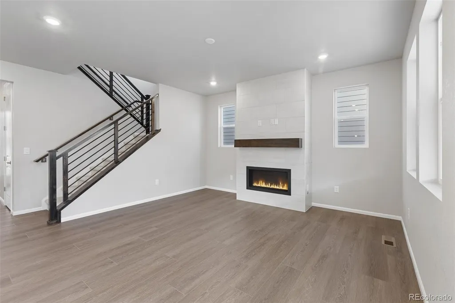
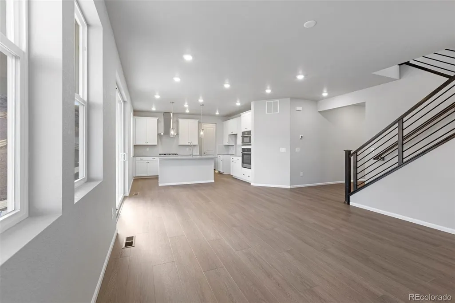
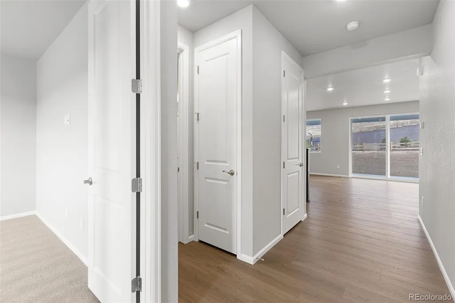
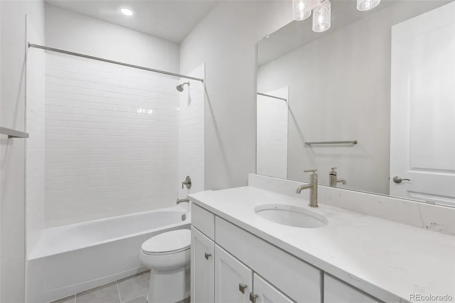
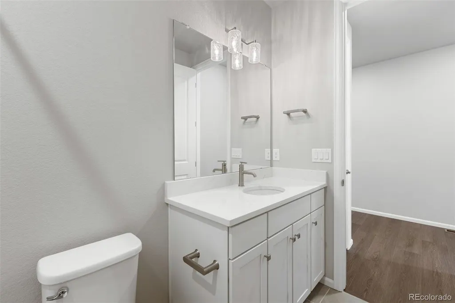
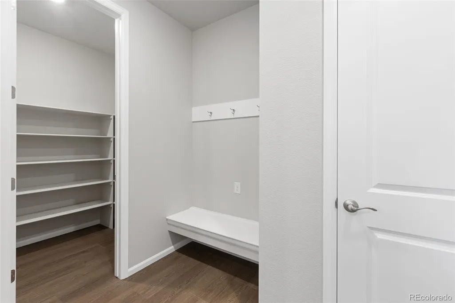
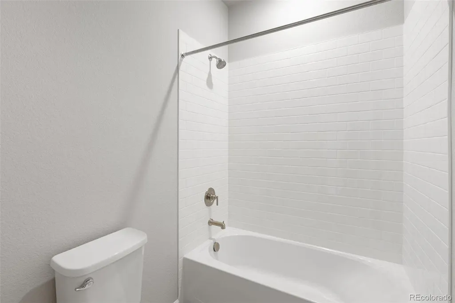
Available NOW! Beautifully located backing to a park and Green Mountain open space, this home features a huge covered patio, built-in appliances, and a cozy fireplace. Enjoy a main floor bedroom and full bath, perfect for guests or flexible living. The spacious kitchen boasts built-in appliances, making meal prep a breeze, while the cozy fireplace in the living area creates a warm, welcoming atmosphere year-round. Step outside to enjoy the expansive, covered patio, ideal for entertaining or simply relaxing while taking in the peaceful views.
| Price History |
|---|
General Features
| Cooling | Central Air |
|---|---|
| Builder Name | Risewell Homes |
| Year Built | 2025 |
| Elementary School | Kyffin |
| Buyer Financing | Conventional |
| Appliances | Dishwasher,Disposal,Gas Water Heater,Microwave,Range,Range Hood,Self Cleaning Oven,Sump Pump,Tankless Water Heater |
| Assoc Fee Paid Per | Monthly |
| Security Features | Carbon Monoxide Detector(s),Smoke Detector(s) |
| Patio/Porch Features | Covered,Front Porch |
| Levels | Two |
| Lot Size Square Feet | 6970 |
| Lot Size Units | Square Feet |
| Middle/Junior High School | Bell |
| Association Fee Includes | Maintenance Grounds,Recycling,Road Maintenance,Trash |
| Elementary School District | Jefferson County R-1 |
| Architectural Style | Contemporary |
| Association Name | Golden Overlook |
| High School District | Jefferson County R-1 |
| Contingency | None Known |
| Pets Allowed | Cats OK,Dogs OK,Yes |
| County | Jefferson |
| Listing Terms | 1031 Exchange,Cash,Conventional,FHA,VA Loan |
| Tax Year | 2024 |
| Property Type | Residential |
| Middle/Junior School District | Jefferson County R-1 |
| Property Condition | New Construction,Under Construction |
| Senior Community Y/N | No |
| Home Warranty Y/N | Yes |
| Utilities | Cable Available,Electricity Available,Electricity Connected,Natural Gas Available,Natural Gas Connected,Phone Available |
| Subdivision Name | Golden Overlook |
| Sewer | Public Sewer |
| Entry Location | Exterior Access |
| Association Amenities | Park,Playground |
| Standard Status | Closed |
| City | Golden |
| Concessions | Yes |
| High School | Golden |
| Status | Closed |
| Roof | Composition |
| Exclusions | Seller's personal possessions and any staging items that may be in use. |
| Possession | Closing/DOD |
| HOA Fee | 85 |
| Tax Annual Amount | 10021 |
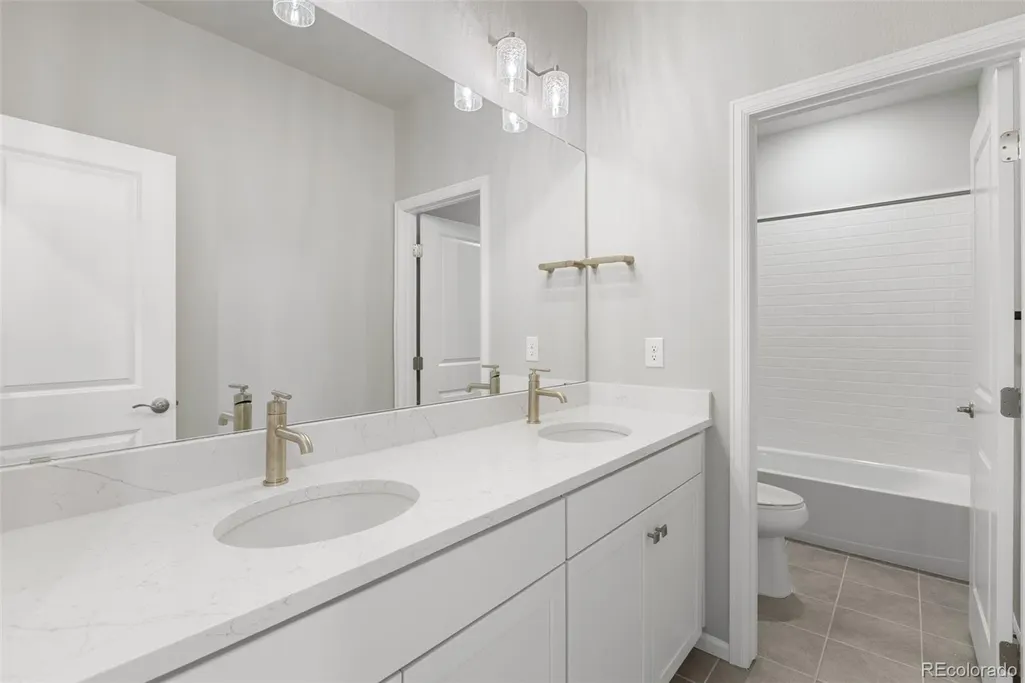
| Full Baths | 2 |
| Heating | Forced Air,Natural Gas |
| Attached Garage | Yes |
| Construction Materials | Frame,Stone,Wood Siding |
| Property Subtype | Single Family Residence |
| Directions | From 6th Avenue,get off at the Indiana Street exit and head South. Turn right onto W 6th Avenue continuing on the frontage road as it turns into Orchard Street. Turn right on 4th Avneue,pass the park |
| Number Of Units Total | 1 |
| HOA | Yes |
| Facing Direction | West |
| Structure Type | House |
| Garage Spaces | 2 |
| Ownership | Builder |
Interior Features
| Total Fireplaces | 1 |
|---|---|
| Above Grade Finished Area | 2300 |
| Window Features | Double Pane Windows |
| Basement (Y/N) | Yes |
| Total Bedrooms | 5 |
| Total Baths | 3 |
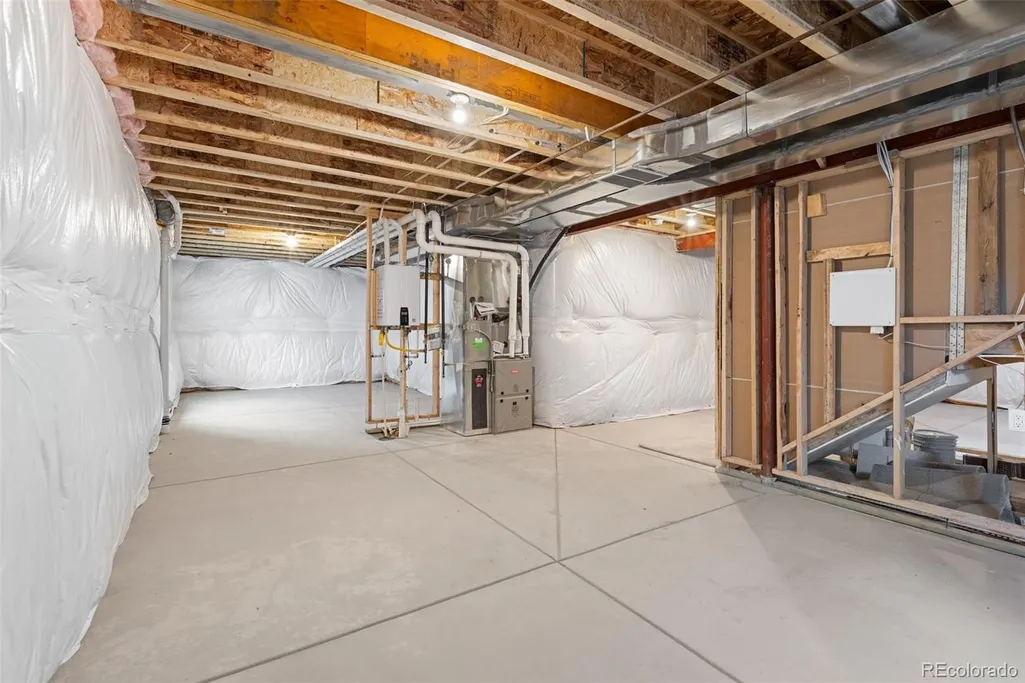
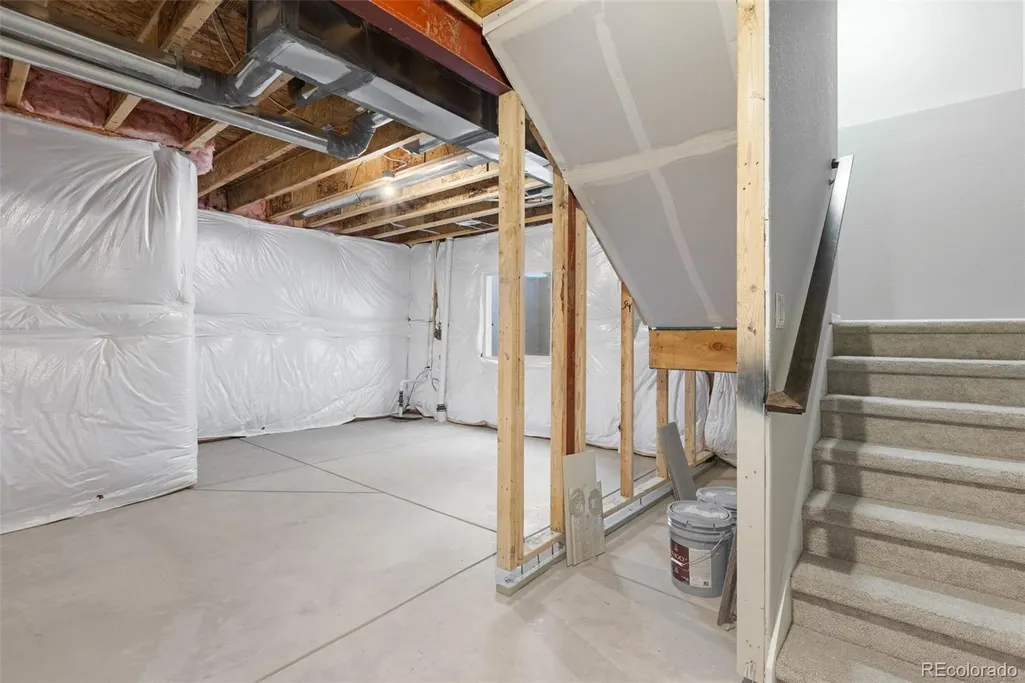
| Basement | Full,Sump Pump,Unfinished |
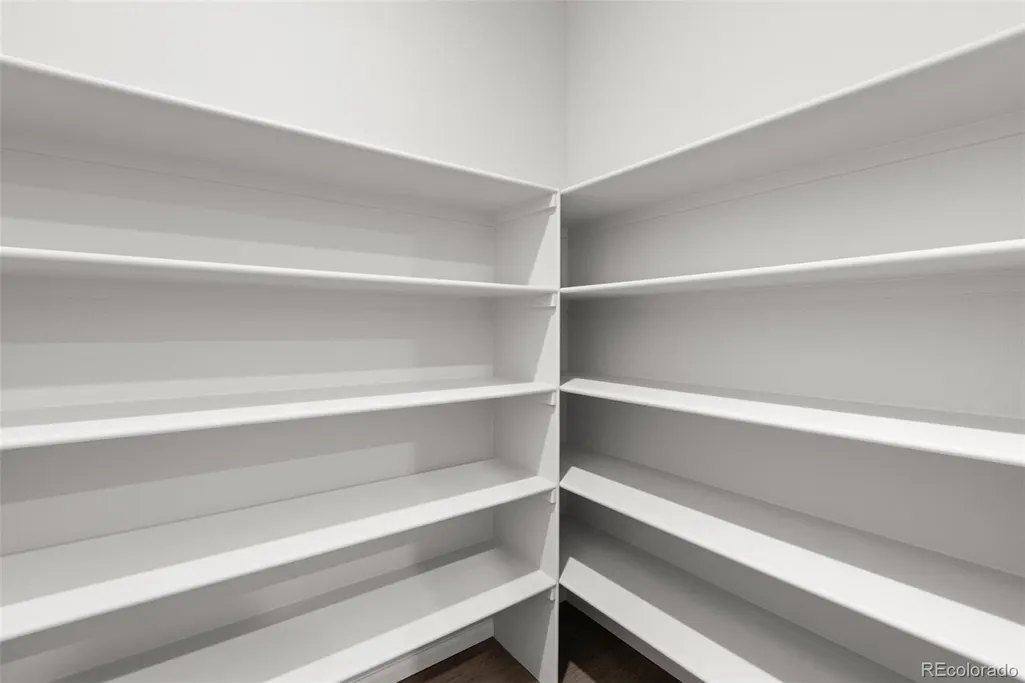
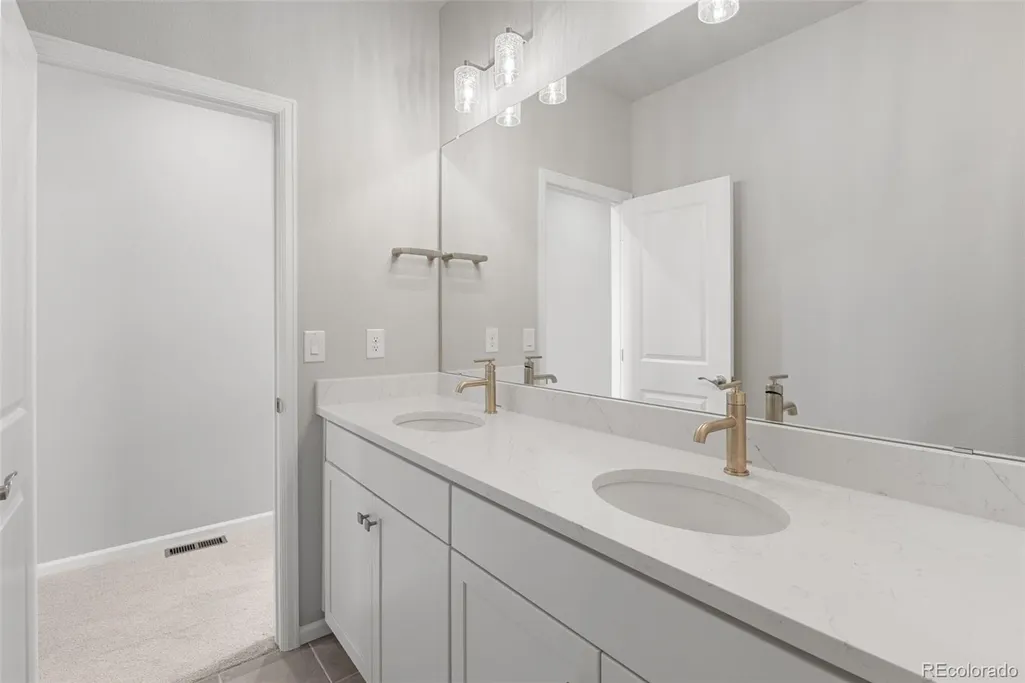
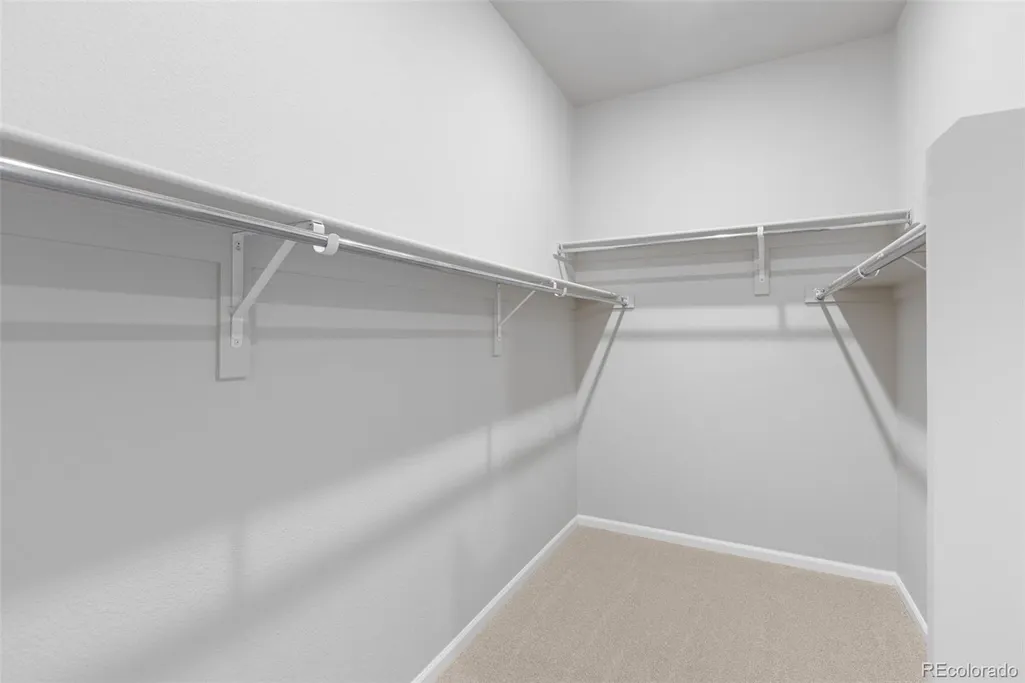
| Interior Amenities | Kitchen Island,Open Floorplan,Pantry,Primary Suite,Quartz Counters,Smart Thermostat,Smoke Free,Solid Surface Counters,Walk-In Closet(s),Wired for Data |
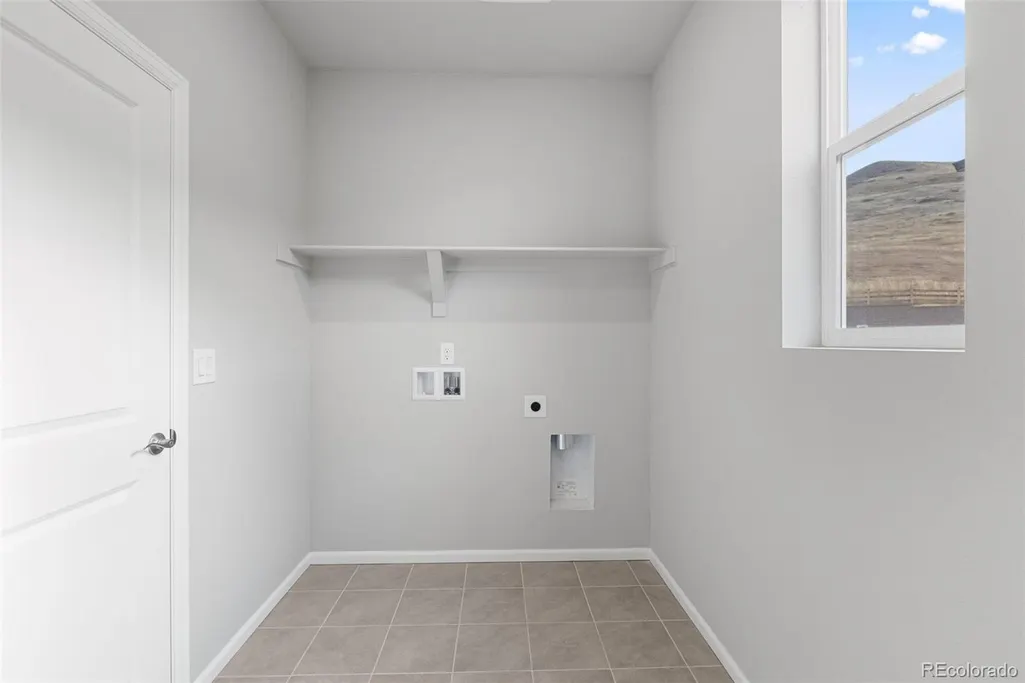
| Laundry Features | In Unit |
| Main Level Bedrooms | 1 |
| Main Level Bathrooms | 1 |
| Flooring | Carpet,Tile,Vinyl |
| Half Baths | 1 |
| Fireplace Features | Gas,Great Room |
Exterior Features
| Exterior Amenities | Lighting,Rain Gutters,Smart Irrigation |
|---|---|
| Road Frontage Type | Public |
| Road Responsibility | Public Maintained Road |
| Lot Features | Sprinklers In Front |
| Lot Size Area | 6970 |
| Foundation Details | Slab |
| Lot Size Acres | 0.16 |
| Builder Model | Plan 6 |
| Street Suffix | Street |
| Parking Features | Concrete,Lighted,Smart Garage Door |
| Street Name | Terry |
| Building Area Total | 3232 |
| Total Parking | 2 |
| Road Surface Type | Paved |
| Water Source | Public |
Amenities
- Foreclosure
- Views
- Short Sale
- New Construction
- Adult 55+
- Lease To Own
- No HOA Fees
- Furnished
- Primary On Main
- Air Conditioning
- Seller Finance
- Green
- Fixer Upper
- Horse
- Golf
- Fireplace
- Deck
- Garage
- Basement
- Pool
Property vs Single Family Average in 80401
Price
Taxes
Year Built
In The Neighborhood
Golden
$ 959,753
- Type
- Single Family
- Size
- 3,453 SqFt
- Rooms
- 3 Beds + 2.5 Baths
 RE/MAX Professionals #2571772
Golden
$ 769,990
- Type
- Single Family
- Size
- 3,072 SqFt
- Rooms
- 3 Beds + 2 Baths
RE/MAX Professionals #7690729

