






Address
25048 E Canal Place, Aurora, CO
Price
$ 530,000
Property Attributes
- MLS#7383050
- TypeSingle Family
- Listing Status Pending
- CountyARAPAHOE
- CityAurora
- NeighborhoodTraditions
- Zip80018
- StyleTraditional
- Year Built2007
- Taxes$ 4368
- Price$ 530,000
- Bedrooms3
- Full Bathrooms2
- Half Bathrooms1
- Sqr Footage3114
- Lot Size0.13 Acres
Data Source:
REColorado (MTOMLS)
Property Description
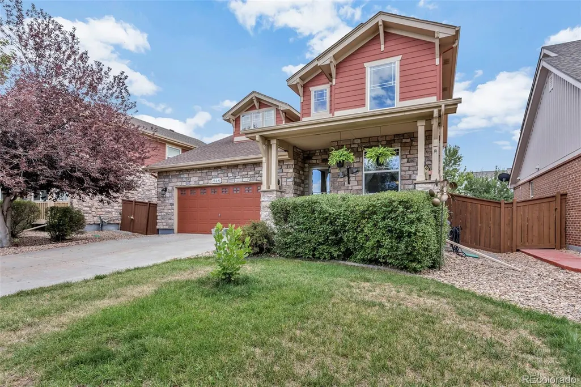
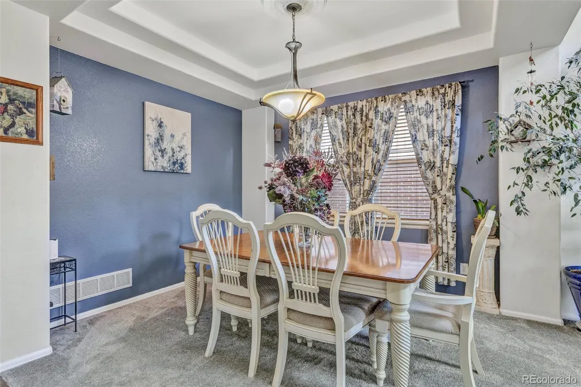
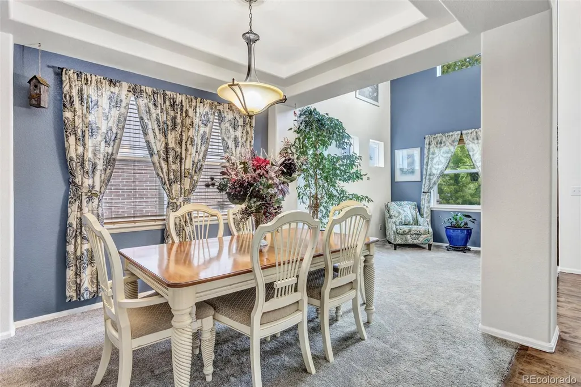
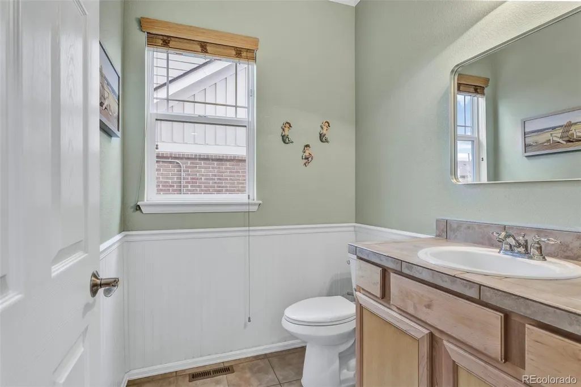
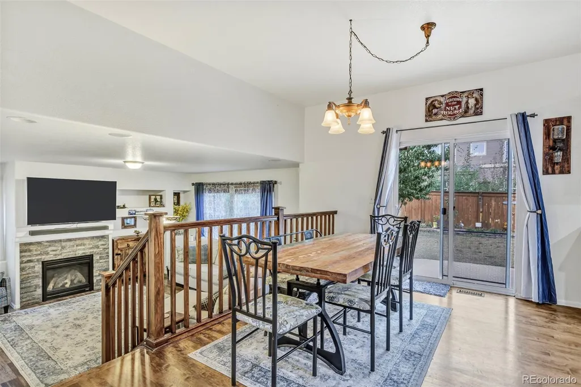
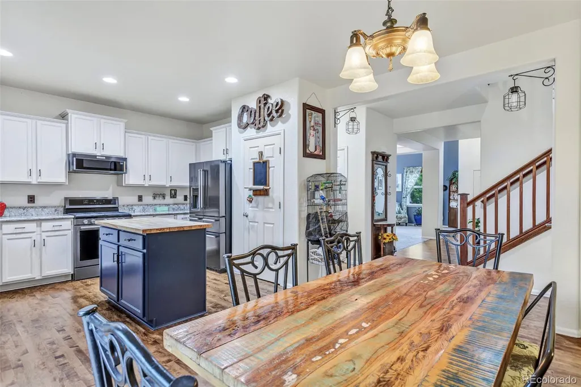
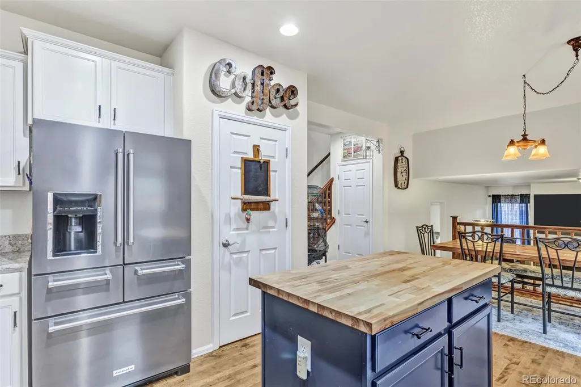
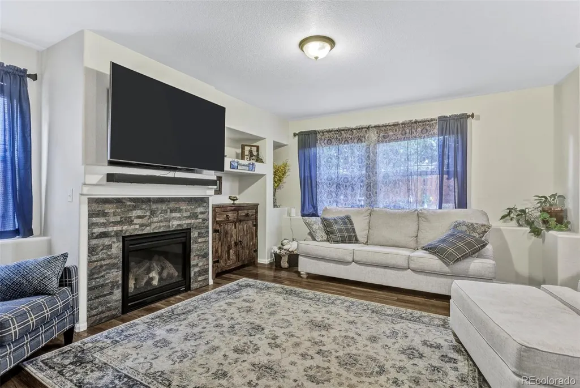
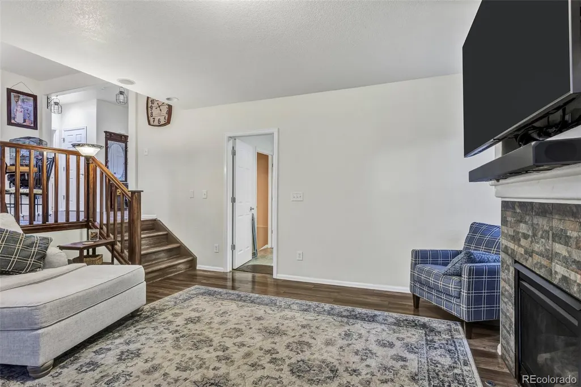
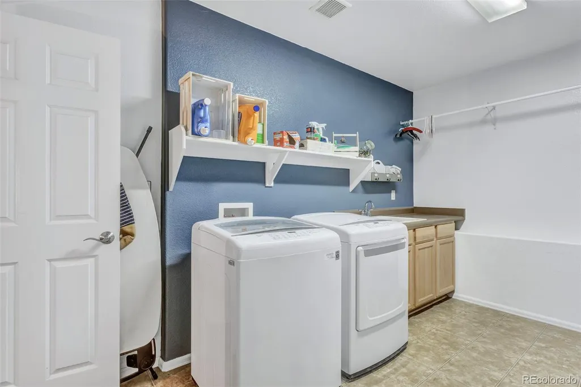
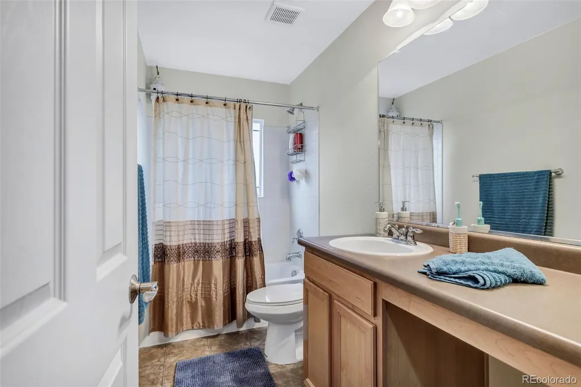
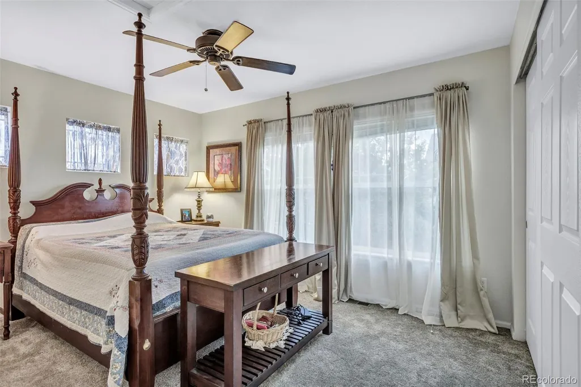
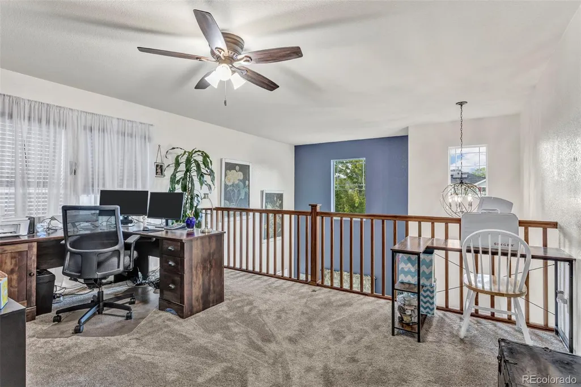
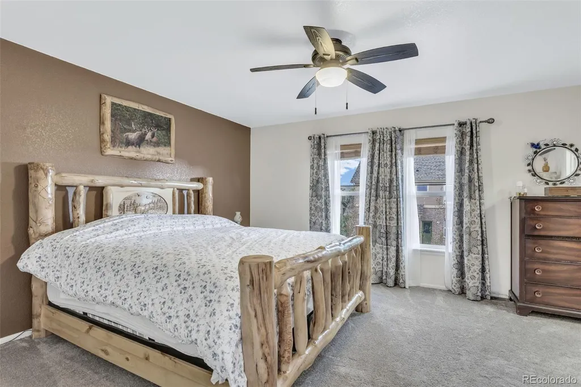
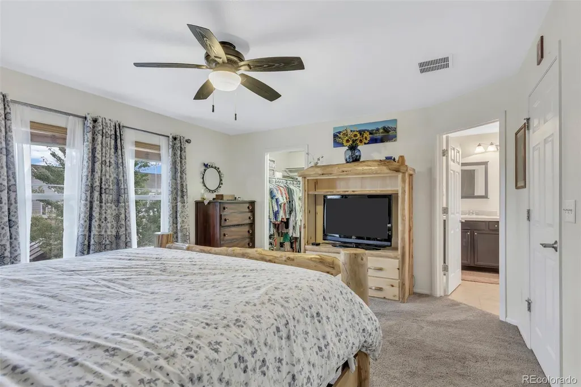
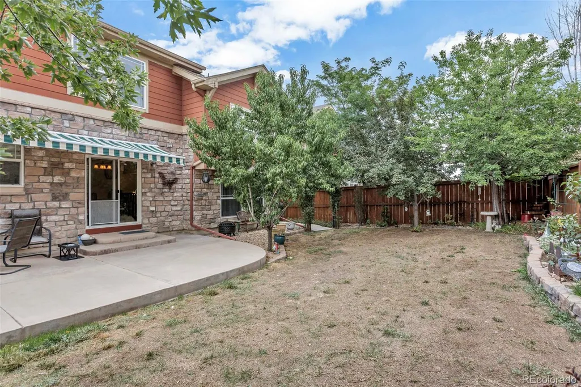
Welcome home to this beautifully updated 3-bedroom, 2.5-bathroom tri-level home offering a thoughtfully designed layout, modern updates, and inviting indoor and outdoor living spaces. The remodeled kitchen is a standout, featuring all KitchenAid appliances and stylish finishes that make both everyday living and entertaining a pleasure. Refinished hardwood floors enhance the main level, while new plank flooring adds a fresh, contemporary feel to the living room. The open entry layout creates a welcoming first impression and flows naturally into the home's comfortable living spaces, complete with a cozy fireplace. Upstairs, a versatile loft provides an ideal space for a home office, study, or additional flex area. The spacious primary suite features a five-piece bathroom with a newly installed shower surround. Step outside to enjoy the private backyard, complete with a patio and electric awning—perfect for relaxing or entertaining. The backyard also features established fruit trees, fragrant lilac plants, and fresh mint, creating a charming outdoor retreat. Additional features include a large laundry room with a utility sink, an attached garage with a screen door, and plenty of functional living space throughout. With its combination of thoughtful updates, flexible spaces, and beautiful outdoor amenities, this home is ready to welcome its next owner.
| Elementary School | Middle School | High School |
|---|---|---|
| Vista Peak Elementary School | Vista Peak Middle School | Vista Peak High School |
| Price History | |
|---|---|
| 9/11/2026 | Listed $530,000 |
General Features
| Sewer | Public Sewer |
|---|---|
| Heating | Forced Air |
| Cooling | Central Air |
| Utilities | Cable Available,Electricity Connected,Internet Access (Wired),Natural Gas Connected,Phone Connected |
| Possession | Close Plus 30 to 60 Days |
| Roof | Composition |
| Appliances | Dishwasher,Gas Water Heater,Microwave,Range,Refrigerator,Self Cleaning Oven |
| HOA Fee | 104 |
| Garage Spaces | 2 |
| Association Fee Includes | Trash |
| Patio/Porch Features | Covered,Patio |
| Architectural Style | Traditional |
| Security Features | Smoke Detector(s) |
| Construction Materials | Brick,Wood Siding |
| Exclusions | All personal property. Eat in kitchen antique light above table. |
| Year Built | 2007 |
| Electric | 110V,220 Volts |
| Levels | Tri-Level |
| Property Subtype | Single Family Residence |
| Tax Year | 2025 |
| Ownership | Individual |
| Assoc Fee Paid Per | Monthly |
| County | Arapahoe |
| Property Type | Residential |
| Association Amenities | Clubhouse,Pool |
| HOA | Yes |
| Attached Garage | Yes |
| Contingency | None Known |
| Subdivision Name | Traditions |
| Full Baths | 2 |
| Status | Pending |
| Directions | 470 N to 6th Ave,Right to Harvest Rd,Right on Harvest to 4th Pl,Left on 4th to Irvington,Right on Irvington to Canal Place,Left to property on the Right |
| High School | Vista Peak |
| City | Aurora |
| Association Name | Hammersmith |
| Senior Community Y/N | No |
| High School District | Adams-Arapahoe 28J |
| Lot Size Units | Acres |
| Lot Size Square Feet | 5662.8 |
| Listing Terms | Cash,Conventional,FHA,VA Loan |
| Elementary School | Vista Peak |
| Tax Annual Amount | 4368 |
| Middle/Junior High School | Vista Peak |
| Property Condition | Updated/Remodeled |
| Structure Type | House |
| Standard Status | Pending |
| Occupancy Type | Owner |
| Middle/Junior School District | Adams-Arapahoe 28J |
| Elementary School District | Adams-Arapahoe 28J |
Interior Features
| Interior Amenities | Butcher Counters,Ceiling Fan(s),Eat-in Kitchen,Five Piece Bath,Granite Counters,Kitchen Island,Pantry,Walk-In Closet(s) |
|---|---|
| Basement | Cellar,Full,Unfinished |
| Flooring | Carpet,Wood |
| Total Fireplaces | 1 |
| Fireplace Features | Gas,Living Room |
| Basement (Y/N) | Yes |
| Above Grade Finished Area | 2305 |
| Half Baths | 1 |
| Laundry Features | Sink |
| Total Bedrooms | 3 |
| Main Level Bathrooms | 1 |
| Total Baths | 3 |
Exterior Features
| Fencing | Full |
|---|---|
| Parking Features | Concrete |
| Lot Features | Level |
| Water Source | Public |
| Total Parking | 2 |
| Lot Size Area | 0.13 |
| Building Area Total | 3114 |
| Lot Size Acres | 0.13 |
| Road Surface Type | Paved |
| Road Responsibility | Public Maintained Road |
Amenities
- Foreclosure
- Views
- Short Sale
- New Construction
- Adult 55+
- Lease To Own
- No HOA Fees
- Furnished
- Primary On Main
- Air Conditioning
- Seller Finance
- Green
- Fixer Upper
- Horse
- Golf
- Fireplace
- Deck
- Garage
- Basement
- Pool
Property vs Single Family Average in 80018
Price
Taxes
Year Built
Visits
In The Neighborhood
Aurora
$ 615,000
- Type
- Single Family
- Size
- 3,722 SqFt
- Rooms
- 5 Beds + 3 Baths
 RE/MAX Professionals #6473195
Aurora
$ 460,000
- Type
- Single Family
- Size
- 1,423 SqFt
- Rooms
- 2 Beds + 2 Baths
Redfin Corporation #8694924
Aurora
$ 669,900
- Type
- Single Family
- Size
- 4,113 SqFt
- Rooms
- 5 Beds + 3.5 Baths
HomeSmart Realty #6155280
Aurora
$ 495,000
- Type
- Single Family
- Size
- 1,423 SqFt
- Rooms
- 3 Beds + 2 Baths
City Lights Realty #3541887
Aurora
$ 478,000
- Type
- Single Family
- Size
- 1,579 SqFt
- Rooms
- 3 Beds + 2 Baths
Angel Oak Realty Group LLC #4368680
Aurora
$ 620,000
- Type
- Single Family
- Size
- 3,451 SqFt
- Rooms
- 5 Beds + 3.5 Baths
Ed Prather Real Estate #6524326
Aurora
$ 745,000
- Type
- Single Family
- Size
- 5,367 SqFt
- Rooms
- 5 Beds + 3.5 Baths
Redfin Corporation #5329615
Aurora
$ 520,000
- Type
- Single Family
- Size
- 1,975 SqFt
- Rooms
- 4 Beds + 2.5 Baths
RE/MAX Professionals #6160527
Aurora
$ 584,490
- Type
- Single Family
- Size
- 3,424 SqFt
- Rooms
- 4 Beds + 3 Baths
Parkhurst Realty #3946871

