
Open House Sat, Sep 26th 1:00 PM - 4:00 PM
Address
1910 S Corona Street, Denver, CO
Price
$ 1,895,000
Property Attributes
- MLS#7382796
- TypeSingle Family
- Listing Status Active
- CountyDENVER
- CityDenver
- NeighborhoodPlatt Park
- Zip80210
- StyleContemporary,Traditional
- Year Built2007
- Taxes$ 10234
- Price$ 1,895,000
- Bedrooms6
- Full Bathrooms4
- Half Bathrooms1
- Sqr Footage4759
- Lot Size0.14 Acres
Data Source:
REColorado (MTOMLS)
Property Description
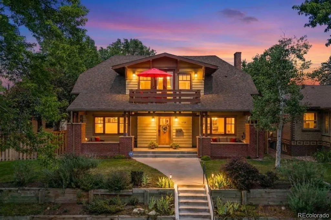
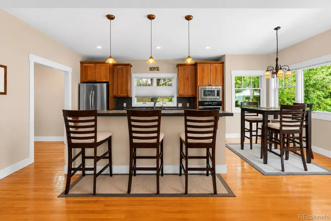
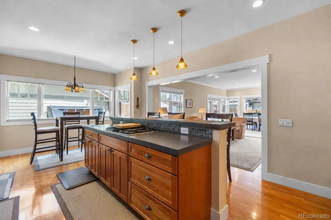
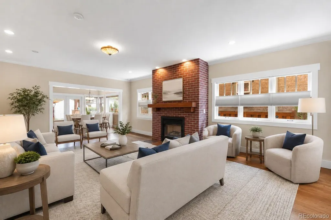
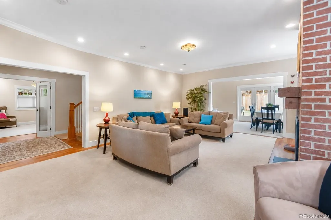
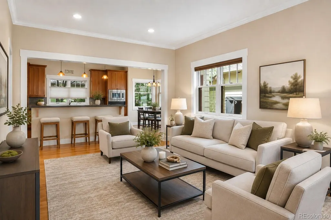
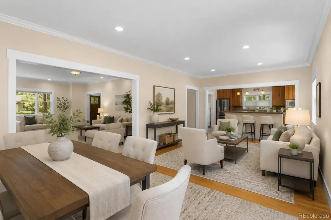
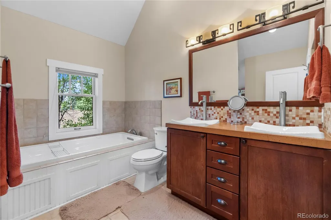
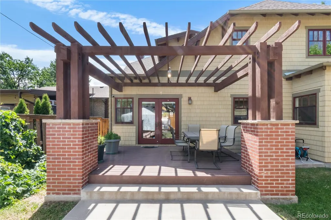
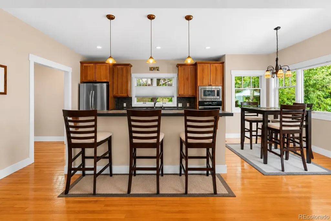
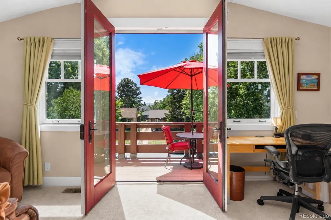
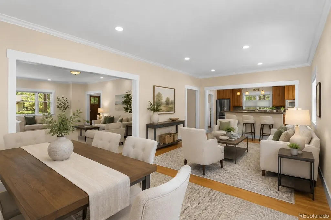
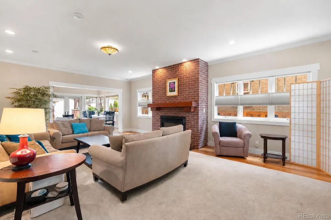
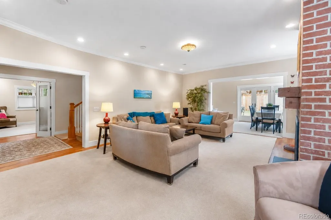
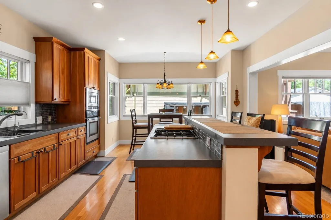
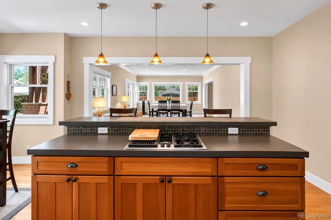
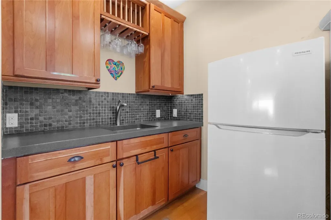
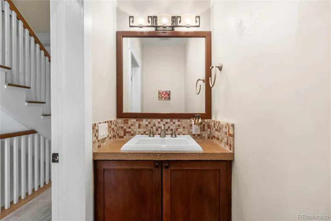
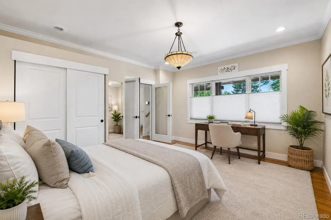
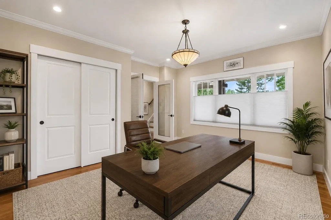
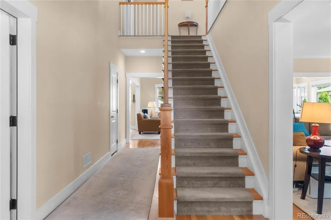
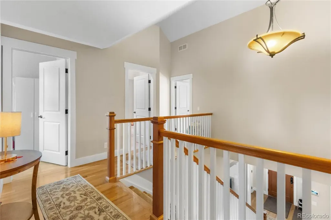
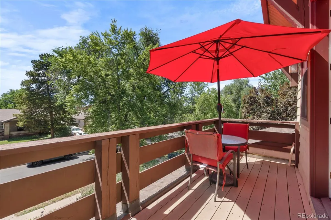
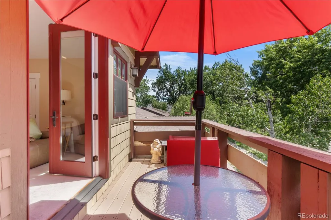
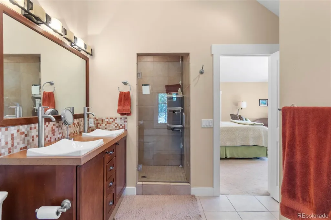
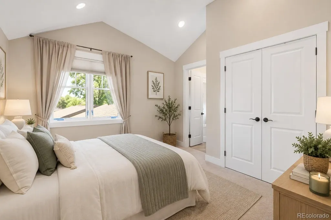
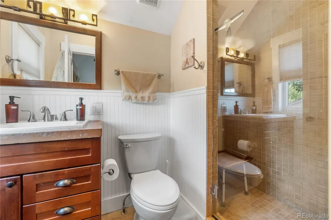
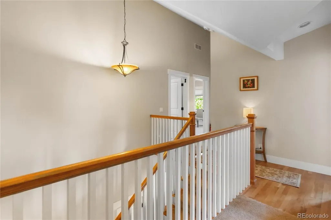
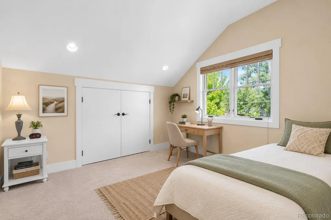
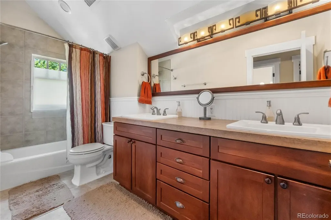
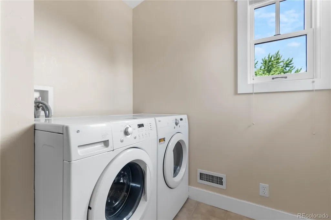
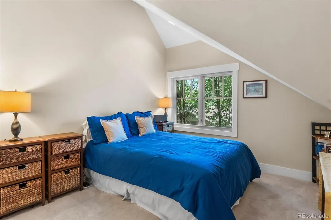
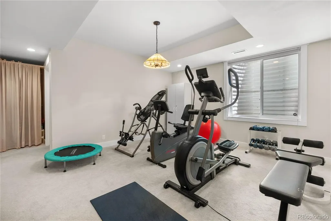
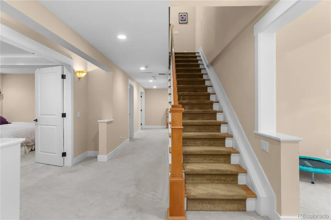
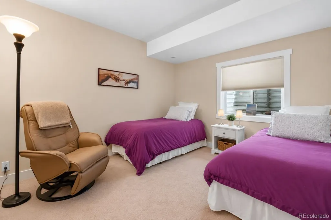
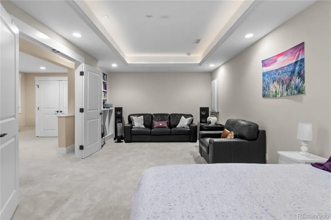
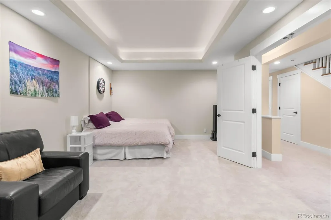
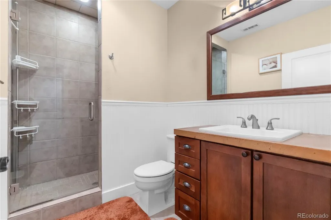
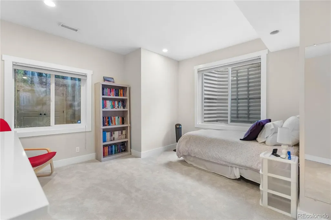
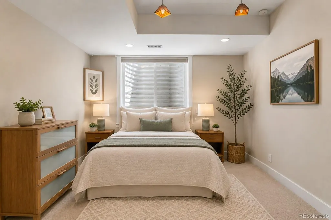
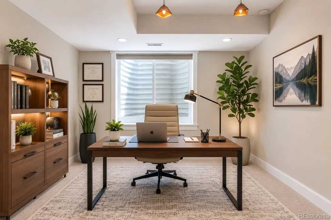
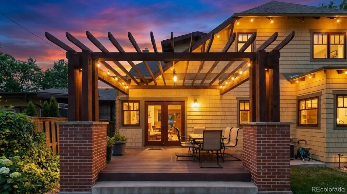
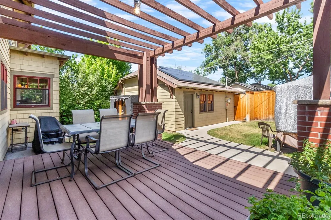
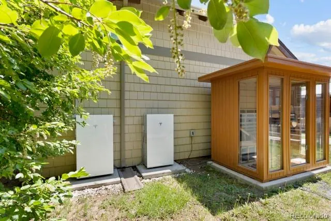
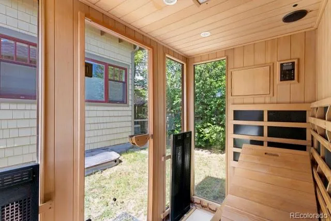
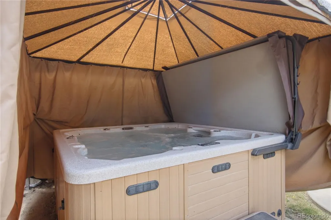
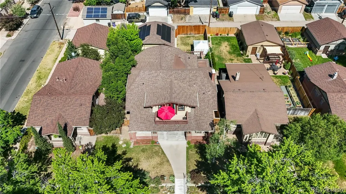
Immaculately maintained and move-in ready, this exceptional 4,700 sq ft Platt Park Craftsman on a double lot blends timeless architecture, modern luxury, privacy and a walkable location. Large windows fill the home with natural light, showcasing hardwood floors, soaring ceilings and warm brick fireplace. Light-filled first-floor office. Chef's kitchen offers custom cabinetry, premium appliances, large island and French doors to a resort-style backyard with hot tub, infrared sauna, pergola-covered deck and 8-foot privacy fence. Upstairs, the primary suite is a peaceful retreat with balcony and mountain views, plus 3 bedrooms and 3 full baths. Finished basement offers exercise room, media lounge, 2 bedrooms, office and full bath—ideal for guests, au pair or multigenerational living. Owned solar, 4 Powerwalls, meticulously maintained systems and 1-year appliance warranty. A wellness-focused lifestyle, moments from Pearl Street, Wash Park, DU, light rail, cafés, restaurants & farmers markets.
| Elementary School | Middle School | High School |
|---|---|---|
| Asbury Elementary School | Grant Middle School | South High School |
| Price History | |
|---|---|
| 6/23/2026 | Listed $2,727,000 |
| 7/2/2026 | 5$2,599,000 |
| 7/9/2026 | 12$2,299,000 |
| 8/13/2026 | 7$2,150,000 |
| 9/3/2026 | 8$1,995,000 |
| 9/18/2026 | 6$1,895,000 |
General Features
| Sewer | Public Sewer |
|---|---|
| Heating | Forced Air |
| Cooling | Central Air |
| Utilities | Cable Available,Electricity Connected |
| Possession | Close Plus 30 to 60 Days |
| Roof | Composition |
| Appliances | Cooktop,Dishwasher,Disposal,Double Oven,Dryer,Microwave,Oven,Range,Refrigerator,Washer |
| Zoning | U-SU-B |
| Garage Spaces | 2 |
| Patio/Porch Features | Covered,Front Porch,Patio |
| Architectural Style | Contemporary,Traditional |
| Construction Materials | Brick,Wood Siding |
| Exclusions | Seller Personal Items |
| Year Built | 2007 |
| View | Mountain(s) |
| Levels | Two |
| Property Subtype | Single Family Residence |
| Tax Year | 2025 |
| Current Use | Live/Work |
| Ownership | Individual |
| County | Denver |
| Property Type | Residential |
| HOA | No |
| Attached Garage | No |
| Subdivision Name | Platt Park |
| Facing Direction | West |
| Full Baths | 2 |
| Status | Active |
| Directions | USE GPS. Get on I-25 N toward Denver. Take Exit 205 for University Blvd. Head north on University Blvd. Turn left onto E Evans Ave. Turn right onto S Corona St. |
| High School | South |
| City | Denver |
| Senior Community Y/N | No |
| High School District | Denver 1 |
| Lot Size Units | Acres |
| Lot Size Square Feet | 6098.4 |
| Listing Terms | Cash,Conventional |
| Elementary School | Asbury |
| Tax Annual Amount | 10234 |
| Middle/Junior High School | Grant |
| Virtual Tour | https://www.zillow.com/view-imx/1bf4bc51-7c57-4452-8a7e-f0d54710f9bf?setAttribution=mls&wl=true&initialViewType=pano |
| Structure Type | House |
| Standard Status | Active |
| Occupancy Type | Owner |
| Middle/Junior School District | Denver 1 |
| Elementary School District | Denver 1 |
Interior Features
| Interior Amenities | Breakfast Bar,Built-in Features,Eat-in Kitchen,Entrance Foyer,Five Piece Bath,High Ceilings,Kitchen Island,Open Floorplan,Pantry,Primary Suite,Radon Mitigation System,Sauna,Smoke Free,Hot Tub,Vaulted |
|---|---|
| Basement | Finished,Full |
| Flooring | Carpet,Tile,Wood |
| Total Fireplaces | 1 |
| Fireplace Features | Gas,Living Room |
| Basement (Y/N) | Yes |
| Window Features | Double Pane Windows |
| Above Grade Finished Area | 3079 |
| Half Baths | 1 |
| 3/4 Baths | 2 |
| Total Bedrooms | 6 |
| Below Grade Finished Area | 1621 |
| Main Level Bathrooms | 1 |
| Total Baths | 5 |
Exterior Features
| Exterior Amenities | Balcony,Lighting,Private Yard,Rain Gutters |
|---|---|
| Fencing | Full |
| Lot Features | Irrigated,Landscaped,Level |
| Water Source | Public |
| Total Parking | 2 |
| Lot Size Area | 0.14 |
| Building Area Total | 4759 |
| Lot Size Acres | 0.14 |
| Road Surface Type | Paved |
| Road Frontage Type | Public |
| Road Responsibility | Public Maintained Road |
Amenities
- Foreclosure
- Views
- Short Sale
- New Construction
- Adult 55+
- Lease To Own
- No HOA Fees
- Furnished
- Primary On Main
- Air Conditioning
- Seller Finance
- Green
- Fixer Upper
- Horse
- Golf
- Fireplace
- Deck
- Garage
- Basement
- Pool
Property vs Single Family Average in 80210
Price
Taxes
Year Built
Visits
In The Neighborhood
Open House
Denver
$ 850,000
- Type
- Single Family
- Size
- 2,151 SqFt
- Rooms
- 3 Beds + 3 Baths
 Keller Williams Realty Downtown LLC #6953732
Open House
Denver
$ 1,299,000
- Type
- Single Family
- Size
- 2,801 SqFt
- Rooms
- 3 Beds + 3.5 Baths
Keller Williams DTC #2236491
Just Listed
Denver
$ 965,000
- Type
- Single Family
- Size
- 2,490 SqFt
- Rooms
- 2 Beds + 2 Baths
Milehimodern #9628289
Open House
Denver
$ 565,000
- Type
- Single Family
- Size
- 1,100 SqFt
- Rooms
- 2 Beds + 1.5 Baths
Compass - Denver #3514850
Denver
$ 825,000
- Type
- Single Family
- Size
- 1,536 SqFt
- Rooms
- 3 Beds + 2 Baths
Compass - Denver #1527589
Open House
Denver
$ 865,000
- Type
- Single Family
- Size
- 2,165 SqFt
- Rooms
- 3 Beds + 2 Baths
Compass - Denver #6257176
Open House
Denver
$ 575,000
- Type
- Single Family
- Size
- 1,003 SqFt
- Rooms
- 2 Beds + 1.5 Baths
Berkshire Hathaway HomeServices Colorado Real Estate, LLC #5169582
Denver
$ 1,050,000
- Type
- Single Family
- Size
- 2,198 SqFt
- Rooms
- 4 Beds + 2 Baths
Keller Williams Realty Downtown LLC #2127709
Denver
$ 917,000
- Type
- Single Family
- Size
- 1,621 SqFt
- Rooms
- 3 Beds + 3 Baths
West and Main Homes Inc #2317497
Open House
Denver
$ 875,000
- Type
- Single Family
- Size
- 1,930 SqFt
- Rooms
- 3 Beds + 2 Baths
Keller Williams DTC #6479871
Open House
Denver
$ 699,000
- Type
- Single Family
- Size
- 1,508 SqFt
- Rooms
- 4 Beds + 2 Baths
Kentwood Real Estate DTC, LLC #3086646
Denver
$ 1,825,000
- Type
- Single Family
- Size
- 3,401 SqFt
- Rooms
- 4 Beds + 4 Baths
Brendan Harrison #2337222
Denver
$ 634,888
- Type
- Single Family
- Size
- 2,088 SqFt
- Rooms
- 5 Beds + 2 Baths
RE/MAX Professionals-Union Blv #IR1067333
Open House
Denver
$ 1,265,000
- Type
- Single Family
- Size
- 2,508 SqFt
- Rooms
- 4 Beds + 3 Baths
Compass - Denver #5780298

