
Address
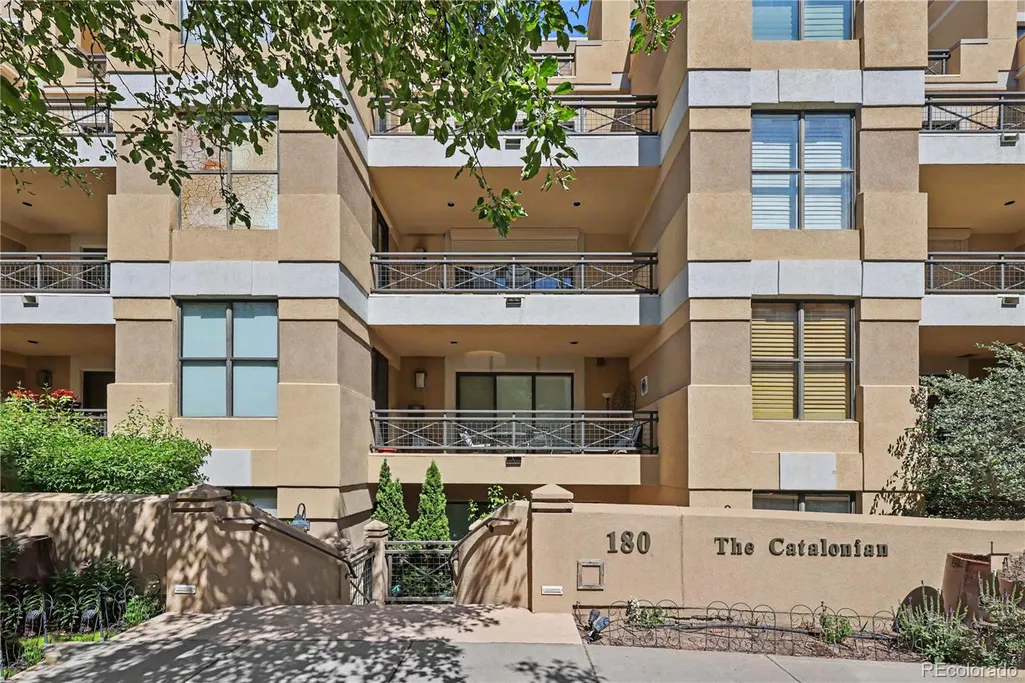
180 Cook Street # 509, Denver, CO
Price
$ 1,050,000
Property Attributes
- MLS#7368322
- TypeCondos
- Listing Status Pending
- CountyDENVER
- CityDenver
- NeighborhoodCherry Creek North
- Zip80206
- StyleMid Rise (4-7)
- Year Built1971
- Taxes$ 7122
- Price$ 1,050,000
- Bedrooms2
- Full Bathrooms2
- Half Bathrooms1
- Sqr Footage2596
Data Source:
REColorado (MTOMLS)
Property Description
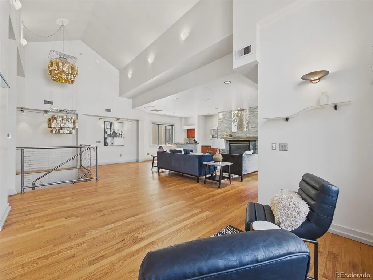
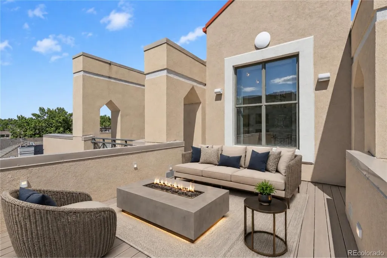
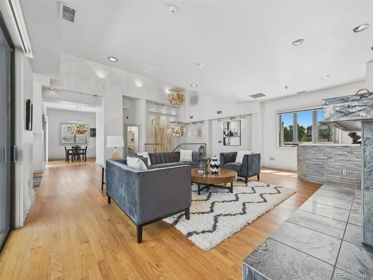
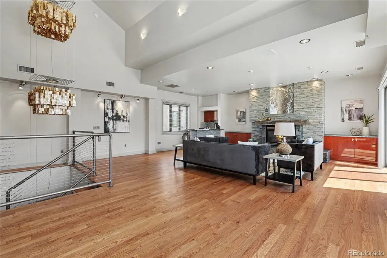
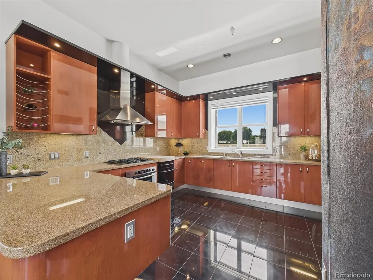
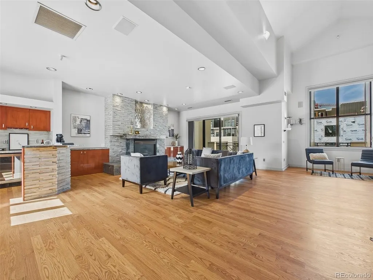
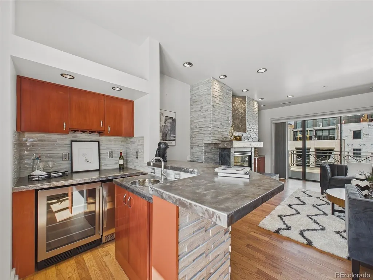
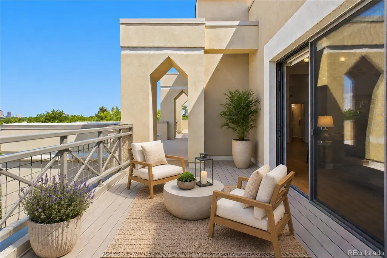
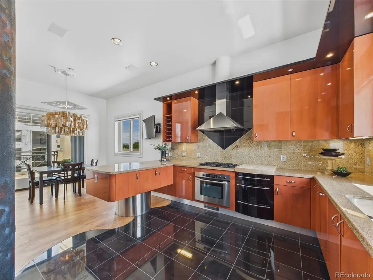
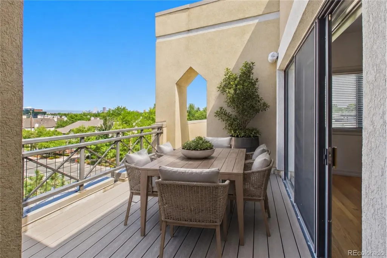
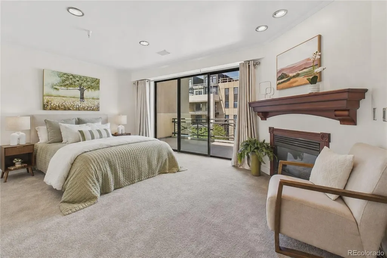
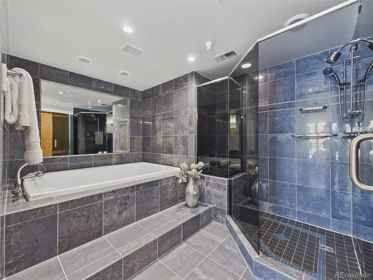
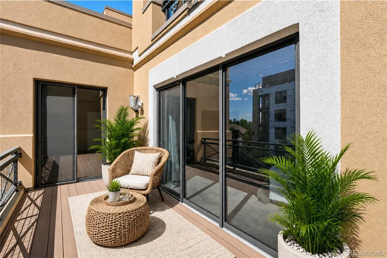
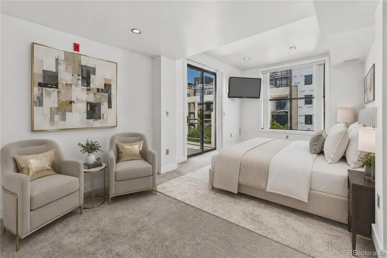
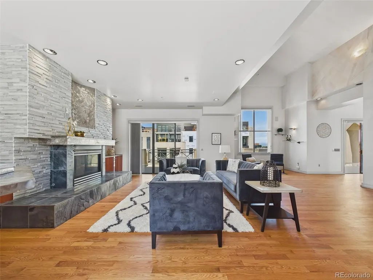
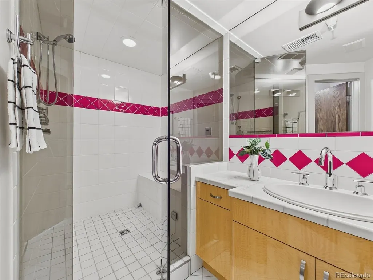
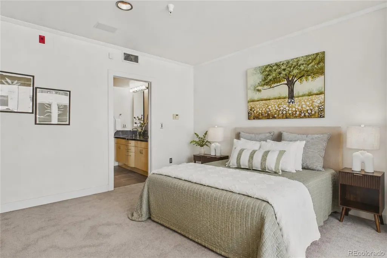
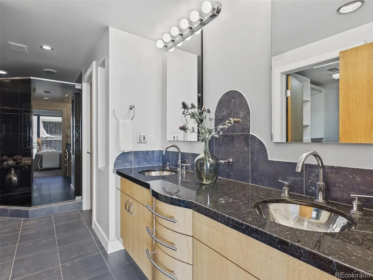
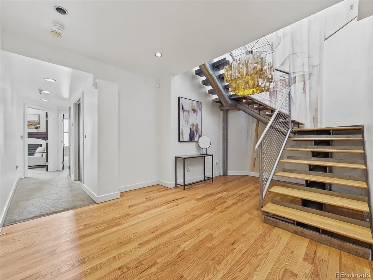
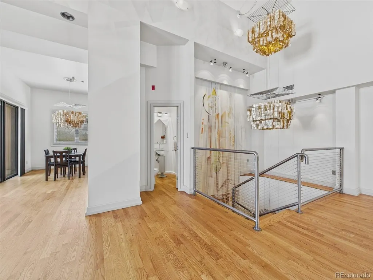
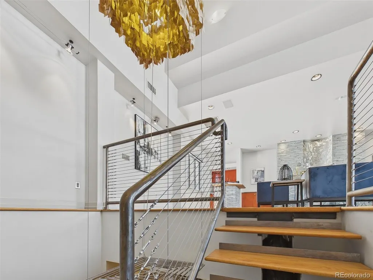
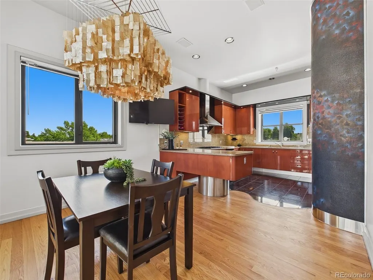
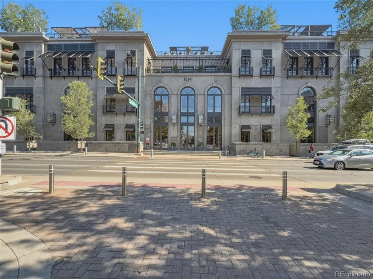
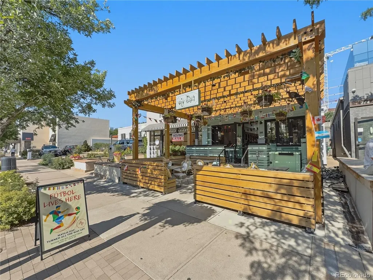
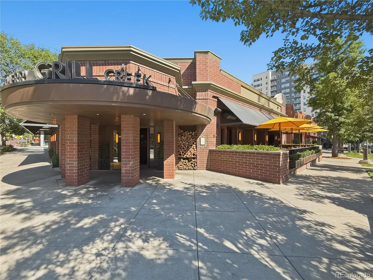
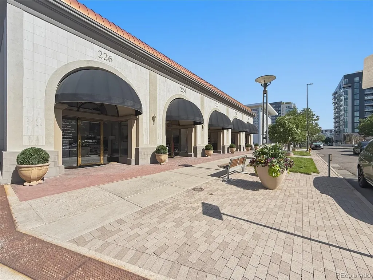
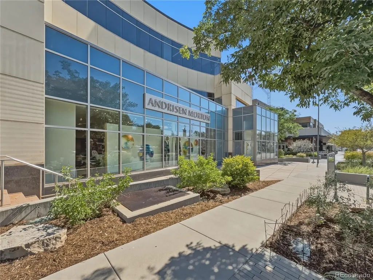
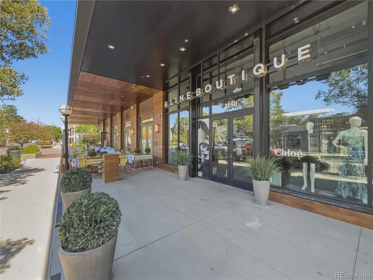
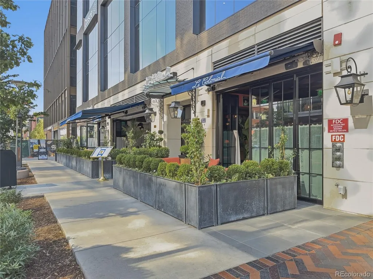
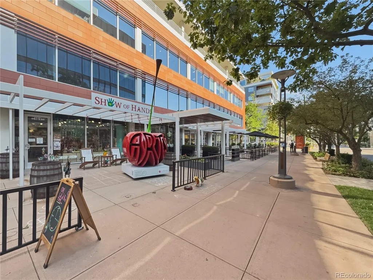
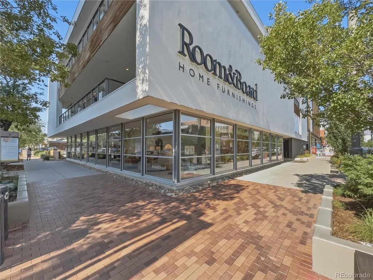
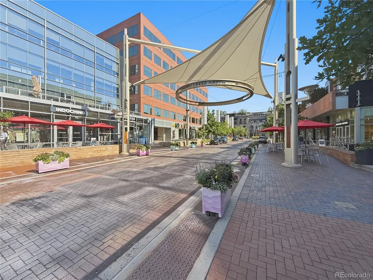
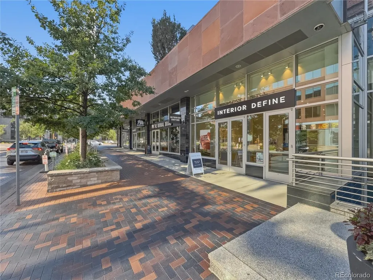
In the heart of prestigious Cherry Creek North, this rare penthouse residence offers an exceptional blend of luxury, privacy, & an effortless lock-and-leave lifestyle. A dramatic two-story foyer welcomes you inside, where designer lighting, rich hardwood flooring, and thoughtfully curated finishes create an atmosphere of timeless sophistication. The main-level primary suite serves as a private retreat, complete with its own balcony, spacious walk-in closet, & spa-inspired five-piece bath featuring a jetted soaking tub, dual-head shower, & built-in bench. A secondary suite with a custom steam shower provides flexibility for guests, or a home office. Upstairs, soaring vaulted ceilings & expansive windows fill the open-concept living spaces with natural light while framing beautiful western views. Gather around the fireplace, host intimate dinner parties, or simply enjoy everyday living in spaces designed for both comfort and entertaining. The gourmet kitchen showcases Bosch and KitchenAid appliances, handsome cabinetry, and seamless connectivity to the dining and living areas. Multiple west-facing terraces extend the living space outdoors, creating the perfect setting for morning coffee, sunset cocktails, and evenings spent enjoying Colorado's spectacular skies. Integrated indoor-outdoor sound, handsome wood accents, Capiz shell chandeliers, a custom wall mural, further enhance the home's exceptional character. Two deeded underground parking spaces & guest parking provide convenience rarely found in urban living. Enjoy secure building entry & elevator access. Nearby are some of Denver's finest dining, luxury boutiques, art galleries, fitness studios, and the Cherry Creek Trail. Whether you're meeting friends for dinner, exploring local galleries, shopping renowned retailers, or enjoying a morning walk along the trail, this coveted location places the very best of Cherry Creek right outside your door. This is more than a home—it's a lifestyle
| Elementary School | Middle School | High School |
|---|---|---|
| Steck Elementary School | Hill Middle School | George Washington High School |
| Price History | |
|---|---|
| 8/27/2026 | Listed $1,100,000 |
| 9/3/2026 | 5$1,050,000 |
General Features
| Sewer | Public Sewer |
|---|---|
| Heating | Forced Air,Natural Gas |
| Cooling | Central Air |
| Utilities | Electricity Connected,Natural Gas Connected |
| Possession | Negotiable |
| Roof | Membrane |
| Appliances | Bar Fridge,Cooktop,Dishwasher,Microwave,Oven,Range Hood,Refrigerator |
| HOA Fee | 1024 |
| Garage Spaces | 2 |
| Association Fee Includes | Reserves,Gas,Insurance,Maintenance Structure,Recycling,Sewer,Snow Removal,Trash,Water |
| Patio/Porch Features | Patio,Rooftop |
| Security Features | Security Entrance,Security System,Smart Locks |
| Construction Materials | Concrete |
| Exclusions | Washer/Dryer,Outdoor Firepit,Sellers Personal Property |
| Pets Allowed | Cats OK,Dogs OK |
| Year Built | 1971 |
| View | City,Mountain(s) |
| Levels | Two |
| Unit Number | 509 |
| Property Subtype | Condominium |
| Tax Year | 2025 |
| Ownership | Individual |
| Assoc Fee Paid Per | Monthly |
| County | Denver |
| Property Type | Residential |
| Association Amenities | Elevator(s),Security |
| HOA | Yes |
| Attached Garage | No |
| Contingency | None Known |
| Subdivision Name | Cherry Creek North |
| Facing Direction | West |
| Full Baths | 1 |
| Status | Pending |
| High School | George Washington |
| City | Denver |
| Association Name | ACCU INC. |
| Entry Location | Penthouse |
| Senior Community Y/N | No |
| High School District | Denver 1 |
| Listing Terms | Cash,Conventional,FHA,VA Loan |
| Spa Features | Bath |
| Elementary School | Steck |
| Tax Annual Amount | 7122 |
| Middle/Junior High School | Hill |
| Property Condition | Updated/Remodeled |
| Structure Type | Mid Rise (4-7) |
| Standard Status | Active Under Contract |
| Middle/Junior School District | Denver 1 |
| Elementary School District | Denver 1 |
Interior Features
| Interior Amenities | Block Counters,Breakfast Bar,Eat-in Kitchen,Entrance Foyer,Five Piece Bath,Granite Counters,High Ceilings,Primary Suite,Smart Thermostat,Sound System,Vaulted Ceiling(s),Walk-In Closet(s),Wet Bar |
|---|---|
| Flooring | Carpet,Tile,Wood |
| Total Fireplaces | 2 |
| Fireplace Features | Bedroom,Family Room |
| Common Walls | End Unit,1 Common Wall |
| Basement (Y/N) | No |
| Above Grade Finished Area | 2596 |
| Half Baths | 1 |
| 3/4 Baths | 1 |
| Laundry Features | Sink,In Unit |
| Total Bedrooms | 2 |
| Entry Level | 4 |
| Main Level Bathrooms | 1 |
| Total Baths | 3 |
Exterior Features
| Exterior Amenities | Balcony |
|---|---|
| Parking Features | Lighted,Underground |
| Lot Features | Corner Lot,Landscaped |
| Water Source | Public |
| Total Parking | 4 |
| Building Area Total | 2596 |
| Road Surface Type | Paved |
Amenities
- Foreclosure
- Views
- Short Sale
- New Construction
- Adult 55+
- Lease To Own
- No HOA Fees
- Furnished
- Pets
- Primary On Main
- Air Conditioning
- Seller Finance
- Green
- Fixer Upper
- Horse
- Golf
- Fireplace
- Deck
- Garage
- Basement
- Pool
Property vs Condos Average in 80206
Price
Taxes
Year Built
Visits
In The Neighborhood
Open House
Denver
$ 560,000
- Type
- Condos
- Size
- 941 SqFt
- Rooms
- 2 Beds + 1.5 Baths
 West and Main Homes Inc #3953608
Denver
$ 1,395,000
- Type
- Condos
- Size
- 858 SqFt
- Rooms
- 1 Beds + 1.5 Baths
Intransit Services LLC #3845668
Denver
$ 475,000
- Type
- Condos
- Size
- 1,174 SqFt
- Rooms
- 2 Beds + 2 Baths
Coldwell Banker Realty 18 #1668136
Denver
$ 4,700,000
- Type
- Condos
- Size
- 2,498 SqFt
- Rooms
- 2 Beds + 3 Baths
Kentwood Real Estate Cherry Creek #5297047
Denver
$ 4,300,000
- Type
- Condos
- Size
- 3,397 SqFt
- Rooms
- 3 Beds + 2.5 Baths
LIV Sotheby's International Realty #6155990
Denver
$ 3,775,000
- Type
- Condos
- Size
- 2,957 SqFt
- Rooms
- 2 Beds + 2.5 Baths
Kentwood Real Estate Cherry Creek #8490966
Denver
$ 9,785,000
- Type
- Condos
- Size
- 3,723 SqFt
- Rooms
- 3 Beds + 4.5 Baths
Kentwood Real Estate Cherry Creek #5513840

