



Address
961 S Corona Street, Denver, CO
Price
$ 1,530,000
Property Attributes
- MLS#7364372
- TypeSingle Family
- Listing Status Pending
- CountyDENVER
- CityDenver
- NeighborhoodWashington Park
- Zip80209
- StyleHouse
- Year Built1914
- Taxes$ 8672
- Price$ 1,530,000
- Bedrooms5
- Full Bathrooms3
- Half Bathrooms1
- Sqr Footage3412
- Lot Size0.15 Acres
Data Source:
REColorado (MTOMLS)
Property Description
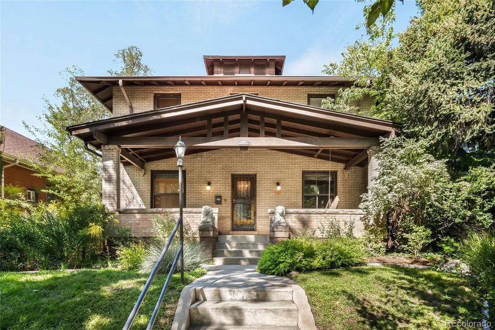
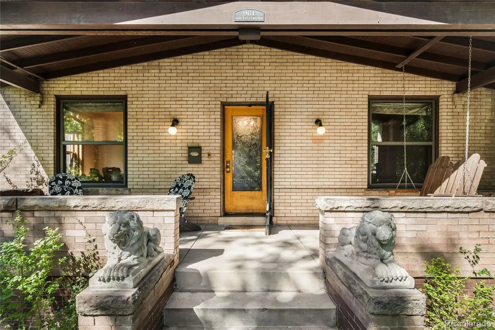
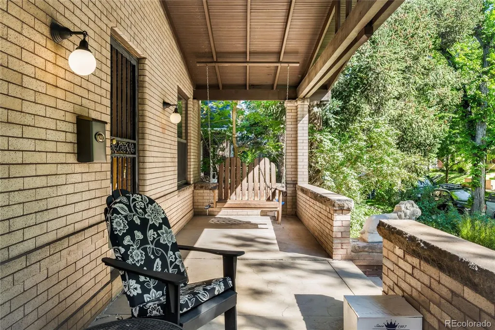
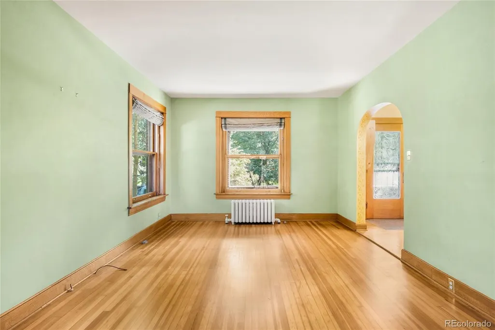
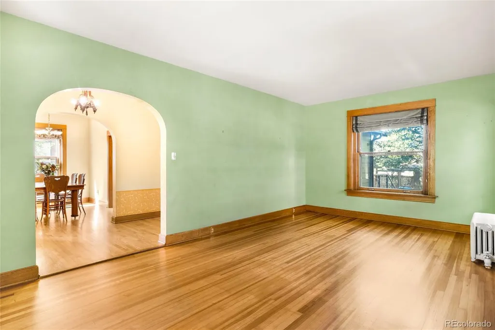
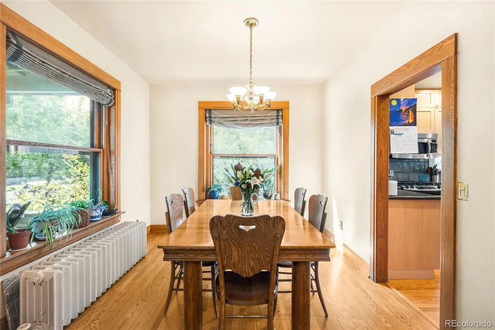
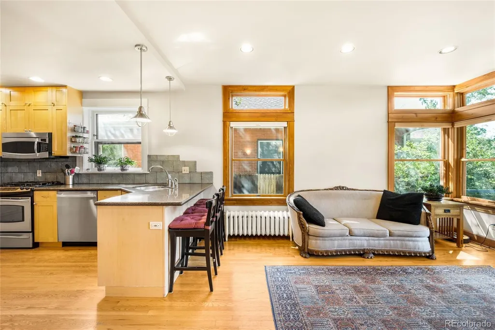
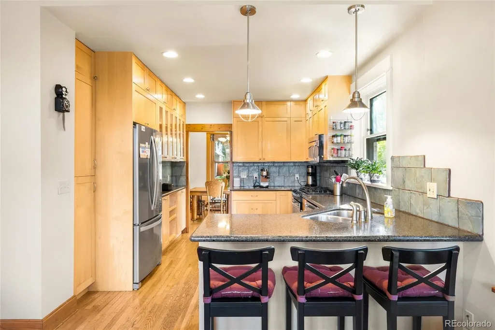
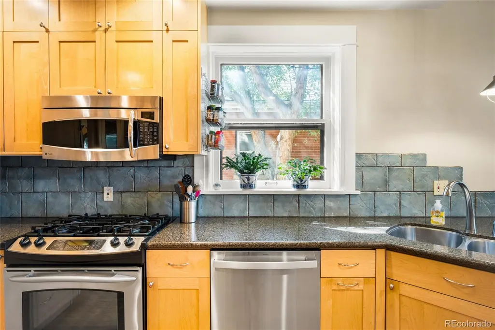
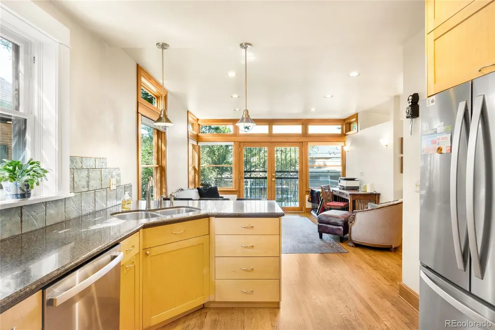
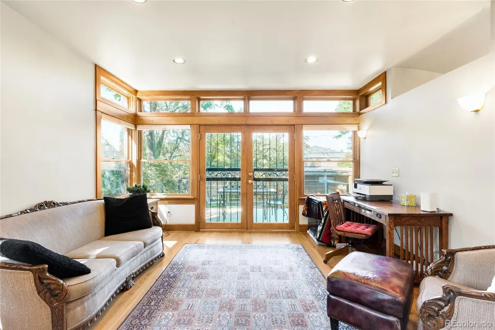
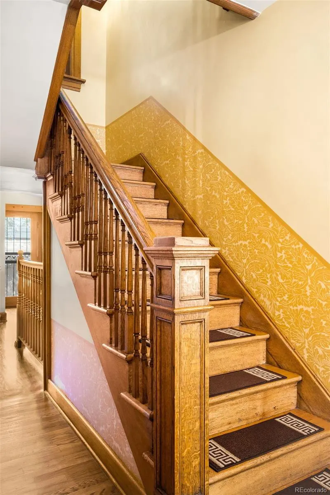
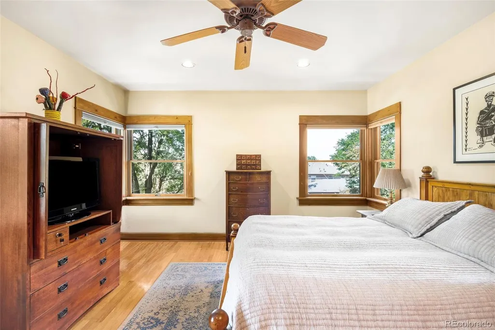
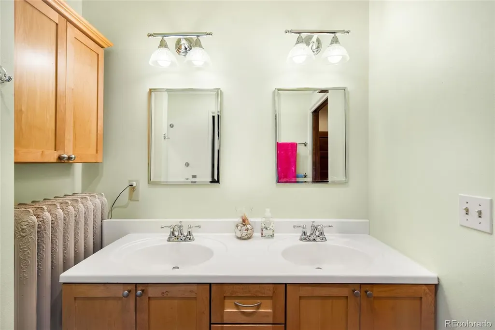
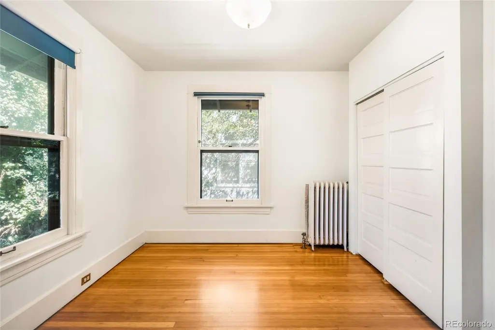
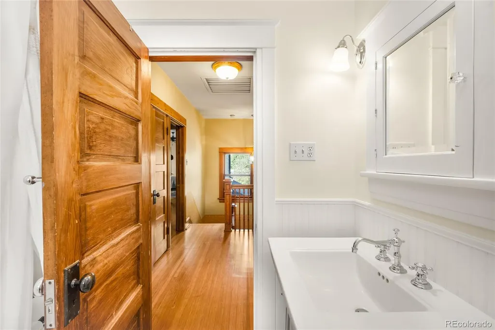
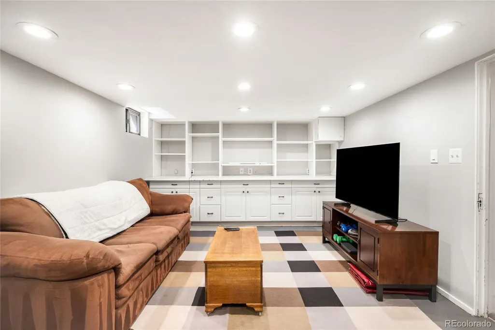
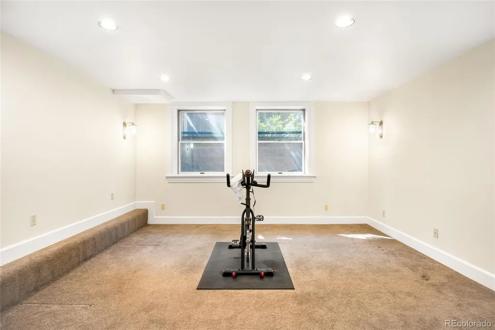
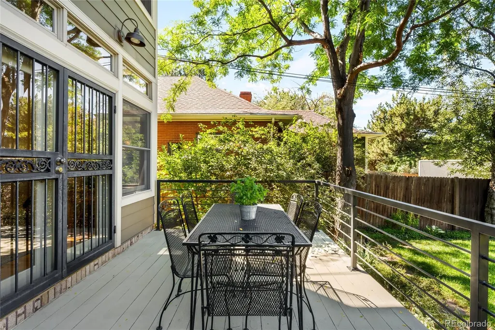
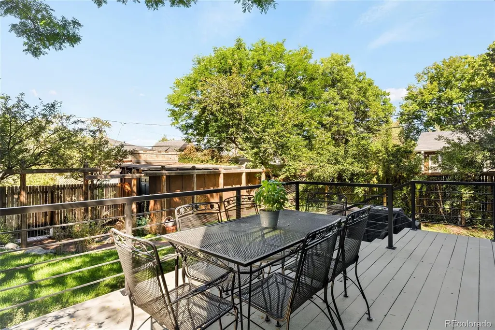
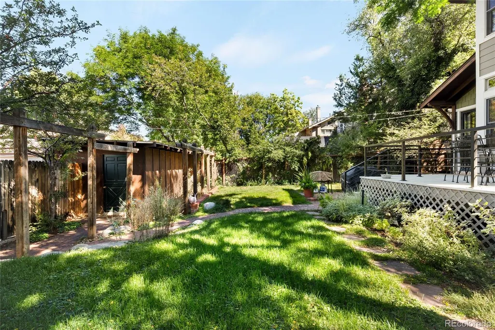
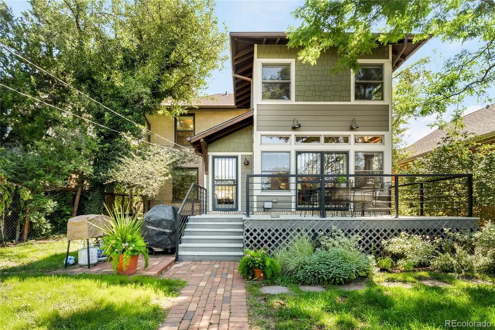
Set on a 6,340-square-foot lot, on one of the premier blocks of West Wash Park, this classic Denver Square has been thoughtfully expanded with a basement, main-level and second-floor addition, creating an exceptional amount of living space while preserving the character that makes an original Denver home so special. The result is a home that offers both historic charm and the functionality, with an open-concept kitchen that flows naturally to the backyard, a spacious primary suite (with mountain views) plus three additional bedrooms upstairs, and a basement family room or guest space. With multiple living areas and flexible spaces throughout, the possibilities for how to live, work and gather here are virtually unlimited. Poised just one block from Washington Park, the home welcomes you with a generous covered front porch, sitting higher than the street. Inside, the foyer reveals high ceilings, beautiful original woodwork, preserved detailing and graceful arched doorways leading to formal living and dining rooms. Huge windows fill the home with natural light, creating the bright, welcoming spaces throughout. The expanded kitchen offers generous cabinetry and stainless steel appliances and opens to a rear living area framed by large windows and glass French doors leading to the private deck and lush, fenced backyard. Upstairs, the primary suite features an en-suite bath alongside three additional bedrooms. And then there is the neighborhood. A enviable location with mature trees, a wide two-way street just one block from Washington Park make this a truly special place to call home. Walk to the park, neighborhood grocery and shops, Pearl Street restaurants and the Farmer's Market, with so much of the best of Denver right outside your door. Classic architecture, thoughtful expansion, abundant natural light and remarkable flexibility come together in this home, in one of Denver's most beloved neighborhoods.
| Elementary School | Middle School | High School |
|---|---|---|
| Steele Elementary School | Merrill Middle School | South High School |
| Price History | |
|---|---|
| 9/9/2026 | Listed $1,530,000 |
General Features
| Sewer | Public Sewer |
|---|---|
| Heating | Radiant |
| Cooling | None |
| Utilities | Electricity Connected,Internet Access (Wired),Natural Gas Connected,Phone Available |
| Possession | Close Plus 30 to 60 Days,Negotiable |
| Roof | Composition |
| Appliances | Dishwasher,Microwave,Oven,Range,Refrigerator |
| Zoning | U-SU-B |
| Garage Spaces | 2 |
| Patio/Porch Features | Covered,Deck,Front Porch,Patio |
| Construction Materials | Brick |
| Exclusions | Seller's Personal Property |
| Year Built | 1914 |
| Levels | Two |
| Property Subtype | Single Family Residence |
| Tax Year | 2025 |
| Ownership | Individual |
| County | Denver |
| Property Type | Residential |
| HOA | No |
| Attached Garage | No |
| Contingency | None Known |
| Subdivision Name | Washington Park |
| Facing Direction | East |
| Full Baths | 1 |
| Status | Pending |
| High School | South |
| City | Denver |
| Senior Community Y/N | No |
| High School District | Denver 1 |
| Lot Size Units | Square Feet |
| Lot Size Square Feet | 6340 |
| Listing Terms | Cash,Conventional |
| Elementary School | Steele |
| Tax Annual Amount | 8672 |
| Middle/Junior High School | Merrill |
| Structure Type | House |
| Standard Status | Pending |
| Occupancy Type | Owner |
| Middle/Junior School District | Denver 1 |
| Elementary School District | Denver 1 |
Interior Features
| Interior Amenities | Built-in Features,Ceiling Fan(s),Eat-in Kitchen,Entrance Foyer,High Ceilings,Open Floorplan,Primary Suite |
|---|---|
| Basement | Finished,Full |
| Flooring | Carpet,Tile,Wood |
| Basement (Y/N) | Yes |
| Window Features | Window Coverings |
| Above Grade Finished Area | 2245 |
| Half Baths | 1 |
| 3/4 Baths | 2 |
| Laundry Features | Sink,In Unit |
| Total Bedrooms | 5 |
| Below Grade Finished Area | 871 |
| Main Level Bathrooms | 1 |
| Total Baths | 4 |
Exterior Features
| Exterior Amenities | Lighting,Private Yard,Rain Gutters |
|---|---|
| Fencing | Full |
| Lot Features | Level |
| Water Source | Public |
| Total Parking | 2 |
| Lot Size Area | 6340 |
| Building Area Total | 3412 |
| Lot Size Acres | 0.15 |
| Road Surface Type | Paved |
| Road Frontage Type | Public |
| Road Responsibility | Public Maintained Road |
Amenities
- Foreclosure
- Views
- Short Sale
- New Construction
- Adult 55+
- Lease To Own
- No HOA Fees
- Furnished
- Primary On Main
- Air Conditioning
- Seller Finance
- Green
- Fixer Upper
- Horse
- Golf
- Fireplace
- Deck
- Garage
- Basement
- Pool
Property vs Single Family Average in 80209
Price
Taxes
Year Built
Visits
In The Neighborhood
Just Listed
Denver
$ 800,000
- Type
- Single Family
- Size
- 1,581 SqFt
- Rooms
- 3 Beds + 2 Baths
 RE/MAX Alliance #8169844
Open House
Denver
$ 3,550,000
- Type
- Single Family
- Size
- 5,693 SqFt
- Rooms
- 5 Beds + 5.5 Baths
LIV Sotheby's International Realty #9924169
Open House
Denver
$ 2,475,000
- Type
- Single Family
- Size
- 5,445 SqFt
- Rooms
- 4 Beds + 3.5 Baths
LIV Sotheby's International Realty #8075209
Denver
$ 897,000
- Type
- Single Family
- Size
- 1,497 SqFt
- Rooms
- 3 Beds + 2 Baths
Compass - Denver #4324679
Open House
Denver
$ 1,550,000
- Type
- Single Family
- Size
- 2,477 SqFt
- Rooms
- 4 Beds + 2.5 Baths
Madison & Company Properties #9801704
Open House
Denver
$ 2,795,000
- Type
- Single Family
- Size
- 4,596 SqFt
- Rooms
- 5 Beds + 5.5 Baths
LIV Sotheby's International Realty #7371560
Denver
$ 1,050,000
- Type
- Single Family
- Size
- 1,900 SqFt
- Rooms
- 3 Beds + 2 Baths
LIV Sotheby's Intl Realty D #IR1068543
Denver
$ 1,295,000
- Type
- Single Family
- Size
- 3,375 SqFt
- Rooms
- 4 Beds + 4.5 Baths
Olson Realty Group #2725969
Open House
Denver
$ 1,750,000
- Type
- Single Family
- Size
- 3,111 SqFt
- Rooms
- 4 Beds + 3.5 Baths
Berkshire Hathaway HomeServices Colorado Real Estate, LLC #3767587
Denver
$ 1,390,000
- Type
- Single Family
- Size
- 3,146 SqFt
- Rooms
- 4 Beds + 3 Baths
Rocky Mountain Real Estate Inc #9539181
Open House
Denver
$ 2,195,000
- Type
- Single Family
- Size
- 3,765 SqFt
- Rooms
- 5 Beds + 4 Baths
Guide Real Estate #2325592
Denver
$ 1,600,000
- Type
- Single Family
- Size
- 2,634 SqFt
- Rooms
- 4 Beds + 3.5 Baths
Compass - Denver #4509020
Open House
Denver
$ 1,895,000
- Type
- Single Family
- Size
- 2,639 SqFt
- Rooms
- 4 Beds + 3.5 Baths
Olson Realty Group #9307907

