

Address
7340 W 32nd Avenue, Wheat Ridge, CO
Price
$ 670,000
Property Attributes
- MLS#7359335
- TypeSingle Family
- Listing Status Pending
- CountyJEFFERSON
- CityWheat Ridge
- Neighborhood064800 BARTHS
- Zip80033
- StyleBungalow
- Year Built1924
- Taxes$ 3121
- Price$ 670,000
- Bedrooms3
- Full Bathrooms2
- Half Bathrooms0
- Sqr Footage2062
- Lot Size0.27 Acres
Data Source:
REColorado (MTOMLS)
Property Description
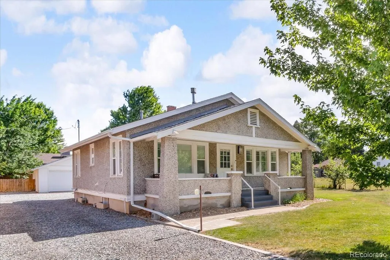
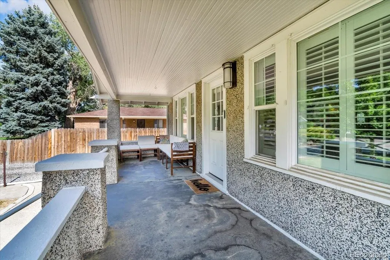
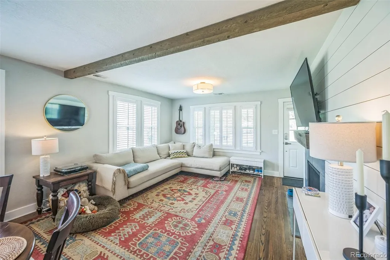
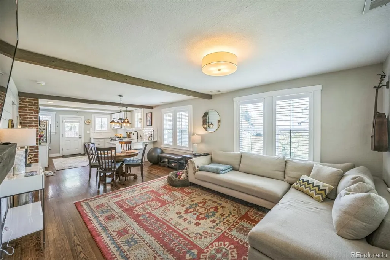
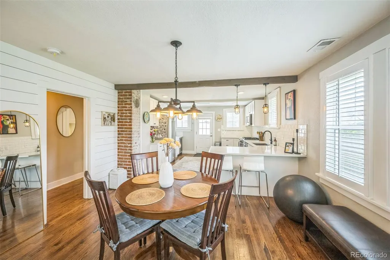
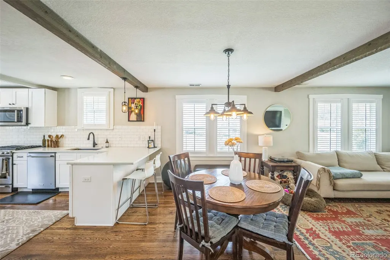
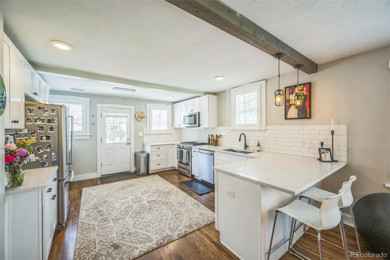
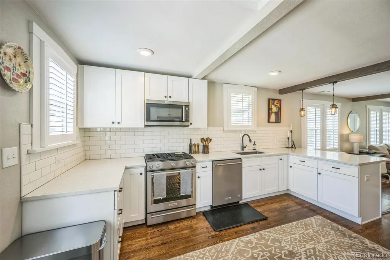
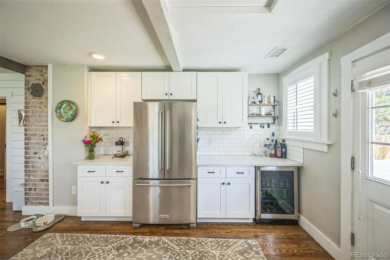
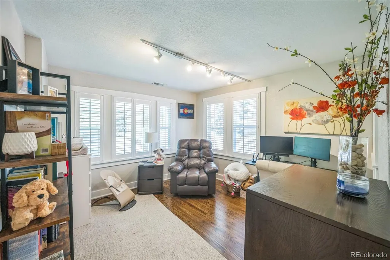
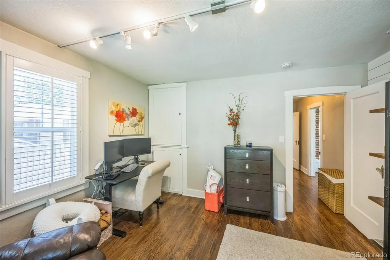
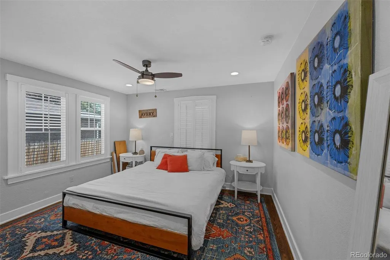
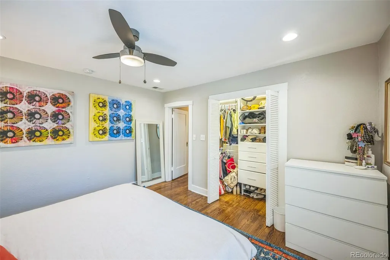
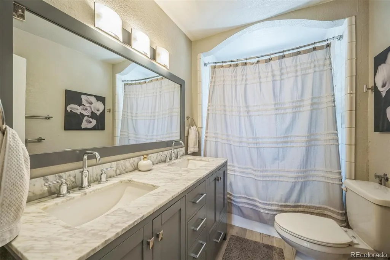
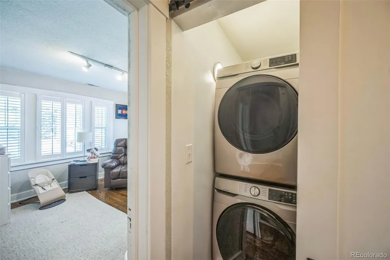
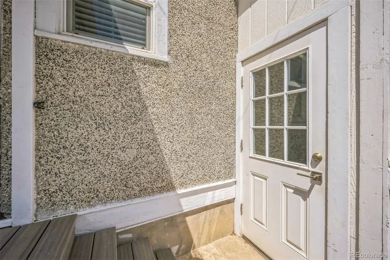
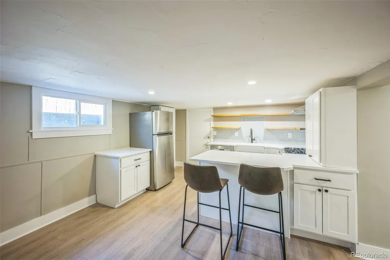
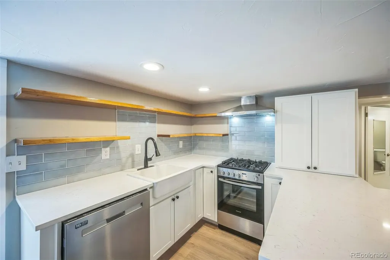
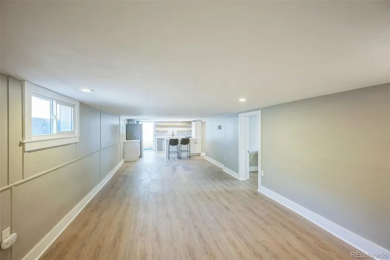
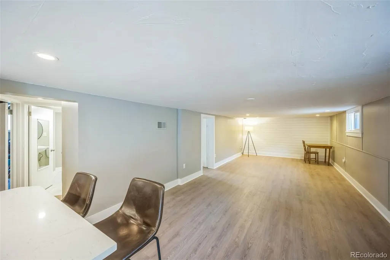
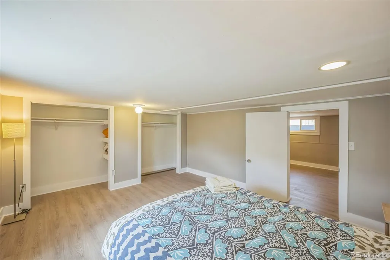
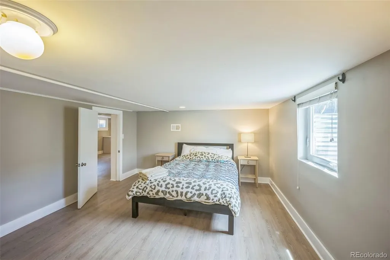
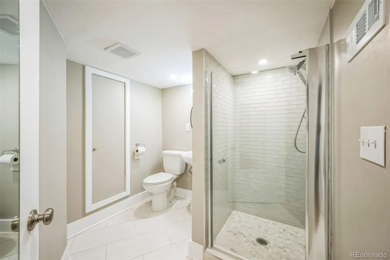
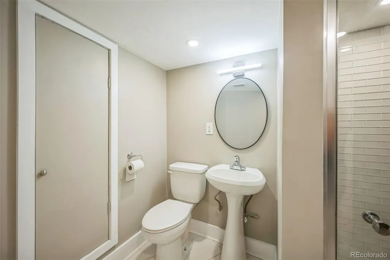
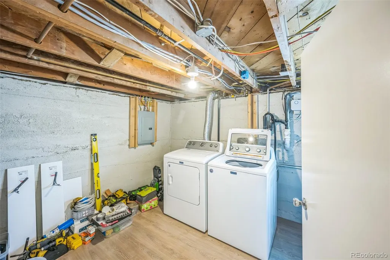
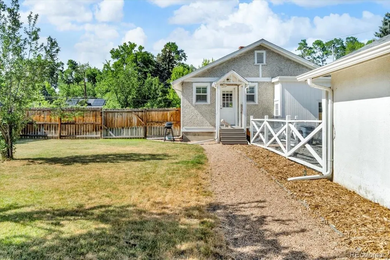
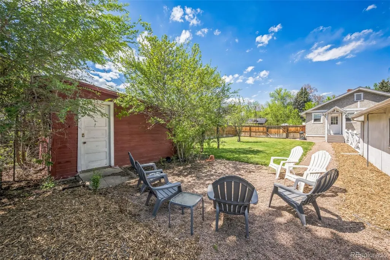
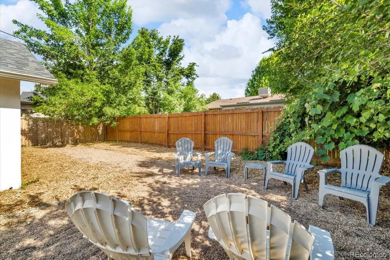
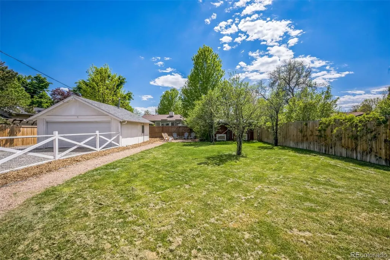
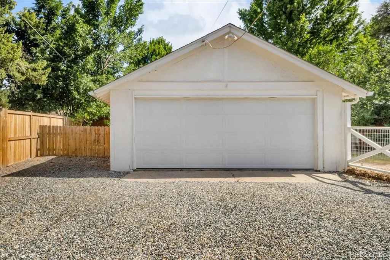
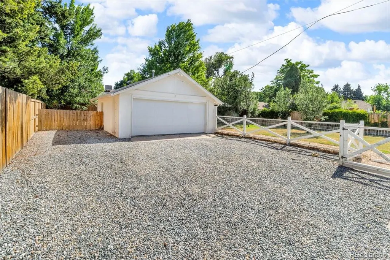
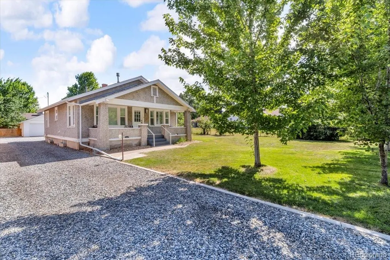
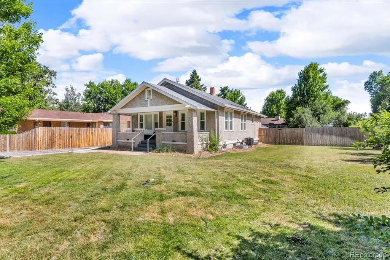
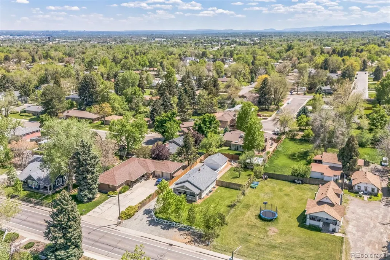
Experience the charm of this fully remodeled craftsman bungalow nestled in the heart of Wheat Ridge. Set on a spacious 0.27-acre lot, the home features a brand new, stylistically finished basement ADU (remodel went down to the studs) with a separate entrance and separate w/d, perfect for a mother-in-law suite or house-hack for supplemental rental income. Stainless steel appliances, white shaker soft-close cabinetry, beautiful white quartz countertops complimented by a soft blue backsplash and high-end floating shelves, brand new LVT and tile flooring throughout, and a tastefully remodeled bathroom make this separate one-bedroom unit highly desirable. Prior to remodel, seller rented basement ADU for $1,700/mo. Estimated current market rate of $2,100+/mo or short-term-rental rate of $200/night. The main floor of the home features an inviting open-concept layout and bright living area complemented by a cozy gas fireplace, original hardwood floors, and custom white shutters, creating a warm and welcoming atmosphere. The updated kitchen boasts sleek white cabinetry, premium KitchenAid appliances, and ample counter space, making it a delight for both everyday living and entertaining. With two comfortable bedrooms and a dual sink bathroom on the main level, the home offers flexibility and comfort for various lifestyles. Step outside to a fully-fenced private backyard oasis, complete with a new Trex composite deck, mature plum trees, and new landscaping, perfect for relaxation or gatherings. Additional features include a detached two-car garage, gravel driveway, 6 additional off-street parking spaces with RV pad, and well-maintained lawns with front and back sprinklers. Located squarely in the middle of everything, this property is just 5 minutes from Sloan's Lake, 7 minutes from the Highlands, 12 minutes from Downtown Denver, and 15 minutes from Golden offering the perfect blend of suburban tranquility and urban convenience.
| Elementary School | Middle School | High School |
|---|---|---|
| Stevens Elementary School | Everitt Middle School | Wheat Ridge High School |
| Price History | |
|---|---|
| 3/12/2026 | Listed $759,000 |
| 4/6/2026 | 6$720,000 |
| 4/17/2026 | 3$699,000 |
| 6/29/2026 | 3$685,000 |
| 8/6/2026 | 3$670,000 |
General Features
| Sewer | Public Sewer |
|---|---|
| Heating | Forced Air |
| Cooling | Central Air |
| Utilities | Cable Available,Electricity Connected,Natural Gas Available,Phone Available |
| Possession | Closing/DOD,Negotiable |
| Roof | Shingle |
| Appliances | Dishwasher,Dryer,Microwave,Refrigerator,Washer |
| Garage Spaces | 2 |
| Patio/Porch Features | Covered,Deck,Front Porch |
| Architectural Style | Bungalow |
| Construction Materials | Other,Stucco |
| Exclusions | All personal property |
| Year Built | 1924 |
| Electric | 220 Volts |
| Levels | One |
| Property Subtype | Single Family Residence |
| Tax Year | 2024 |
| Ownership | Individual |
| County | Jefferson |
| Property Type | Residential |
| HOA | No |
| Attached Garage | No |
| Contingency | None Known |
| Subdivision Name | 064800 BARTHS |
| Facing Direction | North |
| Full Baths | 1 |
| Status | Pending |
| High School | Wheat Ridge |
| City | Wheat Ridge |
| Senior Community Y/N | No |
| High School District | Jefferson County R-1 |
| Lot Size Units | Acres |
| Lot Size Square Feet | 11761.2 |
| Listing Terms | Cash,Conventional,FHA,VA Loan |
| Elementary School | Stevens |
| Tax Annual Amount | 3121 |
| Middle/Junior High School | Everitt |
| Property Condition | Updated/Remodeled |
| Ok to Lease | Negotiable |
| Structure Type | House |
| Standard Status | Active Under Contract |
| Occupancy Type | Tenant |
| Middle/Junior School District | Jefferson County R-1 |
| Elementary School District | Jefferson County R-1 |
| Leasehold Rent $/Mo | 4100 |
Interior Features
| Interior Amenities | Walk-In Closet(s) |
|---|---|
| Basement | Bath/Stubbed,Exterior Entry,Finished,Full |
| Basement (Y/N) | Yes |
| Window Features | Window Treatments |
| Above Grade Finished Area | 1031 |
| 3/4 Baths | 1 |
| Total Bedrooms | 3 |
| Below Grade Finished Area | 886 |
| Main Level Bedrooms | 2 |
| Main Level Bathrooms | 1 |
| Total Baths | 2 |
Exterior Features
| Exterior Amenities | Balcony,Lighting,Private Yard,Smart Irrigation |
|---|---|
| Fencing | Partial |
| Parking Features | Gravel |
| Lot Features | Irrigated,Landscaped,Level,Sprinklers In Front,Sprinklers In Rear |
| Total Parking | 8 |
| Lot Size Area | 0.27 |
| Foundation Details | Concrete Perimeter |
| Building Area Total | 2062 |
| Lot Size Acres | 0.27 |
Amenities
- Foreclosure
- Views
- Short Sale
- New Construction
- Adult 55+
- Lease To Own
- No HOA Fees
- Furnished
- Primary On Main
- Air Conditioning
- Seller Finance
- Green
- Fixer Upper
- Horse
- Golf
- Fireplace
- Deck
- Garage
- Basement
- Pool
Property vs Single Family Average in 80033
Price
Taxes
Year Built
Visits
 The content relating to real estate for sale in this Web site comes in part from the Internet Data eXchange (IDX) program of METROLIST, INC., DBA RECOLORADO©. Real estate listings held by brokers other than Luxe Haven Realty LLC are marked with the IDX Logo. This information is being provided for the consumers' personal, non-commercial use and may not be used for any other purpose. All information subject to change and should be independently verified. September 27, 2026 2:23 PM UTCd

