


Address
959 S Vine Street, Denver, CO
Price
$ 3,595,000
Property Attributes
- MLS#7342061
- TypeSingle Family
- Listing Status Pending
- CountyDENVER
- CityDenver
- NeighborhoodWashington Park
- Zip80209
- StyleContemporary
- Year Built2023
- Taxes$ 17405
- Price$ 3,595,000
- Bedrooms4
- Full Bathrooms4
- Half Bathrooms1
- Sqr Footage5211
- Lot Size0.14 Acres
Data Source:
REColorado (MTOMLS)
Property Description
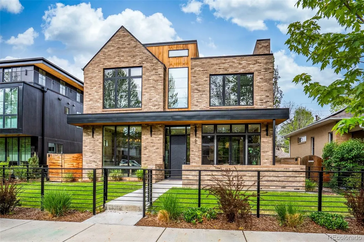
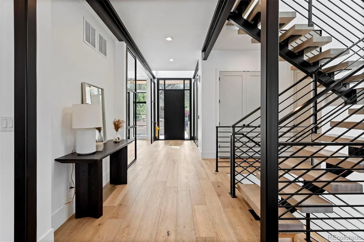
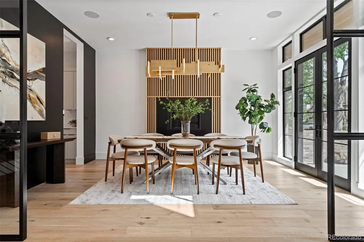
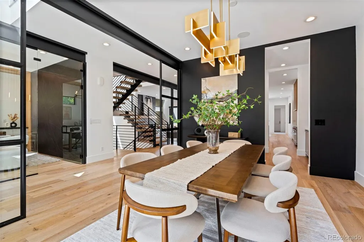
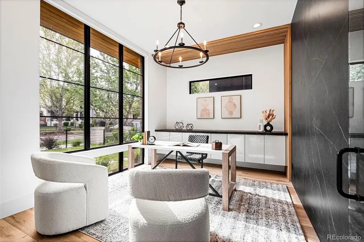
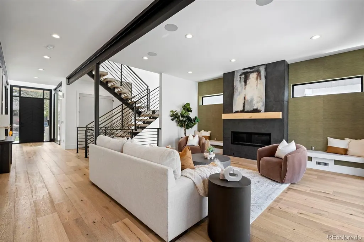
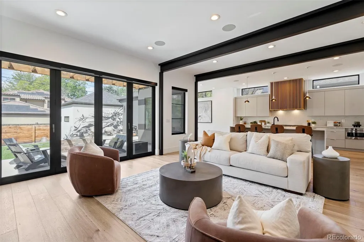
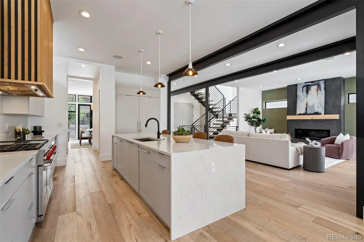
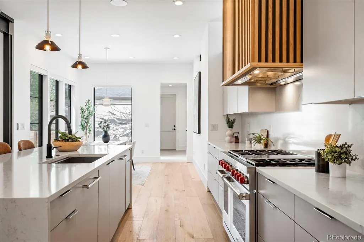
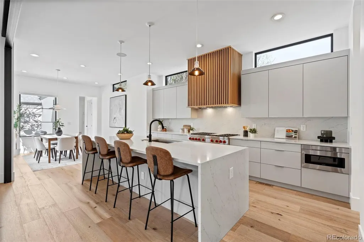
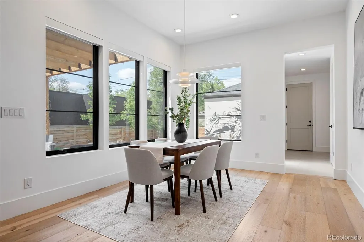
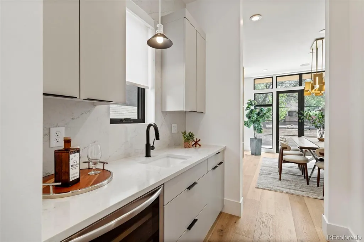
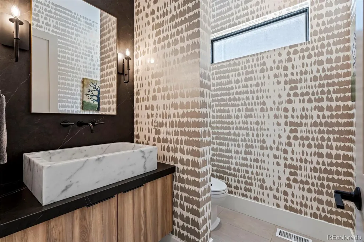
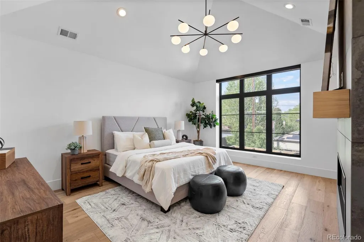
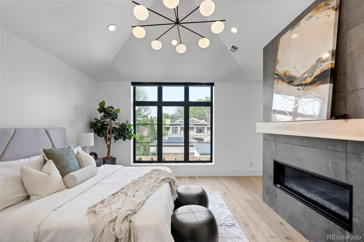
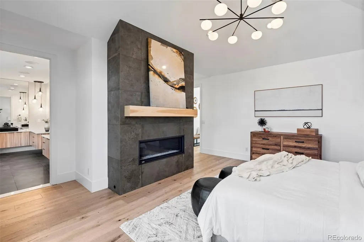
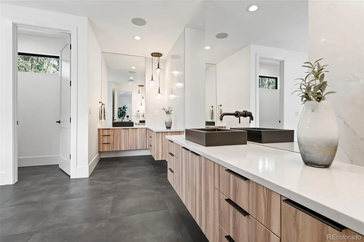
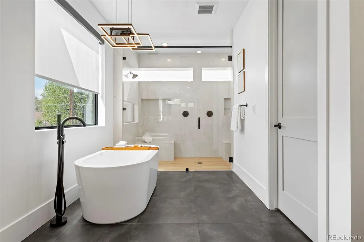
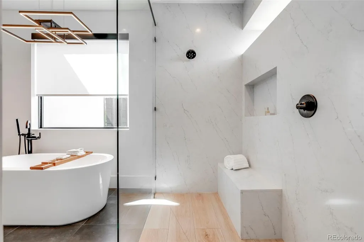
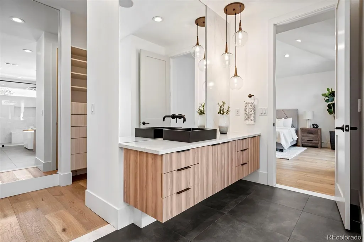
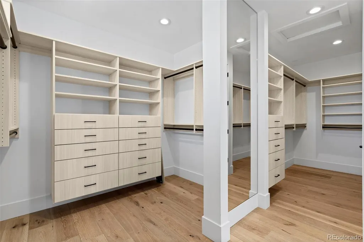
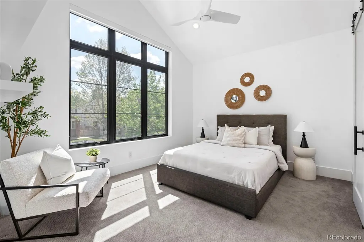
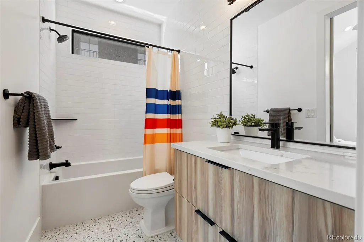
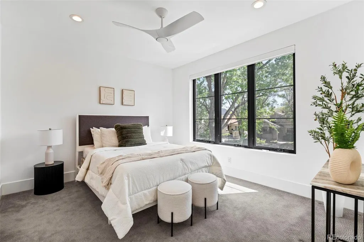
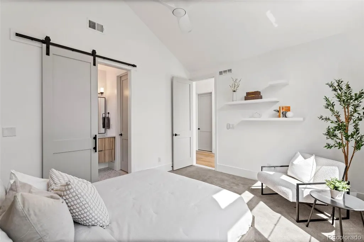
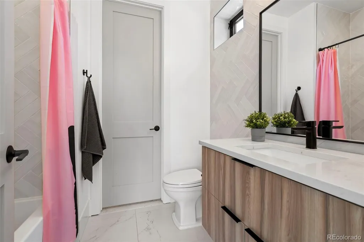
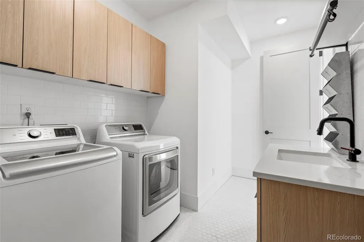
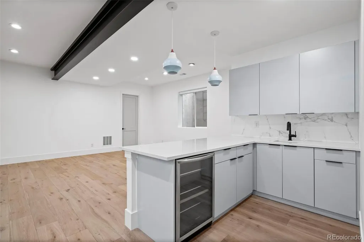
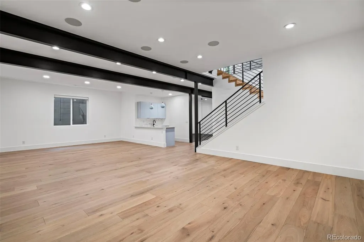
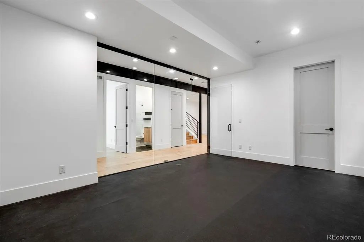
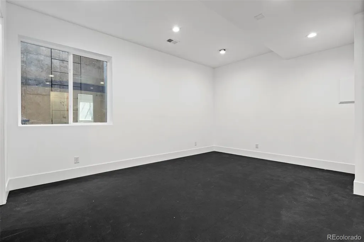
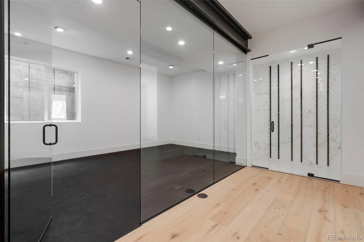
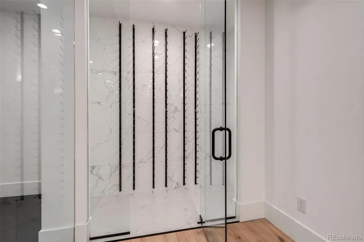
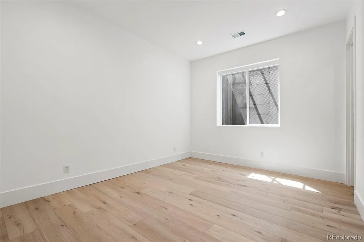
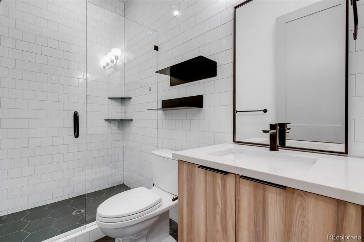
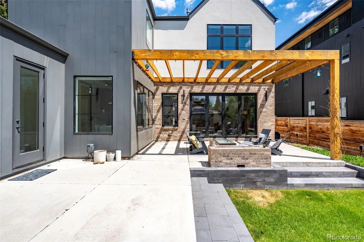
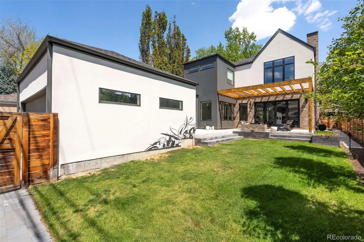
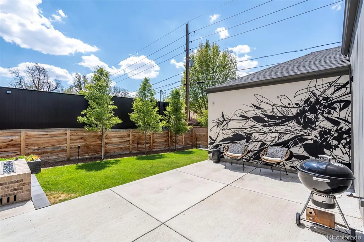
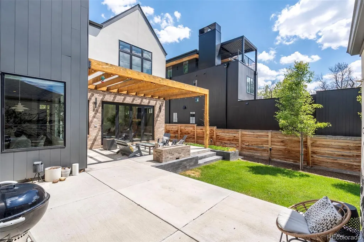
Experience the pinnacle of contemporary luxury in this masterfully crafted architectural gem, situated in the heart of Denver’s prestigious Washington Park. Completed in 2023, this residence is the result of a premier collaboration between Devex Construction, Goerig Design Architecture, and Coesivo Design Group. Every inch of the 5,211-square-foot floor plan has been meticulously designed to blend chic elements with warm, sophisticated finishes, all set against a backdrop of dramatic floor-to-ceiling windows and 8-inch wide French oak hardwoods. The main level serves as the ultimate stage for both grand entertaining and comfortable daily living. At the heart of the home, a chef’s dream kitchen is anchored by a massive 10-foot waterfall island and a suite of high-end appliances, complemented by dual pantries for seamless organization. The Great Room, anchored by one of the home's three elegant gas fireplaces, transitions effortlessly to the outdoors through 12-foot bi-fold doors. This leads to a private, professionally landscaped rear patio featuring a custom pergola and firepit, perfect for Colorado’s crisp evenings. The upper level is defined by a custom steel staircase with butcher block treads that leads to the primary suite. This retreat boasts its own private fireplace, custom-designed walk-in closets, and a spa-like five-piece bathroom. Below, the fully finished basement expands the living space further, offering a media room with surround sound, a wet-bar, a chic wine storage area, and a dedicated exercise room to accommodate a modern, active lifestyle. Beyond the home’s stunning interior, the location offers an unparalleled Denver location. Positioned on a pristine 6,300-square-foot lot, you are just blocks away from the lush greenery of Washington Park as well as shops and dining offerings of the Old South Gaylord district. This property represents a rare opportunity to own a modern masterpiece in one of the city's most coveted neighborhoods.
| Elementary School | Middle School | High School |
|---|---|---|
| Steele Elementary School | Merrill Middle School | South High School |
| Price History | |
|---|---|
| 5/7/2026 | Listed $3,995,000 |
| 7/15/2026 | 4$3,850,000 |
| 8/20/2026 | 3$3,750,000 |
| 9/18/2026 | 5$3,595,000 |
General Features
| Sewer | Public Sewer |
|---|---|
| Heating | Forced Air |
| Cooling | Central Air |
| Possession | Closing/DOD |
| Roof | Composition,Membrane |
| Appliances | Bar Fridge,Dishwasher,Disposal,Dryer,Freezer,Microwave,Range,Range Hood,Refrigerator,Tankless Water Heater,Washer |
| Zoning | U-SU-C |
| Garage Spaces | 2 |
| Patio/Porch Features | Front Porch |
| Architectural Style | Contemporary |
| Security Features | Smart Locks |
| Construction Materials | Brick,Frame,Stucco,Wood Siding |
| Exclusions | Sellers personal property & Staging Furnitute |
| Year Built | 2023 |
| Electric | 220 Volts |
| Levels | Two |
| Property Subtype | Single Family Residence |
| Tax Year | 2024 |
| Ownership | Individual |
| County | Denver |
| Property Type | Residential |
| HOA | No |
| Attached Garage | Yes |
| Contingency | None Known |
| Subdivision Name | Washington Park |
| Facing Direction | East |
| Full Baths | 3 |
| Status | Pending |
| High School | South |
| City | Denver |
| Senior Community Y/N | No |
| High School District | Denver 1 |
| Lot Size Units | Square Feet |
| Lot Size Square Feet | 6300 |
| Listing Terms | 1031 Exchange,Cash,Conventional,Jumbo,Other |
| Elementary School | Steele |
| Tax Annual Amount | 17405 |
| Middle/Junior High School | Merrill |
| Virtual Tour | https://my.matterport.com/show/?m=1PdnMwBQwMz& |
| Structure Type | House |
| Standard Status | Pending |
| Middle/Junior School District | Denver 1 |
| Elementary School District | Denver 1 |
Interior Features
| Interior Amenities | Audio/Video Controls,Built-in Features,Ceiling Fan(s),Eat-in Kitchen,Entrance Foyer,Five Piece Bath,High Ceilings,Kitchen Island,Open Floorplan,Pantry,Primary Suite,Quartz Counters,Radon Mitigation S |
|---|---|
| Basement | Full |
| Flooring | Carpet,Tile,Wood |
| Total Fireplaces | 4 |
| Fireplace Features | Bedroom,Dining Room,Great Room,Outside |
| Basement (Y/N) | Yes |
| Window Features | Double Pane Windows,Egress Windows,Window Coverings |
| Above Grade Finished Area | 3508 |
| Half Baths | 1 |
| 3/4 Baths | 1 |
| Laundry Features | Sink |
| Total Bedrooms | 4 |
| Below Grade Finished Area | 1703 |
| Main Level Bathrooms | 1 |
| Total Baths | 5 |
Exterior Features
| Exterior Amenities | Fire Pit,Gas Valve,Private Yard,Rain Gutters |
|---|---|
| Fencing | Full |
| Parking Features | 220 Volts,Finished Garage,Heated Garage |
| Lot Features | Irrigated,Landscaped,Level,Sprinklers In Front,Sprinklers In Rear |
| Water Source | Public |
| Total Parking | 2 |
| Lot Size Area | 6300 |
| Foundation Details | Concrete Perimeter |
| Building Area Total | 5211 |
| Lot Size Acres | 0.14 |
Amenities
- Foreclosure
- Views
- Short Sale
- New Construction
- Adult 55+
- Lease To Own
- No HOA Fees
- Furnished
- Primary On Main
- Air Conditioning
- Seller Finance
- Green
- Fixer Upper
- Horse
- Golf
- Fireplace
- Deck
- Garage
- Basement
- Pool
Property vs Single Family Average in 80209
Price
Taxes
Year Built
Visits
In The Neighborhood
Just Listed
Denver
$ 800,000
- Type
- Single Family
- Size
- 1,581 SqFt
- Rooms
- 3 Beds + 2 Baths
 RE/MAX Alliance #8169844
Open House
Denver
$ 3,550,000
- Type
- Single Family
- Size
- 5,693 SqFt
- Rooms
- 5 Beds + 5.5 Baths
LIV Sotheby's International Realty #9924169
Open House
Denver
$ 2,475,000
- Type
- Single Family
- Size
- 5,445 SqFt
- Rooms
- 4 Beds + 3.5 Baths
LIV Sotheby's International Realty #8075209
Denver
$ 897,000
- Type
- Single Family
- Size
- 1,497 SqFt
- Rooms
- 3 Beds + 2 Baths
Compass - Denver #4324679
Open House
Denver
$ 1,550,000
- Type
- Single Family
- Size
- 2,477 SqFt
- Rooms
- 4 Beds + 2.5 Baths
Madison & Company Properties #9801704
Open House
Denver
$ 2,795,000
- Type
- Single Family
- Size
- 4,596 SqFt
- Rooms
- 5 Beds + 5.5 Baths
LIV Sotheby's International Realty #7371560
Denver
$ 1,050,000
- Type
- Single Family
- Size
- 1,900 SqFt
- Rooms
- 3 Beds + 2 Baths
LIV Sotheby's Intl Realty D #IR1068543
Denver
$ 1,295,000
- Type
- Single Family
- Size
- 3,375 SqFt
- Rooms
- 4 Beds + 4.5 Baths
Olson Realty Group #2725969
Open House
Denver
$ 1,750,000
- Type
- Single Family
- Size
- 3,111 SqFt
- Rooms
- 4 Beds + 3.5 Baths
Berkshire Hathaway HomeServices Colorado Real Estate, LLC #3767587
Denver
$ 1,390,000
- Type
- Single Family
- Size
- 3,146 SqFt
- Rooms
- 4 Beds + 3 Baths
Rocky Mountain Real Estate Inc #9539181
Open House
Denver
$ 2,195,000
- Type
- Single Family
- Size
- 3,765 SqFt
- Rooms
- 5 Beds + 4 Baths
Guide Real Estate #2325592
Denver
$ 1,600,000
- Type
- Single Family
- Size
- 2,634 SqFt
- Rooms
- 4 Beds + 3.5 Baths
Compass - Denver #4509020
Open House
Denver
$ 1,895,000
- Type
- Single Family
- Size
- 2,639 SqFt
- Rooms
- 4 Beds + 3.5 Baths
Olson Realty Group #9307907

