

Address
6645 E Colorado Drive, Denver, CO
Price
$ 825,000
Property Attributes
- MLS#7322057
- TypeSingle Family
- Listing Status Pending
- CountyDENVER
- CityDenver
- NeighborhoodLynwood
- Zip80224
- StyleHouse
- Year Built1963
- Taxes$ 3092
- Price$ 825,000
- Bedrooms3
- Full Bathrooms2
- Half Bathrooms1
- Sqr Footage2572
- Lot Size0.16 Acres
Data Source:
REColorado (MTOMLS)
Property Description
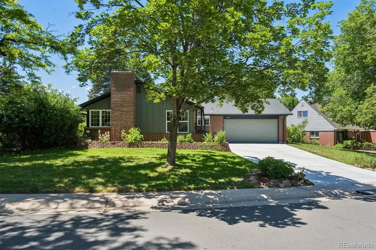
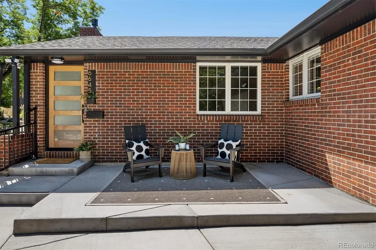
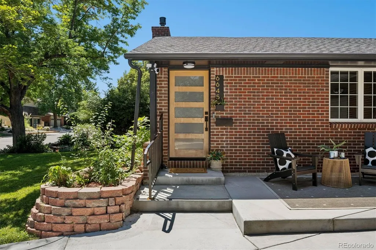
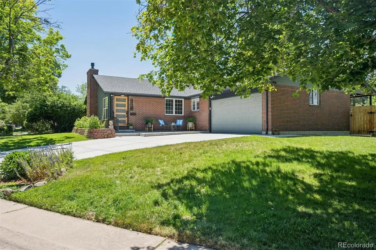
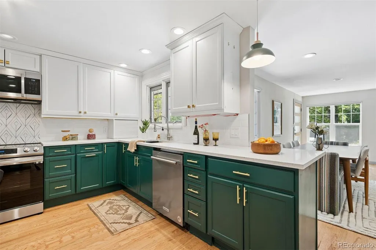
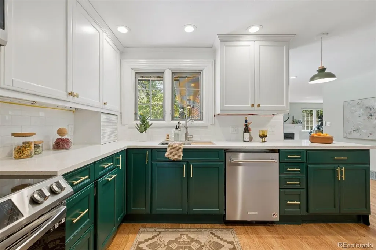
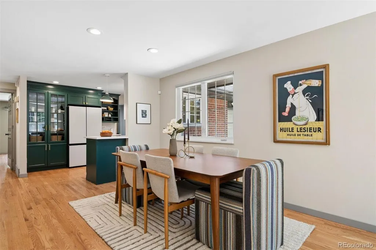
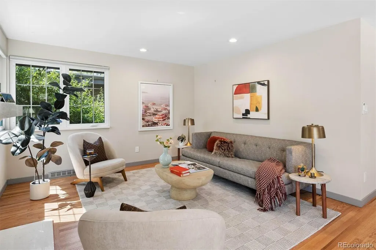
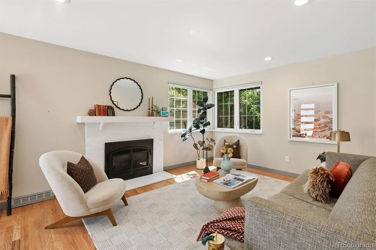
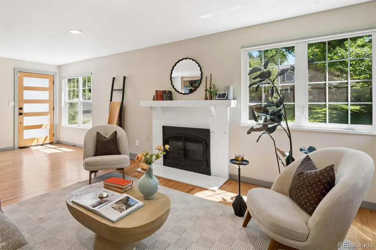
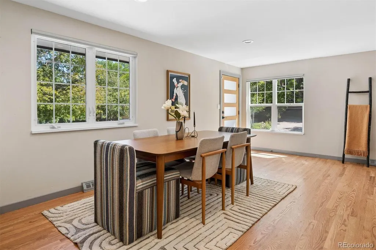
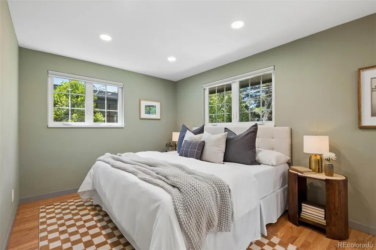
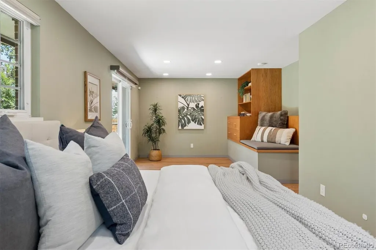
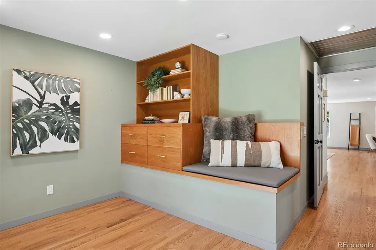
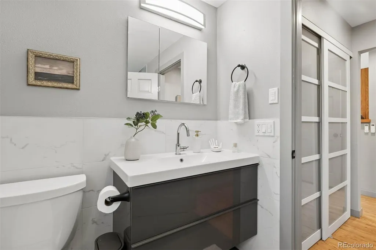
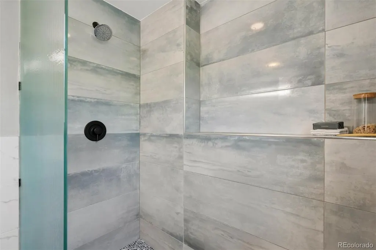
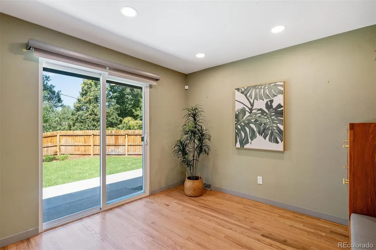
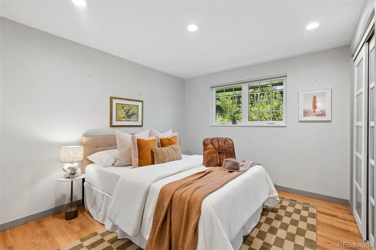
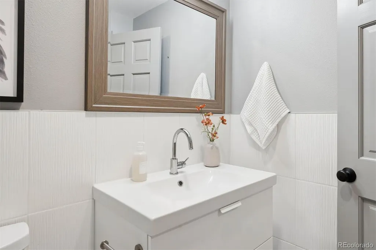
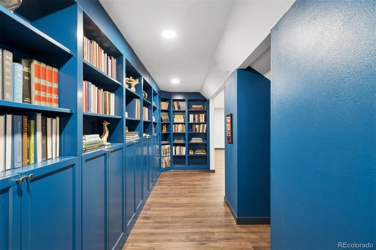
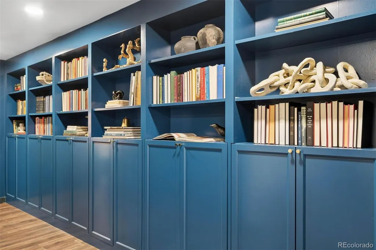
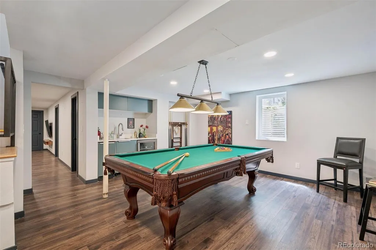
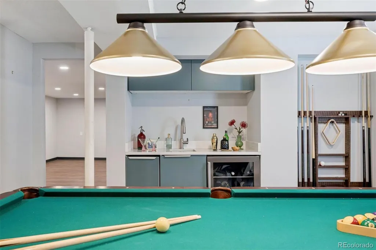
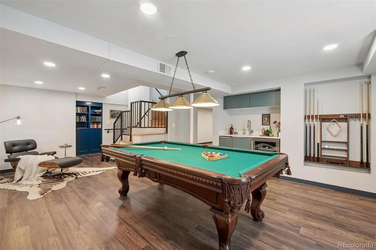
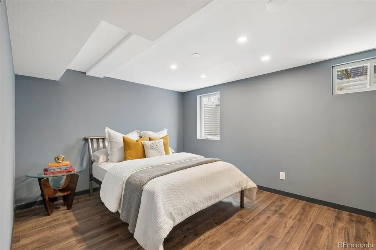
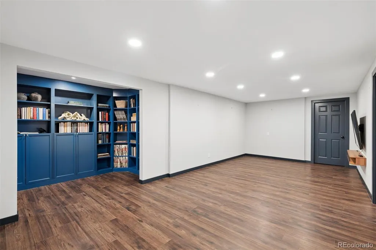
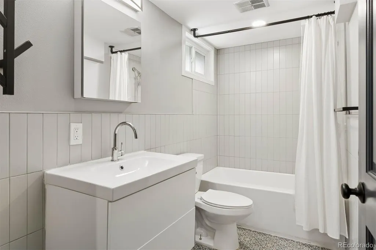
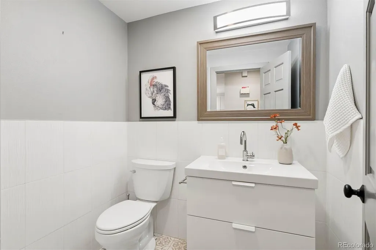
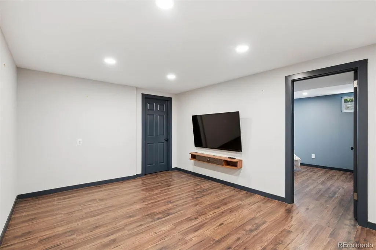
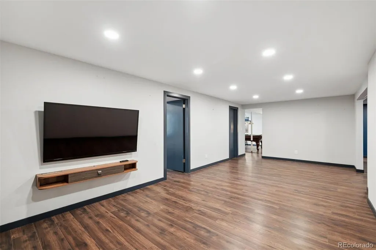
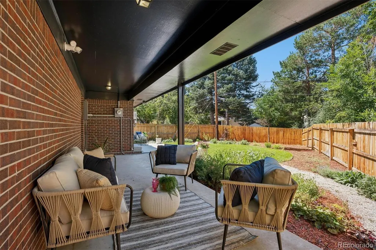
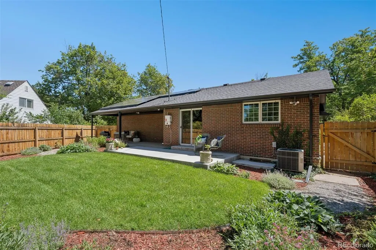
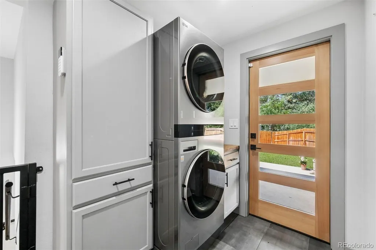
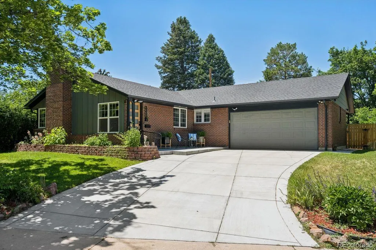
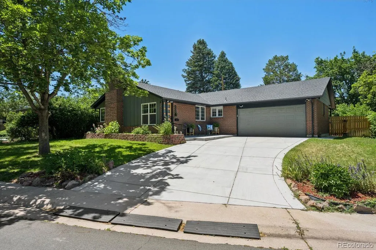
Fully renovated midcentury modern ranch on a special curved block next to wonderful Cook Park. The redesigned entry invites you in with a wide- open floor plan, large dining area, charming great room and fireplace and spectacular kitchen. Nothing beige or boring in this house. 3 bedrooms, 3 baths. The primary suite was reconfigured to open onto the lovely backyard and sunny patio. The basement is thoughtfully reimagined to create an exceptional work and play space as well as a third bedroom en-suite wing. The downstairs library has special built-in bookcases off the fabulous game room, wet bar, office and second living room. Special Features: Hunter Douglas remote blinds, wood floors, new main floor laundry room with washer & dryer included, front and back patios for enjoying time with neighbors and friends. The garage goes beyond expectations with a custom built in across the back, epoxy floor and electrical vehicle hook up. The bathrooms are beautifully remodeled in a sleek, modern style with added conveniences and substantial room. New grass, great appliances, timeless architecture and the real wow: solar panels that cut the energy bill. There isn’t another house in Denver like it!
| Elementary School | Middle School | High School |
|---|---|---|
| Place Bridge Academy Elementary School | Hill Middle School | Thomas Jefferson High School |
| Price History | |
|---|---|
| 8/26/2026 | Listed $825,000 |
General Features
| Sewer | Public Sewer |
|---|---|
| Heating | Forced Air |
| Cooling | Central Air |
| Roof | Other |
| Appliances | Dishwasher,Dryer,Microwave,Oven,Refrigerator,Washer |
| Zoning | S-SU-D |
| Garage Spaces | 2 |
| Patio/Porch Features | Patio |
| Construction Materials | Other |
| Exclusions | Seller's personal property,All staging items,Pool table |
| Year Built | 1963 |
| Levels | One |
| Property Subtype | Single Family Residence |
| Tax Year | 2025 |
| Ownership | Individual |
| County | Denver |
| Property Type | Residential |
| HOA | No |
| Attached Garage | Yes |
| Contingency | None Known |
| Subdivision Name | Lynwood |
| Full Baths | 1 |
| Status | Pending |
| High School | Thomas Jefferson |
| City | Denver |
| Senior Community Y/N | No |
| High School District | Denver 1 |
| Lot Size Units | Square Feet |
| Lot Size Square Feet | 6800 |
| Listing Terms | Cash,Conventional,FHA,Other,VA Loan |
| Elementary School | Place Bridge Academy |
| Tax Annual Amount | 3092 |
| Middle/Junior High School | Hill |
| Virtual Tour | https://u.listvt.com/mls/253150591 |
| Structure Type | House |
| Standard Status | Active Under Contract |
| Occupancy Type | Owner |
| Middle/Junior School District | Denver 1 |
| Elementary School District | Denver 1 |
Interior Features
| Interior Amenities | Ceiling Fan(s),Wet Bar |
|---|---|
| Basement | Finished,Full |
| Total Fireplaces | 1 |
| Fireplace Features | Living Room |
| Basement (Y/N) | Yes |
| Window Features | Window Coverings |
| Above Grade Finished Area | 1286 |
| Half Baths | 1 |
| 3/4 Baths | 1 |
| Laundry Features | In Unit |
| Total Bedrooms | 3 |
| Below Grade Finished Area | 1286 |
| Main Level Bedrooms | 2 |
| Main Level Bathrooms | 2 |
| Total Baths | 3 |
Exterior Features
| Exterior Amenities | Garden,Lighting,Private Yard |
|---|---|
| Fencing | Full |
| Parking Features | Electric Vehicle Charging Station(s) |
| Lot Features | Level |
| Water Source | Public |
| Total Parking | 2 |
| Lot Size Area | 6800 |
| Building Area Total | 2572 |
| Lot Size Acres | 0.16 |
Amenities
- Foreclosure
- Views
- Short Sale
- New Construction
- Adult 55+
- Lease To Own
- No HOA Fees
- Furnished
- Primary On Main
- Air Conditioning
- Seller Finance
- Green
- Fixer Upper
- Horse
- Golf
- Fireplace
- Deck
- Garage
- Basement
- Pool
Property vs Single Family Average in 80224
Price
Taxes
Year Built
Visits


