


Address
4100 E Quincy Avenue, Englewood, CO
Price
$ 4,850,000
Property Attributes
- MLS#7280719
- TypeSingle Family
- Listing Status Pending
- CountyARAPAHOE
- CityEnglewood
- NeighborhoodCherry Hills Village
- Zip80113
- StyleMid-Century Modern,Traditional
- Year Built1992
- Taxes$ 28366
- Price$ 4,850,000
- Bedrooms5
- Full Bathrooms5
- Half Bathrooms1
- Sqr Footage6969
- Lot Size2.28 Acres
Data Source:
REColorado (MTOMLS)
Property Description
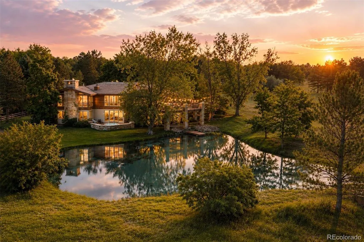
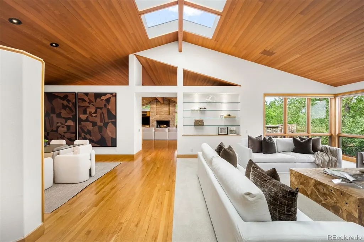
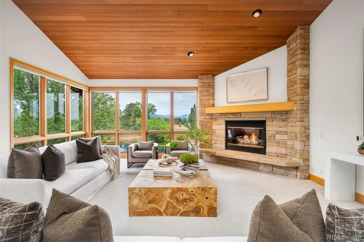
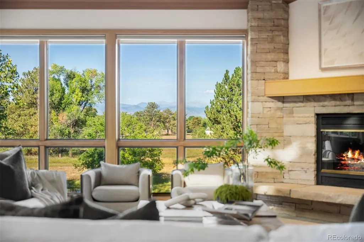
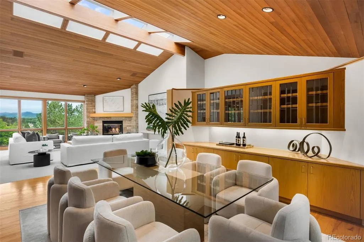
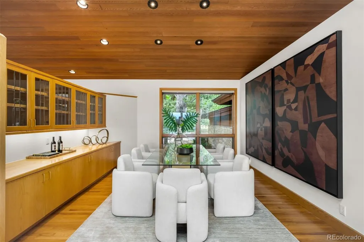
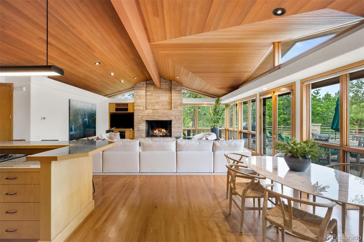
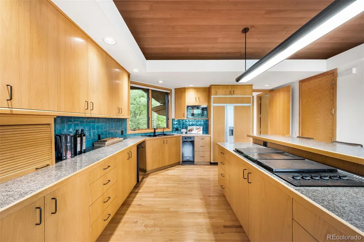
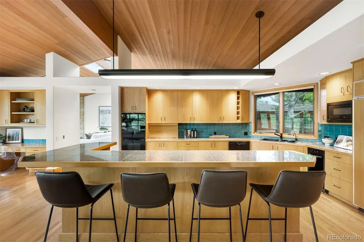
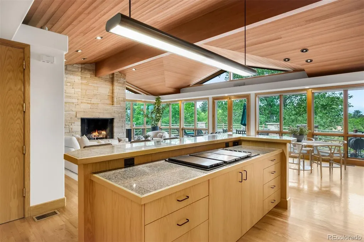
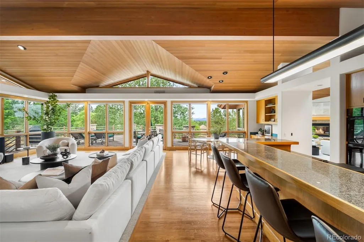
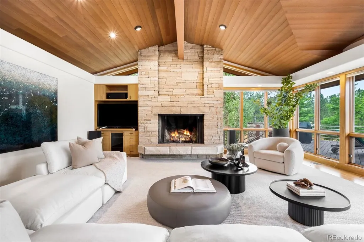
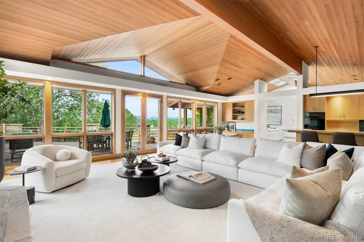
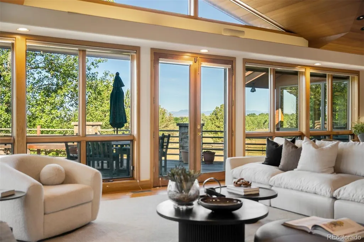
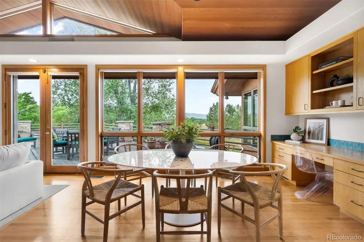
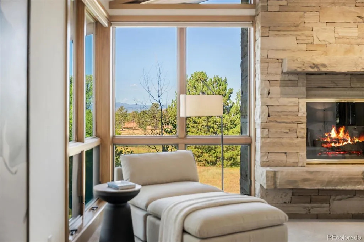
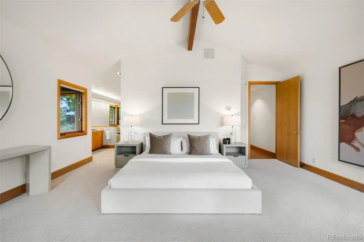
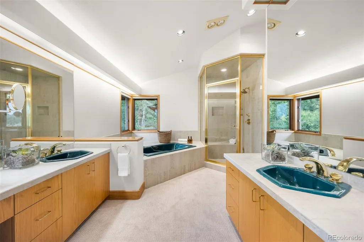
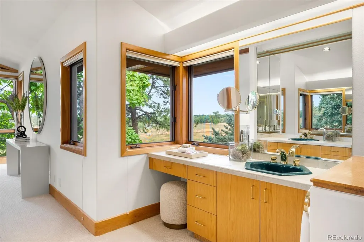
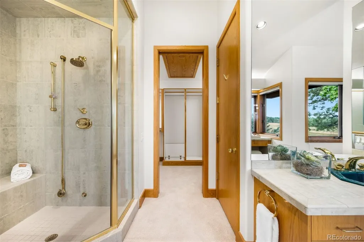
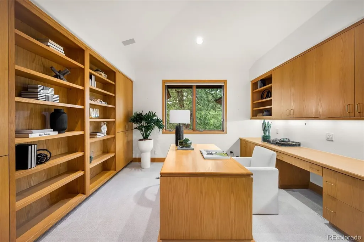
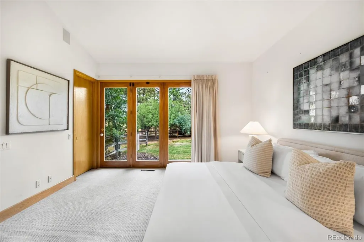
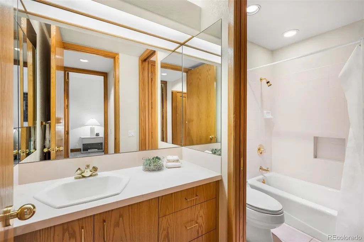
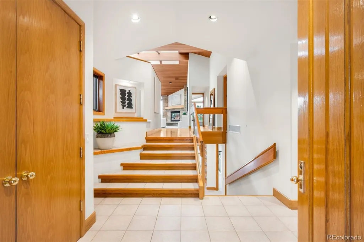
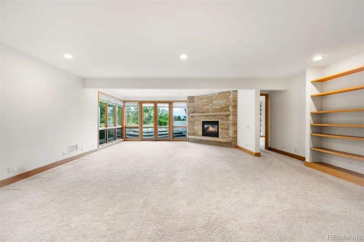
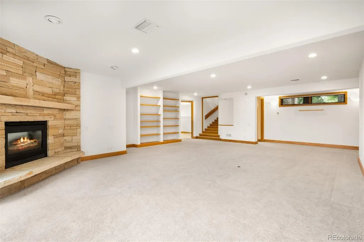
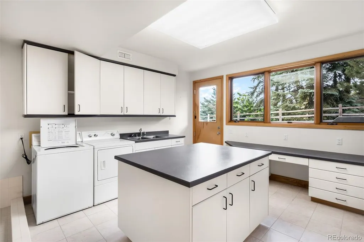
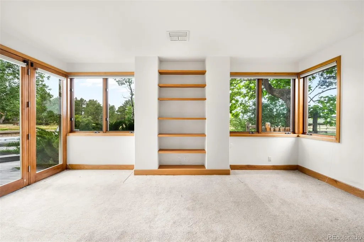
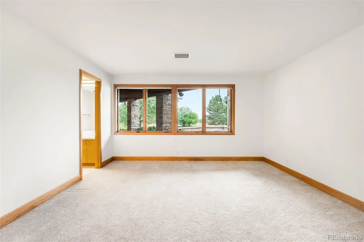
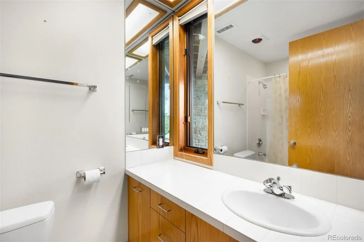
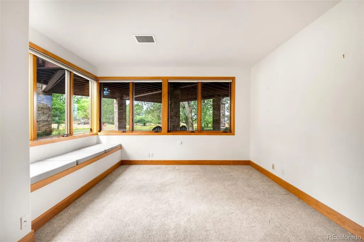
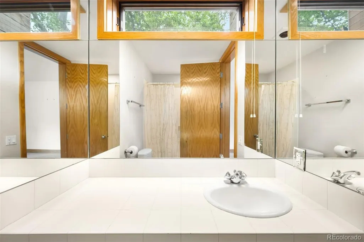
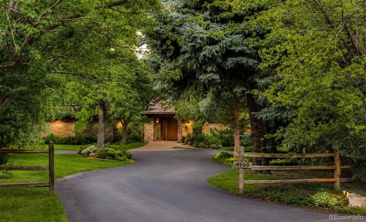
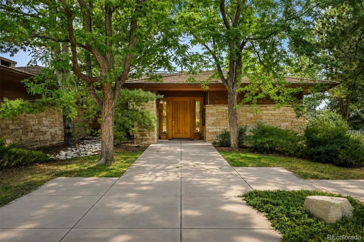
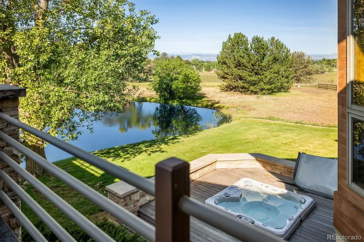
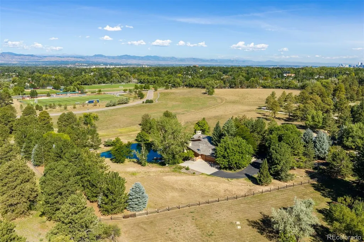
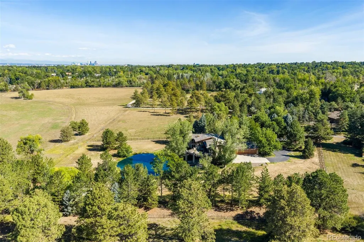
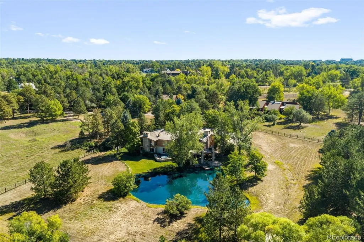
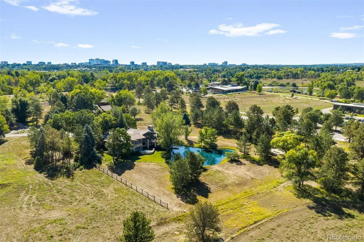
Set back from the world, a private drive serving just four homes winds through mature trees before arriving at 2.28 acres that feel unexpectedly secluded, with mature landscaping, long, uninterrupted mountain views, and a private pond stocked with fish. Inspired by Frank Lloyd Wright, this residence was designed by the renowned architecture firm KGA and built by Brian Pesch of Lindsey Homes, a boutique builder known for constructing one home at a time with his own crew. Recognized as runner-up in the Wood Organization of Denver architectural awards, the nearly 7,000-square-foot home was thoughtfully designed to exist within its natural setting. Wood-paneled ceilings create architectural interest, while skylights draw natural light from above. Four substantial stone fireplaces anchor the interiors, and walls of glass continually return attention to the surrounding landscape and mountains. French doors open to an expansive elevated deck overlooking the grounds, while the spacious family room and seamless indoor-outdoor connection create an exceptional setting for entertaining. Below, the property extends to the water’s edge and private dock, with a spa offering another place to relax and enjoy the peaceful surroundings. The residence offers five bedrooms, five full bathrooms, a powder room conveniently located off the kitchen, an attached three-car garage, and a dedicated shop. One bedroom on the lower level is plumbed for conversion into a nanny’s apartment and features a separate entrance through the garage. Easy access to the High Line Canal trails further connects the property to miles of outdoor recreation. There is a sense of privacy and permanence here that is increasingly difficult to find. Recreating this setting just minutes from the DTC and Cherry Creek would be difficult, if not impossible. This rare offering brings together quiet, water, open sky, architectural distinction, and remarkable privacy, all while remaining exceptionally connected to the city.
| Elementary School | Middle School | High School |
|---|---|---|
| Cherry Hills Village Elementary School | West Middle School | Cherry Creek High School |
| Price History | |
|---|---|
| 8/25/2026 | Listed $4,850,000 |
General Features
| Sewer | Public Sewer |
|---|---|
| Heating | Forced Air,Natural Gas |
| Cooling | Central Air |
| Utilities | Cable Available,Electricity Available |
| Roof | Shake,Other |
| Appliances | Cooktop,Dishwasher,Double Oven,Dryer,Microwave,Oven,Refrigerator,Sump Pump,Washer |
| Zoning | SFR |
| Garage Spaces | 3 |
| Patio/Porch Features | Covered,Deck,Front Porch,Patio |
| Architectural Style | Mid-Century Modern,Traditional |
| Security Features | Security System |
| Construction Materials | Other,Stone,Stucco,Wood Siding |
| Exclusions | Staging Items; Sellers Personal Property |
| Year Built | 1992 |
| View | Meadow,Mountain(s),Water |
| Levels | Multi/Split |
| Property Subtype | Single Family Residence |
| Tax Year | 2025 |
| Ownership | Individual |
| Waterfront Features | Pond |
| County | Arapahoe |
| Property Type | Residential |
| HOA | No |
| Attached Garage | Yes |
| Contingency | None Known |
| Subdivision Name | Cherry Hills Village |
| Full Baths | 5 |
| Status | Pending |
| High School | Cherry Creek |
| City | Englewood |
| Senior Community Y/N | No |
| High School District | Cherry Creek 5 |
| Lot Size Units | Square Feet |
| Lot Size Square Feet | 99317 |
| Listing Terms | Cash,Conventional,Other,VA Loan |
| Elementary School | Cherry Hills Village |
| Tax Annual Amount | 28366 |
| Middle/Junior High School | West |
| Property Condition | Updated/Remodeled |
| Virtual Tour | https://homes.livsothebysrealty.com/4100eastquincyavenue |
| Structure Type | House |
| Standard Status | Pending |
| Occupancy Type | Owner |
| Middle/Junior School District | Cherry Creek 5 |
| Elementary School District | Cherry Creek 5 |
Interior Features
| Interior Amenities | Breakfast Bar,Built-in Features,Eat-in Kitchen,Entrance Foyer,Five Piece Bath,Granite Counters,High Ceilings,Kitchen Island,Open Floorplan,Pantry,Primary Suite,Vaulted Ceiling(s),Walk-In Closet(s) |
|---|---|
| Flooring | Carpet,Tile,Wood |
| Total Fireplaces | 3 |
| Fireplace Features | Family Room,Gas,Gas Log,Primary Bedroom,Recreation Room |
| Basement (Y/N) | No |
| Window Features | Skylight(s) |
| Above Grade Finished Area | 6273 |
| Half Baths | 1 |
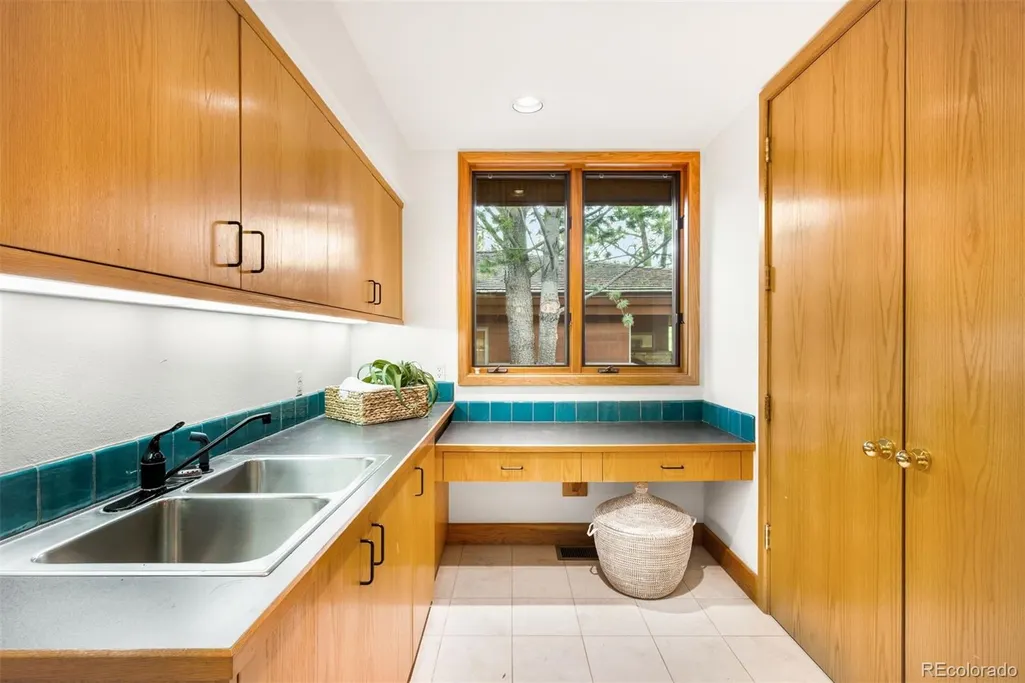
| Laundry Features | Sink |
| Total Bedrooms | 5 |
| Main Level Bedrooms | 2 |
| Main Level Bathrooms | 3 |
| Total Baths | 6 |
Exterior Features
| Exterior Amenities | Balcony,Gas Grill,Lighting,Private Yard,Spa/Hot Tub |
|---|---|
| Fencing | Partial |
| Lot Features | Cul-De-Sac,Irrigated,Level,Open Space,Secluded,Sprinklers In Front,Sprinklers In Rear |
| Water Source | Public |
| Total Parking | 3 |
| Lot Size Area | 99317 |
| Building Area Total | 6969 |
| Lot Size Acres | 2.28 |
| Road Surface Type | Gravel |
| Road Frontage Type | Private Road |
| Road Responsibility | Private Maintained Road |
Amenities
- Foreclosure
- Views
- Short Sale
- New Construction
- Adult 55+
- Lease To Own
- No HOA Fees
- Furnished
- Primary On Main
- Air Conditioning
- Seller Finance
- Green
- Fixer Upper
- Horse
- Golf
- Fireplace
- Deck
- Garage
- Basement
- Pool
Property vs Single Family Average in 80113
Price
Taxes
Year Built
Visits
In The Neighborhood
Cherry Hills Village
$ 14,500,000
- Type
- Single Family
- Size
- 11,242 SqFt
- Rooms
- 6 Beds + 10.5 Baths
 LIV Sotheby's International Realty #2744750
Cherry Hills Village
$ 4,000,000
- Type
- Single Family
- Size
- 4,593 SqFt
- Rooms
- 3 Beds + 3 Baths
LIV Sotheby's International Realty #1548867
Cherry Hills Village
$ 8,300,000
- Type
- Single Family
- Size
- 11,403 SqFt
- Rooms
- 5 Beds + 8.5 Baths
LIV Sotheby's International Realty #3162612
Cherry Hills Village
$ 4,750,000
- Type
- Single Family
- Size
- 5,244 SqFt
- Rooms
- 3 Beds + 3.5 Baths
Serhant Colorado LLC #5311806
Cherry Hills Village
$ 5,750,000
- Type
- Single Family
- Size
- 8,511 SqFt
- Rooms
- 5 Beds + 6 Baths
LIV Sotheby's International Realty #5790247
Open House
Cherry Hills Village
$ 2,950,000
- Type
- Single Family
- Size
- 4,717 SqFt
- Rooms
- 6 Beds + 5.5 Baths
LIV Sotheby's International Realty #1731363
Cherry Hills Village
$ 3,900,000
- Type
- Single Family
- Size
- 7,713 SqFt
- Rooms
- 4 Beds + 5.5 Baths
Camber Realty, LTD #6989865
Open House
Cherry Hills Village
$ 2,895,000
- Type
- Single Family
- Size
- 4,872 SqFt
- Rooms
- 5 Beds + 3.5 Baths
Apricus Realty #1504551
Cherry Hills Village
$ 12,000,000
- Type
- Single Family
- Size
- 14,708 SqFt
- Rooms
- 7 Beds + 12 Baths
RE/MAX Leaders #6684859
Cherry Hills Village
$ 1,999,000
- Type
- Single Family
- Size
- 3,157 SqFt
- Rooms
- 4 Beds + 3.5 Baths
LIV Sotheby's International Realty #7100020
Cherry Hills Village
$ 7,750,000
- Type
- Single Family
- Size
- 8,354 SqFt
- Rooms
- 5 Beds + 4.5 Baths
LIV Sotheby's International Realty #9584099
Cherry Hills Village
$ 5,500,000
- Type
- Single Family
- Size
- 8,430 SqFt
- Rooms
- 6 Beds + 7 Baths
Kentwood Real Estate DTC, LLC #7130547
Englewood
$ 4,200,000
- Type
- Single Family
- Size
- 10,314 SqFt
- Rooms
- 7 Beds + 9 Baths
eXp Realty, LLC #2313240

