
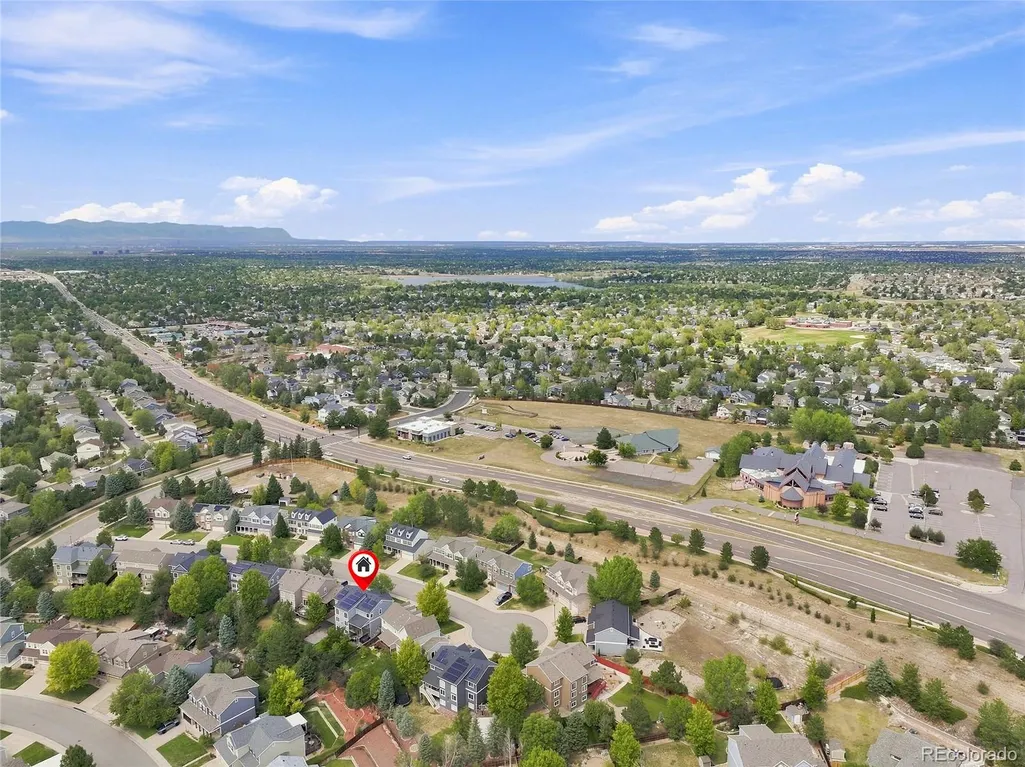
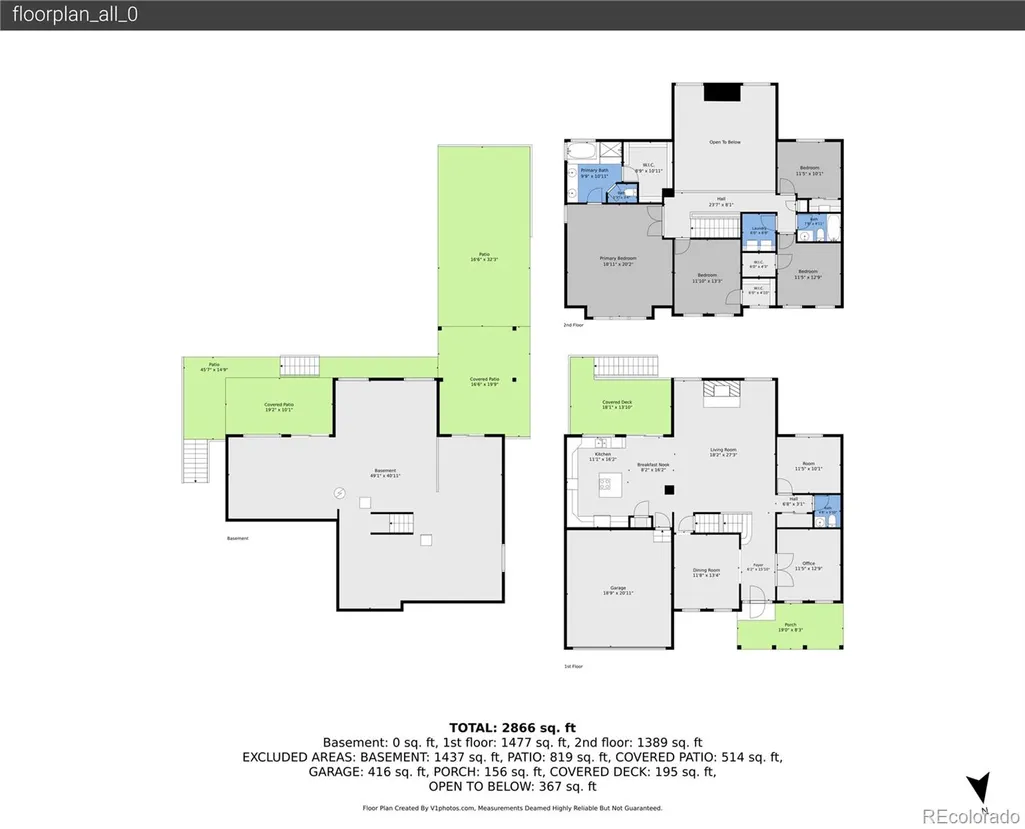
Address
19332 E Berry Place, Aurora, CO
Price
$ 725,000
Property Attributes
- MLS#7279110
- TypeSingle Family
- Listing Status Pending
- CountyARAPAHOE
- CityAurora
- NeighborhoodTuscany
- Zip80015
- StyleHouse
- Year Built1998
- Taxes$ 5334
- Price$ 725,000
- Bedrooms4
- Full Bathrooms2
- Half Bathrooms1
- Sqr Footage4247
- Lot Size0.17 Acres
Data Source:
REColorado (MTOMLS)
Property Description
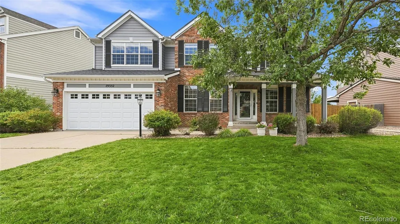
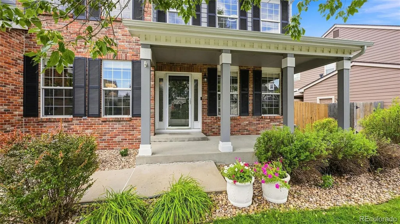
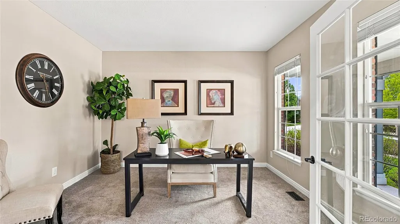
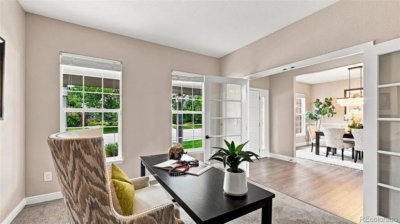
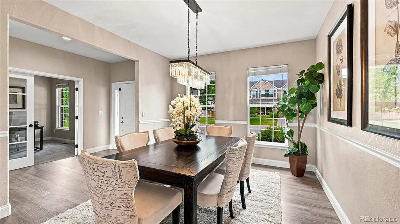
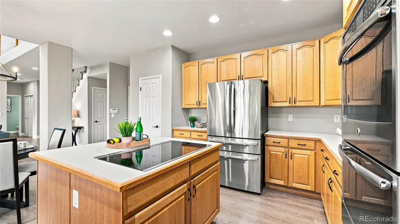
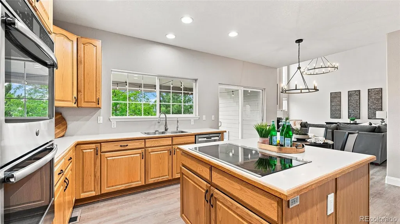
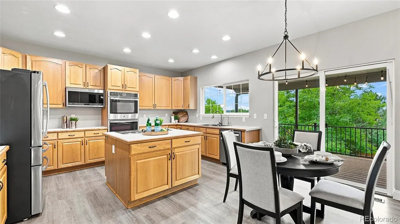
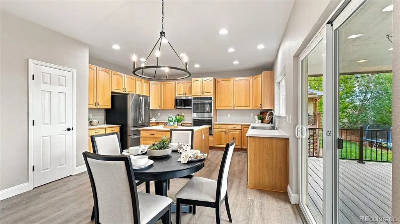
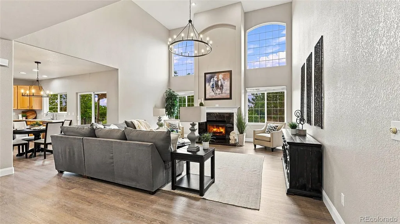
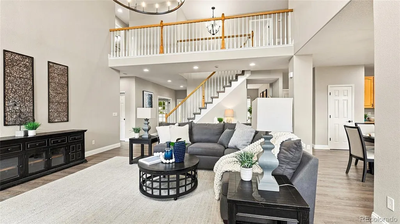
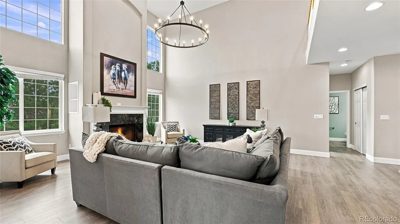
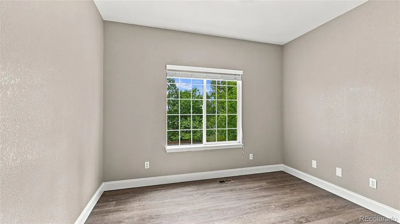
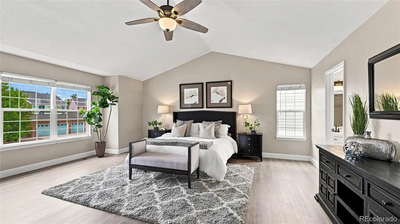
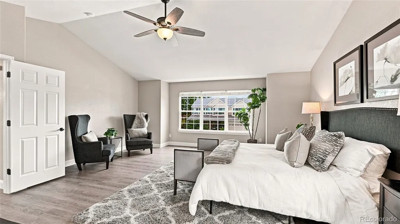
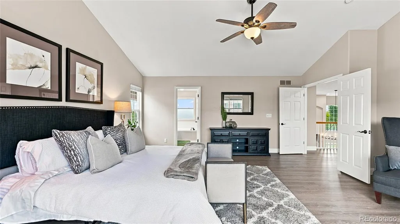
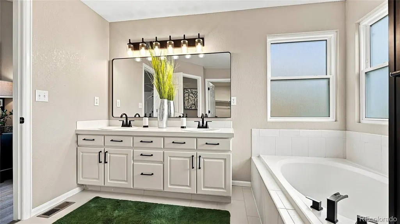
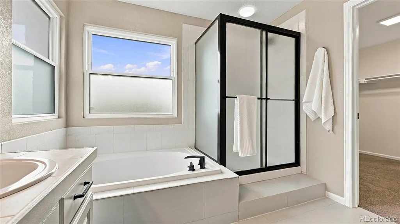
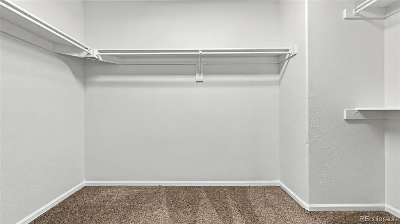
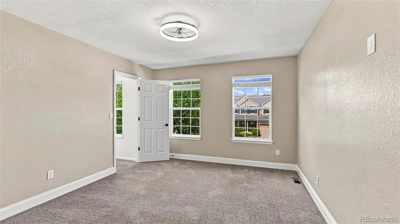
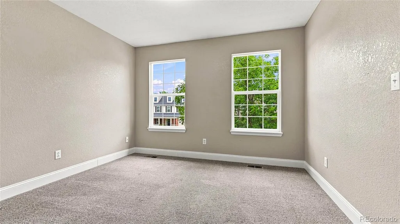
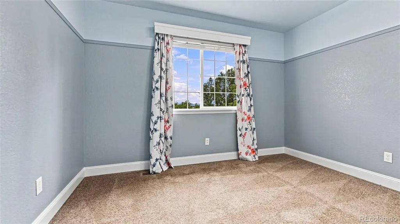
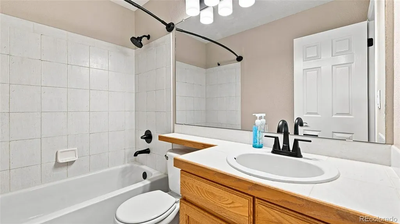
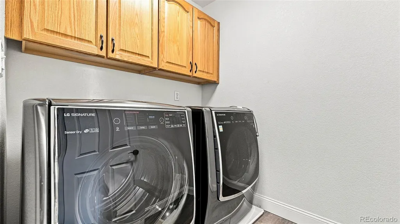
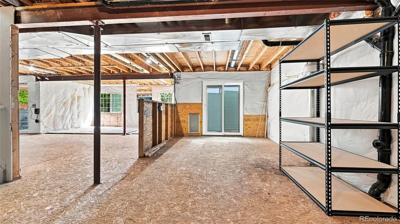
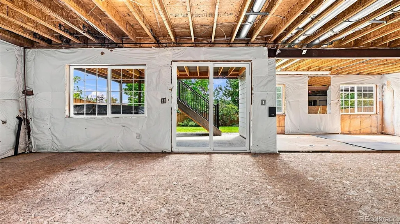
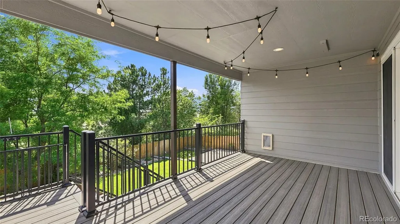
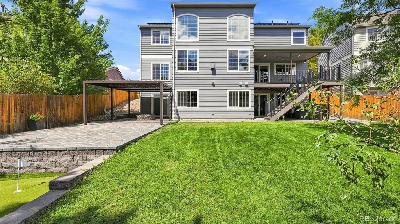
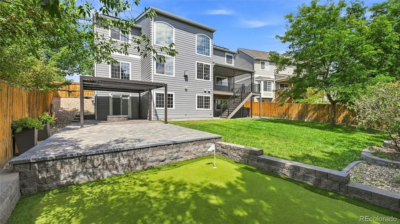
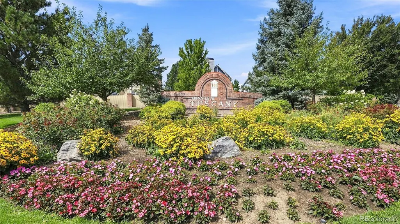
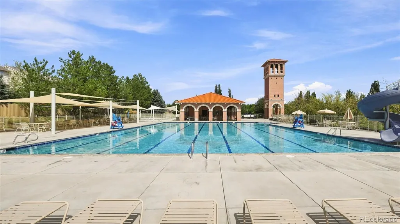
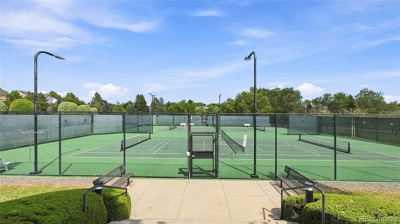
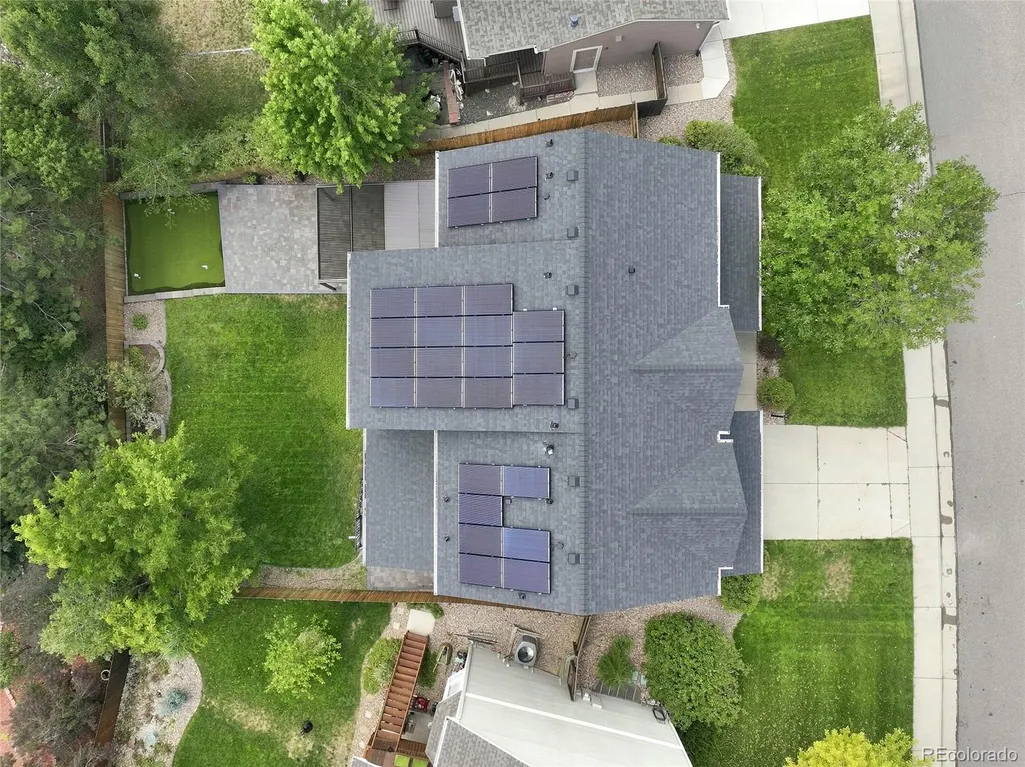
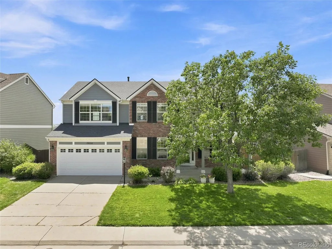
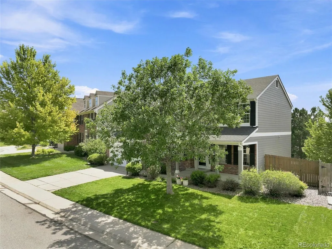
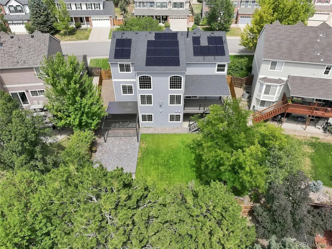
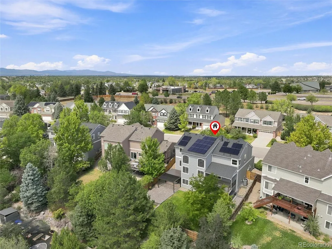
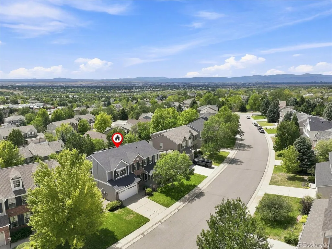
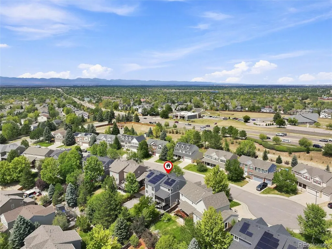
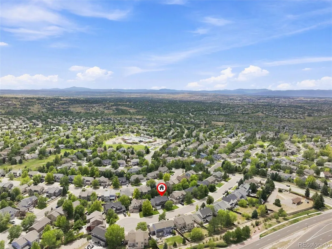
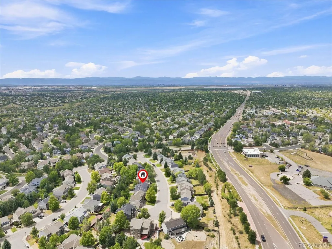
Welcome to this four-bedroom, three-bathroom home located in the highly desirable Tuscany community! Nestled on a cul-de-sac, this home is move-in ready with fresh interior paint, new luxury vinyl plank flooring, a newer HVAC system and water heater, and more! Step inside to find an office, followed by a bright formal dining room, ideal for hosting gatherings. The chef's kitchen offers plenty of cabinetry and counter space, a large island, stainless steel appliances, and an easy flow into the breakfast nook and living room. Soaring vaulted ceilings, oversized windows, a spacious layout, and a cozy fireplace make the living room the perfect place to unwind or entertain. Plus, a bonus room is ready to become another office, or whatever best fits your lifestyle. Upstairs, the primary retreat features vaulted ceilings, ample natural light, and plenty of room for any furniture layout you can imagine. Enjoy direct access to a private five-piece, en-suite bathroom with a double vanity, a soaking tub, a separate shower, and easy access to a large walk-in closet. Three additional bedrooms, a full bathroom, and a conveniently located laundry room complete the upper level. Downstairs, the unfinished basement is awaiting your personal touches, with walk-out access to the backyard. Outside is where this home really sets itself apart. You will find a true outdoor oasis offering a new covered Trex deck, a new paver patio, a putting green, a spacious lawn, and a two-year-old hot tub. The perfect spot for hosting summer barbeques or stargazing at night! Also equipped with solar panels, enjoy added energy efficiency and the potential for lower monthly energy costs. Perfectly situated, offering easy access to the many community amenities Tuscany has to offer. You will love the private clubhouse, sparkling community pool, tennis courts, and walking trails. Prime location offering easy access to E-470, DIA, and plenty of shopping, dining, and entertainment options, including Southlands!
| Elementary School | Middle School | High School |
|---|---|---|
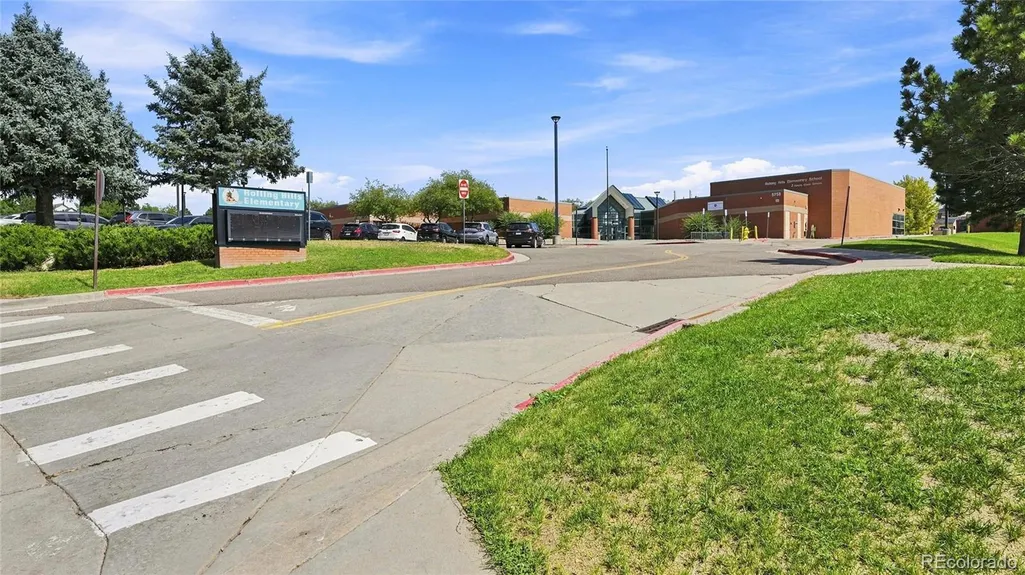
| Rolling Hills Elementary School | Falcon Creek Middle School | Grandview High School |
| Price History | |
|---|---|
| 8/19/2026 | Listed $725,000 |
General Features
| Sewer | Public Sewer |
|---|---|
| Heating | Forced Air |
| Cooling | Central Air |
| Utilities | Cable Available,Electricity Available,Internet Access (Wired),Natural Gas Available |
| Possession | Closing/DOD |
| Roof | Shingle |
| Appliances | Cooktop,Dishwasher,Double Oven,Microwave,Refrigerator |
| HOA Fee | 80 |
| Garage Spaces | 2 |
| Association Fee Includes | Maintenance Grounds,Recycling,Trash |
| Patio/Porch Features | Covered,Deck,Front Porch,Patio |
| Security Features | Carbon Monoxide Detector(s),Smoke Detector(s) |
| Construction Materials | Wood Siding |
| Exclusions | Seller's personal property and staging items. |
| Year Built | 1998 |
| Levels | Two |
| Property Subtype | Single Family Residence |
| Tax Year | 2025 |
| Ownership | Individual |
| Assoc Fee Paid Per | Monthly |
| County | Arapahoe |
| Property Type | Residential |
| Association Amenities | Clubhouse,Playground,Pool,Tennis Court(s),Trail(s) |
| HOA | Yes |
| Attached Garage | Yes |
| Contingency | None Known |
| Subdivision Name | Tuscany |
| Full Baths | 2 |
| Status | Pending |
| Directions | From E-470,head East. Exit onto Smoky Hill Road,turn left. Left onto S Danube Street,right onto E Berry Place. Home is on right near end of cul-de-sac. |
| High School | Grandview |
| City | Aurora |
| Association Name | Tuscany Maintenance |
| Senior Community Y/N | No |
| High School District | Cherry Creek 5 |
| Lot Size Units | Square Feet |
| Lot Size Square Feet | 7536 |
| Listing Terms | Cash,Conventional,FHA,VA Loan |
| Elementary School | Rolling Hills |
| Tax Annual Amount | 5334 |
| Home Warranty Y/N | No |
| Middle/Junior High School | Falcon Creek |
| Property Condition | Updated/Remodeled |
| Virtual Tour | https://www.zillow.com/view-imx/ae7030d9-f094-488b-8b74-2cb94e930975?setAttribution=mls&wl=true&initialViewType=pano |
| Structure Type | House |
| AssociationName2 | Tuscany Recreation |
| Standard Status | Active Under Contract |
| Occupancy Type | Owner |
| Middle/Junior School District | Cherry Creek 5 |
| Elementary School District | Cherry Creek 5 |
Interior Features
| Interior Amenities | Breakfast Bar,Ceiling Fan(s),Five Piece Bath,High Ceilings,Kitchen Island,Open Floorplan,Pantry,Primary Suite,Smoke Free,Hot Tub,Vaulted Ceiling(s),Walk-In Closet(s) |
|---|---|
| Basement | Unfinished,Walk-Out Access |
| Flooring | Carpet,Tile,Vinyl |
| Total Fireplaces | 1 |
| Fireplace Features | Gas,Living Room |
| Basement (Y/N) | Yes |
| Window Features | Double Pane Windows |
| Above Grade Finished Area | 2813 |
| Half Baths | 1 |
| Laundry Features | In Unit |
| Total Bedrooms | 4 |
| Main Level Bathrooms | 1 |
| Total Baths | 3 |
Exterior Features
| Exterior Amenities | Fire Pit,Private Yard,Spa/Hot Tub |
|---|---|
| Lot Features | Cul-De-Sac,Level,Many Trees |
| Water Source | Public |
| Total Parking | 2 |
| Lot Size Area | 7536 |
| Building Area Total | 4247 |
| Lot Size Acres | 0.17 |
| Road Surface Type | Paved |
| Road Frontage Type | Public |
| Road Responsibility | Public Maintained Road |
Amenities
- Foreclosure
- Views
- Short Sale
- New Construction
- Adult 55+
- Lease To Own
- No HOA Fees
- Furnished
- Primary On Main
- Air Conditioning
- Seller Finance
- Green
- Fixer Upper
- Horse
- Golf
- Fireplace
- Deck
- Garage
- Basement
- Pool
Property vs Single Family Average in 80015
Price
Taxes
Year Built
Visits


