
Address
1479 27th Street, Denver, CO
Price
$ 650,000
Property Attributes
- MLS#7246192
- TypeTownhouse
- Listing Status Active
- CountyDENVER
- CityDenver
- NeighborhoodRiNo
- Zip80205
- StyleUrban Contemporary
- Year Built2006
- Taxes$ 3422
- Price$ 650,000
- Bedrooms2
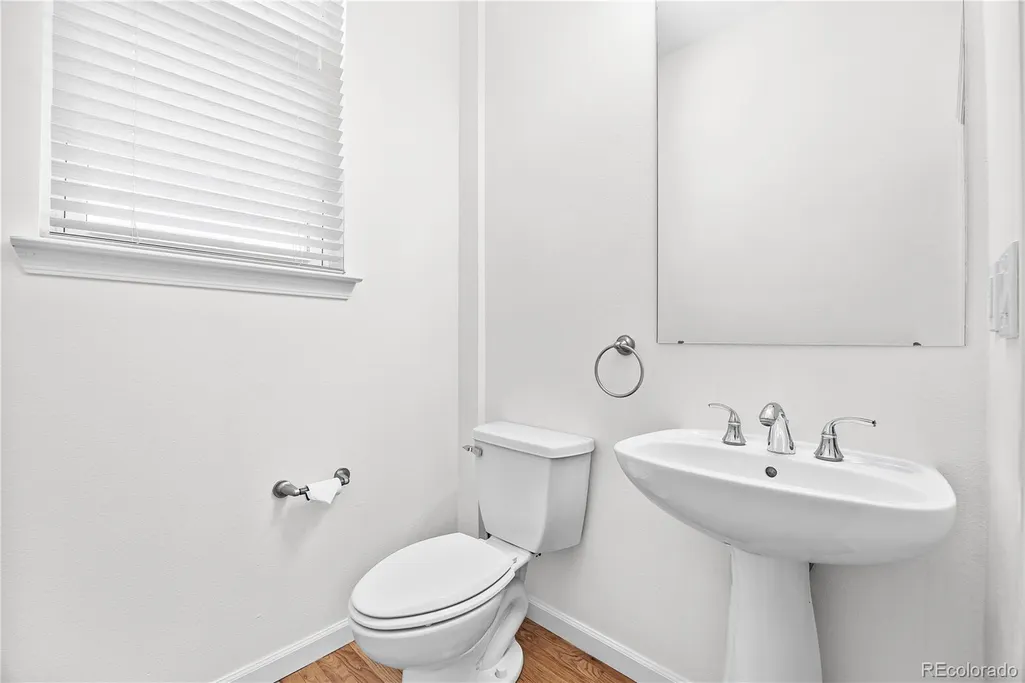
- Full Bathrooms2
- Half Bathrooms1
- Sqr Footage1444
- Lot Size0.02 Acres
Data Source:
REColorado (MTOMLS)
Property Description
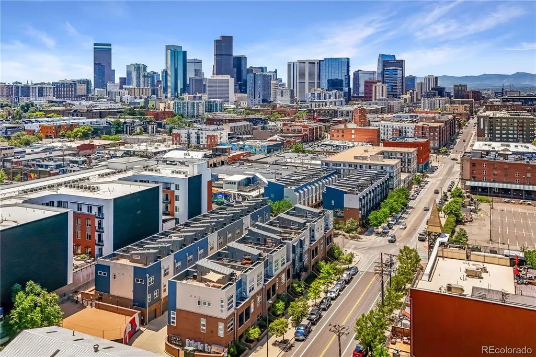
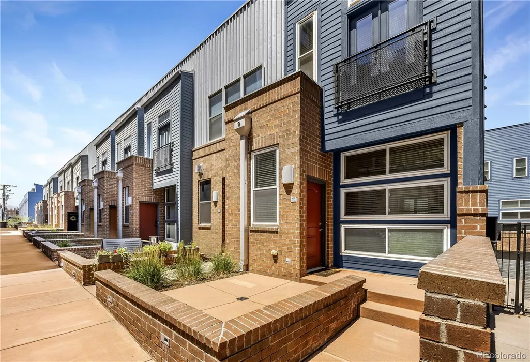
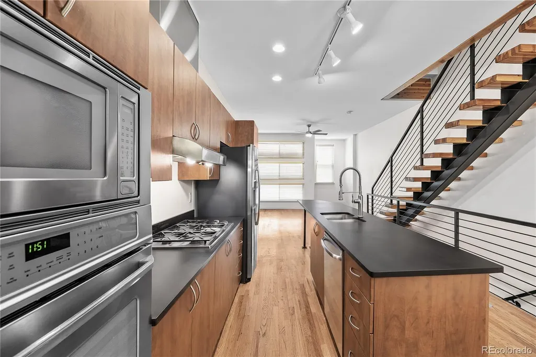
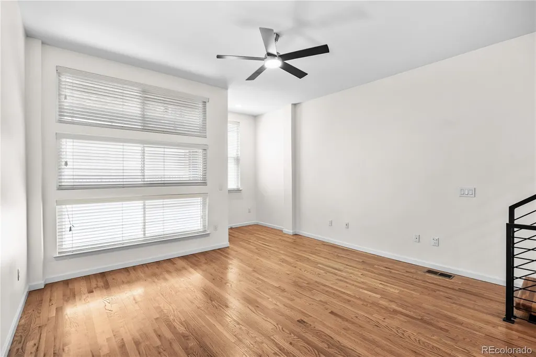
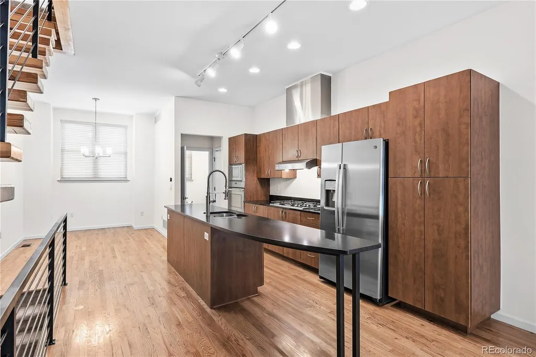
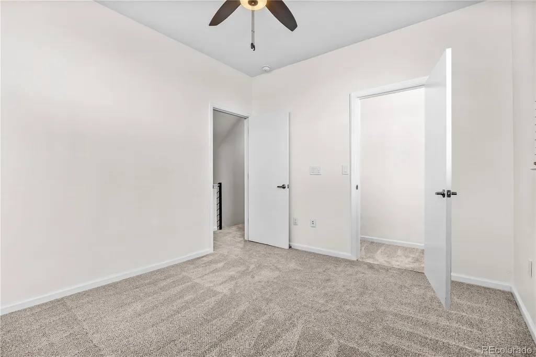
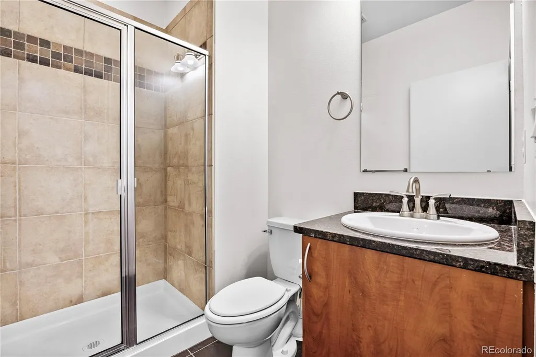
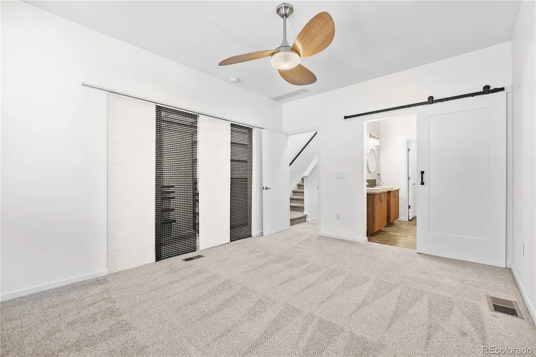
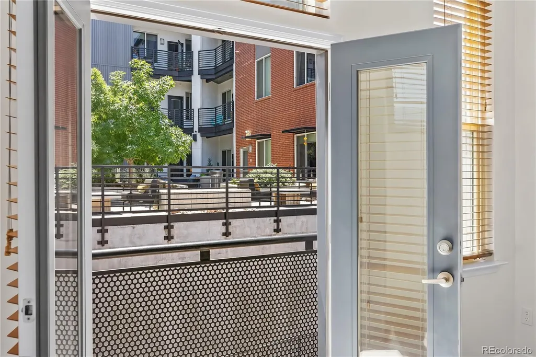
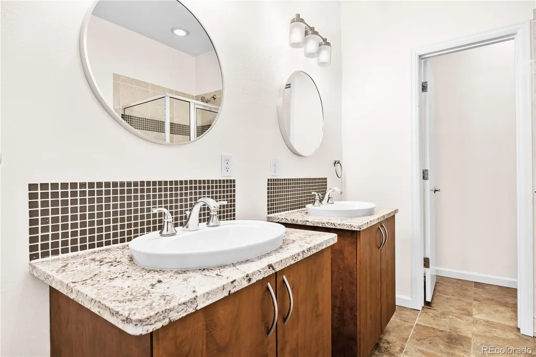
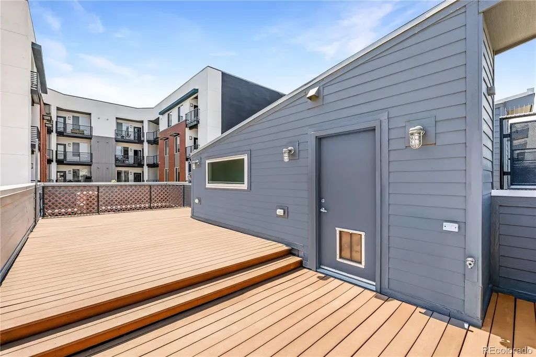
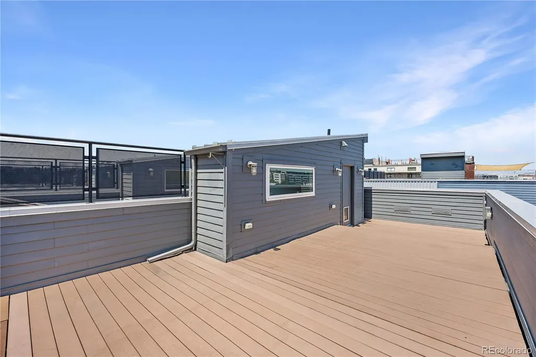
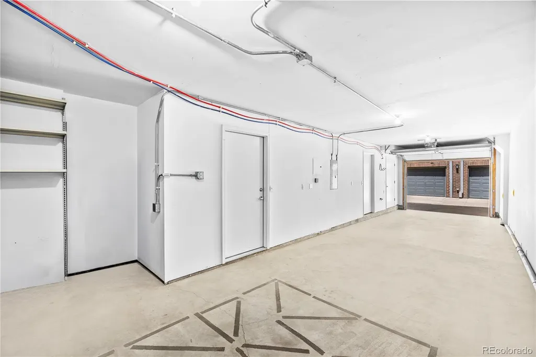
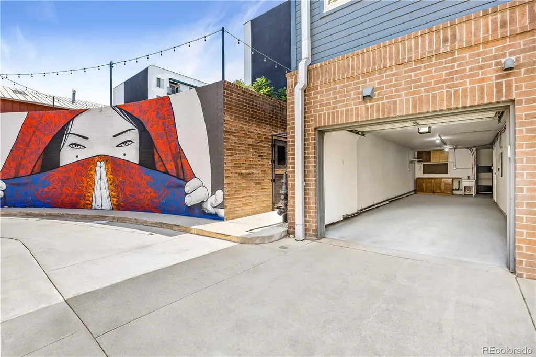
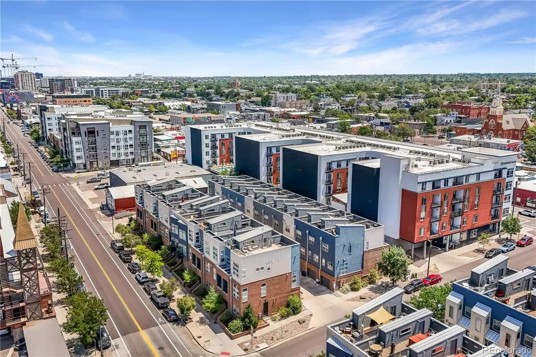
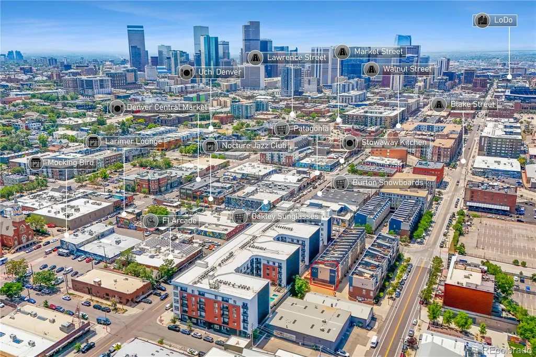
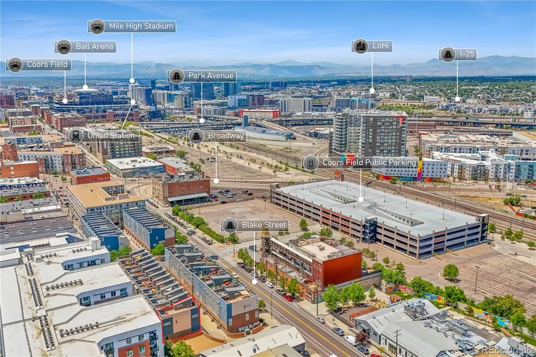
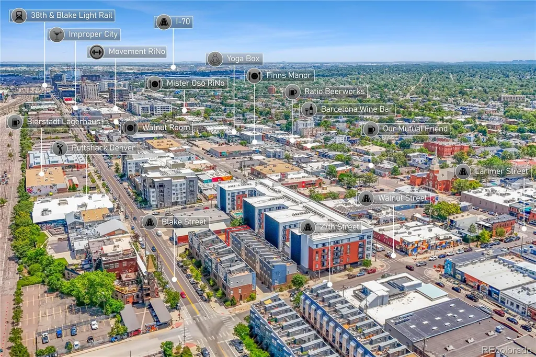
Tired of scrolling past condos? This one's different. One of RiNo's original rowhomes, an end unit with a rooftop deck, this is a true townhome, not a condo. No one above you, no one below you, your own private entry, garage, and rooftop. And the numbers are transparent: a well-run HOA with strong reserves covers grounds, structure, snow, trash, water, and more, so you can skip the guesswork and just live. Think of it as a low-maintenance basecamp for the Colorado lifestyle. Lock the door, grab the dog, and go. A community off-leash dog area sits right next door, a rare in-city perk for your four-legged roommate, and the mountains are a straight shot up I-70 for weekends of hiking, skiing, and trailheads. Inside, thoughtful recent updates give the home a fresh, modern feel. Brand-new carpet throughout, updated electrical and lighting. The open main level features a spacious kitchen, breakfast bar, and dining room, with floating stairs leading up to the home's crown jewel, a private rooftop deck that overlooks the neighborhood. Fire up the gas grill, soak in sunset evenings, and give your plants all the light they could want. The primary suite offers a generous closet, a five-piece bath, and Juliet doors that open to morning sun. A west-facing second bedroom makes an ideal office, wired with a dedicated Ethernet drop and fed by a gigabit hub in the garage, so work-from-home means hardwired, no-buffering fast. The two-car tandem garage swallows bikes, skis, and gear with room to spare. Step outside and RiNo is yours: blocks from Denver Central Market, Ratio Beerworks, and everyone's favorite Uchi. Quick access to I-25 and I-70 connects you across the metro, while the A Line at 38th & Blake runs straight to DIA. This is Colorado living at its best: low upkeep, real townhome space, and a rooftop above it all. Contact the listing agent to schedule your private tour today, then get out and enjoy everything just outside your door.
| Elementary School | Middle School | High School |
|---|---|---|
| Gilpin Elementary School | Bruce Randolph Middle School | East High School |
| Price History | |
|---|---|
| 7/14/2026 | Listed $665,000 |
| 7/29/2026 | 3$650,000 |
General Features
| Sewer | Public Sewer |
|---|---|
| Heating | Forced Air,Natural Gas |
| Cooling | Central Air |
| Utilities | Cable Available,Electricity Connected,Natural Gas Connected,Phone Connected |
| Possession | Closing/DOD,Immediate |
| Roof | Membrane |
| Appliances | Cooktop,Dishwasher,Disposal,Dryer,Microwave,Oven,Range Hood,Refrigerator,Washer |
| Zoning | R-MU-30 |
| HOA Fee | 422.47 |
| Garage Spaces | 2 |
| Association Fee Includes | Reserves,Irrigation,Maintenance Grounds,Maintenance Structure,Recycling,Road Maintenance,Sewer,Snow Removal,Trash,Water |
| Patio/Porch Features | Deck,Front Porch,Rooftop |
| Architectural Style | Urban Contemporary |
| Security Features | Carbon Monoxide Detector(s),Smoke Detector(s) |
| Construction Materials | Brick,Frame,Metal Siding |
| Exclusions | Seller's Personal Property |
| Year Built | 2006 |
| Electric | 110V,220 Volts |
| Levels | Three Or More |
| Property Subtype | Townhouse |
| Tax Year | 2024 |
| Ownership | Individual |
| Building Name | Blake 27 |
| Assoc Fee Paid Per | Monthly |
| County | Denver |
| Property Type | Residential |
| HOA | Yes |
| Attached Garage | Yes |
| Subdivision Name | RiNo |
| Full Baths | 1 |
| Status | Active |
| Directions | Google Maps Link: https://maps.app.goo.gl/HNqkzCQgiMQJznwG9 |
| High School | East |
| City | Denver |
| Association Name | Westwind Management Group,LLC |
| Entry Location | Exterior Access |
| Senior Community Y/N | No |
| High School District | Denver 1 |
| Lot Size Units | Square Feet |
| Lot Size Square Feet | 910 |
| Listing Terms | Cash,Conventional,FHA,VA Loan |
| Elementary School | Gilpin |
| Tax Annual Amount | 3422 |
| Middle/Junior High School | Bruce Randolph |
| Property Condition | Updated/Remodeled |
| Structure Type | Townhouse |
| Standard Status | Active |
| Middle/Junior School District | Denver 1 |
| Elementary School District | Denver 1 |
Interior Features
| Interior Amenities | Ceiling Fan(s),Eat-in Kitchen,Five Piece Bath,Granite Counters,High Ceilings,High Speed Internet,Kitchen Island,Open Floorplan,Pantry,Primary Suite,Smoke Free,Solid Surface Counters,Sound System,Walk |
|---|---|
| Flooring | Carpet,Tile,Wood |
| Furnished Y/N | Unfurnished |
| Common Walls | End Unit |
| Basement (Y/N) | No |
| Window Features | Double Pane Windows,Window Coverings |
| Above Grade Finished Area | 1444 |
| Half Baths | 1 |
| 3/4 Baths | 1 |
| Laundry Features | In Unit |
| Total Bedrooms | 2 |
| Entry Level | 1 |
| Main Level Bathrooms | 1 |
| Total Baths | 3 |
Exterior Features
| Exterior Amenities | Balcony,Dog Run,Gas Valve |
|---|---|
| Parking Features | Concrete,Dry Walled,Storage |
| Lot Features | Near Public Transit |
| Total Parking | 2 |
| Lot Size Area | 910 |
| Foundation Details | Slab |
| Building Area Total | 1444 |
| Lot Size Acres | 0.02 |
| Road Surface Type | Paved |
| Road Frontage Type | Public |
| Road Responsibility | Public Maintained Road |
Amenities
- Foreclosure
- Views
- Short Sale
- New Construction
- Adult 55+
- Lease To Own
- No HOA Fees
- Furnished
- Pets
- Primary On Main
- Air Conditioning
- Seller Finance
- Green
- Fixer Upper
- Horse
- Golf
- Fireplace
- Deck
- Garage
- Basement
- Pool
Property vs Townhouse Average in 80205
Price
Taxes
Year Built
Visits


