





Address
2150 Lookout Mountain Road, Golden, CO
Price
$ 1,150,000
Property Attributes
- MLS#7227719
- TypeSingle Family
- Listing Status Pending
- CountyJEFFERSON
- CityGolden
- NeighborhoodBeverly Heights Estates
- Zip80401
- StyleContemporary
- Year Built1972
- Taxes$ 7413
- Price$ 1,150,000
- Bedrooms3
- Full Bathrooms2
- Half Bathrooms0
- Sqr Footage2680
- Lot Size0.34 Acres
Data Source:
REColorado (MTOMLS)
Property Description
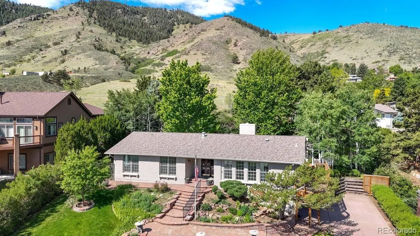
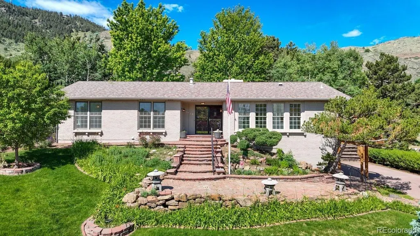
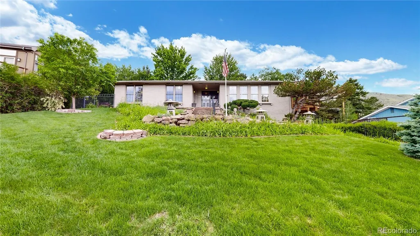
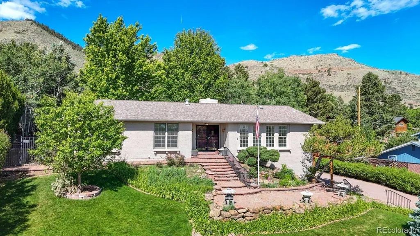
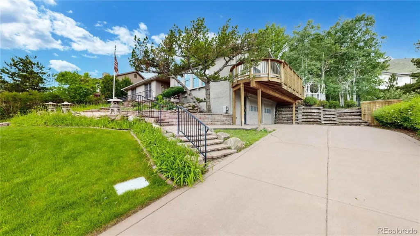
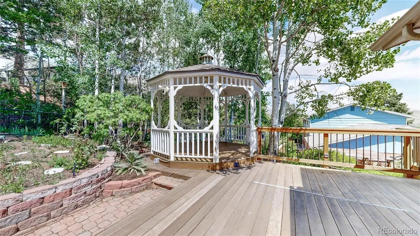
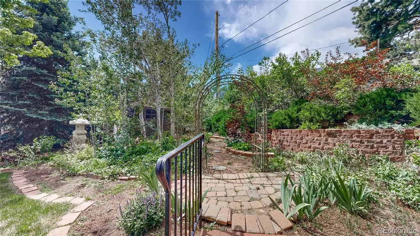
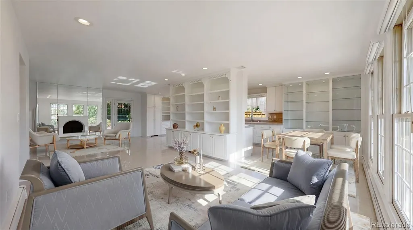
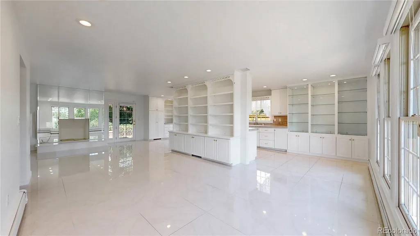
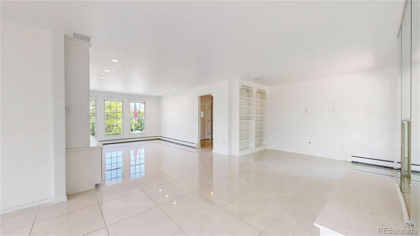
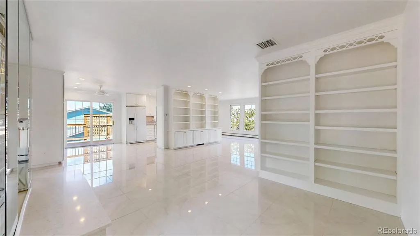
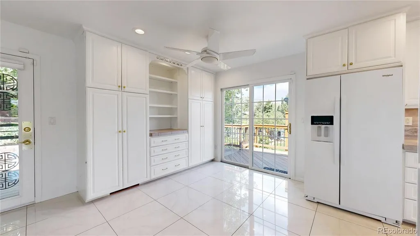
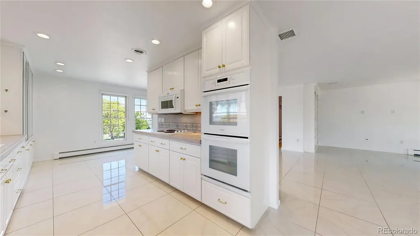
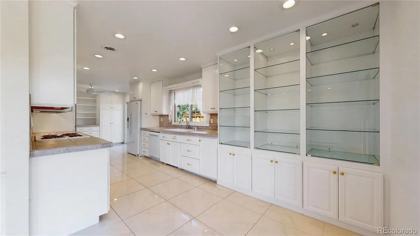
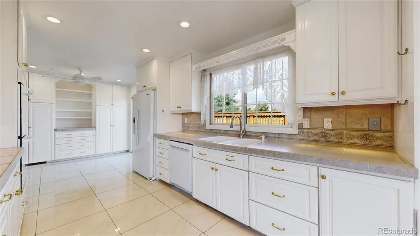
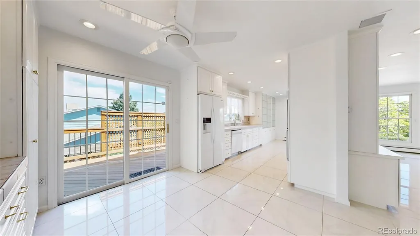
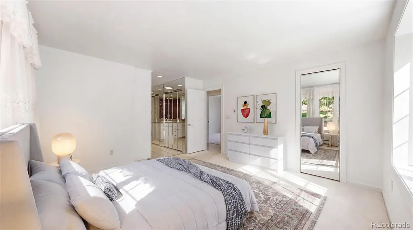
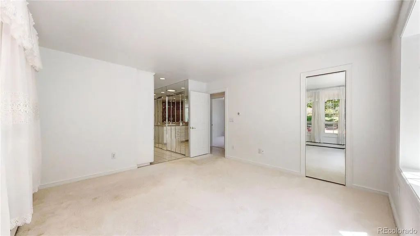
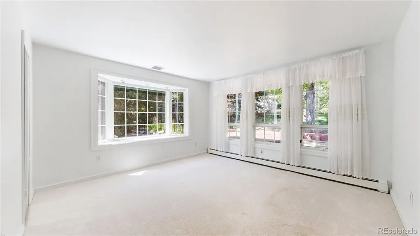
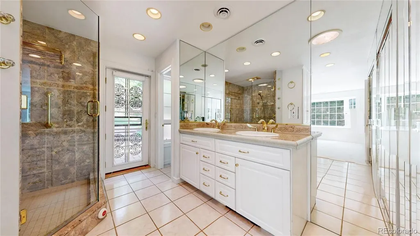
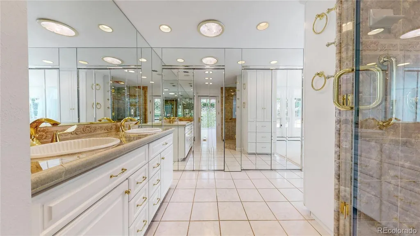
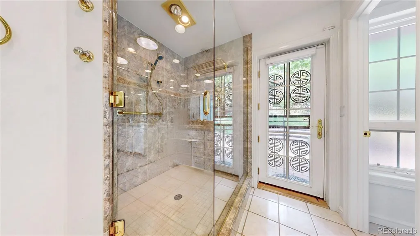
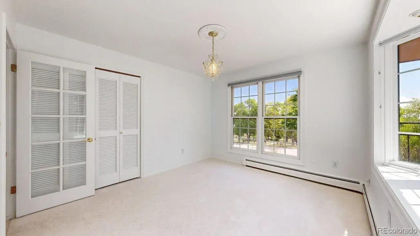
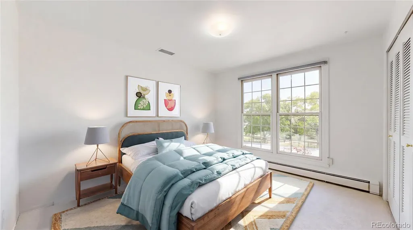
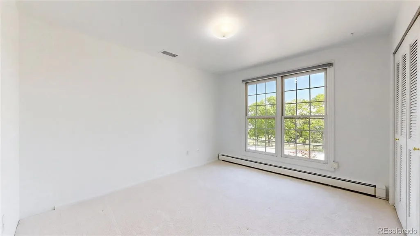
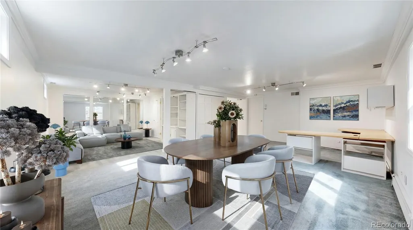
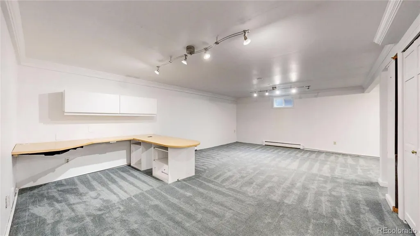
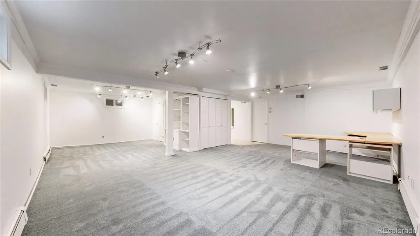
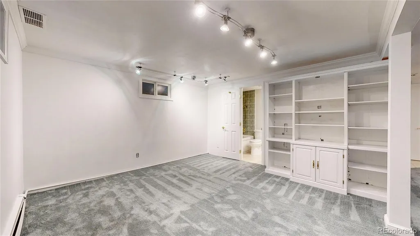
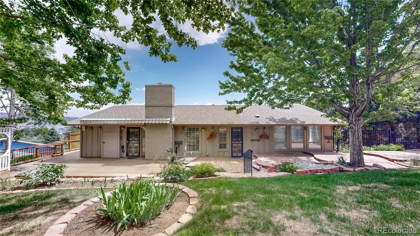
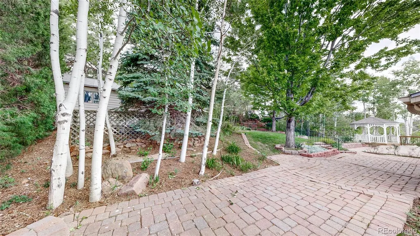
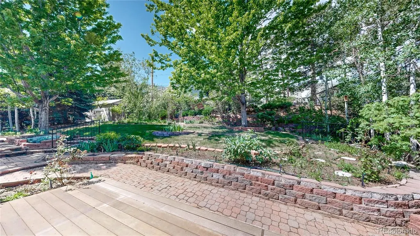
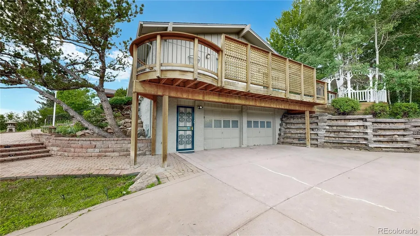
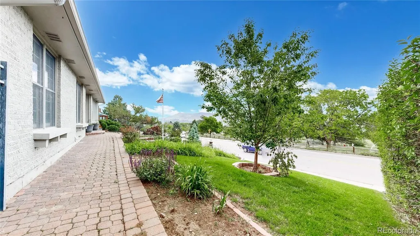
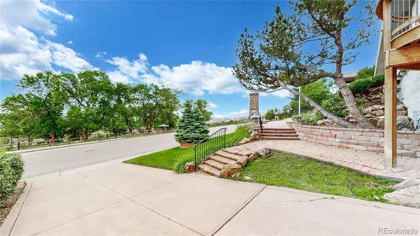
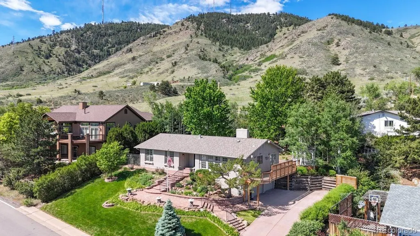
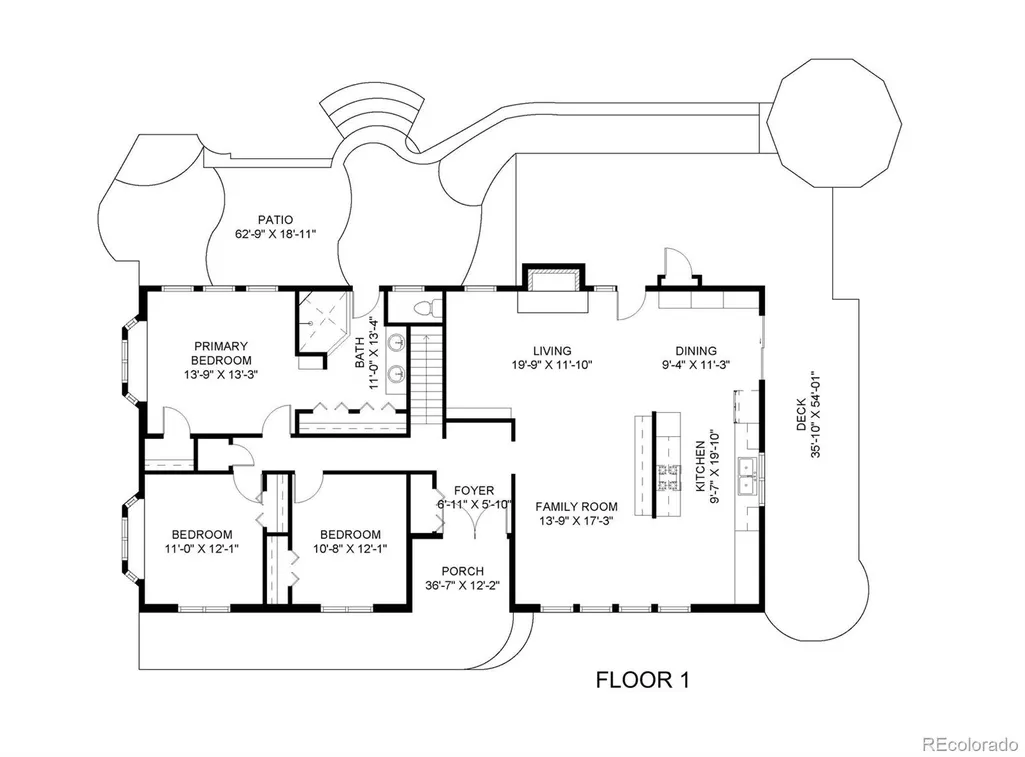
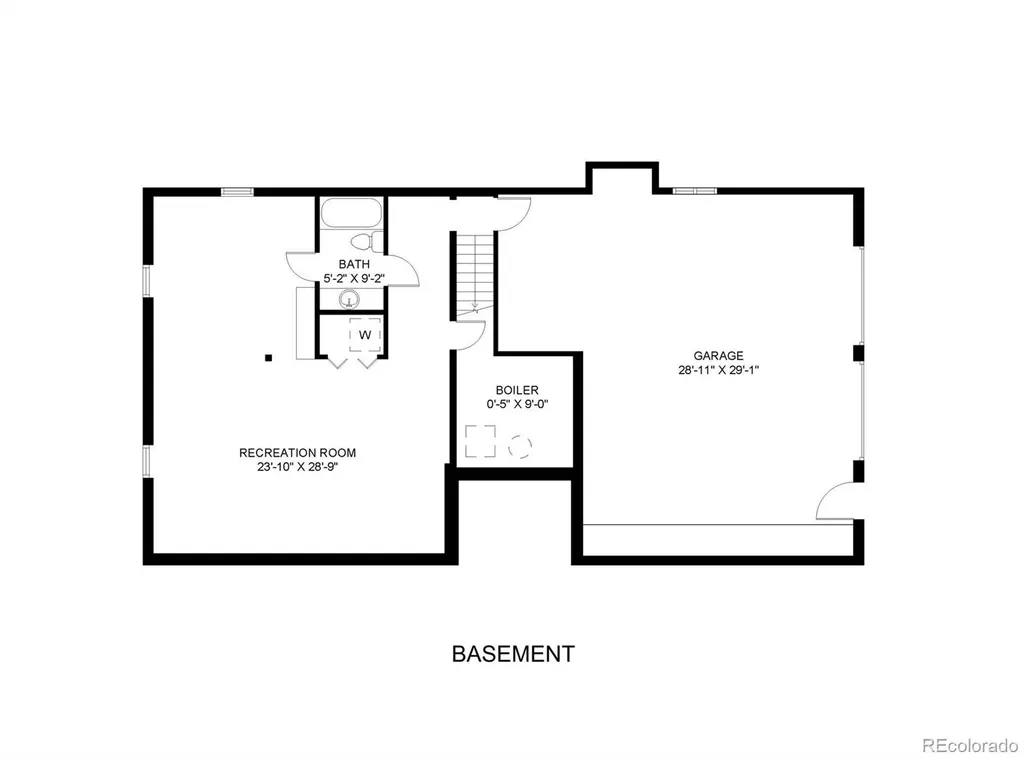
Perched along the scenic slopes of Lookout Mountain above Golden, 2150 Lookout Mountain Road offers a remarkable blend of privacy, natural beauty, and convenient access to the city below. Surrounded by Colorado’s breathtaking foothill landscape, the property delivers a peaceful mountain retreat while remaining just minutes from downtown Golden and the Denver metro area. The grounds are thoughtfully designed to impress, featuring multiple gardens, a charming gazebo, a custom viewing deck, a retractable awning, mature trees, and sweeping sightlines that enhance both privacy and the connection to the surrounding landscape. Every outdoor space has been carefully curated to create an atmosphere of tranquility and year-round enjoyment. Inside, the main level is designed for both comfort and functionality. Fresh interior paint provides a bright, updated feel, while the thoughtfully arranged floor plan promotes effortless flow between living spaces. Natural light fills the home, strengthening the connection between indoor living and the stunning outdoor setting. The central living room serves as a welcoming focal point—equally suited for quiet evenings at home or entertaining family and friends. Adjacent dining areas and the kitchen are arranged with everyday livability in mind, offering a practical and intuitive layout that supports both daily routines and special gatherings. The bedroom wing is thoughtfully separated from the main living areas, providing a sense of privacy and creating restful retreats throughout the home. The lower level expands the home's versatility with a spacious family room and recreation area, complete with a built-in desk, full bathroom, and newer carpeting. Generous storage solutions—including an oversized garage and an exceptional detached shed—provide ample space for outdoor gear, hobbies, and year-round mountain living. Renowned for its scenic beauty, extensive trail network, and close proximity to Golden’s historic downtown.
| Elementary School | Middle School | High School |
|---|---|---|
| Shelton Elementary School | Bell Middle School | Golden High School |
| Price History | |
|---|---|
| 6/5/2026 | Listed $1,225,000 |
| 7/16/2026 | 7$1,150,000 |
General Features
| Sewer | Public Sewer |
|---|---|
| Heating | Hot Water |
| Cooling | Other |
| Utilities | Electricity Available,Natural Gas Available |
| Possession | Closing/DOD |
| Roof | Composition |
| Appliances | Dishwasher,Disposal,Dryer,Microwave,Refrigerator,Washer |
| Garage Spaces | 2 |
| Patio/Porch Features | Deck,Patio |
| Architectural Style | Contemporary |
| Security Features | Smoke Detector(s) |
| Construction Materials | Brick,Frame |
| Exclusions | None |
| Year Built | 1972 |
| Levels | One |
| Property Subtype | Single Family Residence |
| Tax Year | 2025 |
| Ownership | Individual |
| Accessibility | Accessible Bathroom,Accessible Bedroom |
| County | Jefferson |
| Property Type | Residential |
| HOA | No |
| Attached Garage | Yes |
| Contingency | None Known |
| Subdivision Name | Beverly Heights Estates |
| Full Baths | 1 |
| Status | Pending |
| High School | Golden |
| City | Golden |
| Senior Community Y/N | No |
| High School District | Jefferson County R-1 |
| Lot Size Units | Acres |
| Lot Size Square Feet | 14810.4 |
| Listing Terms | Cash,Conventional |
| Elementary School | Shelton |
| Tax Annual Amount | 7413 |
| Middle/Junior High School | Bell |
| Virtual Tour | https://my.matterport.com/show/?m=SM54dx8zbWG |
| Structure Type | House |
| Standard Status | Pending |
| Occupancy Type | Owner |
| Middle/Junior School District | Jefferson County R-1 |
| Elementary School District | Jefferson County R-1 |
Interior Features
| Interior Amenities | Eat-in Kitchen,Walk-In Closet(s) |
|---|---|
| Basement | Finished,Partial |
| Flooring | Carpet,Tile |
| Fireplace Features | Living Room |
| Basement (Y/N) | Yes |
| Window Features | Double Pane Windows |
| Above Grade Finished Area | 1706 |
| 3/4 Baths | 1 |
| Total Bedrooms | 3 |
| Below Grade Finished Area | 974 |
| Main Level Bedrooms | 3 |
| Main Level Bathrooms | 1 |
| Total Baths | 2 |
Exterior Features
| Fencing | Full |
|---|---|
| Parking Features | Oversized |
| Lot Features | Rolling Slope |
| Water Source | Public |
| Total Parking | 2 |
| Lot Size Area | 0.34 |
| Building Area Total | 2680 |
| Lot Size Acres | 0.34 |
| Road Surface Type | Paved |
| Road Frontage Type | Public |
Amenities
- Foreclosure
- Views
- Short Sale
- New Construction
- Adult 55+
- Lease To Own
- No HOA Fees
- Furnished
- Primary On Main
- Air Conditioning
- Seller Finance
- Green
- Fixer Upper
- Horse
- Golf
- Fireplace
- Deck
- Garage
- Basement
- Pool
Property vs Single Family Average in 80401
Price
Taxes
Year Built
Visits
 The content relating to real estate for sale in this Web site comes in part from the Internet Data eXchange (IDX) program of METROLIST, INC., DBA RECOLORADO©. Real estate listings held by brokers other than Luxe Haven Realty LLC are marked with the IDX Logo. This information is being provided for the consumers' personal, non-commercial use and may not be used for any other purpose. All information subject to change and should be independently verified. September 26, 2026 10:30 PM UTCd

