

Address
1621 Exquisite Street, Castle Rock, CO
Price
$ 749,900
Property Attributes
- MLS#7227488
- TypeSingle Family
- Listing Status Active
- CountyDOUGLAS
- CityCastle Rock
- NeighborhoodThe Meadows
- Zip80109
- StyleHouse
- Year Built2007
- Taxes$ 5567
- Price$ 749,900
- Bedrooms4
- Full Bathrooms3
- Half Bathrooms0
- Sqr Footage4504
- Lot Size0.28 Acres
Data Source:
REColorado (MTOMLS)
Property Description
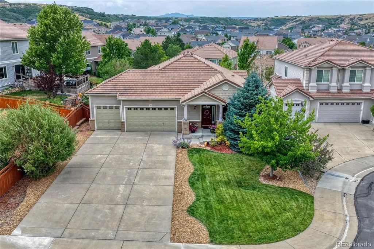
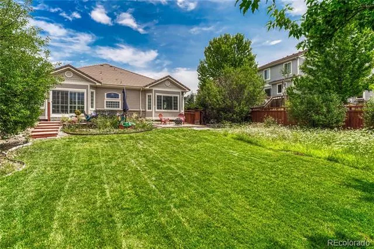
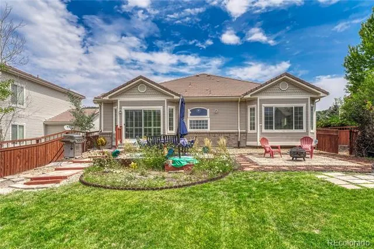
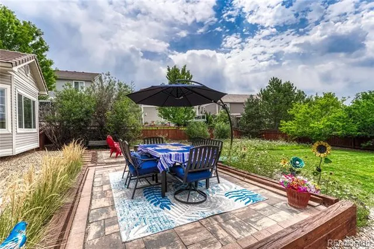
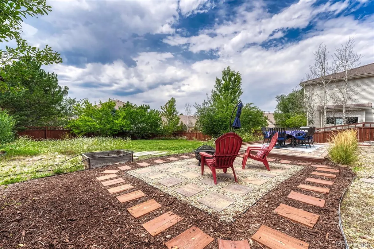
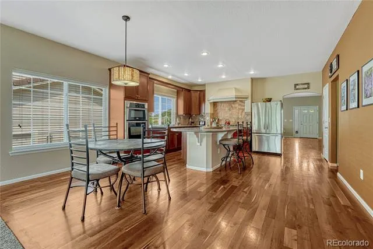
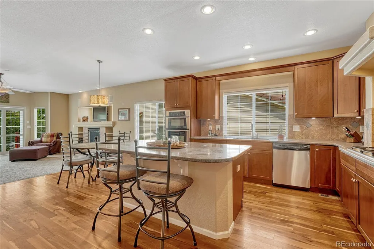
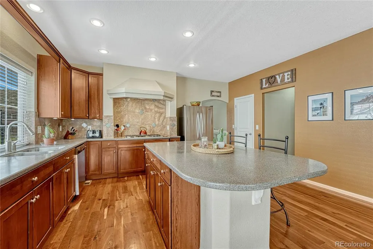
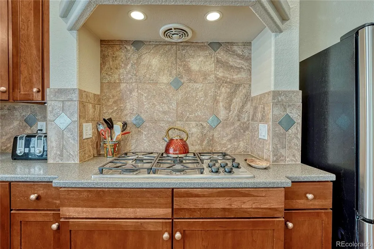
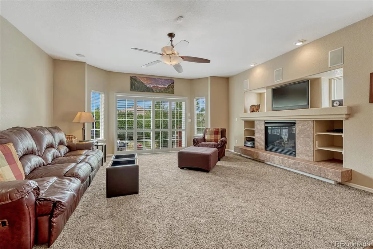
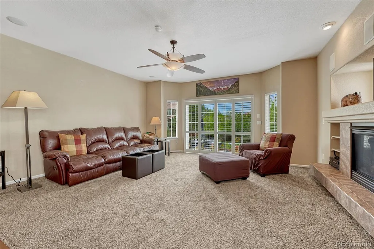
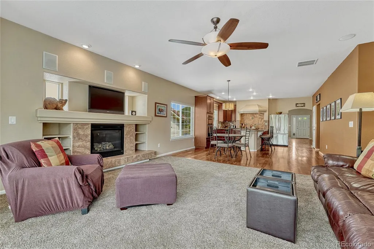
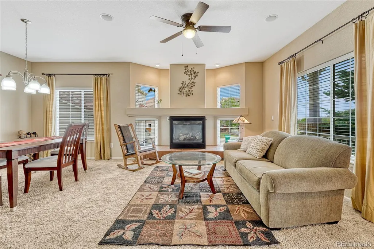
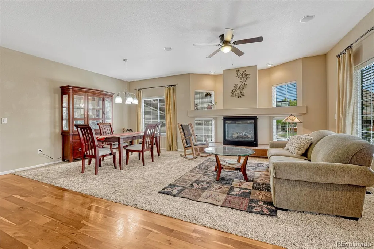
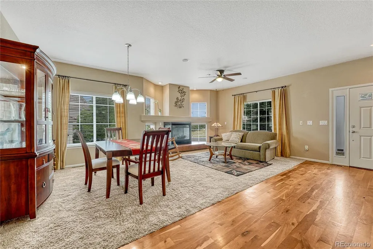
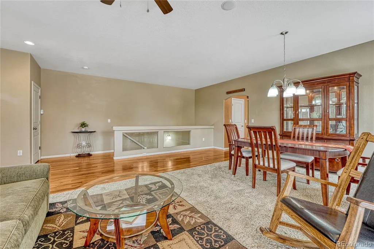
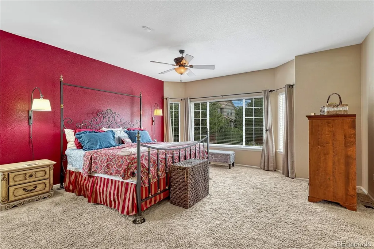
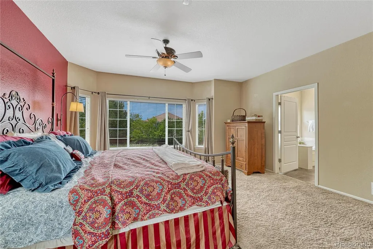
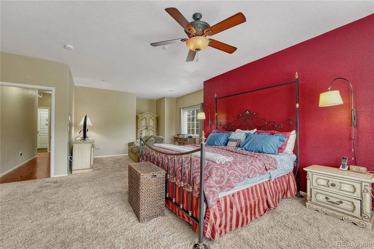
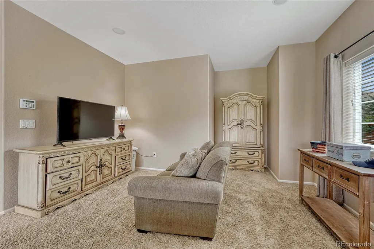
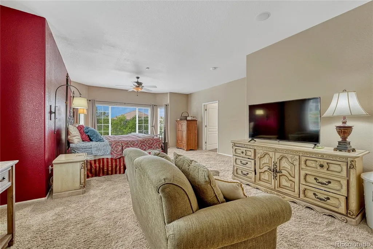
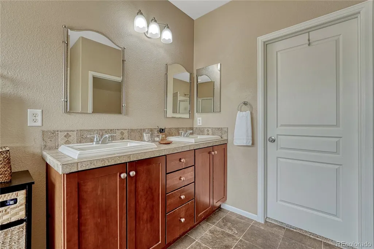
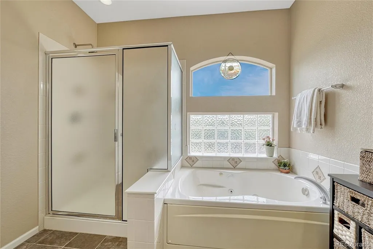
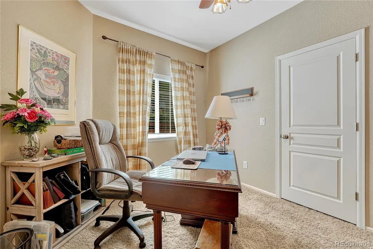
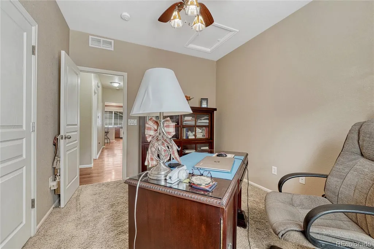
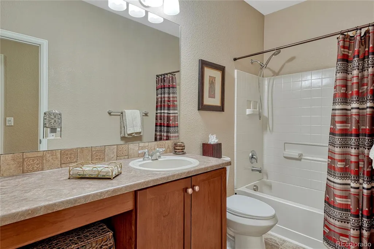
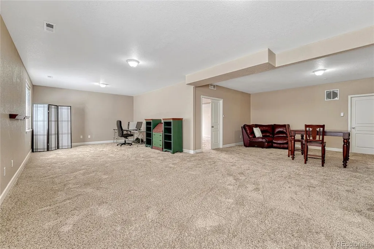
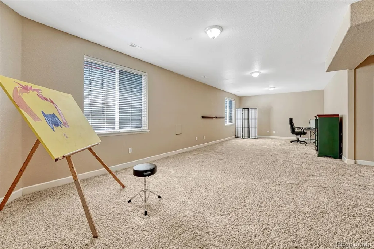
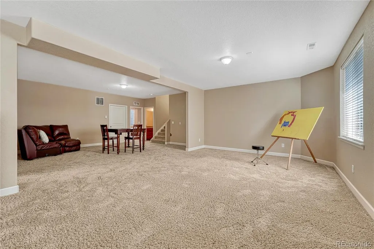
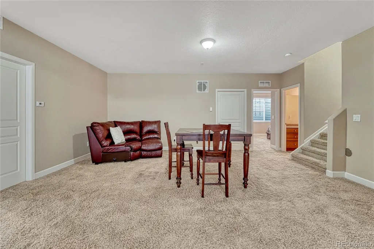
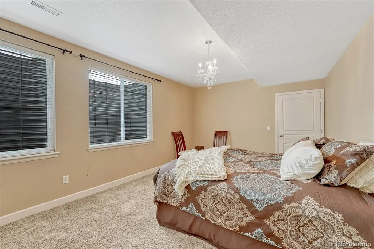
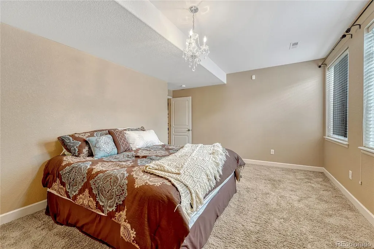
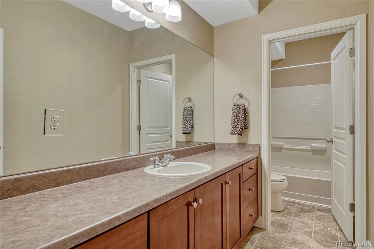
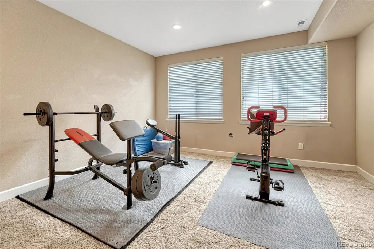
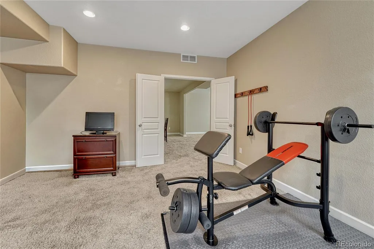
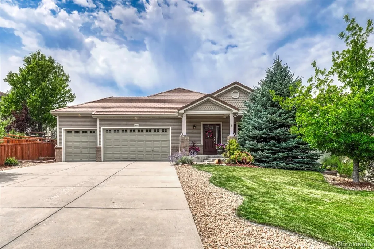
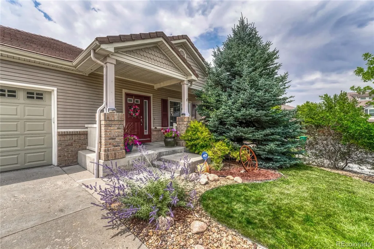
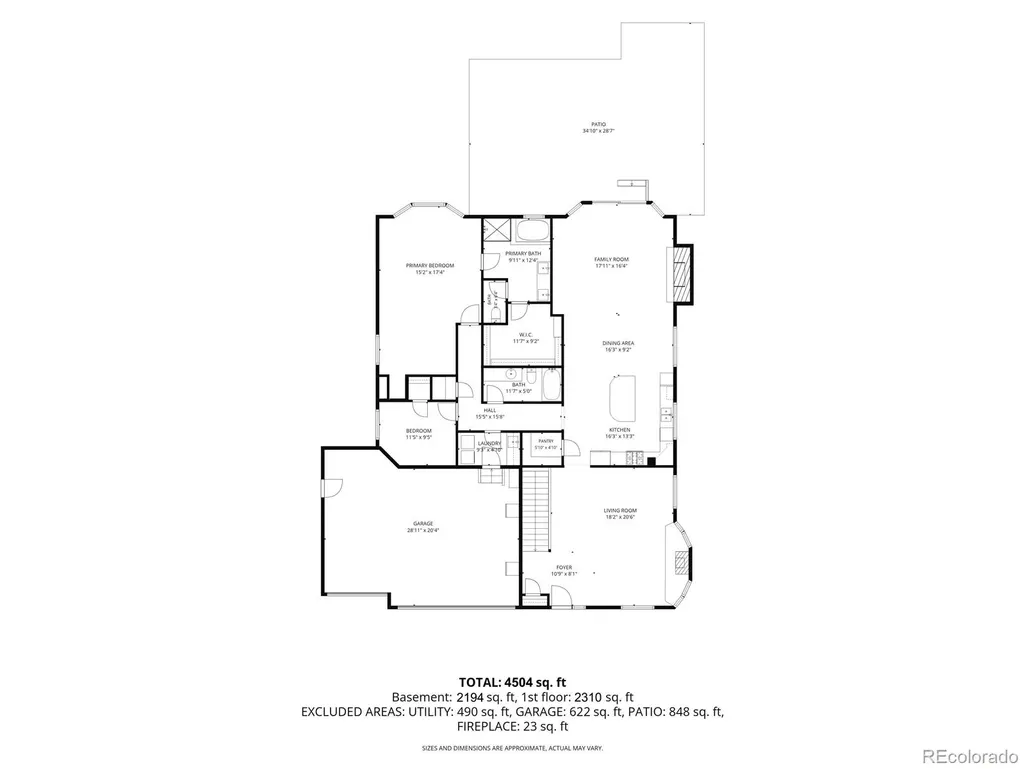
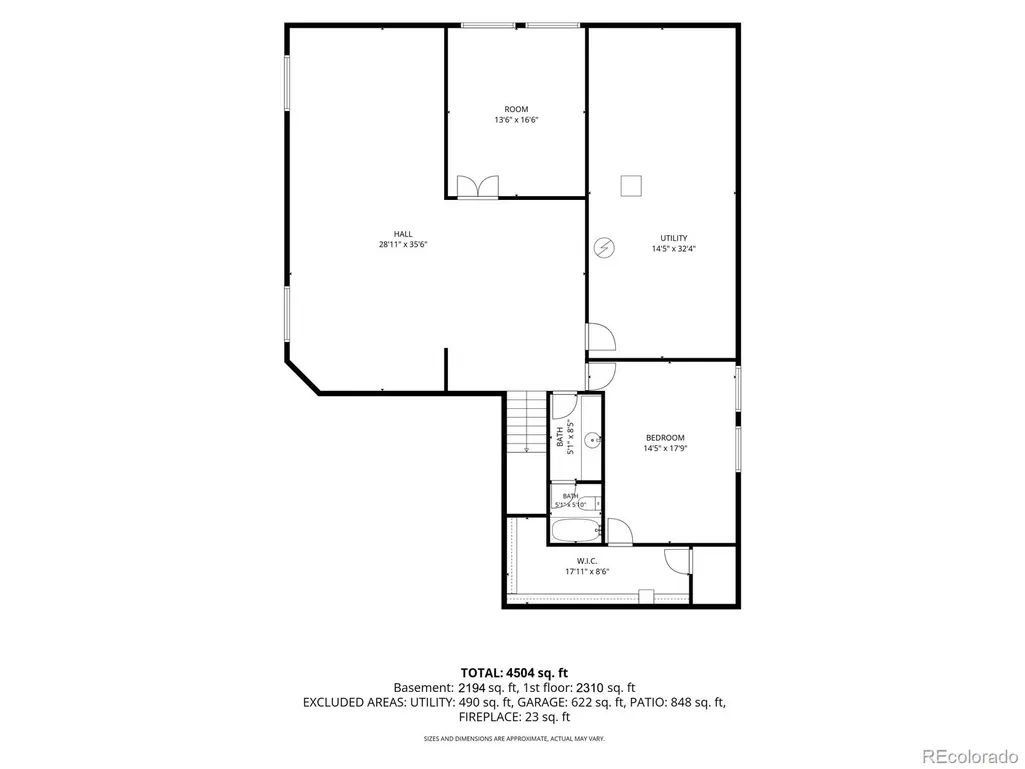
*** SELLER OFFERS TO PAY FOR AN INTEREST RATE BUY DOWN *** RANCH HOME | ORIGINAL OWNER | QUIET CUL-DE-SAC | BEAUTIFUL OUTDOOR LIVING AREA | Designed for comfortable living and entertaining, this very well maintained property from the original owners is move-in ready with an open-concept kitchen, living room, and backyard which creates an exceptional flow between indoor and outdoor spaces. The gourmet kitchen features a large slab Corian countertop island with bar stool seating, 5-burner gas cooktop, stainless steel appliances, walk-in pantry, abundant cabinetry, and generous countertop space. Beautiful Merillat Cherrywood cabinets, cherry hardwood floors, plush carpeting, plantation shutters, built-in shelving, and two living areas—each highlighted by impressive gas fireplaces and tile surround showcase the main level. The primary suite is double sized with a retreat space that can easily be converted to an office or 5th bedroom. This spacious bedroom has bay windows, a luxurious 5-piece bath, deep soaking jetted tub, and large walk-in closet. The finished basement provides exceptional flexibility with 2 more bedrooms, full bathroom, large open recreation area, abundant storage, and pre-wiring for a home theater. Step outside to a beautifully landscaped backyard featuring multiple brick-paver patios, wonderful play area, fire pit, wildflower garden, and mature landscaping. This larger sized lot with a full-privacy fence adds ambiance to the outdoor living experience with this home. NOTABLE FEATURES: 3 vehicle garage | Class 4 hail-resistant cement tile roof | Furnace (2025) | Water heater (2024) | A/C (2021) | Security system with glass-break sensors | Whole-home surround sound | additional cul de sac street parking. Easy access to The Grange, Taft House, pools, hiking and biking trails, tennis & pickleball courts, golf, parks, schools, shopping, restaurants, healthcare, Outlets at CR, The Promenade, The MAC, I-25, DTC & more.
| Elementary School | Middle School | High School |
|---|---|---|
| Clear Sky Elementary School | Castle Rock Middle School | Castle View High School |
| Price History | |
|---|---|
| 8/9/2026 | Listed $785,000 |
| 8/18/2026 | 2$775,000 |
| 8/24/2026 | 4$749,900 |
General Features
| Sewer | Public Sewer |
|---|---|
| Heating | Forced Air,Natural Gas |
| Cooling | Central Air |
| Utilities | Electricity Connected,Natural Gas Connected |
| Possession | Negotiable |
| Roof | Concrete |
| Appliances | Cooktop,Dishwasher,Microwave,Oven,Range Hood,Refrigerator |
| Zoning | Residential |
| HOA Fee | 286 |
| Garage Spaces | 3 |
| Association Fee Includes | Maintenance Grounds,Recycling,Trash |
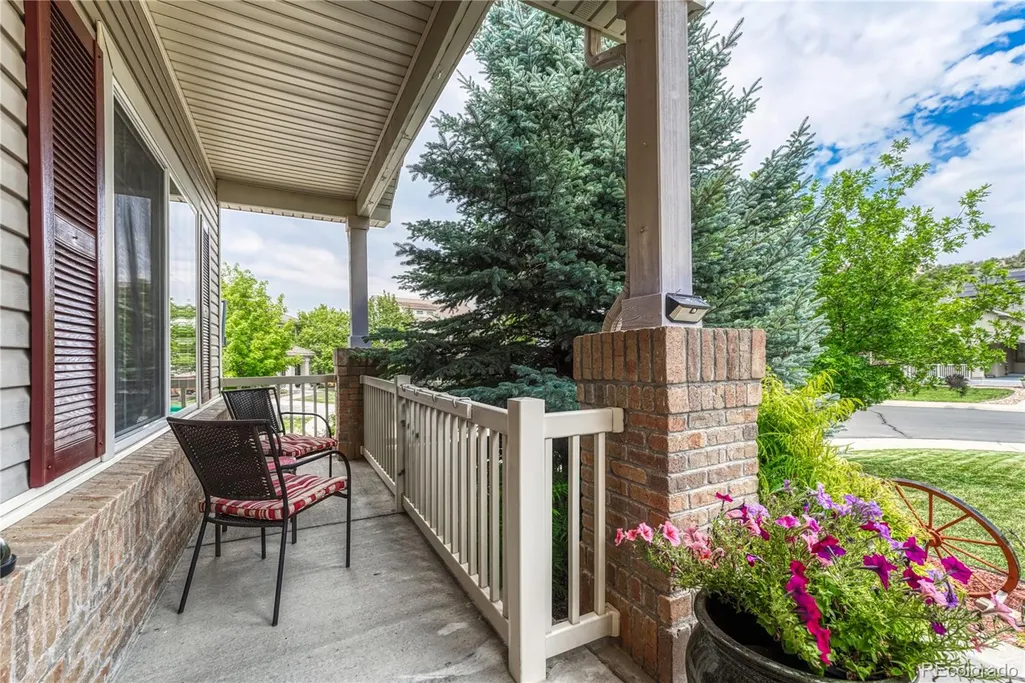
| Patio/Porch Features | Covered,Front Porch,Patio |
| Construction Materials | Brick,Frame,Vinyl Siding |
| Exclusions | Washer,dryer |
| Pets Allowed | Cats OK,Dogs OK,Yes |
| Year Built | 2007 |
| Levels | One |
| Property Subtype | Single Family Residence |
| Tax Year | 2026 |
| Ownership | Individual |
| Assoc Fee Paid Per | Quarterly |
| County | Douglas |
| Property Type | Residential |
| Association Amenities | Clubhouse,Park,Playground,Pool,Tennis Court(s),Trail(s) |
| HOA | Yes |
| Attached Garage | Yes |
| Subdivision Name | The Meadows |
| Full Baths | 3 |
| Status | Active |
| Directions | Coachline to Freedom Way,Right on Exquisite,property is at the end of the road on the left. |
| High School | Castle View |
| City | Castle Rock |
| Association Name | The Meadows Neighborhood Company |
| Senior Community Y/N | No |
| High School District | Douglas RE-1 |
| Lot Size Units | Acres |
| Lot Size Square Feet | 12196.8 |
| Listing Terms | Cash,Conventional,FHA,VA Loan |
| Spa Features | Bath |
| Elementary School | Clear Sky |
| Tax Annual Amount | 5567 |
| Middle/Junior High School | Castle Rock |
| Virtual Tour | https://www.listingsmagic.com/sps/tour-slider/index.php?property_ID=284982&ld_reg=Y |
| Structure Type | House |
| Standard Status | Active |
| Occupancy Type | Owner |
| Middle/Junior School District | Douglas RE-1 |
| Elementary School District | Douglas RE-1 |
Interior Features
| Interior Amenities | Ceiling Fan(s),Corian Counters,Eat-in Kitchen,Five Piece Bath,Kitchen Island,Pantry,Primary Suite,Smoke Free,Sound System,Walk-In Closet(s) |
|---|---|
| Basement | Cellar,Finished,Full,Sump Pump |
| Flooring | Carpet,Linoleum,Wood |
| Total Fireplaces | 2 |
| Fireplace Features | Family Room,Gas,Living Room |
| Basement (Y/N) | Yes |
| Window Features | Bay Window(s),Egress Windows,Window Coverings |
| Above Grade Finished Area | 2310 |
| Laundry Features | Sink |
| Total Bedrooms | 4 |
| Below Grade Finished Area | 1990 |
| Main Level Bedrooms | 2 |
| Main Level Bathrooms | 2 |
| Total Baths | 3 |
Exterior Features
| Exterior Amenities | Garden |
|---|---|
| Fencing | Full |
| Lot Features | Cul-De-Sac,Level,Sprinklers In Front,Sprinklers In Rear |
| Water Source | Public |
| Total Parking | 4 |
| Lot Size Area | 0.28 |
| Building Area Total | 4504 |
| Lot Size Acres | 0.28 |
Amenities
- Foreclosure
- Views
- Short Sale
- New Construction
- Adult 55+
- Lease To Own
- No HOA Fees
- Furnished
- Primary On Main
- Air Conditioning
- Seller Finance
- Green
- Fixer Upper
- Horse
- Golf
- Fireplace
- Deck
- Garage
- Basement
- Pool
Property vs Single Family Average in 80109
Price
Taxes
Year Built
Visits
In The Neighborhood
Just Listed
Castle Rock
$ 539,900
- Type
- Single Family
- Size
- 1,360 SqFt
- Rooms
- 2 Beds + 2 Baths
 Berkshire Hathaway HomeServices Rocky Mountain, REALTORS- Castle Pines Office #4756347
Just Listed
Castle Rock
$ 599,000
- Type
- Single Family
- Size
- 2,847 SqFt
- Rooms
- 3 Beds + 2.5 Baths
Real Broker, LLC DBA Real #7614751
Just Listed
Castle Rock
$ 669,900
- Type
- Single Family
- Size
- 3,411 SqFt
- Rooms
- 5 Beds + 3.5 Baths
RE/MAX Professionals #4427196
Just Listed
Castle Rock
$ 725,000
- Type
- Single Family
- Size
- 3,914 SqFt
- Rooms
- 5 Beds + 3.5 Baths
Realty One Group Platinum Elite Colorado #4109136
Just Listed
Castle Rock
$ 625,000
- Type
- Single Family
- Size
- 3,141 SqFt
- Rooms
- 4 Beds + 2.5 Baths
Showcase Real Estate LLC #3652029
Just Listed
Castle Rock
$ 550,000
- Type
- Single Family
- Size
- 2,298 SqFt
- Rooms
- 3 Beds + 2.5 Baths
eXp Realty, LLC #9922846
Castle Rock
$ 580,000
- Type
- Single Family
- Size
- 2,071 SqFt
- Rooms
- 2 Beds + 2.5 Baths
Your Castle Real Estate Inc #4348606
Castle Rock
$ 634,000
- Type
- Single Family
- Size
- 2,696 SqFt
- Rooms
- 3 Beds + 2.5 Baths
Engel & Voelkers Pikes Peak #3585561
Castle Rock
$ 715,000
- Type
- Single Family
- Size
- 4,240 SqFt
- Rooms
- 3 Beds + 2.5 Baths
Century 21 Altitude Real Estate, LLC #2125699
Castle Rock
$ 635,000
- Type
- Single Family
- Size
- 3,084 SqFt
- Rooms
- 2 Beds + 2.5 Baths
RE/MAX Alliance #2243097
Castle Rock
$ 600,000
- Type
- Single Family
- Size
- 1,928 SqFt
- Rooms
- 3 Beds + 2.5 Baths
Century 21 Altitude Real Estate, LLC #5873286
Castle Rock
$ 679,000
- Type
- Single Family
- Size
- 2,644 SqFt
- Rooms
- 4 Beds + 2.5 Baths
Coldwell Banker Realty 24 #9951212
Castle Rock
$ 525,000
- Type
- Single Family
- Size
- 2,354 SqFt
- Rooms
- 4 Beds + 3 Baths
West and Main Homes Inc #3276286

