

Address
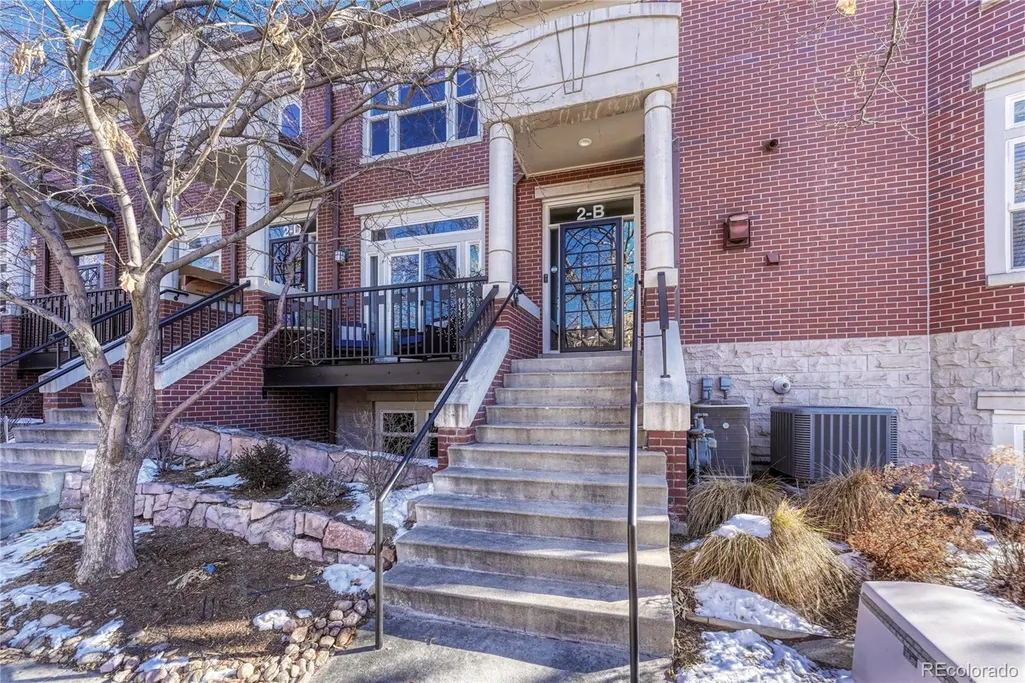
2 Garfield Street # B, Denver, CO
Price
$ 999,998
Property Attributes
- MLS#7211030
- TypeCondos
- Listing Status Active
- CountyDENVER
- CityDenver
- NeighborhoodCherry Creek
- Zip80206
- StyleLow Rise (1-3)
- Year Built1998
- Taxes$ 3454
- Price$ 999,998
- Bedrooms2
- Full Bathrooms3
- Half Bathrooms0
- Sqr Footage1763
Data Source:
REColorado (MTOMLS)
Property Description
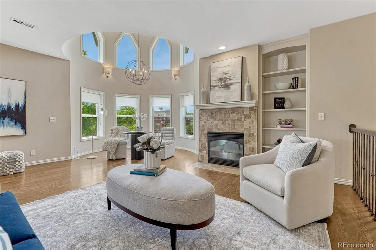
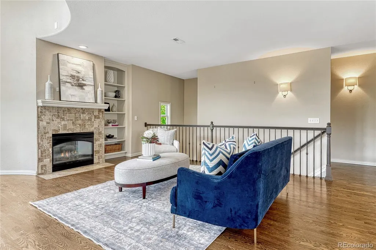
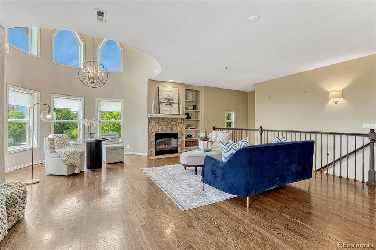
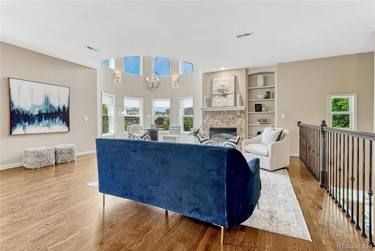
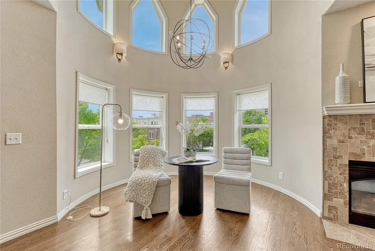
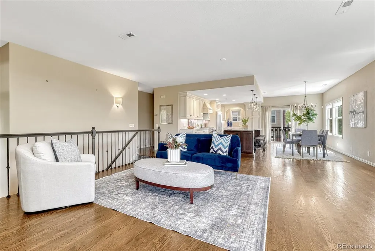
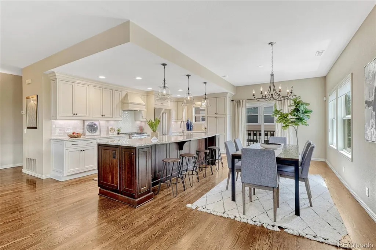
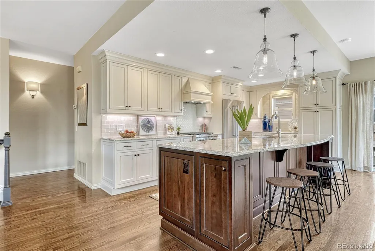
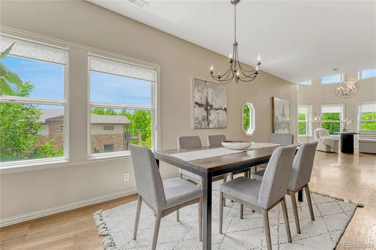
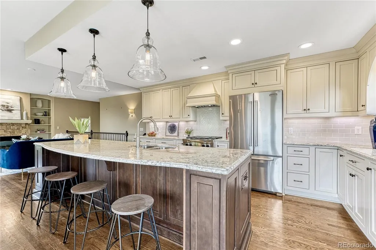
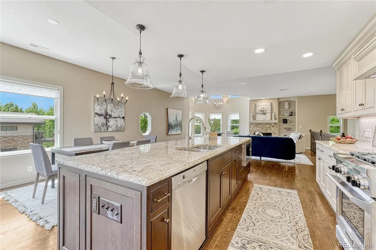
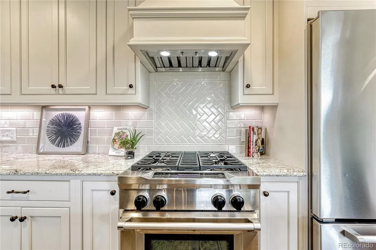
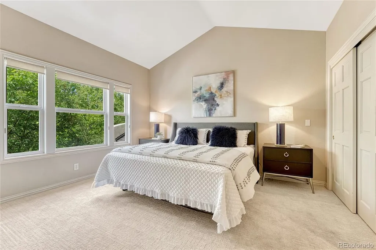
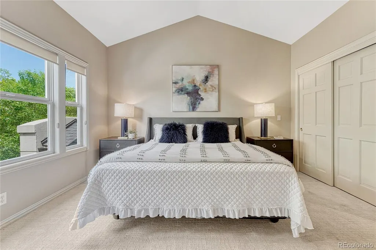
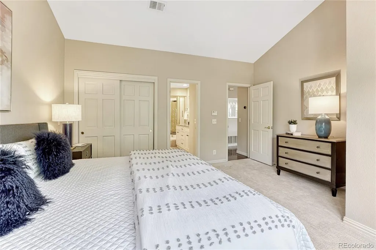
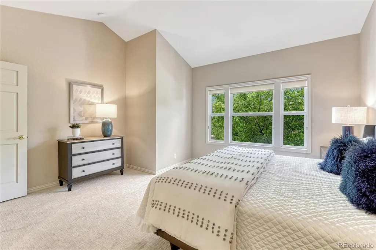
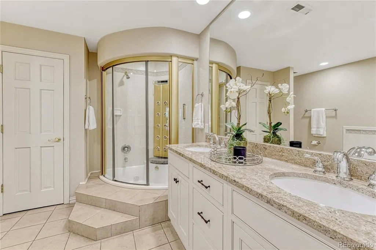
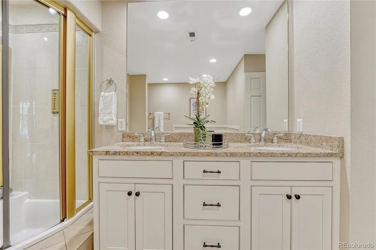
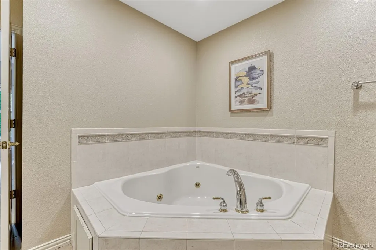
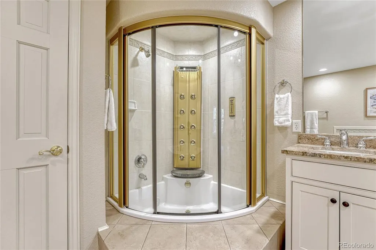
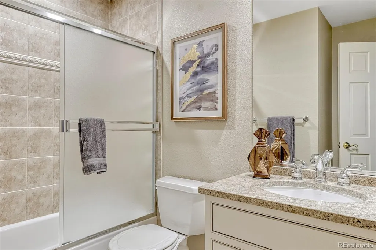
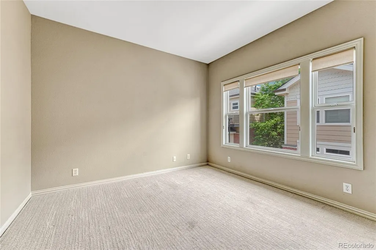
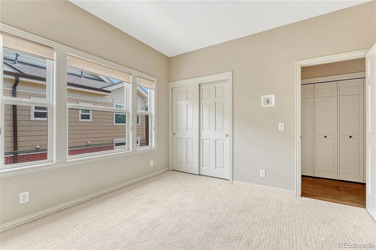
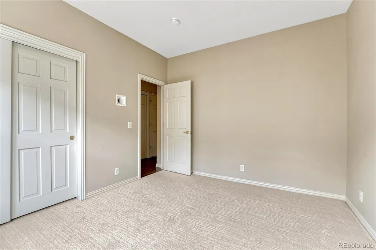
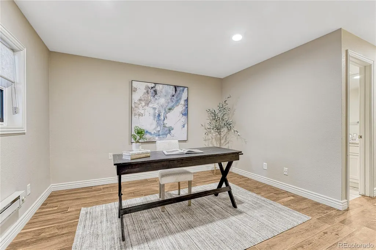
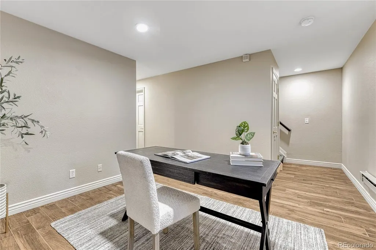
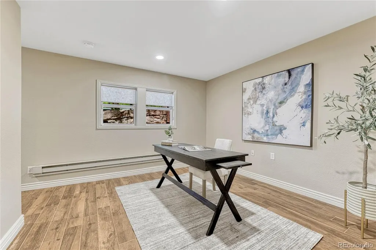
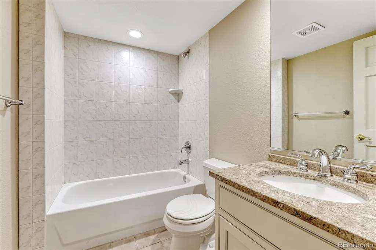
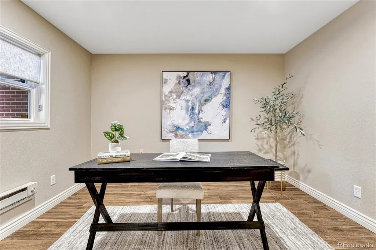
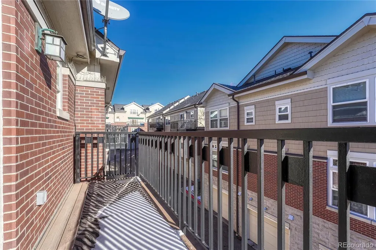
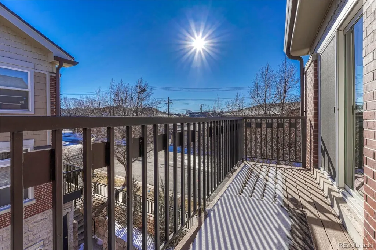
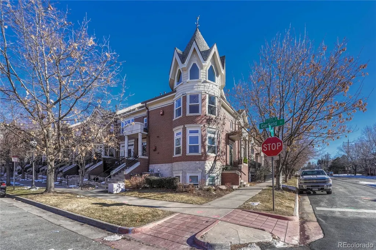
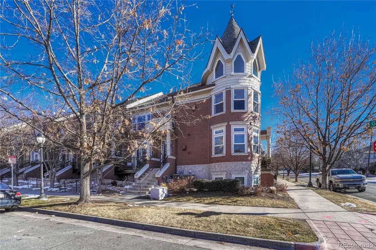
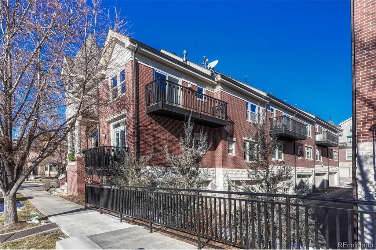
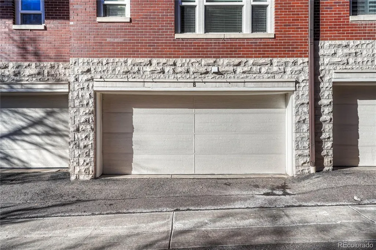
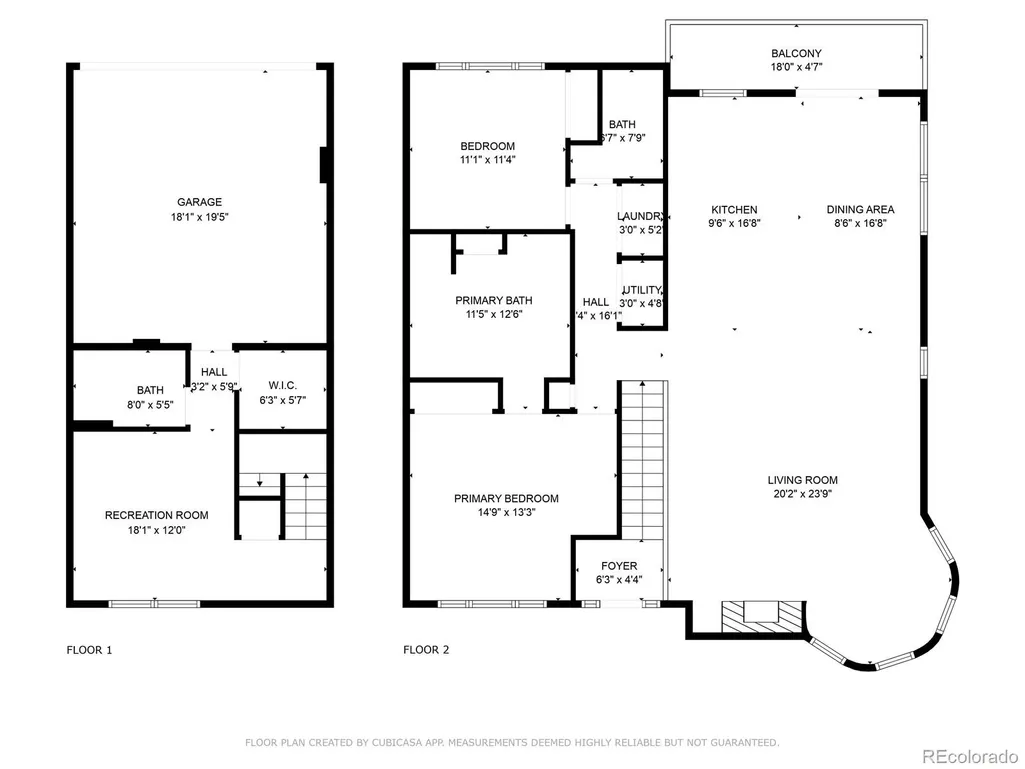
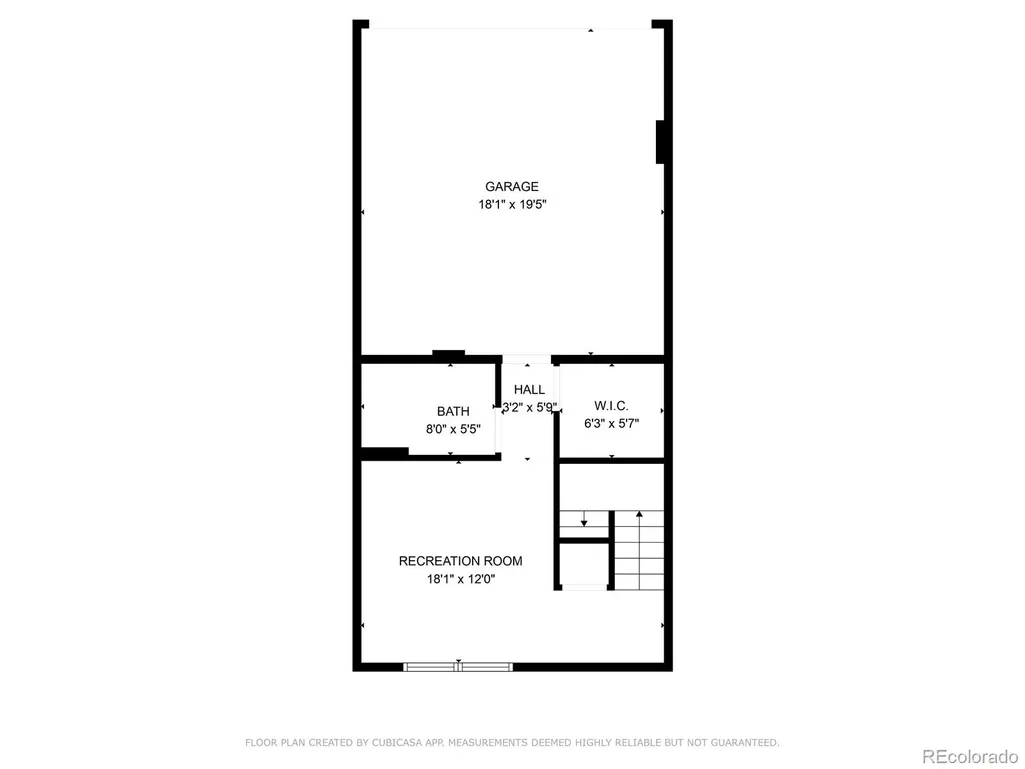
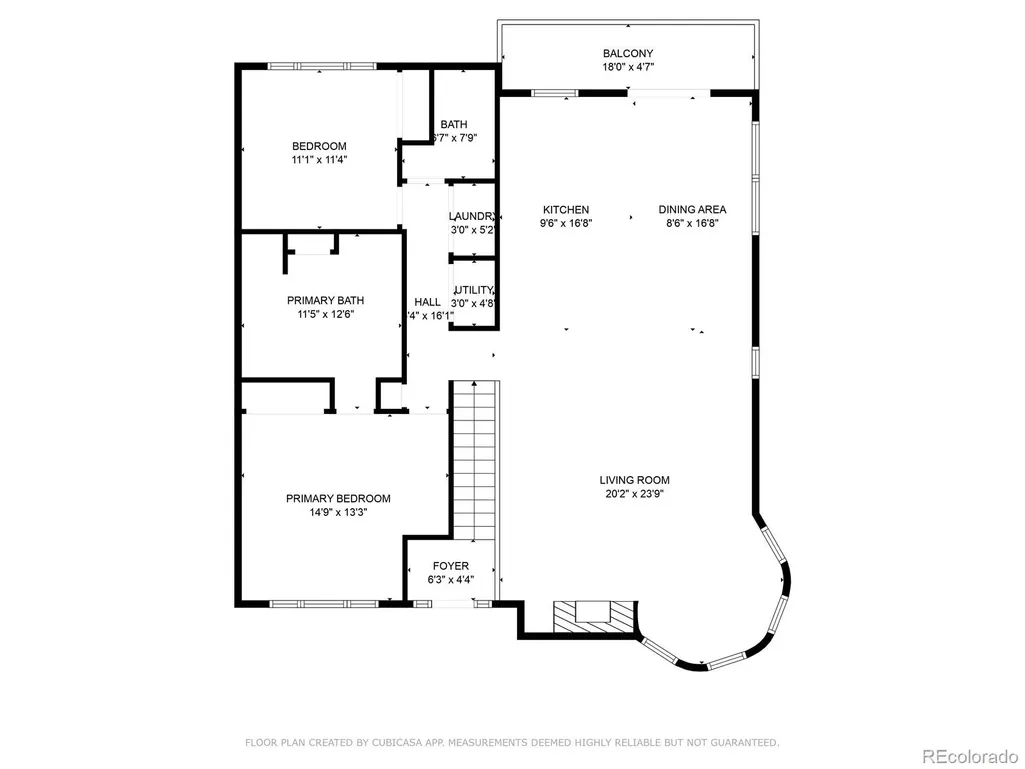
*PROPERTY IS ALSO AVAILABLE FOR RENT* Welcome to 2 Garfield Street, Unit B—an elegant townhome located in the vibrant Cherry Creek neighborhood. Offering 1,763 sq ft of sophisticated living space across two levels, this two-bedroom, three-bathroom gem is truly turnkey. Step inside to find a light-filled great room with east, south, and west exposures. The soaring two-story turret adds architectural drama, while the gas fireplace ensures cozy evenings. Entertaining is a delight in the open-concept kitchen, boasting a large island, custom cabinetry, and balcony access for grilling or unwinding with fresh air. The primary suite is a retreat, featuring a luxurious spa-inspired bath with a jetted tub and a waterfall shower. A second bedroom, full hall bath, and in-unit laundry complete the main floor. The lower level adds a flexible bonus room—perfect for an office, yoga studio, or guest suite—and an additional full bath. The home offers walkability at its finest, situated just steps away from over 40 restaurants, bars, boutique shops, and grocery stores. Cherry Creek Mall and the Cherry Creek Trail are within walking distance, offering shopping, dining, and outdoor recreation in equal measure. Despite the urban conveniences, the unit provides serene privacy with no neighbors obstructing the views. Practical features include an attached two-car garage for ease and security, double-pane windows, and central air. This is a rare opportunity to enjoy the dynamic Cherry Creek lifestyle in a home that’s completely move-in ready. Simply unpack, and start living the Colorado dream today!
| Elementary School | Middle School | High School |
|---|---|---|
| Steck Elementary School | Hill Middle School | George Washington High School |
| Price History | |
|---|---|
| 4/3/2026 | Listed $999,998 |
General Features
| Sewer | Public Sewer |
|---|---|
| Heating | Forced Air,Natural Gas |
| Cooling | Central Air |
| Possession | Closing/DOD |
| Roof | Composition |
| Appliances | Dishwasher,Disposal,Dryer,Microwave,Oven,Range,Range Hood,Refrigerator,Washer |
| Zoning | PUD |
| HOA Fee | 582 |
| Garage Spaces | 2 |
| Association Fee Includes | Maintenance Grounds,Maintenance Structure,Sewer,Snow Removal,Trash,Water |
| Construction Materials | Brick,Frame,Wood Siding |
| Exclusions | Seller's personal property and staging items |
| Year Built | 1998 |
| Levels | Two |
| Unit Number | B |
| Property Subtype | Condominium |
| Tax Year | 2023 |
| Ownership | Corporation/Trust |
| Assoc Fee Paid Per | Monthly |
| County | Denver |
| Property Type | Residential |
| HOA | Yes |
| Attached Garage | Yes |
| Subdivision Name | Cherry Creek |
| Full Baths | 3 |
| Status | Active |
| High School | George Washington |
| City | Denver |
| Association Name | MSI LLC |
| Senior Community Y/N | No |
| High School District | Denver 1 |
| Listing Terms | 1031 Exchange,Cash,Conventional,Jumbo,Other,VA Loan |
| Elementary School | Steck |
| Tax Annual Amount | 3454 |
| Middle/Junior High School | Hill |
| Virtual Tour | https://gaston-photography.view.property/2388590 |
| Structure Type | Low Rise (1-3) |
| Standard Status | Active |
| Middle/Junior School District | Denver 1 |
| Elementary School District | Denver 1 |
Interior Features
| Interior Amenities | Built-in Features,Eat-in Kitchen,Five Piece Bath,Granite Counters,Kitchen Island,Open Floorplan,Primary Suite,Walk-In Closet(s) |
|---|---|
| Basement | Finished,Partial |
| Flooring | Carpet,Tile,Wood |
| Total Fireplaces | 1 |
| Fireplace Features | Living Room |
| Common Walls | End Unit |
| Basement (Y/N) | Yes |
| Above Grade Finished Area | 1392 |
| Total Bedrooms | 2 |
| Below Grade Finished Area | 371 |
| Entry Level | 1 |
| Main Level Bedrooms | 2 |
| Main Level Bathrooms | 2 |
| Total Baths | 3 |
Exterior Features
| Exterior Amenities | Balcony |
|---|---|
| Fencing | None |
| Water Source | Public |
| Total Parking | 2 |
| Building Area Total | 1763 |
Amenities
- Foreclosure
- Views
- Short Sale
- New Construction
- Adult 55+
- Lease To Own
- No HOA Fees
- Furnished
- Pets
- Primary On Main
- Air Conditioning
- Seller Finance
- Green
- Fixer Upper
- Horse
- Golf
- Fireplace
- Deck
- Garage
- Basement
- Pool
Property vs Condos Average in 80206
Price
Taxes
Year Built
Visits
In The Neighborhood
Denver
$ 217,080
- Type
- Condos
- Size
- 600 SqFt
- Rooms
- 1 Beds + 1 Baths
 Coldwell Banker Realty 18 #5677965
Denver
$ 669,750
- Type
- Condos
- Size
- 1,714 SqFt
- Rooms
- 2 Beds + 2 Baths
Kentwood Real Estate Cherry Creek #6176547
Denver
$ 385,000
- Type
- Condos
- Size
- 846 SqFt
- Rooms
- 2 Beds + 1 Baths
Coldwell Banker Realty 18 #5378551
Denver
$ 318,000
- Type
- Condos
- Size
- 896 SqFt
- Rooms
- 1 Beds + 1 Baths
Coldwell Banker Global Luxury Denver #4560320
Denver
$ 1,050,000
- Type
- Condos
- Size
- 1,863 SqFt
- Rooms
- 2 Beds + 2 Baths
Coldwell Banker Realty 24 #1576962
Denver
$ 327,900
- Type
- Condos
- Size
- 1,063 SqFt
- Rooms
- 2 Beds + 1 Baths
Dubrova and Associate LLC #1936722
Denver
$ 475,000
- Type
- Condos
- Size
- 1,210 SqFt
- Rooms
- 2 Beds + 2 Baths
MB Delahanty & Associates #4264035

