




Address
192 October Place, Castle Rock, CO
Price
$ 999,000
Property Attributes
- MLS#7195124
- TypeSingle Family
- Listing Status Pending
- CountyDOUGLAS
- CityCastle Rock
- NeighborhoodPlum Creek
- Zip80104
- StyleContemporary
- Year Built1996
- Taxes$ 6446
- Price$ 999,000
- Bedrooms7
- Full Bathrooms5
- Half Bathrooms1
- Sqr Footage6741
- Lot Size0.54 Acres
Data Source:
REColorado (MTOMLS)
Property Description
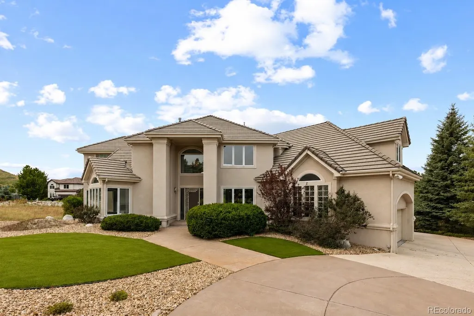
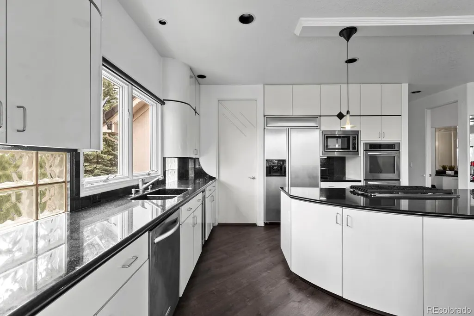
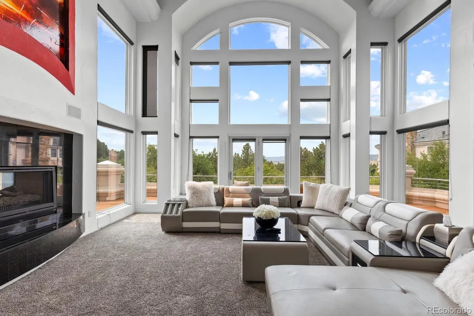
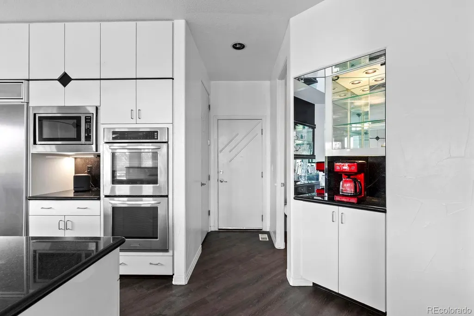
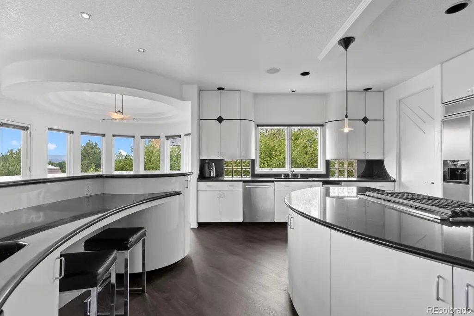
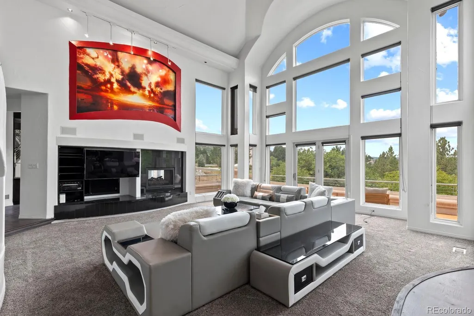
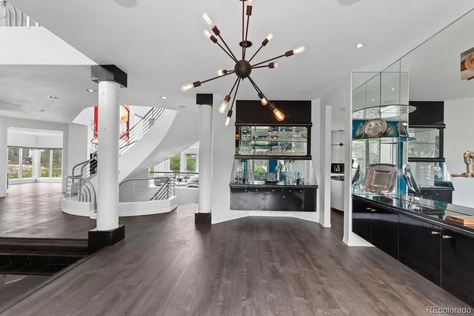
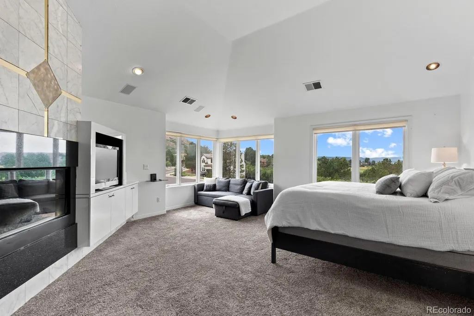
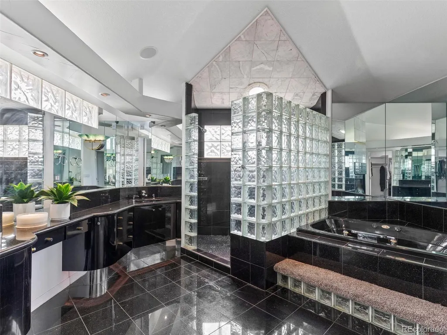
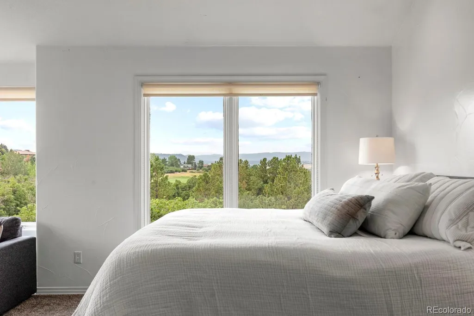
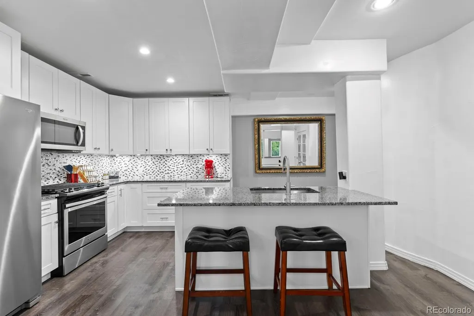
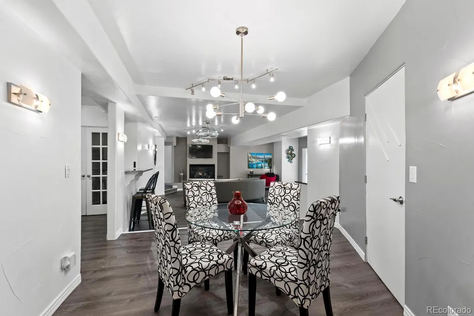
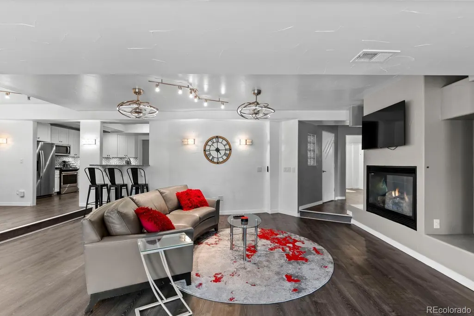
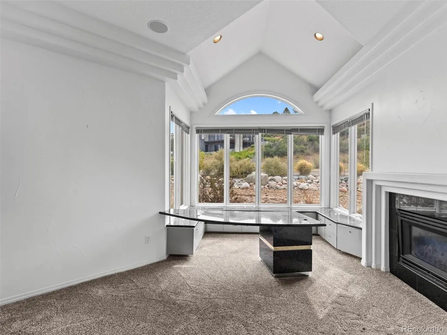
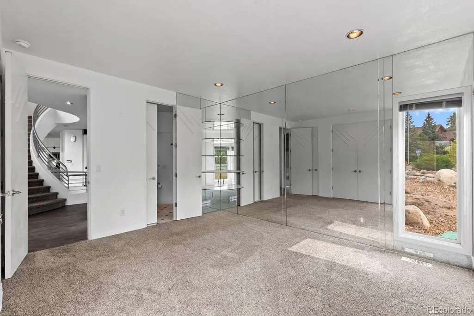
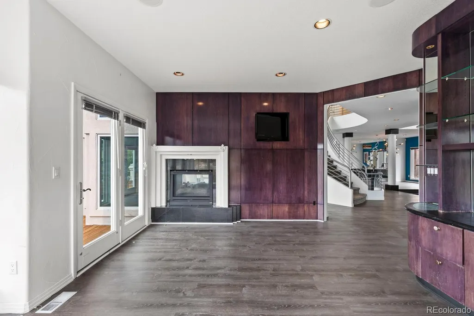
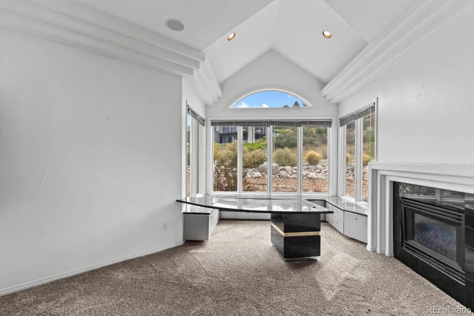
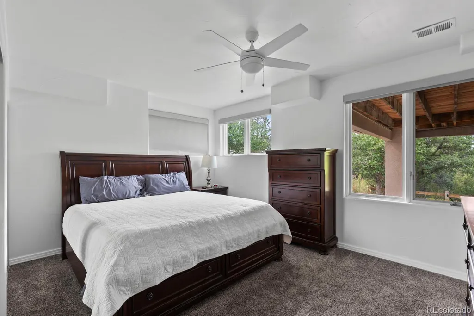
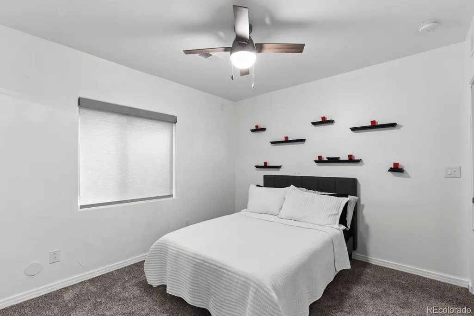
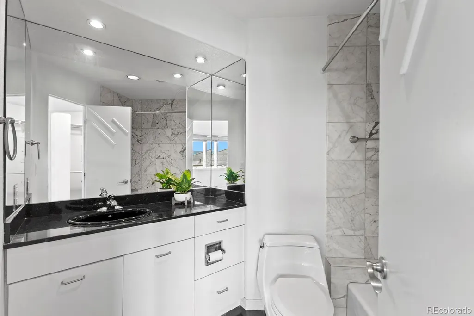
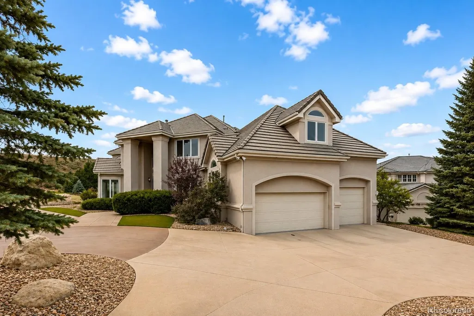
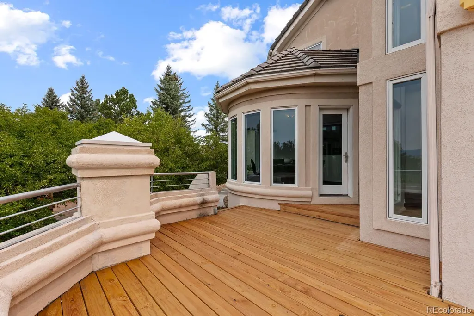
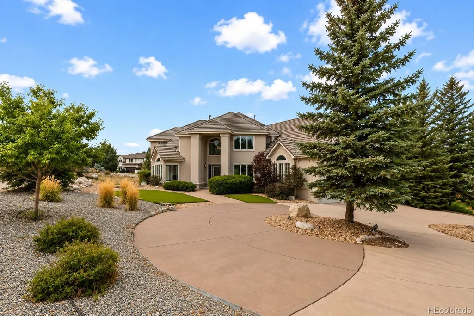
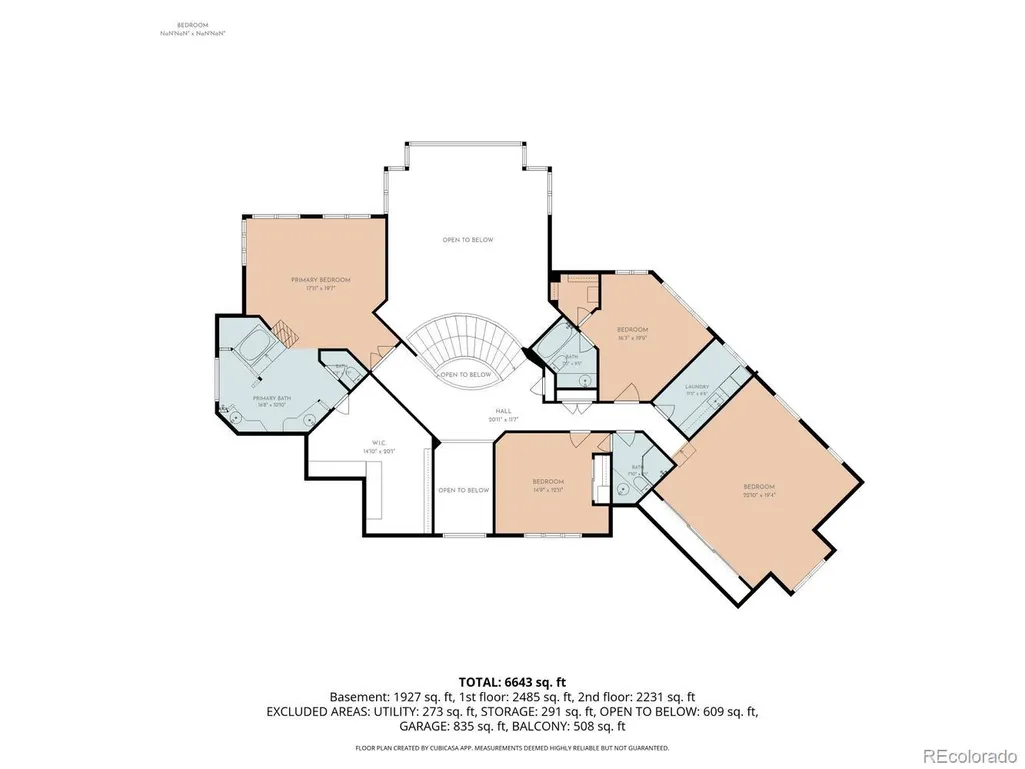
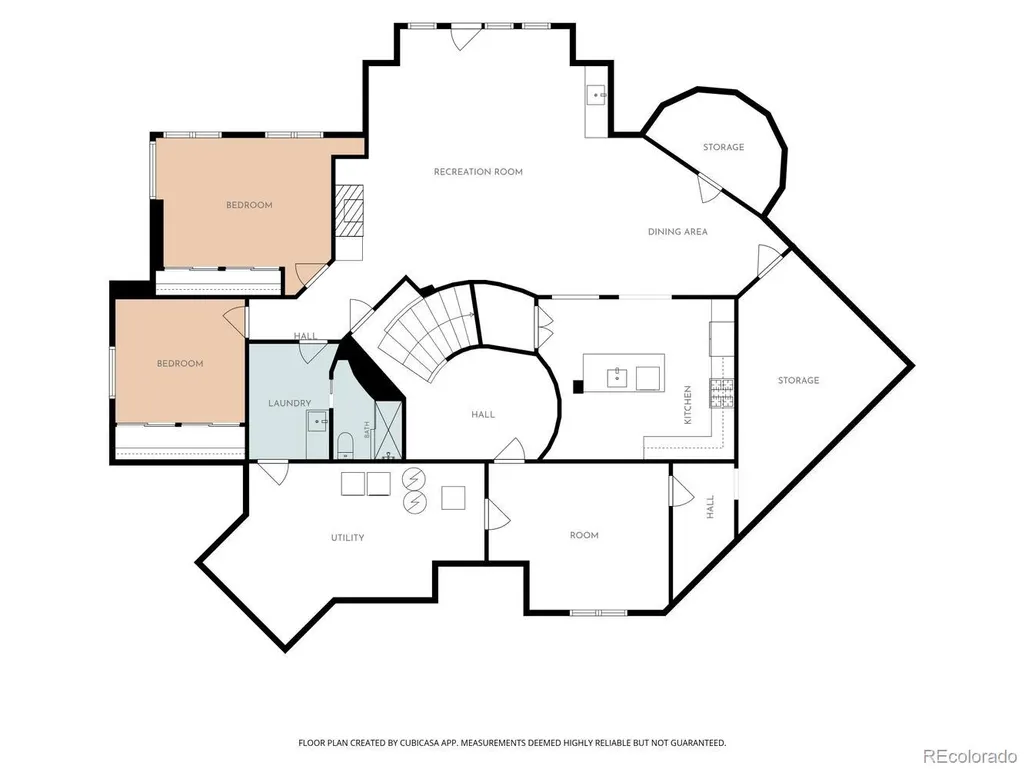
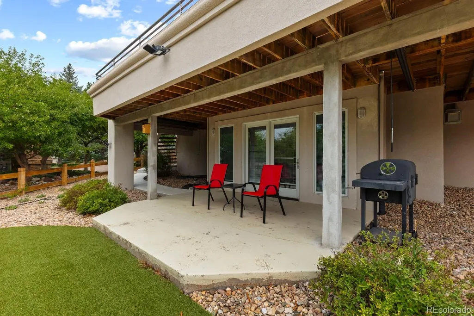
Backing to the 3rd hole of Plum Creek Golf Club, 192 October Place is a home defined by space, flexibility and a setting that’s hard to replicate. With more than 6,700 square feet, the home offers expansive living and entertaining areas, seven bedrooms, six bathrooms, four fireplaces, two main-floor offices and a three-car garage. Built in 1996, the home has a distinctive modern design with dramatic lines, generous room sizes and a floor plan that offers incredible flexibility. With 6,196 finished square feet, there is plenty of room to update and personalize over time while working with a scale and layout that would be difficult to recreate today. One of the home’s standout features is the separate lower-level living space. Originally designed as a mother-in-law suite, it includes two bedrooms, a full bathroom, full kitchen, laundry, living room and fireplace. It’s an ideal setup for extended family, a nanny, guests, private offices or potential rental income. Add in the golf-course setting and a competitive price that leaves room to bring your own ideas to the property, and this becomes an interesting opportunity in Plum Creek—not because everything has already been done, but because there’s so much here to work with. https://www.tourbuzz.net/public/vtour/display/2399321#!/
| Elementary School | Middle School | High School |
|---|---|---|
| South Ridge Elementary School | Mesa Middle School | Douglas County High School |
| Price History | |
|---|---|
| 8/8/2026 | Listed $999,000 |
General Features
| Sewer | Public Sewer |
|---|---|
| Heating | Forced Air,Natural Gas |
| Cooling | Central Air |
| Utilities | Electricity Connected,Natural Gas Connected,Phone Available |
| Possession | Closing/DOD |
| Roof | Concrete |
| Appliances | Bar Fridge,Cooktop,Dishwasher,Disposal,Double Oven,Dryer,Freezer,Gas Water Heater,Microwave,Range,Refrigerator,Washer |
| HOA Fee | 30 |
| Garage Spaces | 3 |
| Patio/Porch Features | Deck,Patio |
| Architectural Style | Contemporary |
| Construction Materials | EIFS |
| Exclusions | Seller's personal property,washer/dryer in basement storage room *Inclusions: all kitchen appliances in both kitchens,washer/dryer in upper level laundry room,2 wall mounted tvs located in baseme |
| Year Built | 1996 |
| Electric | 110V,220 Volts |
| View | City,Golf Course,Mountain(s) |
| Levels | Two |
| Property Subtype | Single Family Residence |
| Tax Year | 2025 |
| Ownership | Individual |
| Assoc Fee Paid Per | Monthly |
| County | Douglas |
| Property Type | Residential |
| Association Amenities | Park,Playground |
| HOA | Yes |
| Attached Garage | Yes |
| Contingency | None Known |
| Subdivision Name | Plum Creek |
| Full Baths | 2 |
| Status | Pending |
| High School | Douglas County |
| City | Castle Rock |
| Association Name | Plum Creek Master HOA |
| Senior Community Y/N | No |
| High School District | Douglas RE-1 |
| Lot Size Units | Square Feet |
| Lot Size Square Feet | 23522 |
| Listing Terms | Cash,Conventional,Jumbo |
| Elementary School | South Ridge |
| Tax Annual Amount | 6446 |
| Home Warranty Y/N | Yes |
| Middle/Junior High School | Mesa |
| Virtual Tour | https://www.tourbuzz.net/public/vtour/display/2399321#!/ |
| Structure Type | House |
| Standard Status | Active Under Contract |
| Occupancy Type | Owner |
| Middle/Junior School District | Douglas RE-1 |
| Elementary School District | Douglas RE-1 |
Interior Features
| Interior Amenities | Audio/Video Controls,Breakfast Bar,Built-in Features,Ceiling Fan(s),Eat-in Kitchen,Five Piece Bath,Granite Counters,High Ceilings,In-Law Floorplan,Kitchen Island,Open Floorplan,Pantry,Primary Suite,S |
|---|---|
| Basement | Finished,Walk-Out Access |
| Flooring | Carpet,Tile,Wood |
| Furnished Y/N | Negotiable |
| Total Fireplaces | 4 |
| Fireplace Features | Basement,Family Room,Gas,Great Room,Other,Primary Bedroom |
| Basement (Y/N) | Yes |
| Window Features | Double Pane Windows,Skylight(s),Window Coverings |
| Above Grade Finished Area | 4343 |
| Half Baths | 1 |
| 3/4 Baths | 3 |
| Total Bedrooms | 7 |
| Below Grade Finished Area | 1853 |
| Main Level Bedrooms | 1 |
| Main Level Bathrooms | 2 |
| Total Baths | 6 |
Exterior Features
| Exterior Amenities | Lighting |
|---|---|
| Vegetation | Xeriscaping |
| Fencing | Partial |
| Parking Features | Oversized |
| Lot Features | Corner Lot,Cul-De-Sac,Landscaped |
| Water Source | Public |
| Total Parking | 3 |
| Lot Size Area | 23522 |
| Foundation Details | Slab |
| Building Area Total | 6741 |
| Lot Size Acres | 0.54 |
| Road Surface Type | Paved |
| Road Frontage Type | Public |
| Road Responsibility | Public Maintained Road |
| Horse Y/N | No |
Amenities
- Foreclosure
- Views
- Short Sale
- New Construction
- Adult 55+
- Lease To Own
- No HOA Fees
- Furnished
- Primary On Main
- Air Conditioning
- Seller Finance
- Green
- Fixer Upper
- Horse
- Golf
- Fireplace
- Deck
- Garage
- Basement
- Pool
Property vs Single Family Average in 80104
Price
Taxes
Year Built
Visits
In The Neighborhood
Castle Rock
$ 530,000
- Type
- Single Family
- Size
- 2,292 SqFt
- Rooms
- 3 Beds + 2.5 Baths
 The Agency - Denver #6572988
Castle Rock
$ 650,000
- Type
- Single Family
- Size
- 3,107 SqFt
- Rooms
- 4 Beds + 3.5 Baths
RE/MAX Alliance #7971855
Castle Rock
$ 829,900
- Type
- Single Family
- Size
- 4,141 SqFt
- Rooms
- 5 Beds + 3.5 Baths
Realty One Group Premier #4656587
Castle Rock
$ 589,900
- Type
- Single Family
- Size
- 1,860 SqFt
- Rooms
- 4 Beds + 2 Baths
Redfin Corporation #5589506
Castle Rock
$ 1,149,000
- Type
- Single Family
- Size
- 5,864 SqFt
- Rooms
- 5 Beds + 6 Baths
The Monaco Group Inc #5722793
Castle Rock
$ 650,000
- Type
- Single Family
- Size
- 3,123 SqFt
- Rooms
- 3 Beds + 3 Baths
Keller Williams Action Realty LLC #4537655
Castle Rock
$ 1,299,000
- Type
- Single Family
- Size
- 4,768 SqFt
- Rooms
- 6 Beds + 3.5 Baths
HomeSmart #9917091
Castle Rock
$ 1,190,000
- Type
- Single Family
- Size
- 4,712 SqFt
- Rooms
- 5 Beds + 4.5 Baths
Keller Williams DTC #9996441

