
Address
20920 Grays Peak Drive, Parker, CO
Price
$ 989,990
Property Attributes
- MLS#7193337
- TypeSingle Family
- Listing Status Pending
- CountyDOUGLAS
- CityParker
- NeighborhoodLegacy at Kime Ranch
- Zip80138
- StyleHouse
- Year Built2026
- Price$ 989,990
- Bedrooms5
- Full Bathrooms4
- Half Bathrooms1
- Sqr Footage4877
- Lot Size0.13 Acres
Data Source:
REColorado (MTOMLS)
Property Description
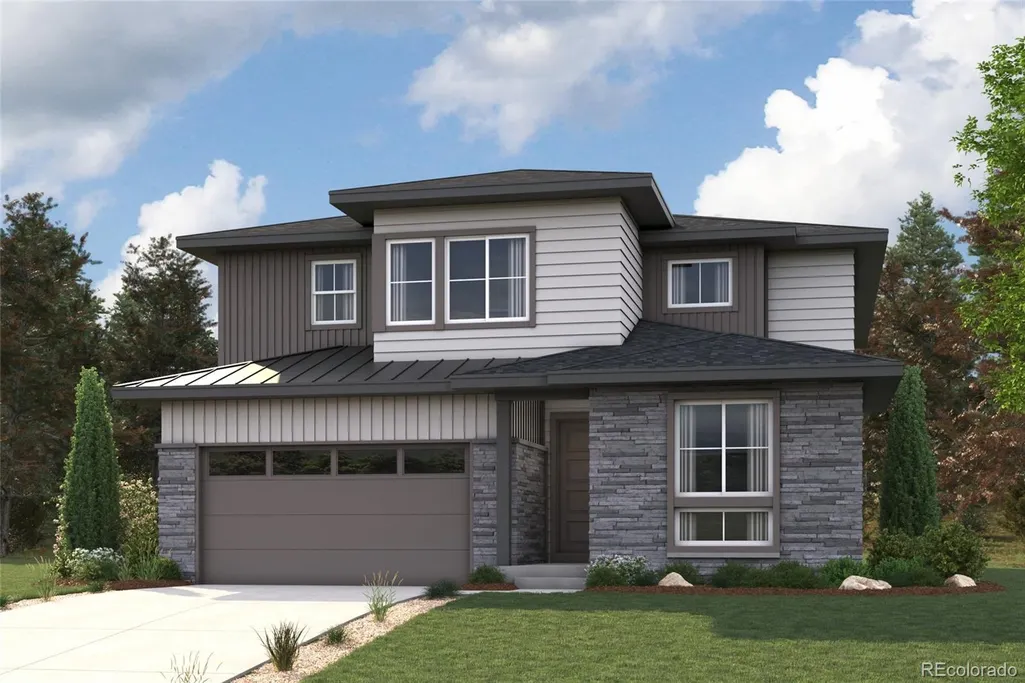
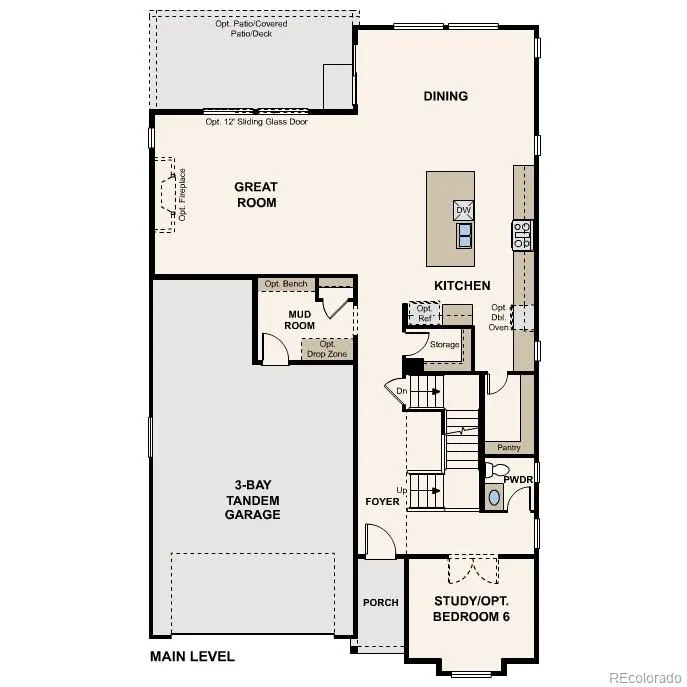
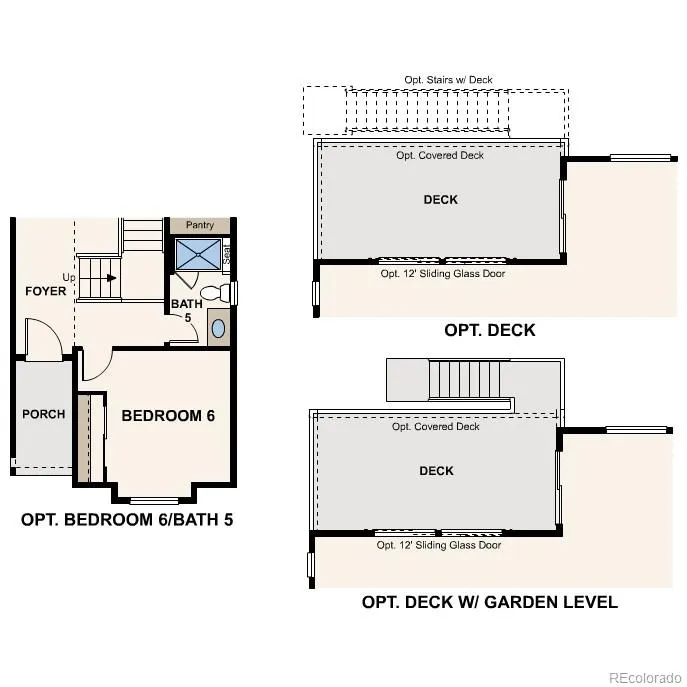
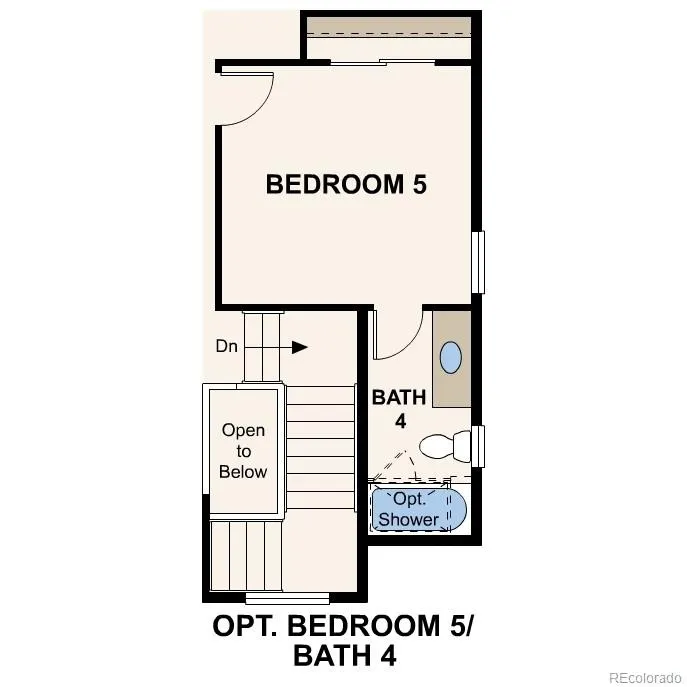
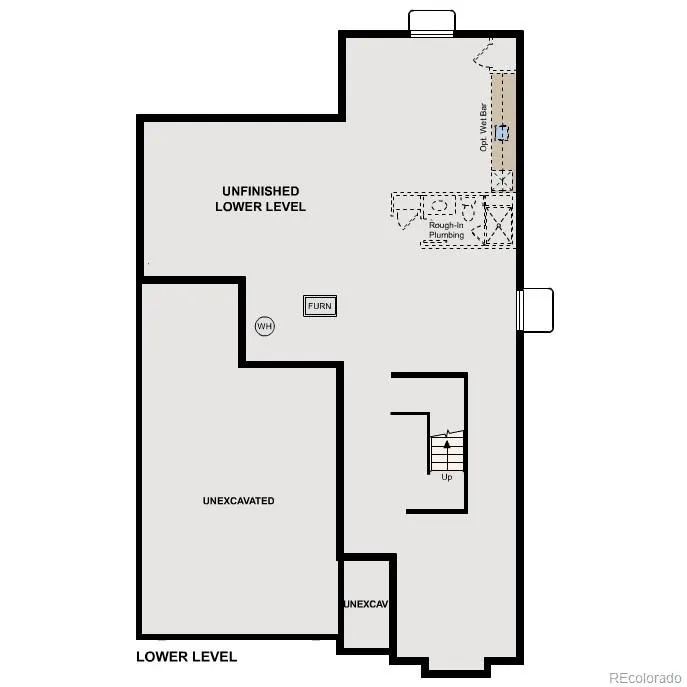
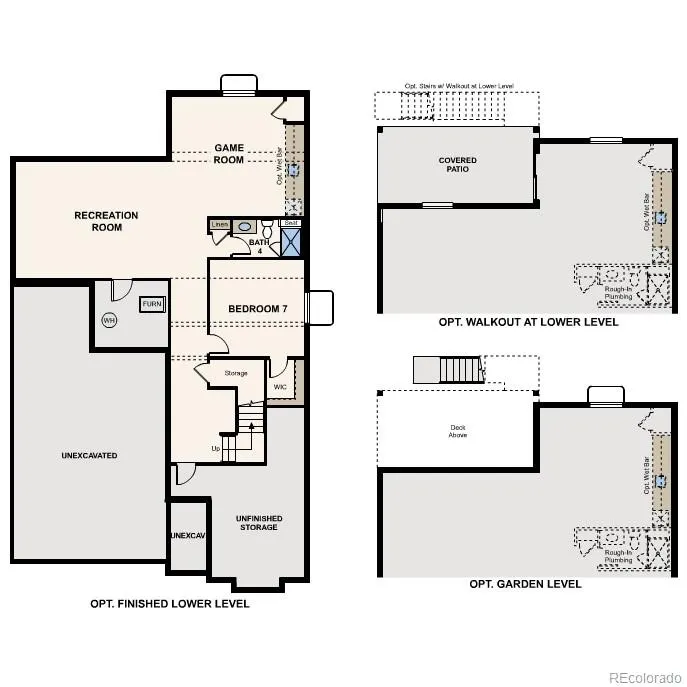
Discover your dream home at Kime Ranch! The stunning Shenandoah plan offers an open-concept main floor, encompassing a dining area, a sunlit great room, and a well-equipped kitchen with a walk-in pantry, ample counter space, and a center island. A convenient mud room is adjacent, as is extra storage space. A private study that can be optioned as a sixth bedroom rounds out this level. There are four generous bedrooms upstairs, including the lavish primary suite with dual walk-in closets and a deluxe attached bath with dual sinks, a walk-in shower, and a soaking tub. The laundry is centrally located among the bedrooms for added ease. You’ll also find a versatile loft that can double as a home gym, office, or entertainment space. An unfinished basement and 3-bay tandem garage come standard! Additional home highlights include a finished walk-out basement, a cul-de-sac homesite, French doors at the study, and a loft. Renderings and model photos are provided for representational purposes only and may not depict this exact property. Contact the builder for specifics on this property.
| Elementary School | Middle School | High School |
|---|---|---|
| Pioneer Elementary School | Cimarron Middle School | Legend High School |
| Price History | |
|---|---|
| 5/2/2026 | Listed $990,725 |
| 6/19/2026 | 1$989,990 |
General Features
| Sewer | Public Sewer |
|---|---|
| Heating | Forced Air |
| Cooling | Central Air |
| Possession | Closing/DOD |
| Roof | Composition |
| Appliances | Dishwasher,Disposal,Double Oven,Microwave,Range |
| HOA Fee | 160 |
| Garage Spaces | 3 |
| Association Fee Includes | Recycling,Trash |
| Patio/Porch Features | Covered,Deck,Patio |
| Security Features | Carbon Monoxide Detector(s),Smoke Detector(s) |
| Construction Materials | Cement Siding |
| Exclusions | None |
| Year Built | 2026 |
| Levels | Two |
| Property Subtype | Single Family Residence |
| Tax Year | 2025 |
| Ownership | Builder |
| Assoc Fee Paid Per | Monthly |
| County | Douglas |
| Property Type | Residential |
| Association Amenities | Park,Trail(s) |
| HOA | Yes |
| Attached Garage | Yes |
| Contingency | None Known |
| Subdivision Name | Legacy at Kime Ranch |
| Full Baths | 4 |
| Status | Pending |
| Directions | From I25 exit Ridgegate East and continue until Ridgegate becomes Main Street. Continue past the intersection of Main and Parker. Continue until you see Kime Ranch Street on the left. Model homes ar |
| High School | Legend |
| City | Parker |
| Association Name | NVCM Community Management |
| Senior Community Y/N | No |
| High School District | Douglas RE-1 |
| Lot Size Units | Square Feet |
| Lot Size Square Feet | 5850 |
| Listing Terms | 1031 Exchange,Cash,Conventional,FHA,Jumbo,VA Loan |
| Elementary School | Pioneer |
| Middle/Junior High School | Cimarron |
| Property Condition | Under Construction |
| Virtual Tour | https://www.zillow.com/view-imx/f6ba06db-6f88-4887-ba3b-276ab7c829b0?setAttribution=mls&wl=true&initialViewType=pano |
| Structure Type | House |
| Builder Name | Century Communities |
| Standard Status | Pending |
| Middle/Junior School District | Douglas RE-1 |
| Elementary School District | Douglas RE-1 |
Interior Features
| Interior Amenities | Kitchen Island,Pantry,Quartz Counters |
|---|---|
| Basement | Finished,Full |
| Flooring | Carpet,Vinyl |
| Total Fireplaces | 1 |
| Fireplace Features | Great Room |
| Basement (Y/N) | Yes |
| Above Grade Finished Area | 3431 |
| Half Baths | 1 |
| Total Bedrooms | 5 |
| Below Grade Finished Area | 1107 |
| Main Level Bathrooms | 1 |
| Total Baths | 5 |
Exterior Features
| Parking Features | Concrete |
|---|---|
| Total Parking | 3 |
| Lot Size Area | 5850 |
| Building Area Total | 4877 |
| Lot Size Acres | 0.13 |
| Builder Model | Shenandoah - 23923438 |
Amenities
- Foreclosure
- Views
- Short Sale
- New Construction
- Adult 55+
- Lease To Own
- No HOA Fees
- Furnished
- Primary On Main
- Air Conditioning
- Seller Finance
- Green
- Fixer Upper
- Horse
- Golf
- Fireplace
- Deck
- Garage
- Basement
- Pool
Property vs Single Family Average in 80138
Price
Year Built
Visits
In The Neighborhood
Parker
$ 849,990
- Type
- Single Family
- Size
- 4,886 SqFt
- Rooms
- 4 Beds + 3.5 Baths
 Landmark Residential Brokerage #7230984
Parker
$ 837,180
- Type
- Single Family
- Size
- 3,613 SqFt
- Rooms
- 4 Beds + 3.5 Baths
Landmark Residential Brokerage #4437105
Parker
$ 834,990
- Type
- Single Family
- Size
- 4,205 SqFt
- Rooms
- 4 Beds + 3 Baths
Landmark Residential Brokerage #6969081
Parker
$ 884,990
- Type
- Single Family
- Size
- 4,250 SqFt
- Rooms
- 5 Beds + 4 Baths
Landmark Residential Brokerage #2586798
Parker
$ 724,990
- Type
- Single Family
- Size
- 3,697 SqFt
- Rooms
- 3 Beds + 2 Baths
Landmark Residential Brokerage #2647198

