



Address
15803 E Warner Drive, Denver, CO
Price
$ 560,000
Property Attributes
- MLS#7157504
- TypeSingle Family
- Listing Status Pending
- CountyDENVER
- CityDenver
- NeighborhoodAvion
- Zip80239
- StyleTraditional
- Year Built2017
- Taxes$ 6767
- Price$ 560,000
- Bedrooms4
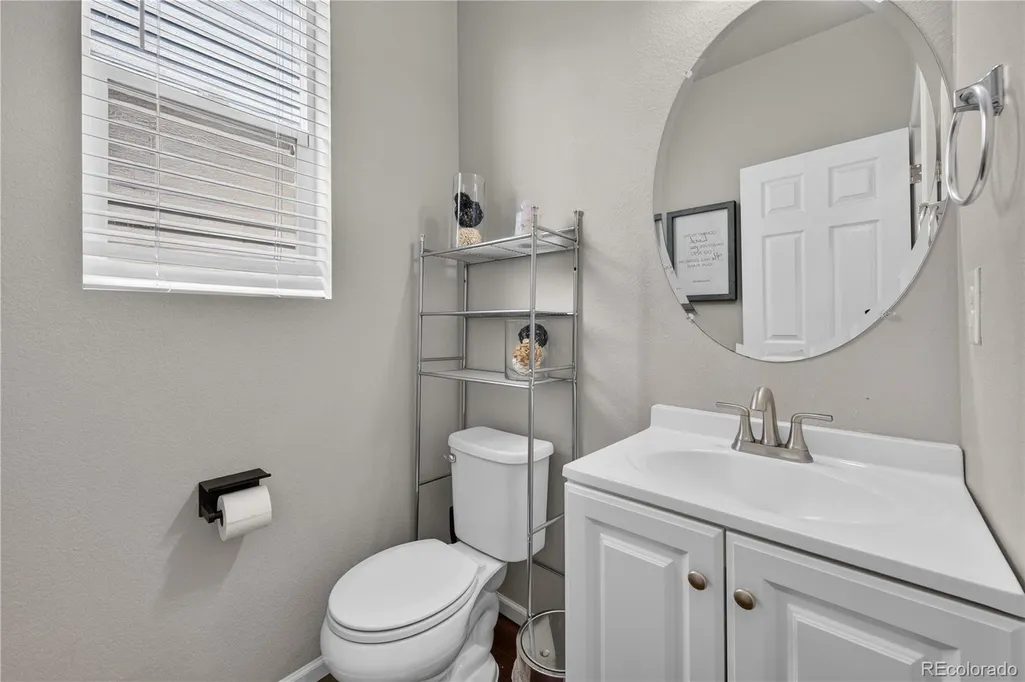
- Full Bathrooms2
- Half Bathrooms1
- Sqr Footage3097
- Lot Size0.1 Acres
Data Source:
REColorado (MTOMLS)
Property Description
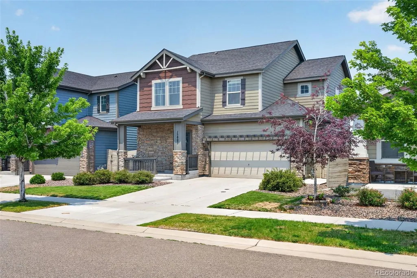
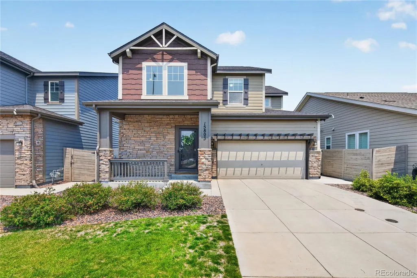
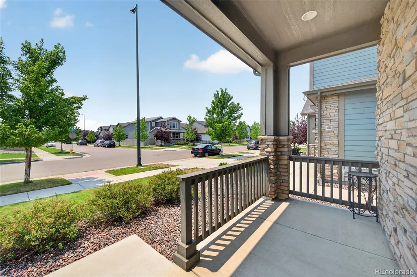
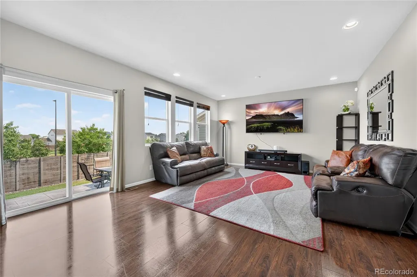
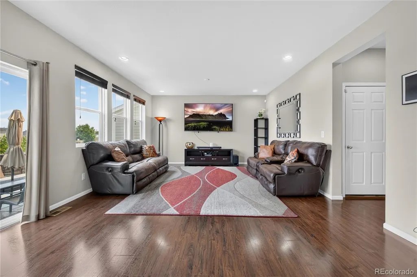
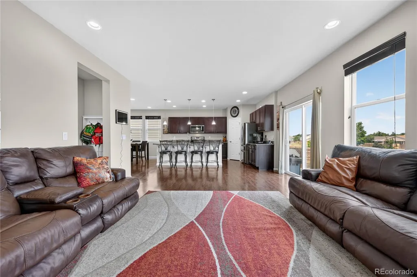
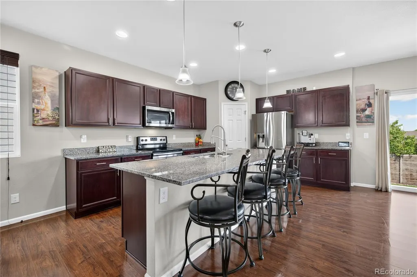
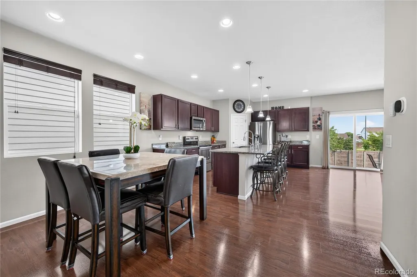
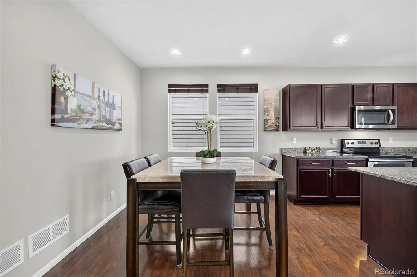
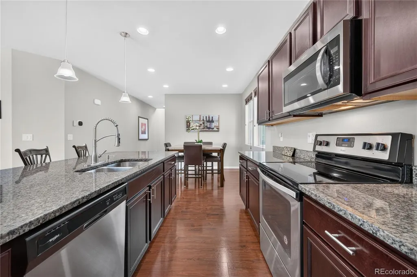
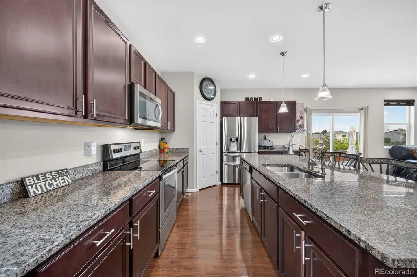
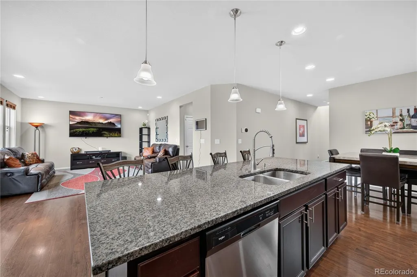
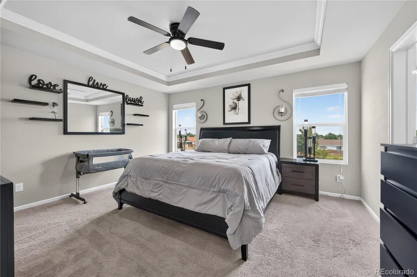
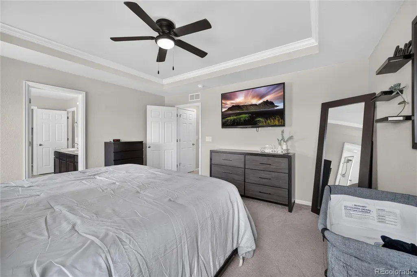
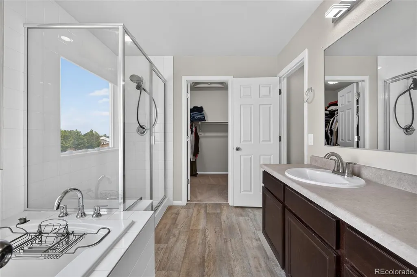
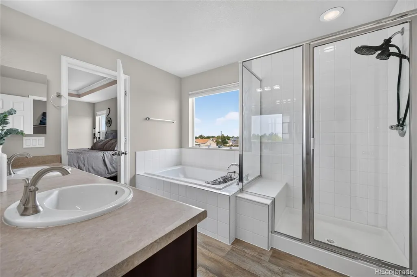
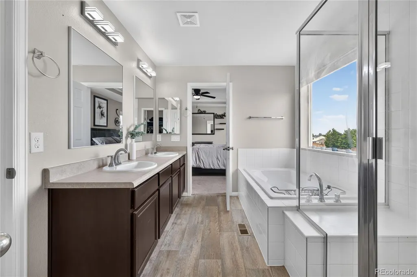
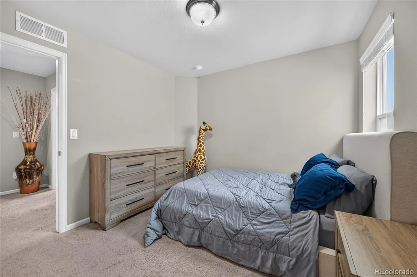
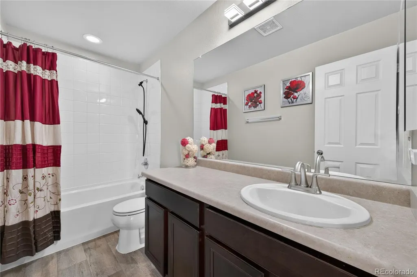
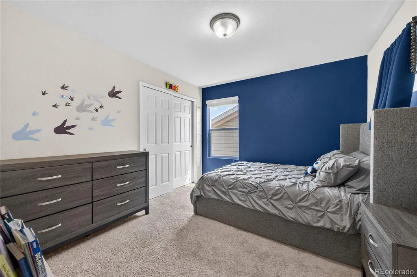
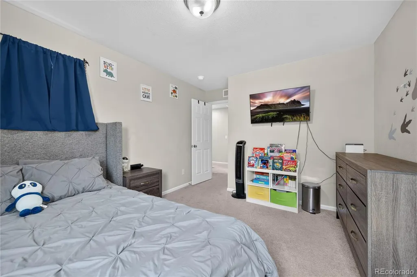
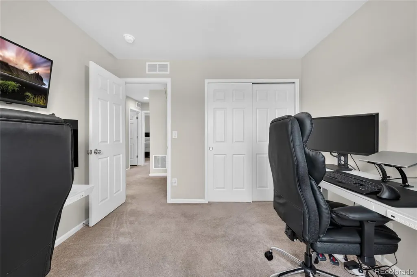
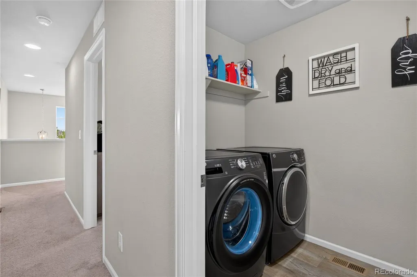
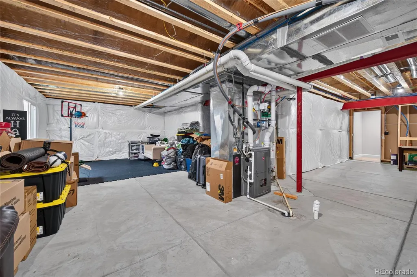
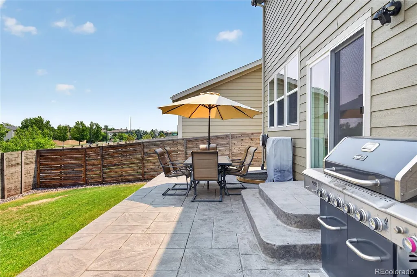
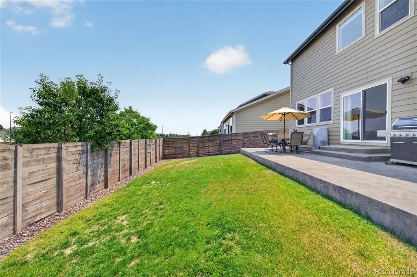
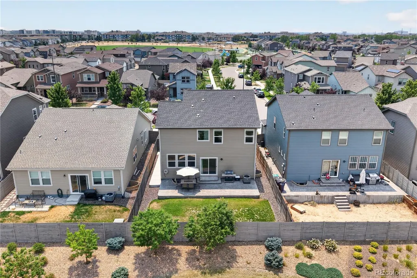
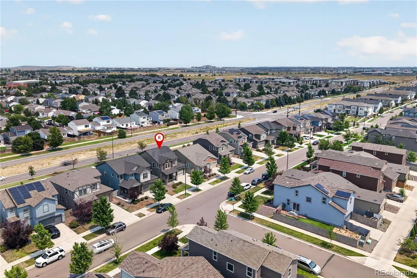
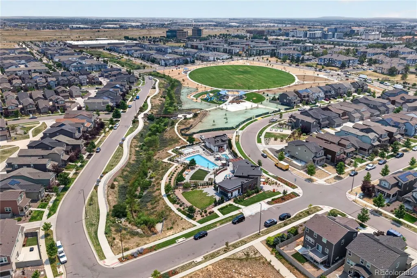
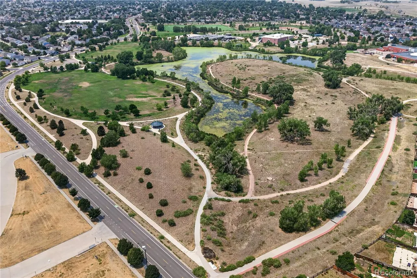
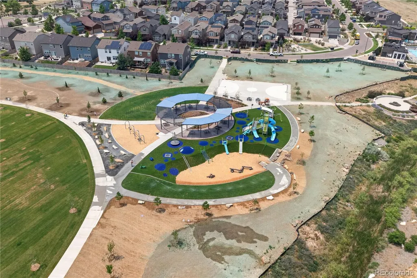
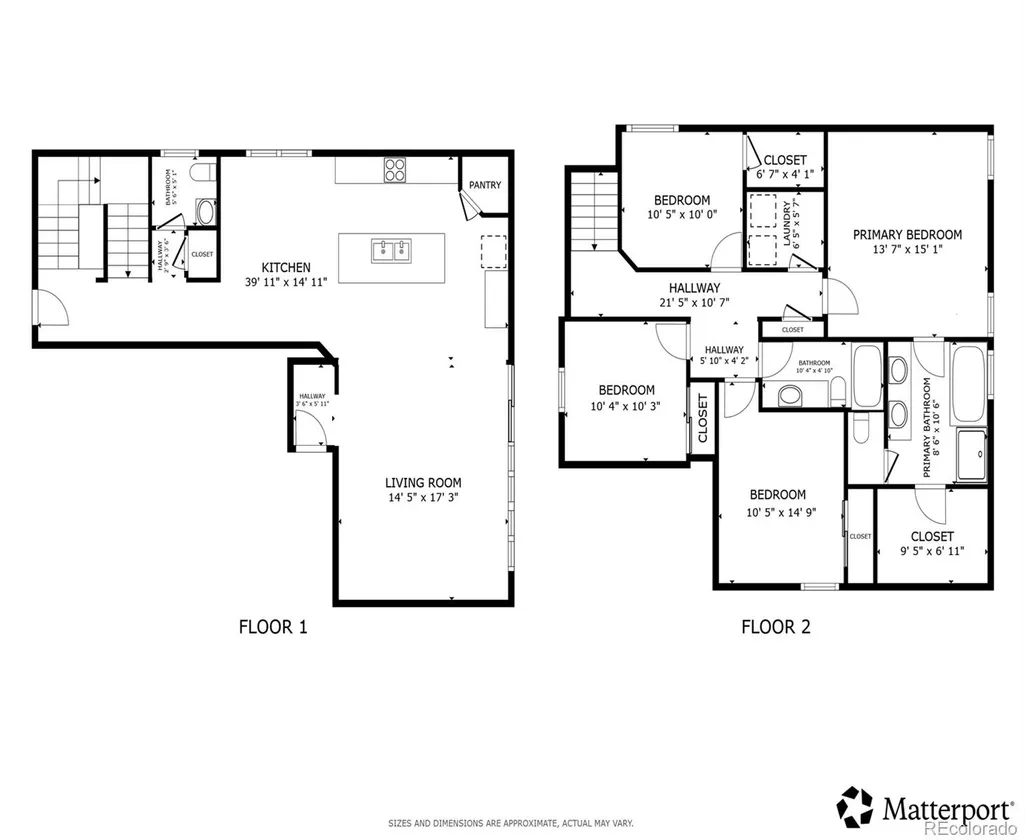
Great opportunity to own a beautifully maintained home in Denver's highly desirable Avion community! Set on a quiet, south-facing street with mountain views from the backyard, this inviting four-bedroom home combines comfort, functionality, and an outstanding location. Enjoy year-round community events at the clubhouse, a brand-new Denver park, a neighborhood dog park, and easy access to Costco, shopping, dining, Peña Boulevard, and Denver International Airport. A classic covered front porch welcomes you into a bright, open floor plan designed for both everyday living and entertaining. The main level features easy-maintenance laminate wood flooring, abundant natural light, and a timeless neutral color palette. The spacious living room flows seamlessly into the dining area and kitchen, creating the perfect gathering space. Home chefs will appreciate the warm wood cabinetry, large pantry, generous center eat-in island, and ample prep space for cooking and hosting. Step outside through the sliding glass door to an expansive newer stamped concrete patio, creating effortless indoor/outdoor living with plenty of room for dining, grilling, and enjoying Colorado evenings while taking in mountain views. Upstairs, you'll find four generously sized bedrooms, including a spacious primary retreat featuring a luxurious five-piece en-suite bath and a large walk-in closet. A convenient upper-level laundry room makes daily routines even easier. The full unfinished basement offers endless possibilities with plenty of storage space or room for a home gym, recreation area, or future finished living space tailored to your needs. Residents of Avion enjoy exceptional amenities, including a resort-style pool, clubhouse, parks, playgrounds, walking trails, and a dog park, making this an ideal place to enjoy the Colorado lifestyle. Move-in ready and beautifully maintained, this is a home you won't want to miss. Welcome home!
| Elementary School | Middle School | High School |
|---|---|---|
| Lena Archuleta Elementary School | DSST: Green Valley Ranch Middle School | DSST: Green Valley Ranch High School |
| Price History | |
|---|---|
| 7/9/2026 | Listed $560,000 |
General Features
| Sewer | Public Sewer |
|---|---|
| Heating | Forced Air,Natural Gas |
| Cooling | Central Air |
| Utilities | Cable Available,Electricity Connected,Internet Access (Wired),Natural Gas Connected,Phone Available |
| Roof | Composition |
| Appliances | Dishwasher,Disposal,Dryer,Gas Water Heater,Microwave,Oven,Range,Refrigerator,Sump Pump,Washer |
| Zoning | PUD |
| Garage Spaces | 2 |
| Association Fee Includes | Maintenance Grounds,Road Maintenance,Snow Removal |
| Patio/Porch Features | Front Porch |
| Architectural Style | Traditional |
| Security Features | Carbon Monoxide Detector(s),Smoke Detector(s),Video Doorbell |
| Construction Materials | Frame,Stone,Wood Siding |
| Exclusions | Seller's personal items,Tv's,Wall Mounts,Deep Freezer in the garage. |
| Pets Allowed | Yes |
| Year Built | 2017 |
| Electric | 220 Volts,Single Phase |
| View | Mountain(s) |
| Levels | Two |
| Property Subtype | Single Family Residence |
| Tax Year | 2025 |
| Ownership | Individual |
| Assoc Fee Paid Per | Included in Property Tax |
| County | Denver |
| Property Type | Residential |
| Association Amenities | Clubhouse,Park,Playground,Pool,Spa/Hot Tub |
| HOA | Yes |
| Attached Garage | Yes |
| Contingency | None Known |
| Subdivision Name | Avion |
| Facing Direction | South |
| Full Baths | 2 |
| Status | Pending |
| High School | DSST: Green Valley Ranch |
| City | Denver |
| Association Name | Denver Connection West Metro/Timberline |
| Senior Community Y/N | No |
| High School District | Denver 1 |
| Lot Size Units | Square Feet |
| Lot Size Square Feet | 4500 |
| Listing Terms | Cash,Conventional,FHA,VA Loan |
| Elementary School | Lena Archuleta |
| Tax Annual Amount | 6767 |
| Middle/Junior High School | DSST: Green Valley Ranch |
| Virtual Tour | https://my.matterport.com/show/?m=xgTKXmB6FDk&mls=1 |
| Structure Type | House |
| Standard Status | Active Under Contract |
| Occupancy Type | Owner |
| Middle/Junior School District | Denver 1 |
| Elementary School District | Denver 1 |
Interior Features
| Interior Amenities | Ceiling Fan(s),Five Piece Bath,Granite Counters,High Ceilings,High Speed Internet,Kitchen Island,Laminate Counters,Open Floorplan,Pantry,Primary Suite,Smart Thermostat,Smoke Free,Walk-In Closet(s),Wi |
|---|---|
| Basement | Bath/Stubbed,Daylight,Full,Sump Pump,Unfinished |
| Flooring | Carpet,Laminate,Vinyl |
| Basement (Y/N) | Yes |
| Window Features | Double Pane Windows,Egress Windows,Window Coverings,Window Treatments |
| Above Grade Finished Area | 2139 |
| Half Baths | 1 |
| Total Bedrooms | 4 |
| Main Level Bathrooms | 1 |
| Total Baths | 3 |
Exterior Features
| Exterior Amenities | Gas Valve,Lighting,Private Yard,Rain Gutters,Smart Irrigation |
|---|---|
| Fencing | Full |
| Parking Features | Concrete,Dry Walled,Lighted,Smart Garage Door,Storage |
| Lot Features | Irrigated,Landscaped,Near Public Transit,Sprinklers In Front,Sprinklers In Rear |
| Water Source | Public |
| Total Parking | 5 |
| Lot Size Area | 4500 |
| Building Area Total | 3097 |
| Lot Size Acres | 0.1 |
| Road Surface Type | Paved |
| Horse Y/N | No |
Amenities
- Foreclosure
- Views
- Short Sale
- New Construction
- Adult 55+
- Lease To Own
- No HOA Fees
- Furnished
- Primary On Main
- Air Conditioning
- Seller Finance
- Green
- Fixer Upper
- Horse
- Golf
- Fireplace
- Deck
- Garage
- Basement
- Pool
Property vs Single Family Average in 80239
Price
Taxes
Year Built
Visits
 The content relating to real estate for sale in this Web site comes in part from the Internet Data eXchange (IDX) program of METROLIST, INC., DBA RECOLORADO©. Real estate listings held by brokers other than Luxe Haven Realty LLC are marked with the IDX Logo. This information is being provided for the consumers' personal, non-commercial use and may not be used for any other purpose. All information subject to change and should be independently verified. September 25, 2026 9:56 PM UTCd

