

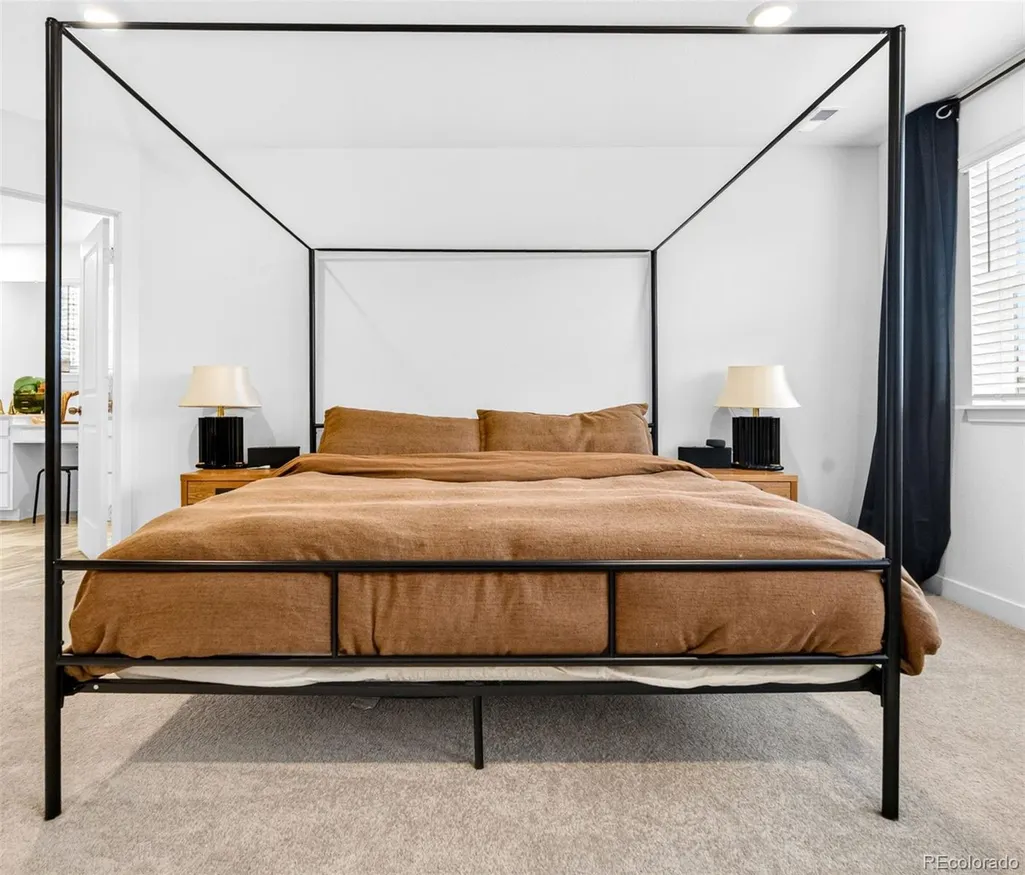
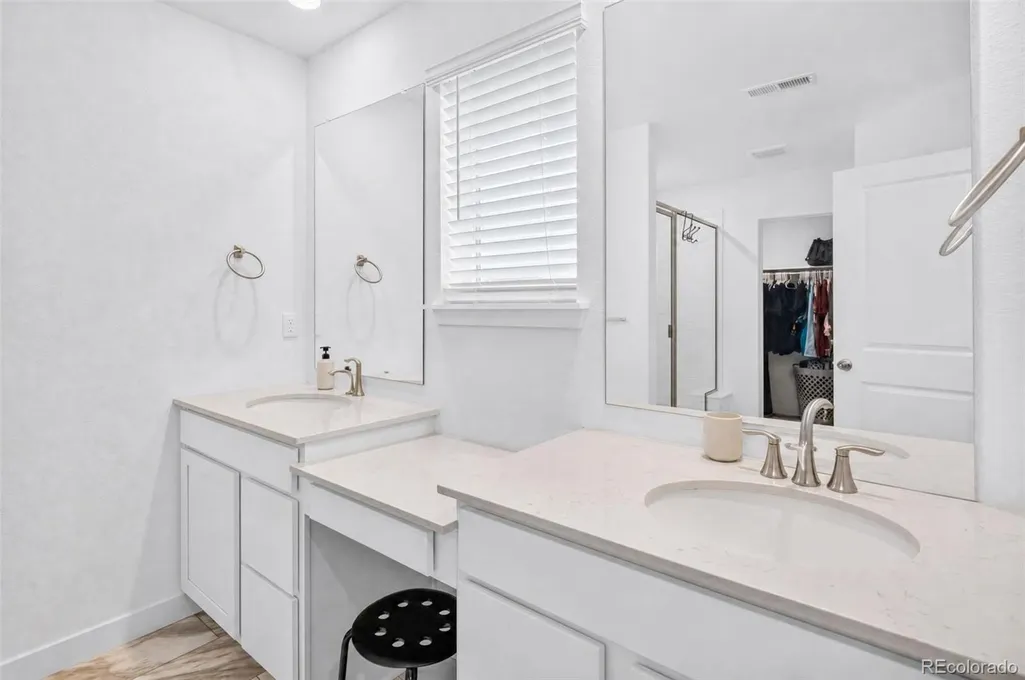
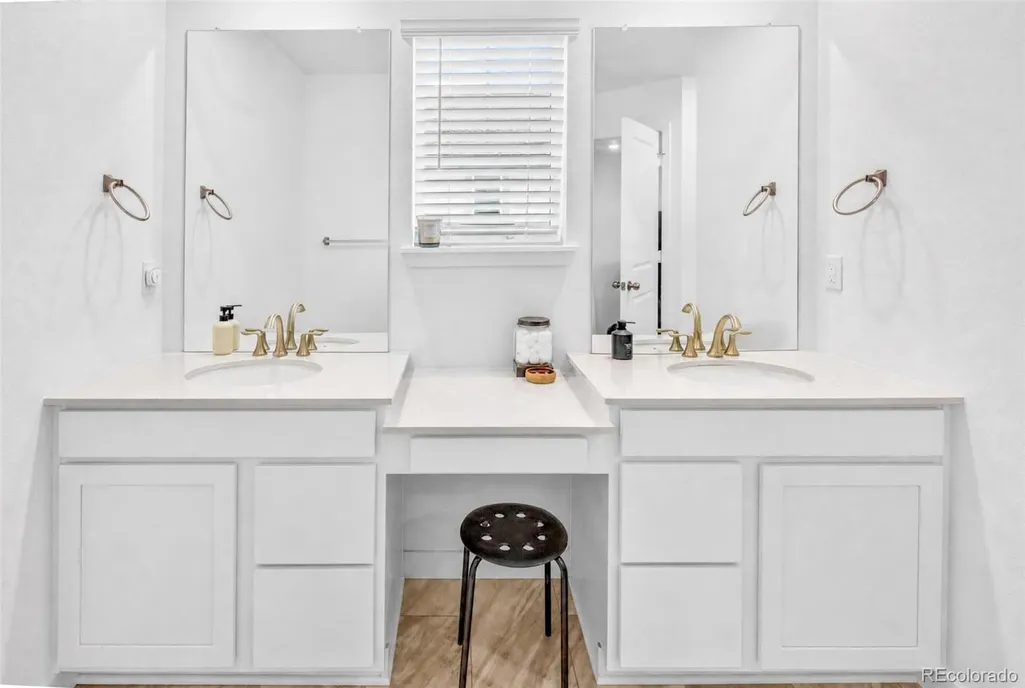
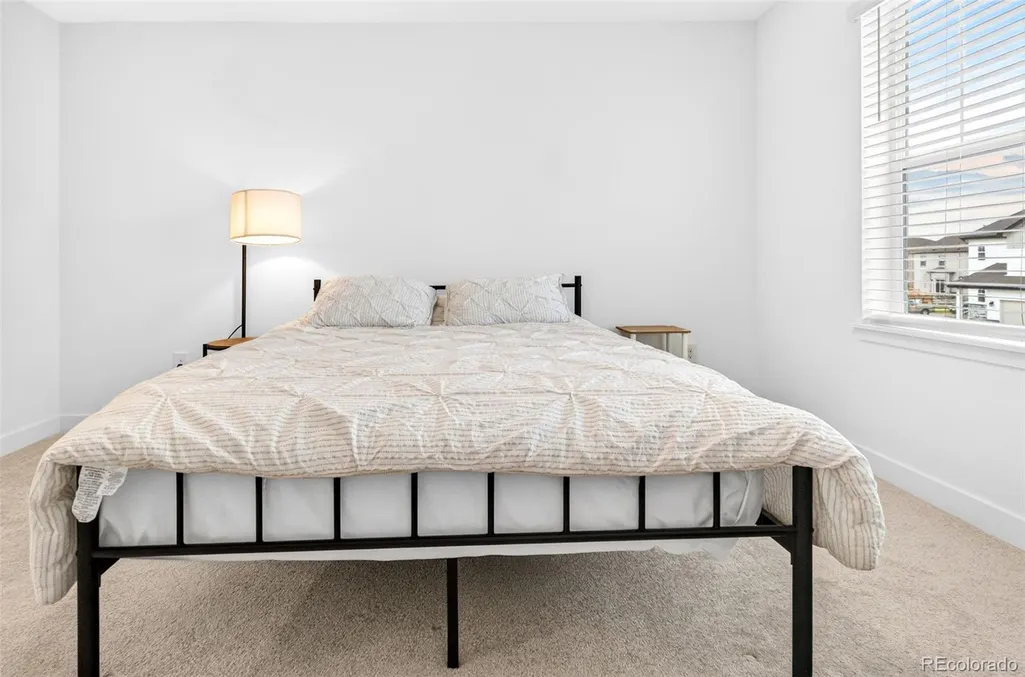


Address
4651 Hatcher Drive, Brighton, CO
Price
$ 594,999
Property Attributes
- MLS#7125468
- TypeSingle Family
- Listing Status Pending
- CountyADAMS
- CityBrighton
- NeighborhoodBrighton Crossing
- Zip80601
- StyleTraditional
- Year Built2024
- Taxes$ 5974
- Price$ 594,999
- Bedrooms5
- Full Bathrooms4
- Half Bathrooms0
- Sqr Footage4091
- Lot Size0.15 Acres
Data Source:
REColorado (MTOMLS)
Property Description
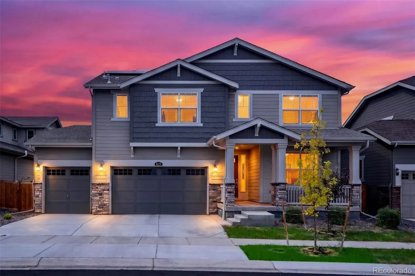
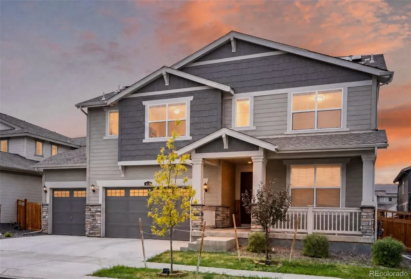
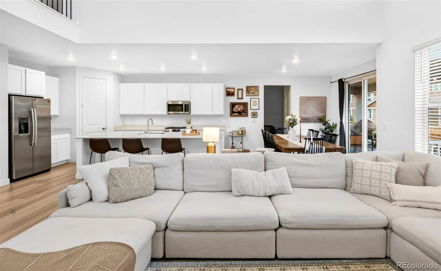
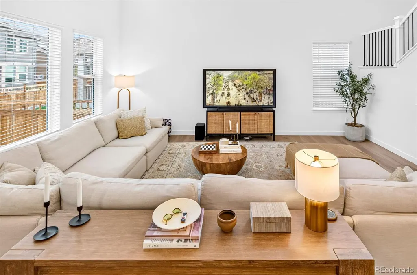
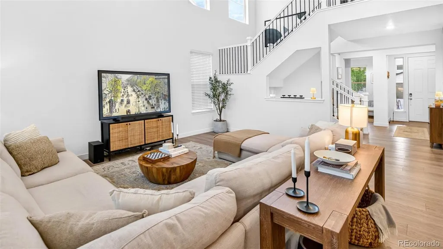
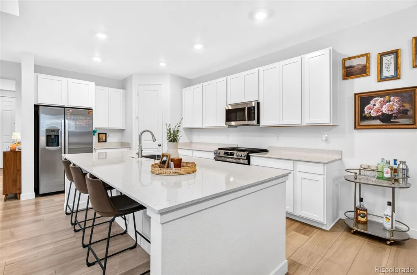
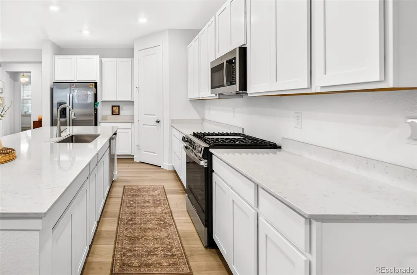
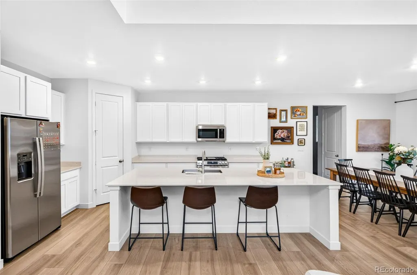
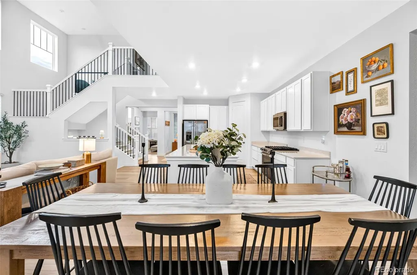
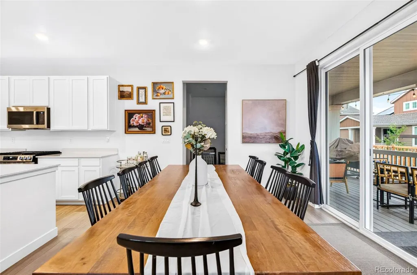
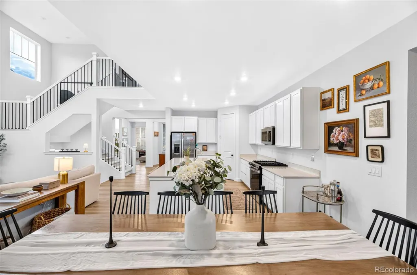
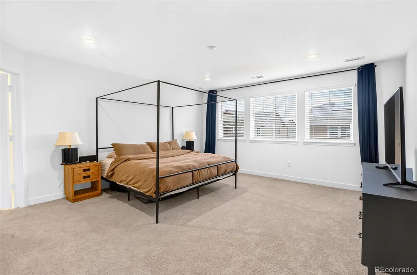
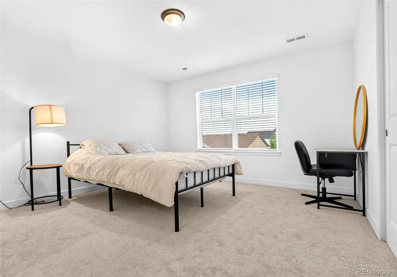
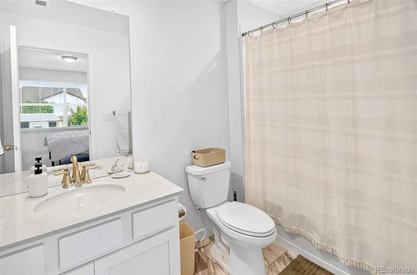
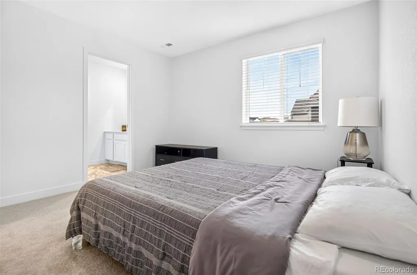
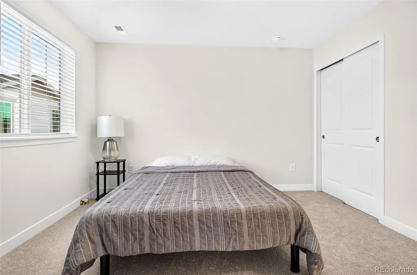
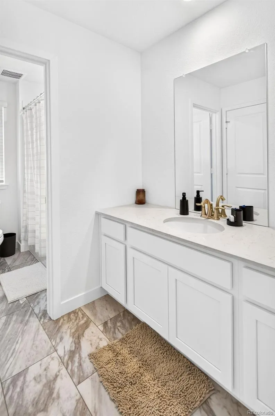
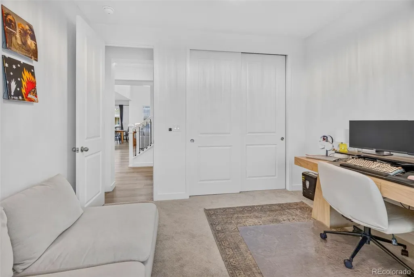
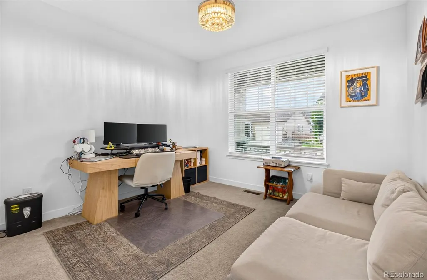
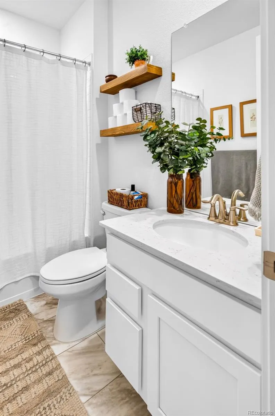
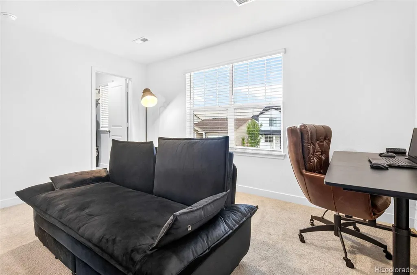
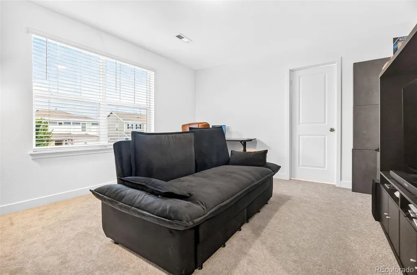
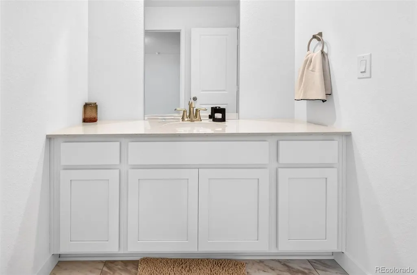
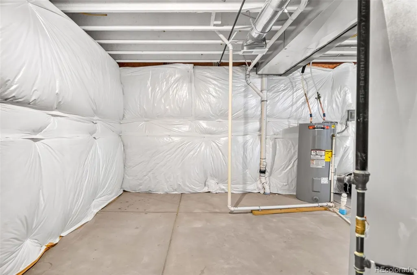
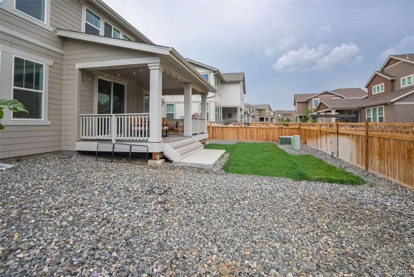
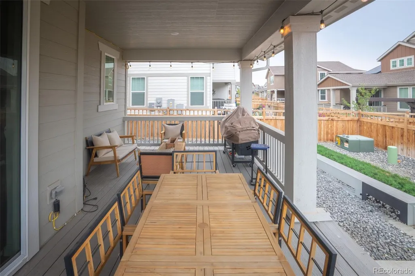
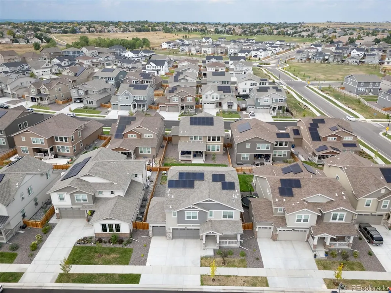
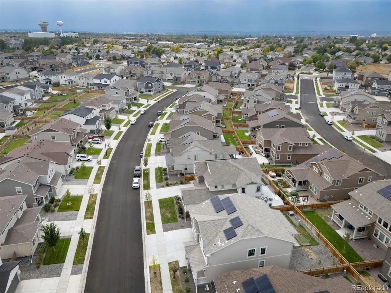
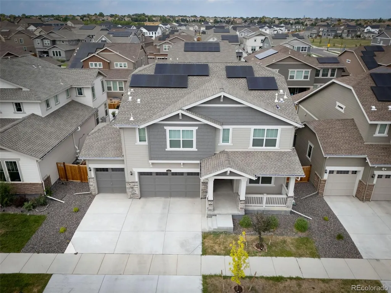
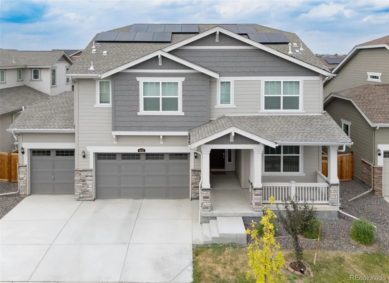
Welcome to 4651 Hatcher Drive, a spacious Brighton home offering a thoughtfully designed floor plan with room for everyone and plenty of potential to make it your own. The main level centers around an open kitchen featuring generous cabinetry, ample counter space, and a seamless connection to the dining and living areas, creating an ideal setting for everyday living and entertaining. The inviting living room provides a comfortable gathering space, while the adjacent dining area makes hosting family and friends effortless. Upstairs, the spacious primary suite offers a private retreat complete with an ensuite bathroom, providing comfort and convenience at the end of the day. Four additional bedrooms and three additional bathrooms offer exceptional flexibility for family, guests, a home office, or hobby spaces. The unfinished basement adds valuable potential for future expansion, whether envisioned as a recreation room, home gym, media space, or additional living area. Step outside to enjoy the deck, an inviting spot for morning coffee, outdoor dining, or summer entertaining. The backyard provides plenty of room to relax, play, garden, or create your ideal outdoor oasis. With its generous bedroom and bathroom count, open-concept kitchen and living spaces, private primary suite, unfinished basement, and enjoyable outdoor areas, this home offers both functionality and opportunity. Located in Brighton with convenient access to parks, shopping, dining, schools, and major roadways, 4651 Hatcher Drive is ready to welcome you home.
| Elementary School | Middle School | High School |
|---|---|---|
| Padilla Elementary School | Overland Trail Middle School | Brighton High School |
| Price History | |
|---|---|
| 8/18/2026 | Listed $594,999 |
General Features
| Sewer | Public Sewer |
|---|---|
| Heating | Forced Air |
| Cooling | Central Air |
| Utilities | Cable Available,Electricity Available,Natural Gas Available |
| Possession | Other,See Remarks |
| Roof | Composition |
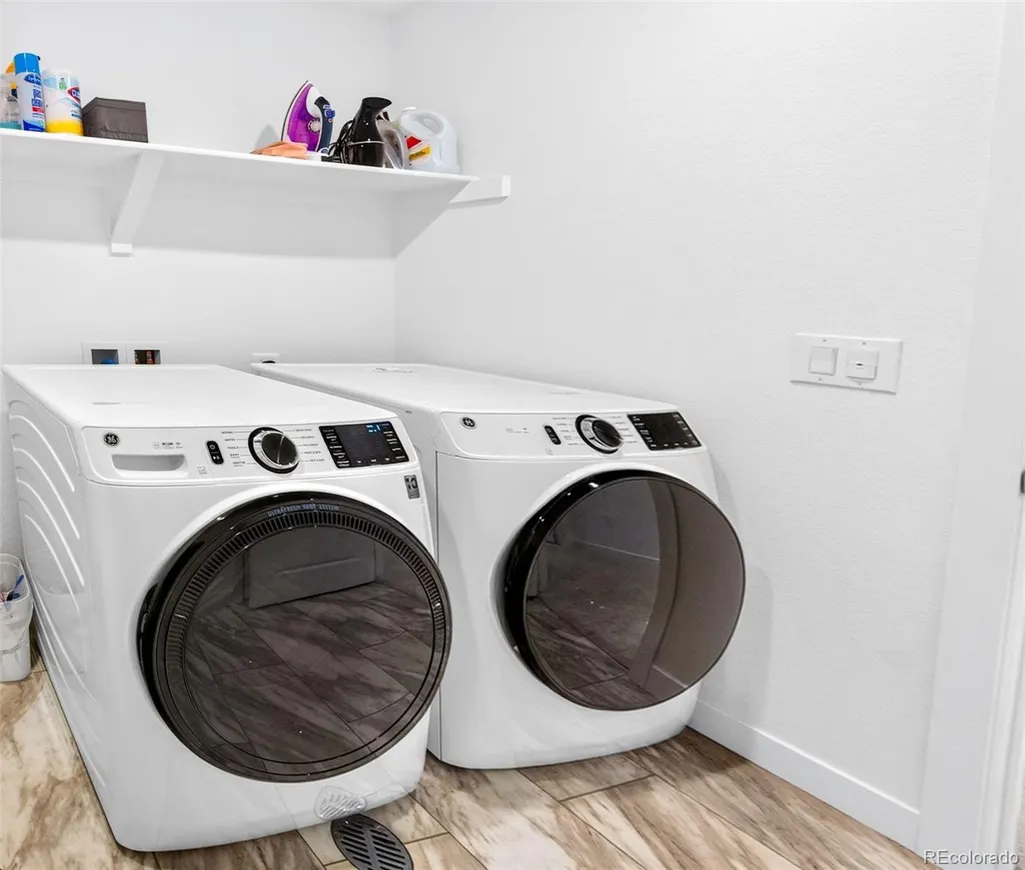
| Appliances | Dishwasher,Disposal,Dryer,Microwave,Oven,Refrigerator,Washer |
| HOA Fee | 290 |
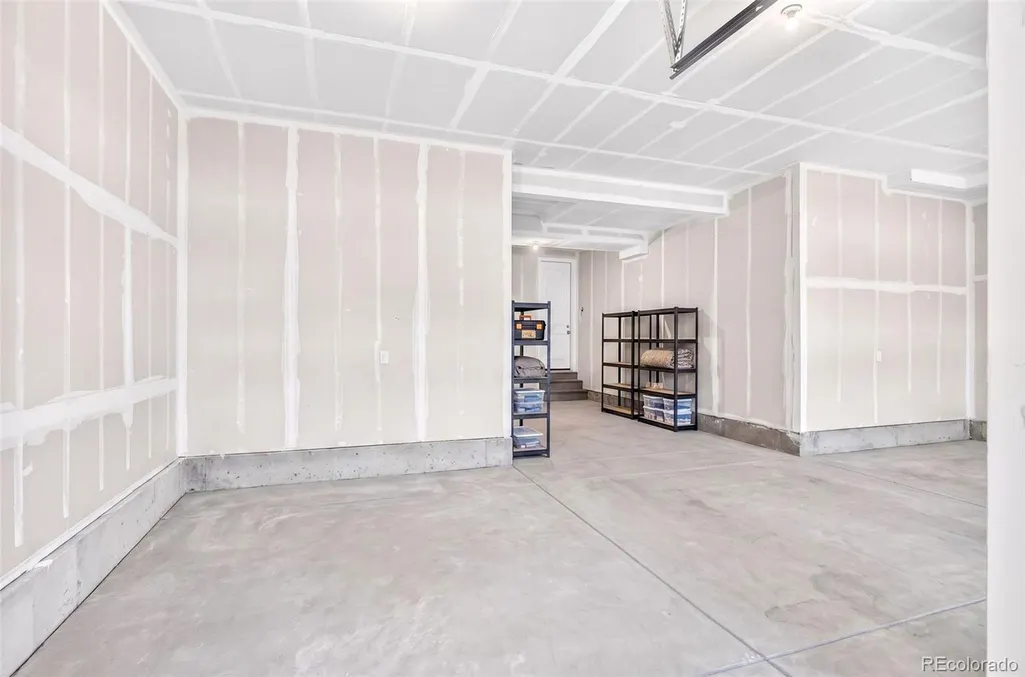
| Garage Spaces | 3 |
| Association Fee Includes | Reserves,Maintenance Grounds,Trash |
| Patio/Porch Features | Covered,Deck |
| Architectural Style | Traditional |
| Construction Materials | Frame |
| Exclusions | Sellers Personal Property,Curtains |
| Year Built | 2024 |
| Levels | Two |
| Property Subtype | Single Family Residence |
| Tax Year | 2025 |
| Current Use | Live/Work |
| Ownership | Individual |
| Assoc Fee Paid Per | Quarterly |
| County | Adams |
| Property Type | Residential |
| Association Amenities | Clubhouse,Fitness Center,Park,Playground,Pool,Tennis Court(s) |
| HOA | Yes |
| Attached Garage | Yes |
| Contingency | Short Sale - Have signed offer(s) waiting on lender approval |
| Subdivision Name | Brighton Crossing |
| Full Baths | 3 |
| Status | Pending |
| Directions | Map Quest |
| High School | Brighton |
| City | Brighton |
| Association Name | Brighton Crossings |
| Entry Location | Exterior Access |
| Senior Community Y/N | No |
| High School District | School District 27-J |
| Lot Size Units | Square Feet |
| Lot Size Square Feet | 6660 |
| Listing Terms | Cash,Conventional,FHA,VA Loan |
| Elementary School | Padilla |
| Tax Annual Amount | 5974 |
| Home Warranty Y/N | No |
| Middle/Junior High School | Overland Trail |
| Virtual Tour | https://kuula.co/share/collection/7TsHS?logo=-1&info=0&fs=1&vr=1&sd=1&initload=0&thumbs=1 |
| Structure Type | House |
| Standard Status | Active Under Contract |
| Occupancy Type | Owner |
| Middle/Junior School District | School District 27-J |
| Elementary School District | School District 27-J |
Interior Features
| Interior Amenities | Entrance Foyer,High Ceilings,Kitchen Island,Open Floorplan,Pantry,Primary Suite,Vaulted Ceiling(s),Walk-In Closet(s) |
|---|---|
| Basement | Unfinished |
| Flooring | Carpet,Tile,Vinyl |
| Furnished Y/N | Unfurnished |
| Basement (Y/N) | Yes |
| Window Features | Double Pane Windows |
| Above Grade Finished Area | 2844 |
| 3/4 Baths | 1 |
| Laundry Features | In Unit |
| Total Bedrooms | 5 |
| Main Level Bedrooms | 1 |
| Main Level Bathrooms | 1 |
| Total Baths | 4 |
Exterior Features
| Exterior Amenities | Private Yard |
|---|---|
| Fencing | Partial |
| Parking Features | Oversized |
| Water Source | Public |
| Total Parking | 6 |
| Lot Size Area | 6660 |
| Building Area Total | 4091 |
| Lot Size Acres | 0.15 |
| Road Surface Type | Paved |
| Road Frontage Type | Public |
| Road Responsibility | Public Maintained Road |
| Horse Y/N | No |
Amenities
- Foreclosure
- Views
- Short Sale
- New Construction
- Adult 55+
- Lease To Own
- No HOA Fees
- Furnished
- Primary On Main
- Air Conditioning
- Seller Finance
- Green
- Fixer Upper
- Horse
- Golf
- Fireplace
- Deck
- Garage
- Basement
- Pool
Property vs Single Family Average in 80601
Price
Taxes
Year Built
Visits
In The Neighborhood
Just Listed
Brighton
$ 690,000
- Type
- Single Family
- Size
- 4,637 SqFt
- Rooms
- 4 Beds + 3.5 Baths
 Resident Realty Colorado #3132997
Brighton
$ 536,400
- Type
- Single Family
- Size
- 2,556 SqFt
- Rooms
- 4 Beds + 2.5 Baths
D.R. Horton Realty, LLC #9283839
Brighton
$ 550,000
- Type
- Single Family
- Size
- 2,872 SqFt
- Rooms
- 6 Beds + 3.5 Baths
RE/MAX Alliance - Olde Town #7318549
Brighton
$ 564,400
- Type
- Single Family
- Size
- 2,999 SqFt
- Rooms
- 4 Beds + 2.5 Baths
D.R. Horton Realty, LLC #6963790
Brighton
$ 489,990
- Type
- Single Family
- Size
- 2,625 SqFt
- Rooms
- 3 Beds + 2.5 Baths
Oakwood Homes Real Estate LLC #8746363
Brighton
$ 599,000
- Type
- Single Family
- Size
- 3,108 SqFt
- Rooms
- 4 Beds + 3.5 Baths
Milehimodern #2333881
Brighton
$ 533,390
- Type
- Single Family
- Size
- 2,625 SqFt
- Rooms
- 3 Beds + 2.5 Baths
Oakwood Homes Real Estate LLC #2197368
Brighton
$ 575,000
- Type
- Single Family
- Size
- 2,721 SqFt
- Rooms
- 4 Beds + 2.5 Baths
MB Team Lassen #5045971
Brighton
$ 569,000
- Type
- Single Family
- Size
- 2,425 SqFt
- Rooms
- 4 Beds + 2.5 Baths
MB Team Lassen #9759193
Open House
Brighton
$ 719,900
- Type
- Single Family
- Size
- 3,587 SqFt
- Rooms
- 5 Beds + 3.5 Baths
The Urdiales Group #IR1066196
Brighton
$ 619,950
- Type
- Single Family
- Size
- 3,100 SqFt
- Rooms
- 5 Beds + 3 Baths
Richmond Realty Inc #6260568
Brighton
$ 539,000
- Type
- Single Family
- Size
- 3,221 SqFt
- Rooms
- 5 Beds + 2.5 Baths
Amy Ryan Group #4013486

