


Address
24348 E Brandt Avenue, Aurora, CO
Price
$ 600,000
Property Attributes
- MLS#7113228
- TypeSingle Family
- Listing Status Pending
- CountyARAPAHOE
- CityAurora
- NeighborhoodSorrel Ranch
- Zip80016
- StyleContemporary
- Year Built2012
- Taxes$ 4917
- Price$ 600,000
- Bedrooms4
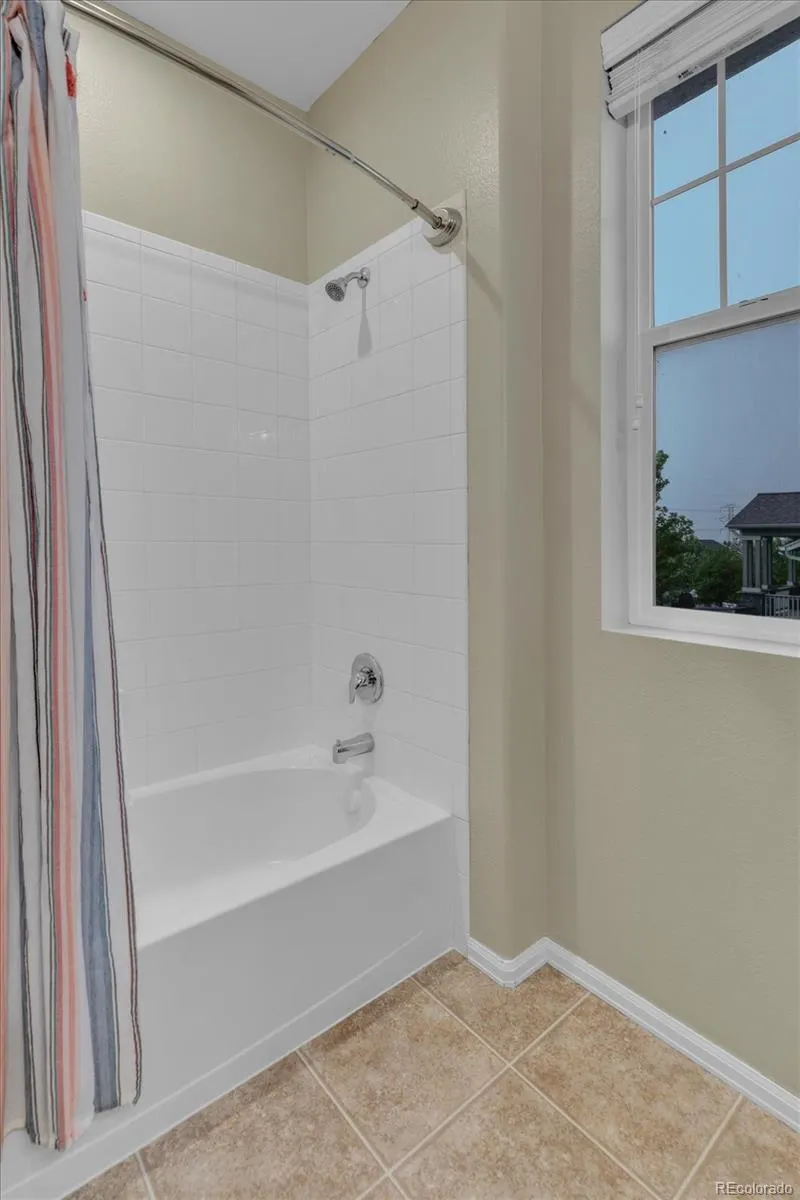
- Full Bathrooms3
- Half Bathrooms0
- Sqr Footage3252
- Lot Size0.15 Acres
Data Source:
REColorado (MTOMLS)
Property Description
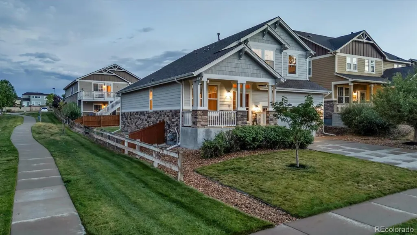
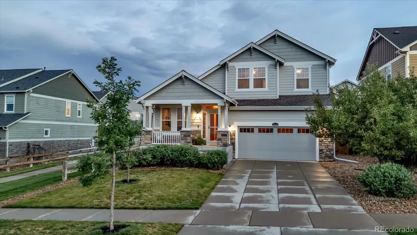
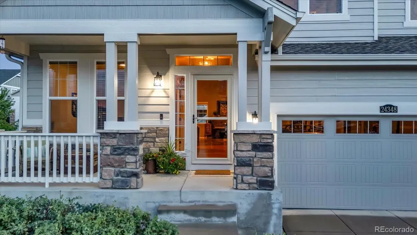
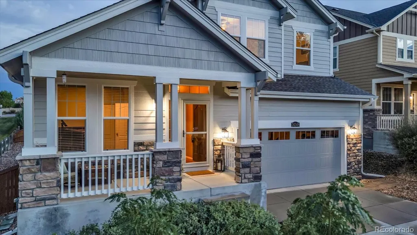
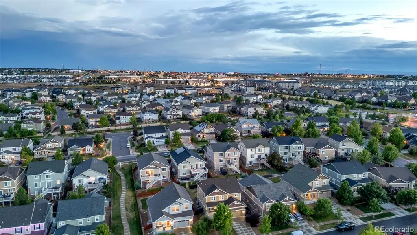
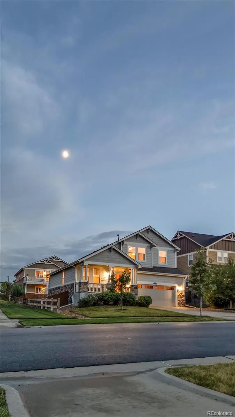
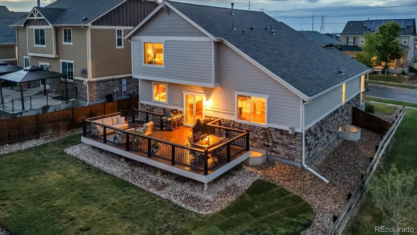
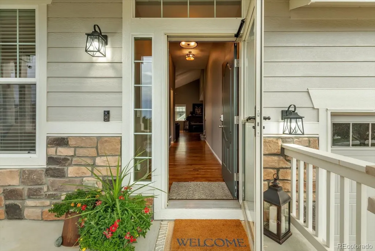
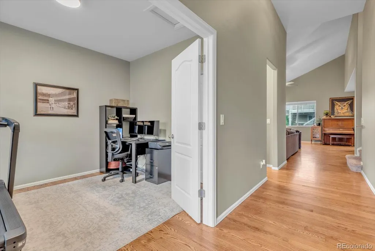
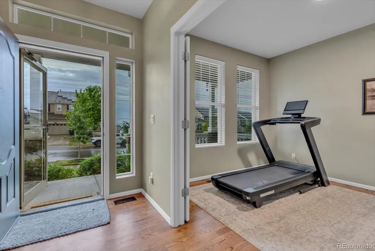
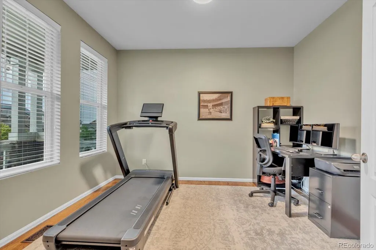
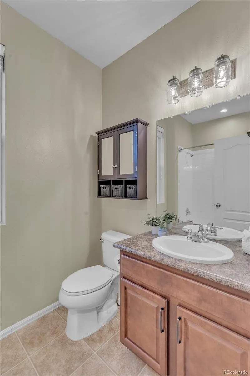
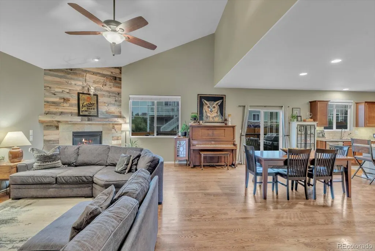
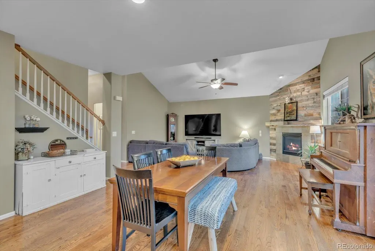
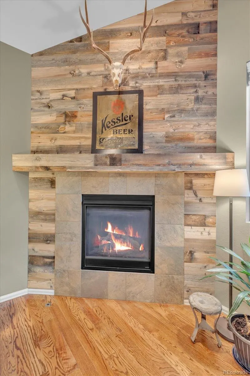
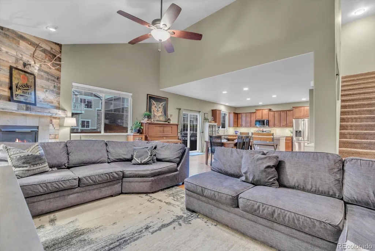
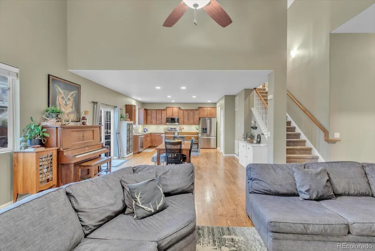
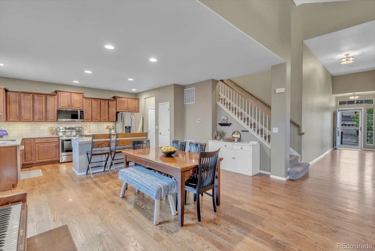
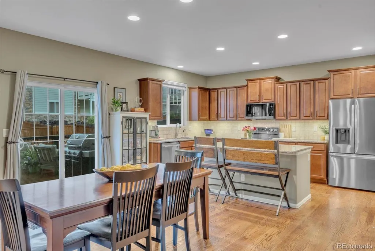
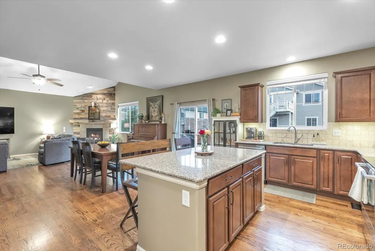
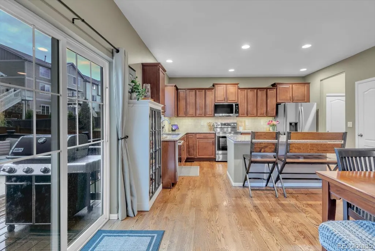
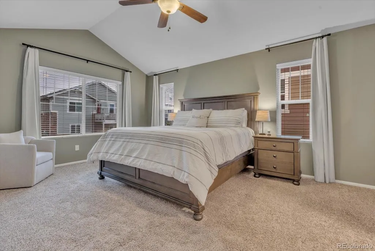
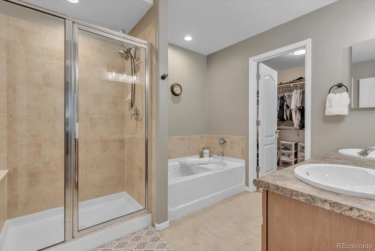
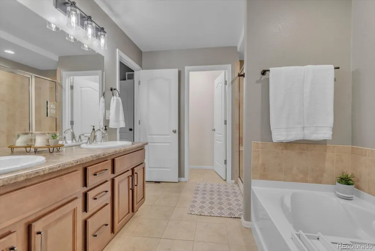
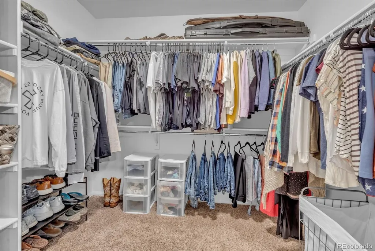
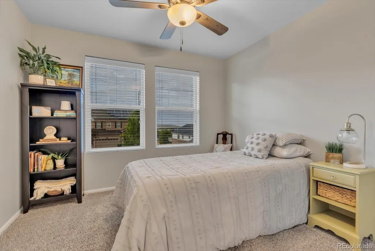
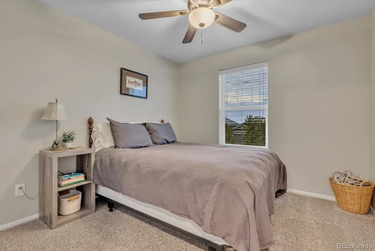
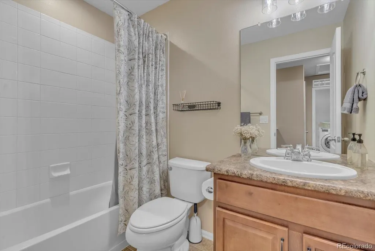
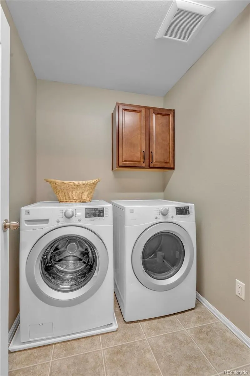
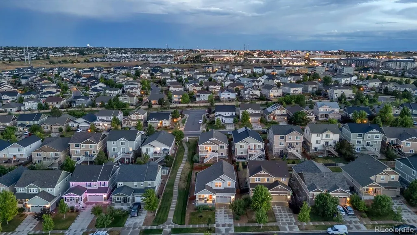
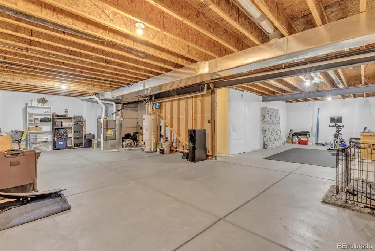
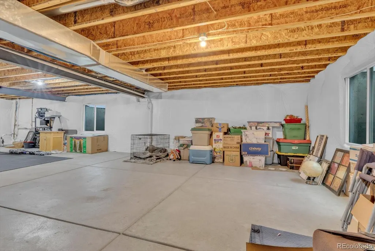
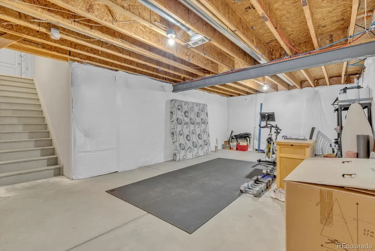
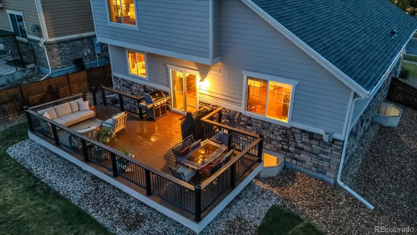
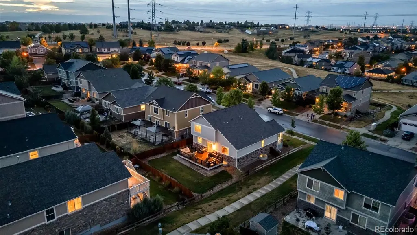
If you're looking for a Home that's been Extremely Well Cared For and in the sought-after Cherry Creek School District, then come and check this one out. This Amazing home offers Rich Hardwood flooring throughout most of the main level. The Living Room has a high cathedral ceiling, which gives an Open, Airy feeling with a gas log fireplace for those chilly evenings. The stunning kitchen has beautiful cabinets enhanced with granite countertops, under-cabinet lighting, and stainless steel appliances. There is also an Island with a convenient Breakfast nook. You'll enjoy entertaining on the Large deck adjacent to the kitchen. Upstairs are 3 more bedrooms, including the Primary En-Suite with a vaulted ceiling. You'll find a 3rd Full bath plus a Laundry room, which includes the Washer & Dryer. The unfinished basement allows you to finish it to your needs and has roughed-in plumbing for a 4th bath. The backyard is fully fenced with a sprinkler system in both front & back yards. Your yard is enhanced by the fact that you have a greenbelt/sidewalk on the east side. The home is located less than 1 mile from the Southeast Recreation Center and Fieldhouse. And you're approximately 1.5 miles to the Senac Creek Nature Center and Aurora Reservoir. The Reservoir is approx. 800 acres, and the entire Park area with wildlife and trails boasts over 1,800 acres. There is an 8-mile paved loop where you can run, walk, bike, or rollerblade. You have peace of mind that the Furnace & A/C have been cleaned and serviced by A Plus Mechanical. (See Report in Supplements). The hot water heater is approx. 18 months old. At closing, the buyers will receive a 5-year roofing certification from UB Code Roofing. Sewer Diagnostics performed a sewer scope. You can see the report and YouTube video link in the Supplements Section. All the windows were professionally cleaned inside and out on 7/28. The Community Pool for Sorrell Ranch is located about 1/4 mile at E. Alexander Dr. & S. De Gaulle St.
| Elementary School | Middle School | High School |
|---|---|---|
| Buffalo Trail Elementary School | Fox Ridge Middle School | Cherokee Trail High School |
| Price History | |
|---|---|
| 8/21/2026 | Listed $600,000 |
General Features
| Sewer | Public Sewer |
|---|---|
| Heating | Forced Air |
| Cooling | Central Air |
| Possession | Closing/DOD |
| Roof | Composition |
| Appliances | Dishwasher,Disposal,Dryer,Microwave,Oven,Range,Refrigerator,Self Cleaning Oven,Washer |
| HOA Fee | 118 |
| Garage Spaces | 2 |
| Association Fee Includes | Maintenance Grounds,Trash |
| Patio/Porch Features | Deck,Front Porch |
| Architectural Style | Contemporary |
| Construction Materials | Frame,Stone |
| Exclusions | Sellers Personal Property. |
| Pets Allowed | Cats OK,Dogs OK |
| Year Built | 2012 |
| Levels | Two |
| Property Subtype | Single Family Residence |
| Tax Year | 2025 |
| Ownership | Individual |
| Assoc Fee Paid Per | Monthly |
| County | Arapahoe |
| Property Type | Residential |
| Association Amenities | Clubhouse,Pool |
| HOA | Yes |
| Attached Garage | Yes |
| Contingency | None Known |
| Subdivision Name | Sorrel Ranch |
| Facing Direction | North |
| Full Baths | 3 |
| Status | Pending |
| Directions | From Smoky Hill Road,go south on S. Aurora Pkwy. to S. Alexander Dr. Go east approx. 1/2 mile to E. Brandt Ave.,turn left and go 1 block to the home on your left. |
| High School | Cherokee Trail |
| City | Aurora |
| Association Name | Westar Management |
| Senior Community Y/N | No |
| High School District | Cherry Creek 5 |
| Lot Size Units | Square Feet |
| Lot Size Square Feet | 6490 |
| Listing Terms | Cash,Conventional,FHA,VA Loan |
| Elementary School | Buffalo Trail |
| Tax Annual Amount | 4917 |
| Middle/Junior High School | Fox Ridge |
| Property Condition | Updated/Remodeled |
| Virtual Tour | https://media.boulderdrone.com/24348-E-Brandt-Ave-Aurora-Colorado |
| Structure Type | House |
| Standard Status | Pending |
| Occupancy Type | Owner |
| Middle/Junior School District | Cherry Creek 5 |
| Elementary School District | Cherry Creek 5 |
Interior Features
| Basement | Full,Unfinished |
|---|---|
| Basement (Y/N) | Yes |
| Above Grade Finished Area | 2064 |
| Total Bedrooms | 4 |
| Main Level Bedrooms | 1 |
| Main Level Bathrooms | 1 |
| Total Baths | 3 |
Exterior Features
| Exterior Amenities | Lighting |
|---|---|
| Fencing | Full |
| Water Source | Public |
| Total Parking | 2 |
| Lot Size Area | 6490 |
| Foundation Details | Concrete Perimeter |
| Building Area Total | 3252 |
| Lot Size Acres | 0.15 |
Amenities
- Foreclosure
- Views
- Short Sale
- New Construction
- Adult 55+
- Lease To Own
- No HOA Fees
- Furnished
- Primary On Main
- Air Conditioning
- Seller Finance
- Green
- Fixer Upper
- Horse
- Golf
- Fireplace
- Deck
- Garage
- Basement
- Pool
Property vs Single Family Average in 80016
Price
Taxes
Year Built
Visits
In The Neighborhood
Aurora
$ 759,950
- Type
- Single Family
- Size
- 2,606 SqFt
- Rooms
- 3 Beds + 3.5 Baths
 SH Realty, Inc. #7642985
Aurora
$ 850,000
- Type
- Single Family
- Size
- 4,033 SqFt
- Rooms
- 5 Beds + 3.5 Baths
Lifestyle International Realty #6047456
Aurora
$ 799,950
- Type
- Single Family
- Size
- 3,944 SqFt
- Rooms
- 5 Beds + 3.5 Baths
Richmond Realty Inc #3900452
Aurora
$ 749,950
- Type
- Single Family
- Size
- 3,343 SqFt
- Rooms
- 4 Beds + 3.5 Baths
Richmond Realty Inc #7710226

