







Address
3460 Springmeadow Circle, Castle Rock, CO
Price
$ 700,000
Property Attributes
- MLS#7106279
- TypeSingle Family
- Listing Status Pending
- CountyDOUGLAS
- CityCastle Rock
- NeighborhoodThe Meadows
- Zip80109
- StyleTraditional
- Year Built2004
- Taxes$ 4674
- Price$ 700,000
- Bedrooms5
- Full Bathrooms3
- Half Bathrooms1
- Sqr Footage3866
- Lot Size0.14 Acres
Data Source:
REColorado (MTOMLS)
Property Description
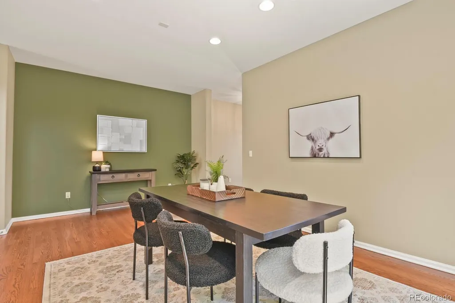
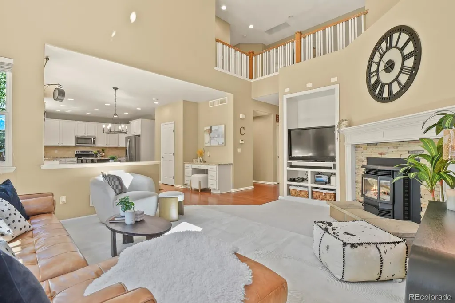
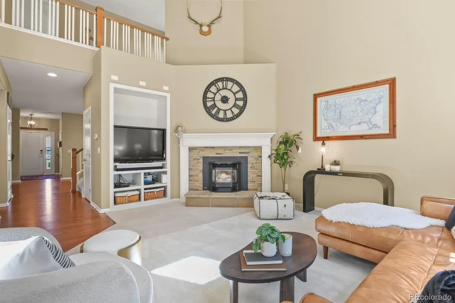
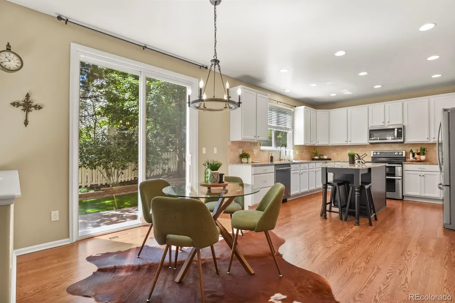
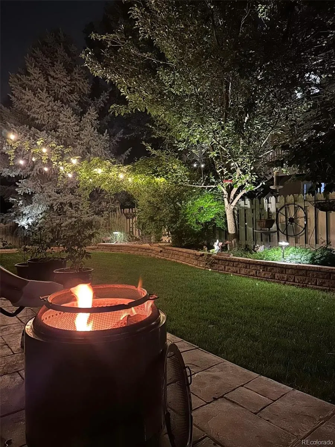
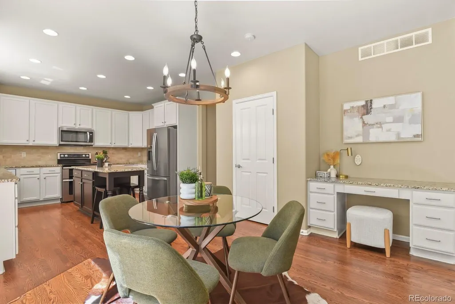
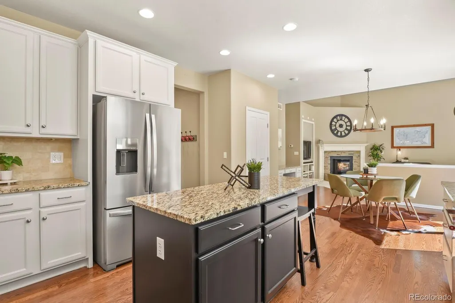
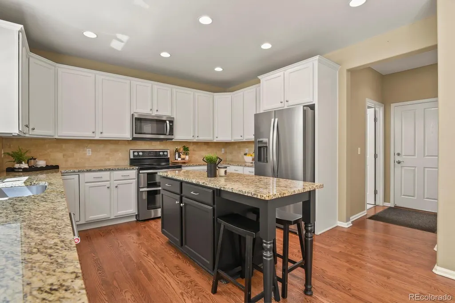
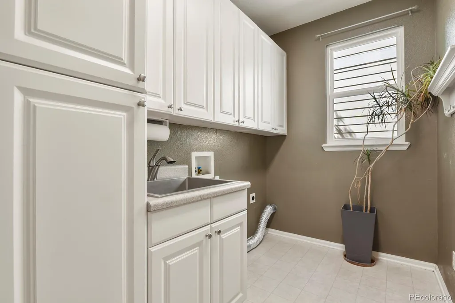
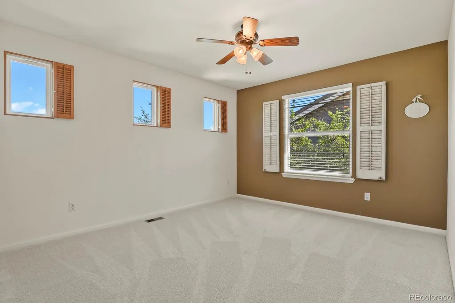
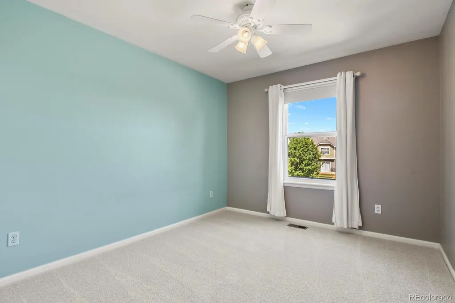
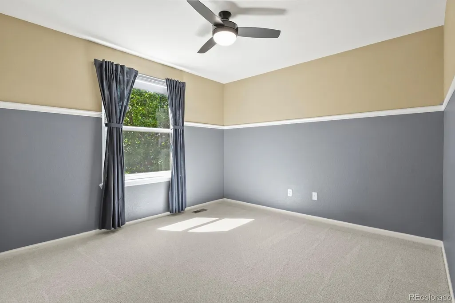
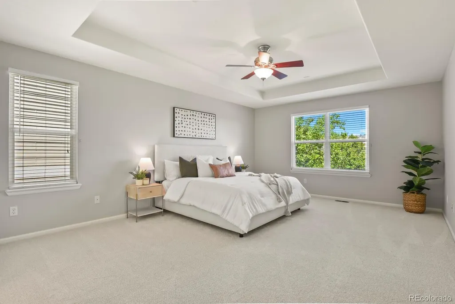
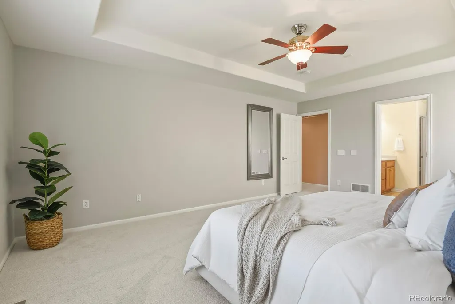
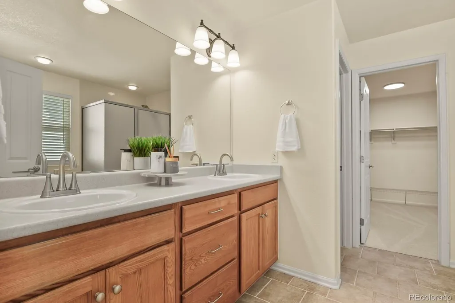
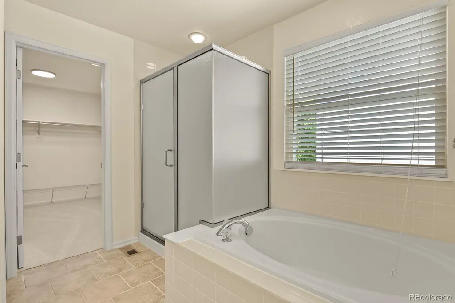
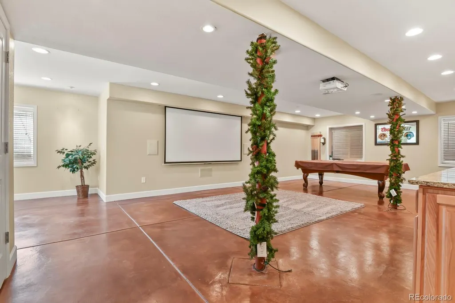
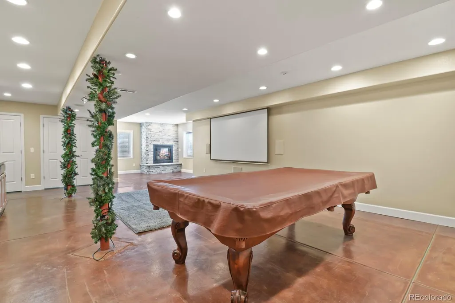
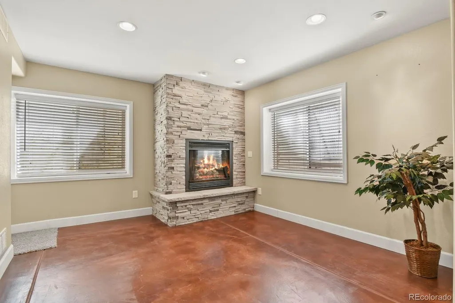
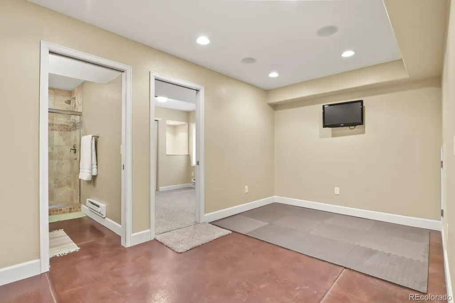
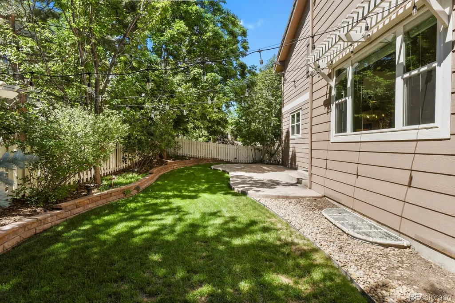
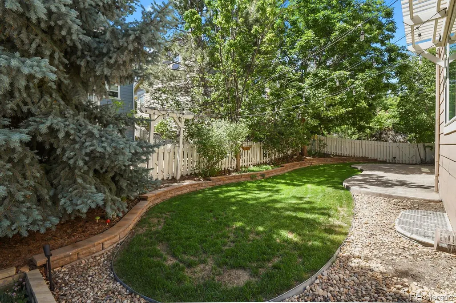
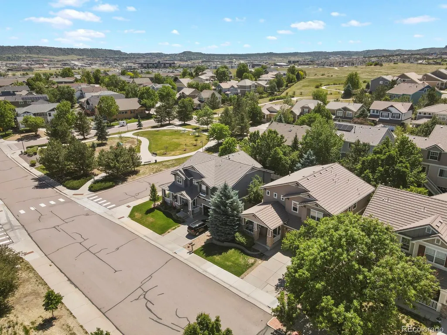
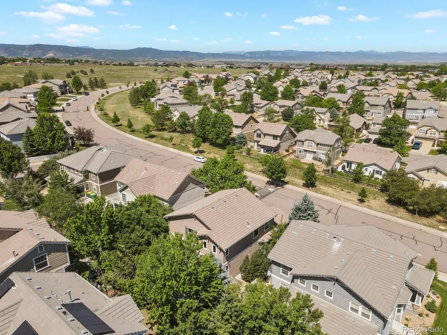
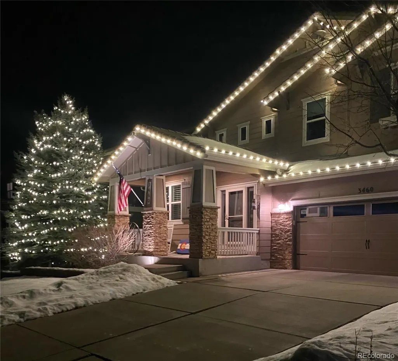
Priced $25K-$60K below the recent comps! Stunning 5 bedroom/4 bathroom house near the Suncatcher Neighborhood "pocket" park. Welcoming covered front porch. Step inside the foyer, and see the expansive newly refinished hardwood floors on the main floor. The hardwood floors extend into the formal dining room, walkway, powder bath, and kitchen. There is a home office with French double doors and built-in cabinets and bookshelves. Formal dining room with a bay window. The two-story ceiling in the family room, wood pellet fireplace and built ins make this space perfect for cozy nights at home. The kitchen has professionally painted cabinets, stainless steel appliances, and a large pantry! Main Floor Laundry is its own room off the garage. The back yard has mature trees, garden area, sprinkler system and stamped concrete patio - your own private oasis. Upstairs there are 4 bedrooms and 2 full bathrooms. Huge primary bedroom with walk-in closet and 5-piece bath. Updated hall bath has double sinks and tile flooring. The finished basement has a theater with motorized 106" screen and mounted projector with surround sound speakers. Beautiful hickory cabinets at the walk-up bar and the kegerator and wine fridge are included. Gas fireplace area, stained concrete floors, exercise area, and a 5th bedroom and 4th bathroom complete the basement. Attached oversized, two-car garage has lots of storage and room for 2 cars or trucks. Workbench and Storage shelves included. Walking distance to the middle school and high school. Close to the Castle Rock Hospital, Meadows Town Center, and so much more.*** Optional Seller financing or rent-to-own available on this property***
| Elementary School | Middle School | High School |
|---|---|---|
| Soaring Hawk Elementary School | Castle Rock Middle School | Castle View High School |
| Price History | |
|---|---|
| 6/13/2026 | Listed $750,000 |
| 6/26/2026 | 1$745,000 |
| 7/13/2026 | 3$725,000 |
| 7/24/2026 | 2$715,000 |
| 9/1/2026 | 3$700,000 |
General Features
| Sewer | Public Sewer |
|---|---|
| Heating | Baseboard,Electric,Forced Air,Natural Gas,Pellet Stove |
| Cooling | Attic Fan,Central Air |
| Utilities | Cable Available,Electricity Connected,Internet Access (Wired),Natural Gas Connected,Phone Available |
| Possession | Closing/DOD,Immediate,Negotiable |
| Roof | Concrete |
| Appliances | Bar Fridge,Dishwasher,Disposal,Double Oven,Gas Water Heater,Microwave,Oven,Range,Refrigerator,Self Cleaning Oven,Sump Pump,Wine Cooler |
| Zoning | Residential |
| HOA Fee | 286 |
| Garage Spaces | 2 |
| Association Fee Includes | Recycling,Trash |
| Patio/Porch Features | Covered,Front Porch,Patio |
| Architectural Style | Traditional |
| Security Features | Carbon Monoxide Detector(s),Smoke Detector(s),Water Leak/Flood Alarm |
| Construction Materials | Cement Siding,Frame,Stone |
| Exclusions | Staging items,wall art and home decor,bell on front porch,wagon wheels on the fence and front porch,yard decor and pool table and accessories in the basement. |
| Pets Allowed | Yes |
| Year Built | 2004 |
| Electric | 220 Volts |
| Levels | Two |
| Property Subtype | Single Family Residence |
| Tax Year | 2025 |
| Ownership | Individual |
| Assoc Fee Paid Per | Quarterly |
| County | Douglas |
| Property Type | Residential |
| Association Amenities | Clubhouse,Park,Playground,Pond Seasonal,Pool,Trail(s) |
| HOA | Yes |
| Attached Garage | Yes |
| Contingency | None Known |
| Energy Efficient | Windows |
| Subdivision Name | The Meadows |
| Full Baths | 2 |
| Status | Pending |
| Directions | From I-25 go west on North Meadows Drive and then Turn RIGHT on Meadows Blvd. Take an immediate LEFT onto Springmeadow Circle. Home is on the left - 2nd house past the park. |
| High School | Castle View |
| City | Castle Rock |
| Association Name | The Meadows Neighborhood Company |
| Senior Community Y/N | No |
| High School District | Douglas RE-1 |
| Lot Size Units | Acres |
| Lot Size Square Feet | 6098.4 |
| Listing Terms | Cash,Conventional,FHA,Lease Purchase,Owner Will Carry,VA Loan |
| Elementary School | Soaring Hawk |
| Tax Annual Amount | 4674 |
| Home Warranty Y/N | Yes |
| Middle/Junior High School | Castle Rock |
| Property Condition | Updated/Remodeled |
| Ok to Lease | 6 Months |
| Virtual Tour | https://www.zillow.com/view-imx/cc3aec22-5075-4df0-a059-cbb8837d9de5?setAttribution=mls&wl=true&initialViewType=pano |
| Structure Type | House |
| Builder Name | Richmond American Homes |
| Standard Status | Active Under Contract |
| Occupancy Type | Owner |
| Middle/Junior School District | Douglas RE-1 |
| Elementary School District | Douglas RE-1 |
| Leasehold Rent $/Mo | 3995 |
Interior Features
| Interior Amenities | Breakfast Bar,Built-in Features,Ceiling Fan(s),Eat-in Kitchen,Entrance Foyer,Five Piece Bath,Granite Counters,High Ceilings,High Speed Internet,Kitchen Island,Open Floorplan,Pantry,Primary Suite,Smok |
|---|---|
| Basement | Bath/Stubbed,Finished,Full,Sump Pump |
| Flooring | Carpet,Concrete,Tile,Vinyl,Wood |
| Furnished Y/N | Unfurnished |
| Total Fireplaces | 2 |
| Fireplace Features | Basement,Family Room,Gas,Gas Log,Insert,Pellet Stove |
| Basement (Y/N) | Yes |
| Window Features | Bay Window(s),Double Pane Windows,Egress Windows,Window Coverings,Window Treatments |
| Above Grade Finished Area | 2486 |
| Half Baths | 1 |
| 3/4 Baths | 1 |
| Laundry Features | Sink |
| Total Bedrooms | 5 |
| Below Grade Finished Area | 1276 |
| Main Level Bathrooms | 1 |
| Total Baths | 4 |
Exterior Features
| Exterior Amenities | Garden,Gas Grill,Lighting,Private Yard,Smart Irrigation |
|---|---|
| Vegetation | Grassed |
| Fencing | Partial |
| Parking Features | Concrete,Dry Walled,Insulated Garage,Oversized,Smart Garage Door,Storage |
| Lot Features | Landscaped,Many Trees,Sprinklers In Front,Sprinklers In Rear |
| Water Source | Public |
| Total Parking | 2 |
| Lot Size Area | 0.14 |
| Foundation Details | Slab |
| Building Area Total | 3866 |
| Lot Size Acres | 0.14 |
| Road Surface Type | Paved |
| Road Frontage Type | Public |
| Other Equipment | Home Theater |
| Builder Model | Discovery |
| Road Responsibility | Public Maintained Road |
| Horse Y/N | No |
Amenities
- Foreclosure
- Views
- Short Sale
- New Construction
- Adult 55+
- Lease To Own
- No HOA Fees
- Furnished
- Primary On Main
- Air Conditioning
- Seller Finance
- Green
- Fixer Upper
- Horse
- Golf
- Fireplace
- Deck
- Garage
- Basement
- Pool
Property vs Single Family Average in 80109
Price
Taxes
Year Built
Visits
In The Neighborhood
Just Listed
Castle Rock
$ 539,900
- Type
- Single Family
- Size
- 1,360 SqFt
- Rooms
- 2 Beds + 2 Baths
 Berkshire Hathaway HomeServices Rocky Mountain, REALTORS- Castle Pines Office #4756347
Just Listed
Castle Rock
$ 599,000
- Type
- Single Family
- Size
- 2,847 SqFt
- Rooms
- 3 Beds + 2.5 Baths
Real Broker, LLC DBA Real #7614751
Just Listed
Castle Rock
$ 669,900
- Type
- Single Family
- Size
- 3,411 SqFt
- Rooms
- 5 Beds + 3.5 Baths
RE/MAX Professionals #4427196
Just Listed
Castle Rock
$ 725,000
- Type
- Single Family
- Size
- 3,914 SqFt
- Rooms
- 5 Beds + 3.5 Baths
Realty One Group Platinum Elite Colorado #4109136
Just Listed
Castle Rock
$ 625,000
- Type
- Single Family
- Size
- 3,141 SqFt
- Rooms
- 4 Beds + 2.5 Baths
Showcase Real Estate LLC #3652029
Just Listed
Castle Rock
$ 550,000
- Type
- Single Family
- Size
- 2,298 SqFt
- Rooms
- 3 Beds + 2.5 Baths
eXp Realty, LLC #9922846
Castle Rock
$ 580,000
- Type
- Single Family
- Size
- 2,071 SqFt
- Rooms
- 2 Beds + 2.5 Baths
Your Castle Real Estate Inc #4348606
Castle Rock
$ 634,000
- Type
- Single Family
- Size
- 2,696 SqFt
- Rooms
- 3 Beds + 2.5 Baths
Engel & Voelkers Pikes Peak #3585561
Castle Rock
$ 715,000
- Type
- Single Family
- Size
- 4,240 SqFt
- Rooms
- 3 Beds + 2.5 Baths
Century 21 Altitude Real Estate, LLC #2125699
Castle Rock
$ 635,000
- Type
- Single Family
- Size
- 3,084 SqFt
- Rooms
- 2 Beds + 2.5 Baths
RE/MAX Alliance #2243097
Castle Rock
$ 600,000
- Type
- Single Family
- Size
- 1,928 SqFt
- Rooms
- 3 Beds + 2.5 Baths
Century 21 Altitude Real Estate, LLC #5873286
Castle Rock
$ 679,000
- Type
- Single Family
- Size
- 2,644 SqFt
- Rooms
- 4 Beds + 2.5 Baths
Coldwell Banker Realty 24 #9951212
Castle Rock
$ 525,000
- Type
- Single Family
- Size
- 2,354 SqFt
- Rooms
- 4 Beds + 3 Baths
West and Main Homes Inc #3276286

