
Address
6557 S Gray Way, Littleton, CO
Price
$ 1,150,000
Property Attributes
- MLS#7105947
- TypeSingle Family
- Listing Status Pending
- CountyJEFFERSON
- CityLittleton
- NeighborhoodVintage Reserve
- Zip80123
- StyleTraditional
- Year Built2007
- Taxes$ 8224
- Price$ 1,150,000
- Bedrooms3
- Full Bathrooms2
- Half Bathrooms1
- Sqr Footage5049
- Lot Size0.29 Acres
Data Source:
REColorado (MTOMLS)
Property Description
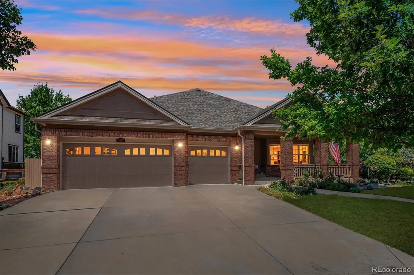
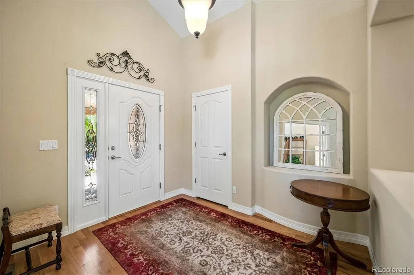
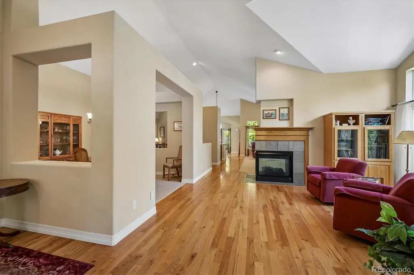
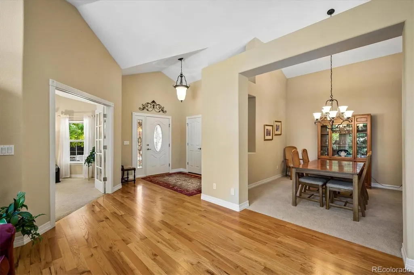
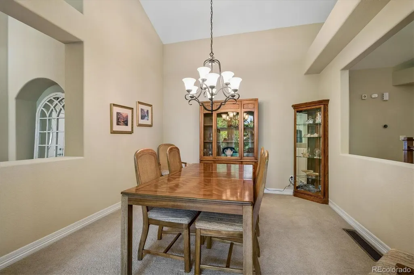
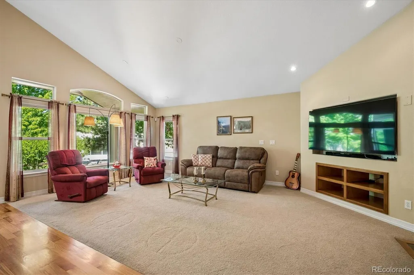
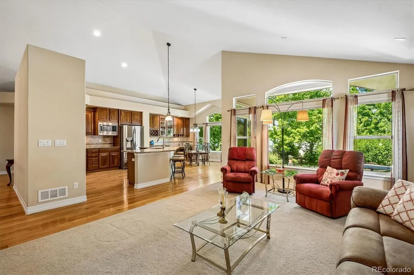
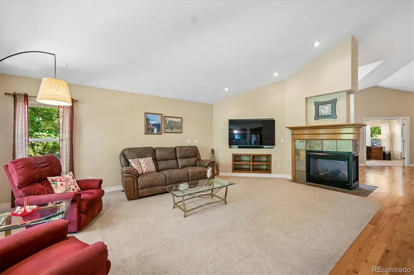
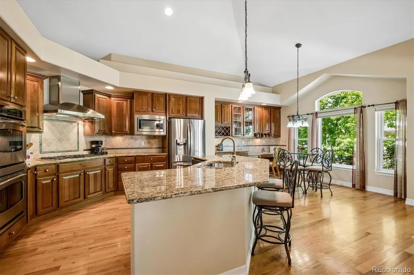
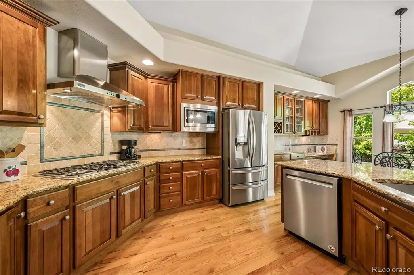
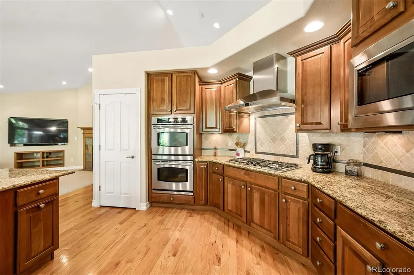
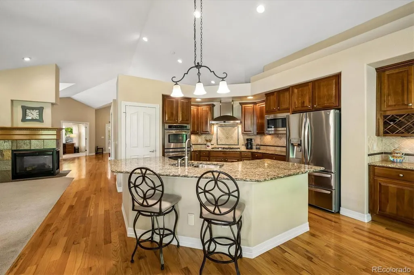
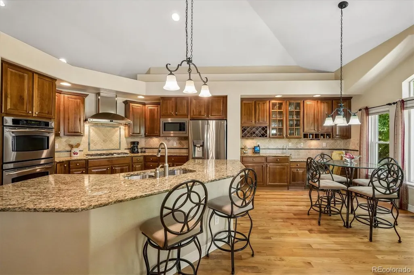
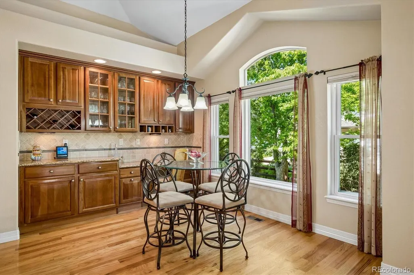
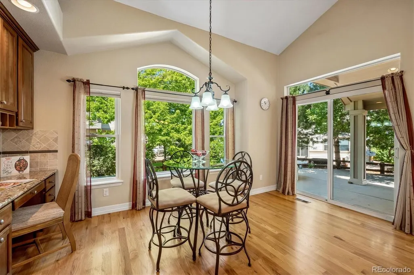
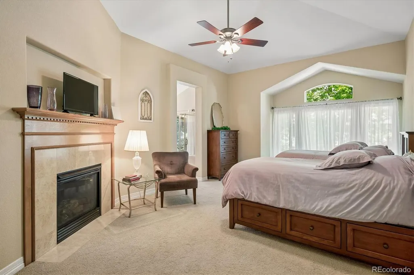
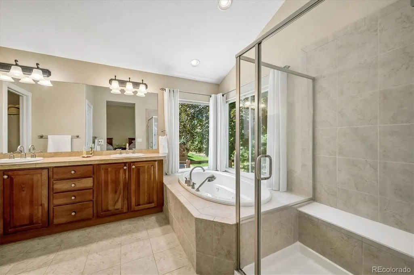
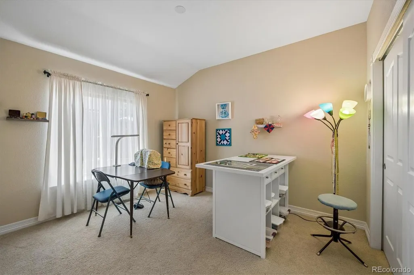
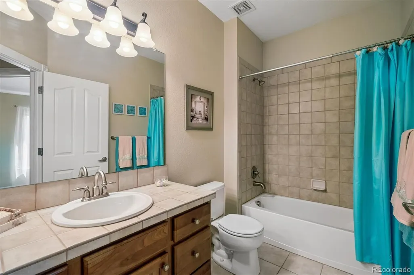
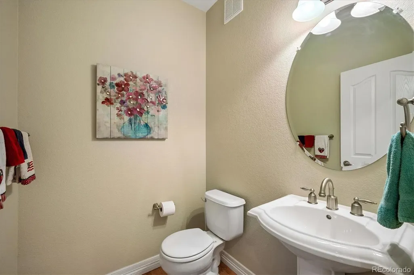
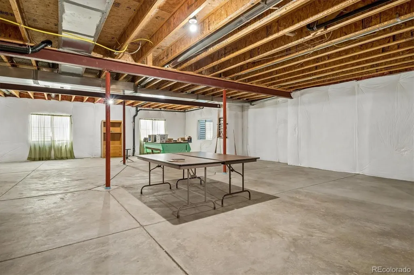
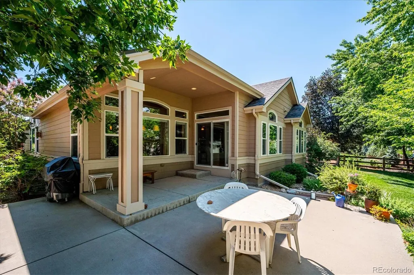
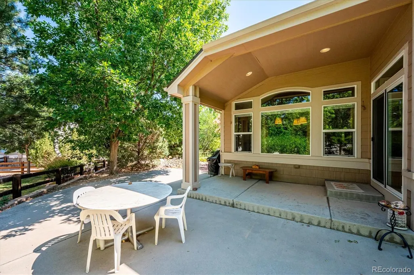
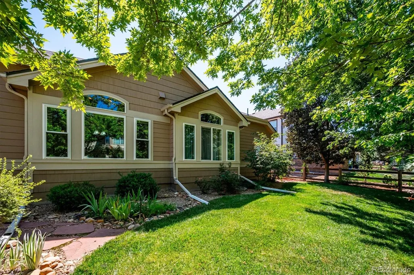
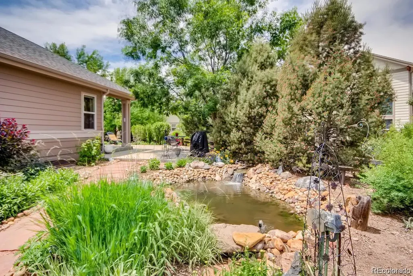
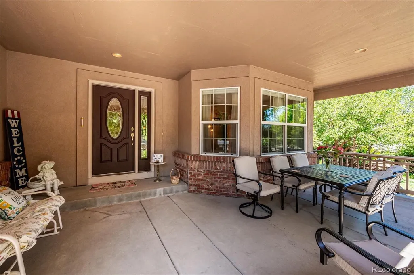
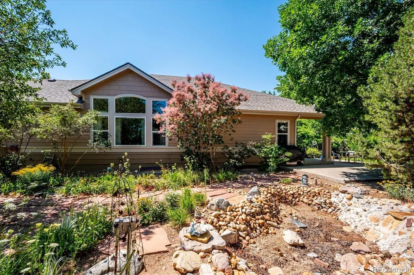
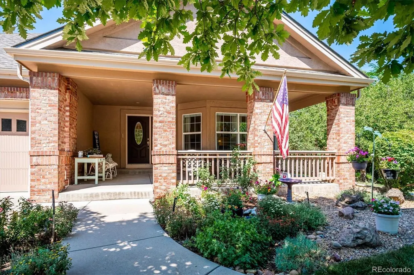
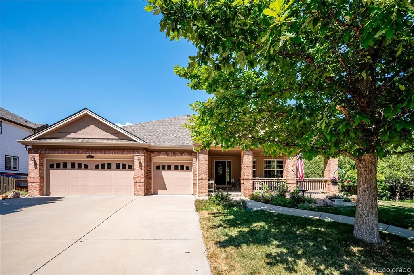
A beautifully maintained Ranch-style home nestled on a quiet cul-de-sac in the desirable Vintage Reserve community. Built by Lennar Homes in 2007, this spacious residence offers 2,707 finished square feet of thoughtfully designed living space with 3 bedrooms, 3 bathrooms, and an ideal open floor plan for both everyday living and entertaining.*The heart of the home is the expansive kitchen, offering abundant cabinetry, generous counter space, and newer appliances. A dedicated main-floor home office provides the perfect space for working remotely, while the formal dining room is ideal for hosting family dinners and special occasions. The private primary suite and well-appointed secondary bedrooms offer comfort and convenience, all on one level.*Step outside and enjoy the beautifully landscaped backyard featuring multiple sitting areas including a huge covered front porch and a tranquil water feature, creating a peaceful outdoor retreat. Recent improvements include a new roof, Champion replacement windows, and newer kitchen appliances, providing added value and peace of mind. High quality custom 'Gutter Guard' installed leaf guards. The large unfinished basement offers endless possibilities for future expansion, storage, or customization to suit your lifestyle.
| Elementary School | Middle School | High School |
|---|---|---|
| Leawood Elementary School | Ken Caryl Middle School | Columbine High School |
| Price History | |
|---|---|
| 8/5/2026 | Listed $1,150,000 |
General Features
| Sewer | Public Sewer |
|---|---|
| Heating | Forced Air,Natural Gas |
| Cooling | Central Air |
| Utilities | Electricity Connected,Natural Gas Connected |
| Possession | Negotiable |
| Roof | Composition |
| Appliances | Cooktop,Dishwasher,Disposal,Double Oven,Dryer,Microwave,Range Hood,Refrigerator,Washer |
| Zoning | P-D |
| HOA Fee | 150 |
| Garage Spaces | 3 |
| Association Fee Includes | Recycling,Trash |
| Patio/Porch Features | Covered,Front Porch,Patio |
| Architectural Style | Traditional |
| Construction Materials | Frame,Rock,Stucco |
| Exclusions | Seller personal property |
| Year Built | 2007 |
| Electric | 110V |
| Levels | One |
| Property Subtype | Single Family Residence |
| Tax Year | 2025 |
| Ownership | Individual |
| Assoc Fee Paid Per | Monthly |
| County | Jefferson |
| Property Type | Residential |
| Association Amenities | Clubhouse |
| HOA | Yes |
| Attached Garage | Yes |
| Contingency | None Known |
| Subdivision Name | Vintage Reserve |
| Full Baths | 2 |
| Status | Pending |
| High School | Columbine |
| City | Littleton |
| Association Name | Vintage Reserve |
| Senior Community Y/N | No |
| High School District | Jefferson County R-1 |
| Lot Size Units | Acres |
| Lot Size Square Feet | 12632.4 |
| Listing Terms | Cash,Conventional |
| Elementary School | Leawood |
| Tax Annual Amount | 8224 |
| Middle/Junior High School | Ken Caryl |
| Property Condition | Updated/Remodeled |
| Virtual Tour | https://listings.mediamaxphotography.com/6557-S-Gray-Way |
| Structure Type | House |
| Builder Name | Lennar |
| Standard Status | Active Under Contract |
| Occupancy Type | Owner |
| Middle/Junior School District | Jefferson County R-1 |
| Elementary School District | Jefferson County R-1 |
Interior Features
| Interior Amenities | Breakfast Bar,Ceiling Fan(s),Central Vacuum,Eat-in Kitchen,Entrance Foyer,Five Piece Bath,Granite Counters,High Ceilings,Kitchen Island,No Stairs,Open Floorplan,Primary Suite,Smoke Free,Walk-In Close |
|---|---|
| Basement | Unfinished |
| Flooring | Carpet,Tile,Wood |
| Total Fireplaces | 2 |
| Fireplace Features | Family Room,Gas Log,Primary Bedroom |
| Basement (Y/N) | Yes |
| Window Features | Double Pane Windows,Window Coverings |
| Above Grade Finished Area | 2707 |
| Half Baths | 1 |
| Laundry Features | Sink,In Unit |
| Total Bedrooms | 3 |
| Main Level Bedrooms | 3 |
| Main Level Bathrooms | 3 |
| Total Baths | 3 |
Exterior Features
| Exterior Amenities | Private Yard,Rain Gutters,Water Feature |
|---|---|
| Fencing | Partial |
| Parking Features | Concrete,Dry Walled,Exterior Access Door,Finished Garage,Storage |
| Lot Features | Cul-De-Sac,Irrigated,Sprinklers In Front,Sprinklers In Rear |
| Water Source | Public |
| Total Parking | 3 |
| Lot Size Area | 0.29 |
| Foundation Details | Slab |
| Building Area Total | 5049 |
| Lot Size Acres | 0.29 |
| Road Surface Type | Paved |
| Road Frontage Type | Public |
| Road Responsibility | Public Maintained Road |
Amenities
- Foreclosure
- Views
- Short Sale
- New Construction
- Adult 55+
- Lease To Own
- No HOA Fees
- Furnished
- Primary On Main
- Air Conditioning
- Seller Finance
- Green
- Fixer Upper
- Horse
- Golf
- Fireplace
- Deck
- Garage
- Basement
- Pool
Property vs Single Family Average in 80123
Price
Taxes
Year Built
Visits


