

Address
9772 W Brandt Place, Littleton, CO
Price
$ 915,000
Property Attributes
- MLS#7093119
- TypeSingle Family
- Listing Status Pending
- CountyJEFFERSON
- CityLittleton
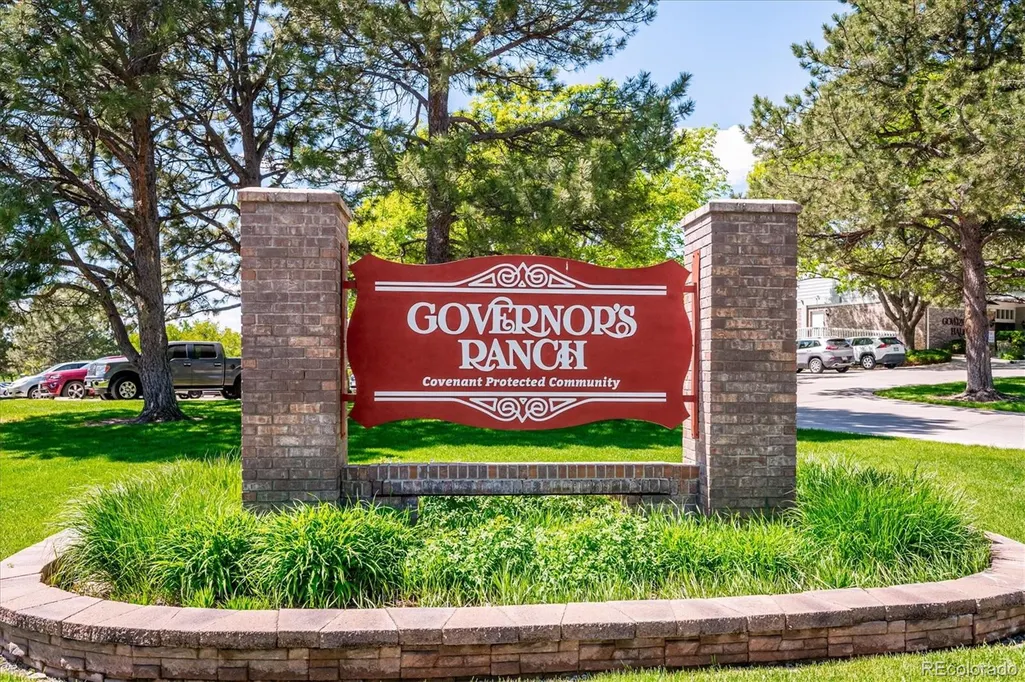
- NeighborhoodGovernors Ranch
- Zip80123
- StyleHouse
- Year Built1993
- Taxes$ 4214
- Price$ 915,000
- Bedrooms5
- Full Bathrooms3
- Half Bathrooms1
- Sqr Footage3483
- Lot Size0.17 Acres
Data Source:
REColorado (MTOMLS)
Property Description
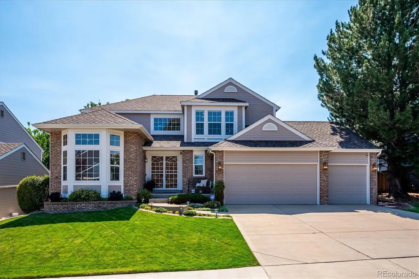
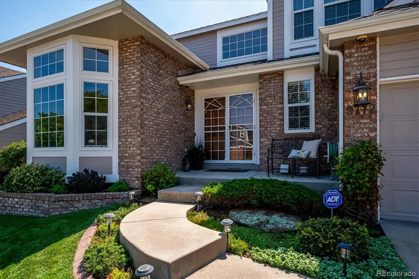
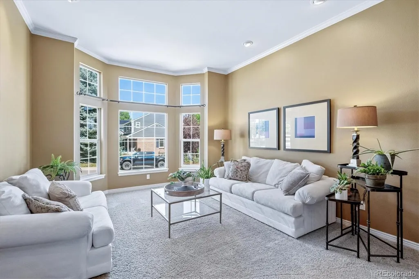
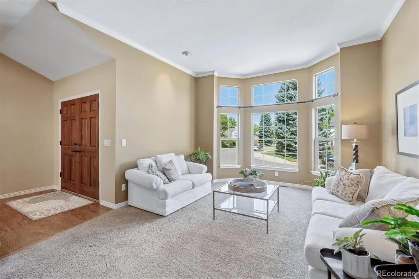
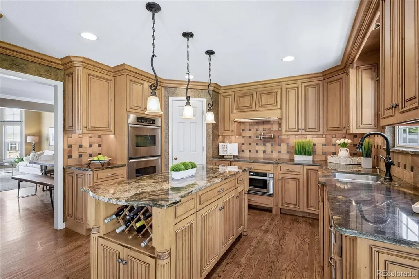
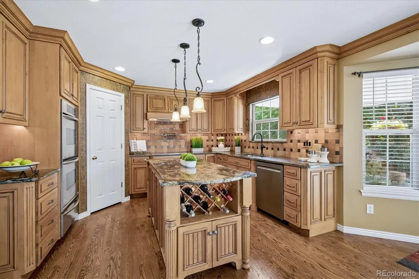
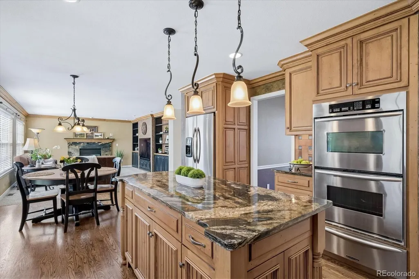
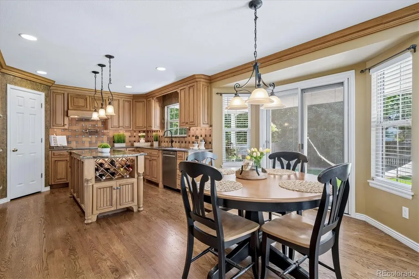
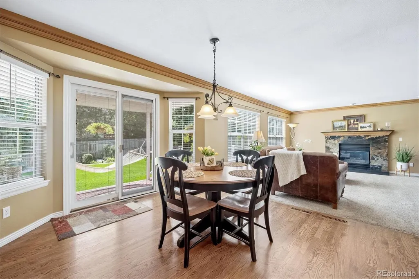
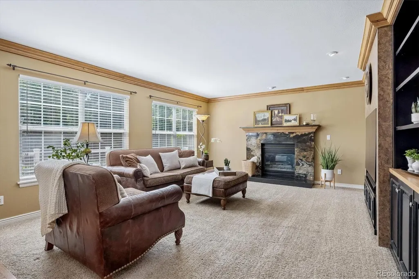
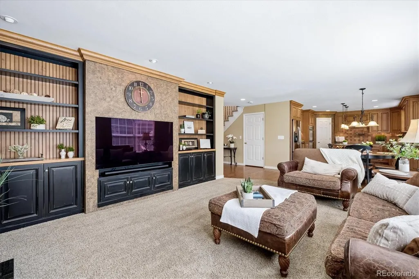
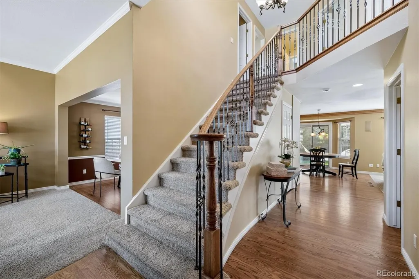
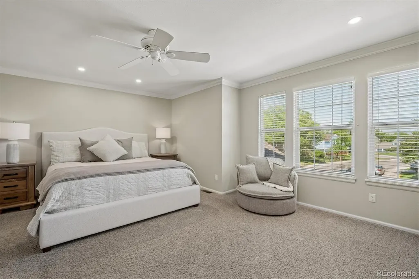
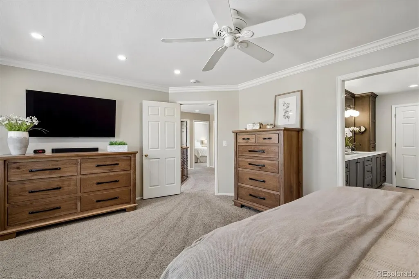
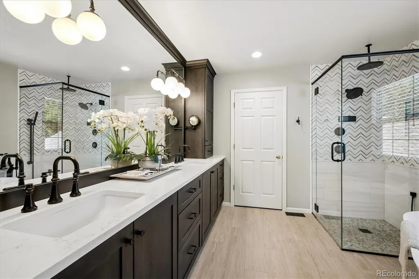
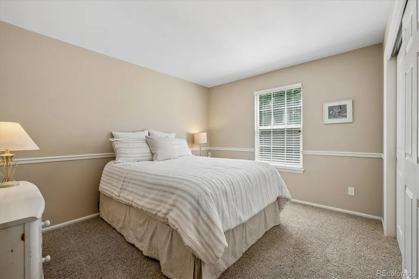
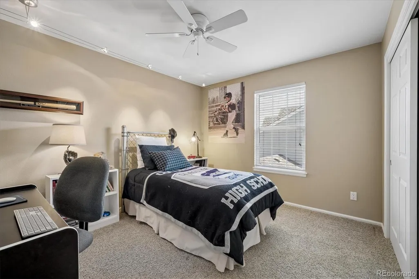
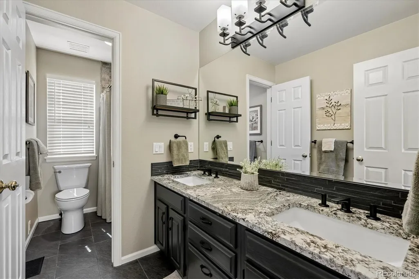
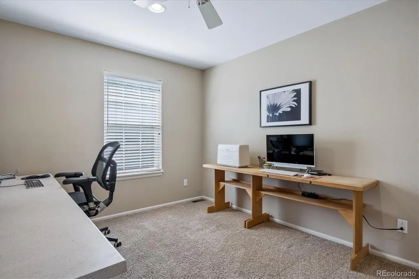
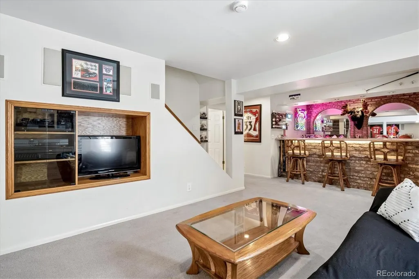
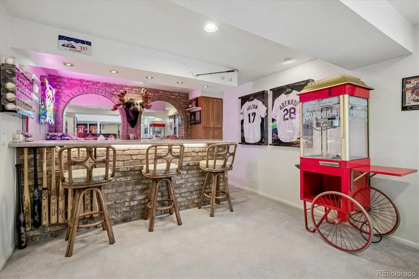
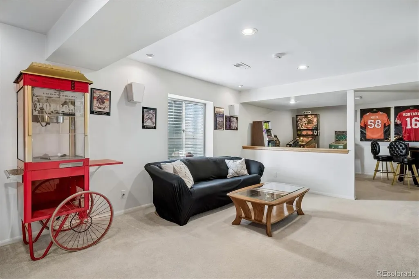
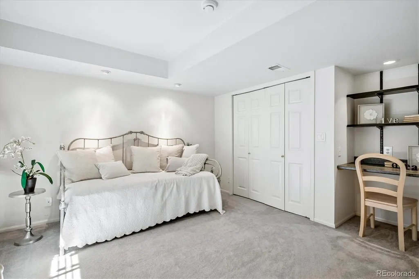
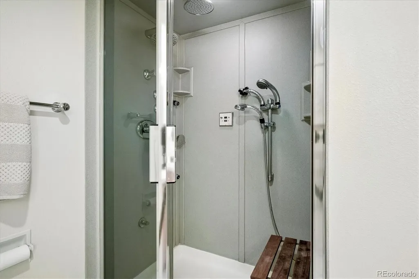
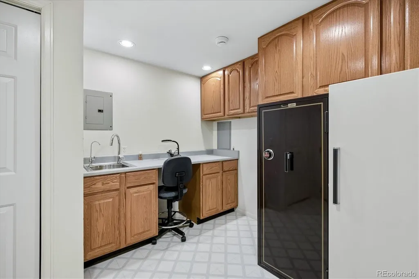
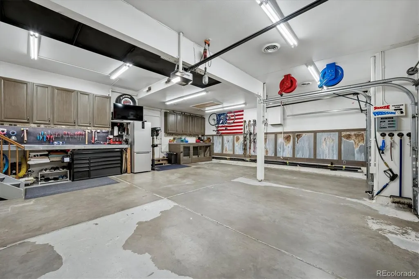
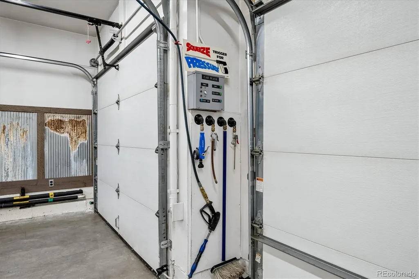
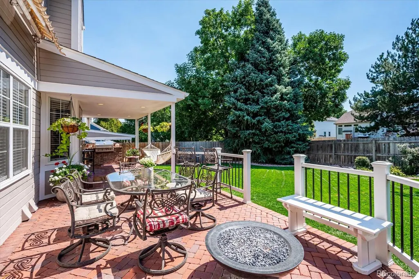
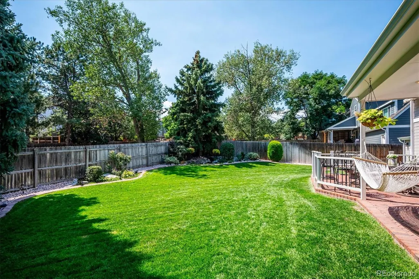
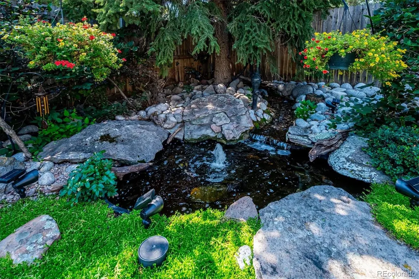
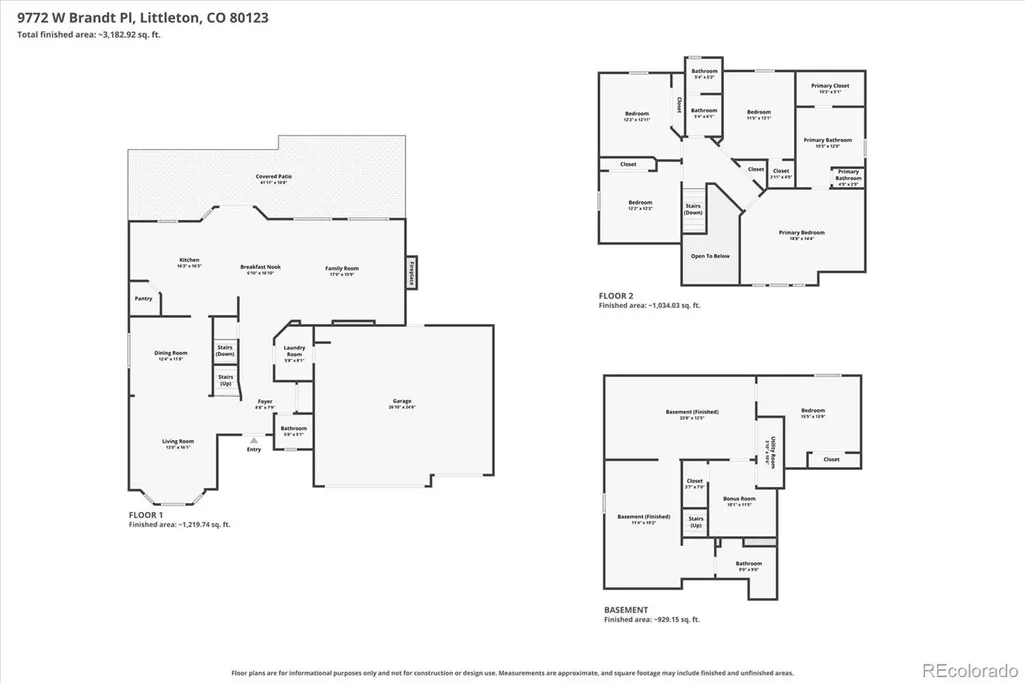
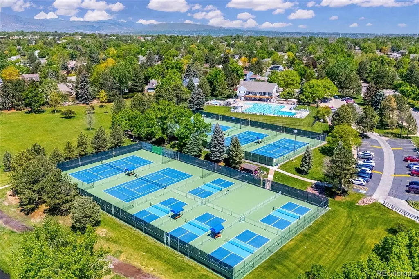
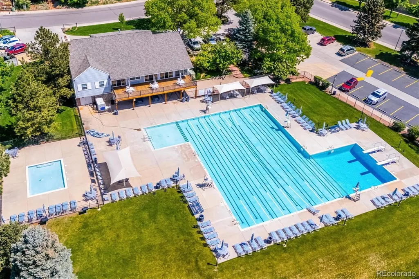
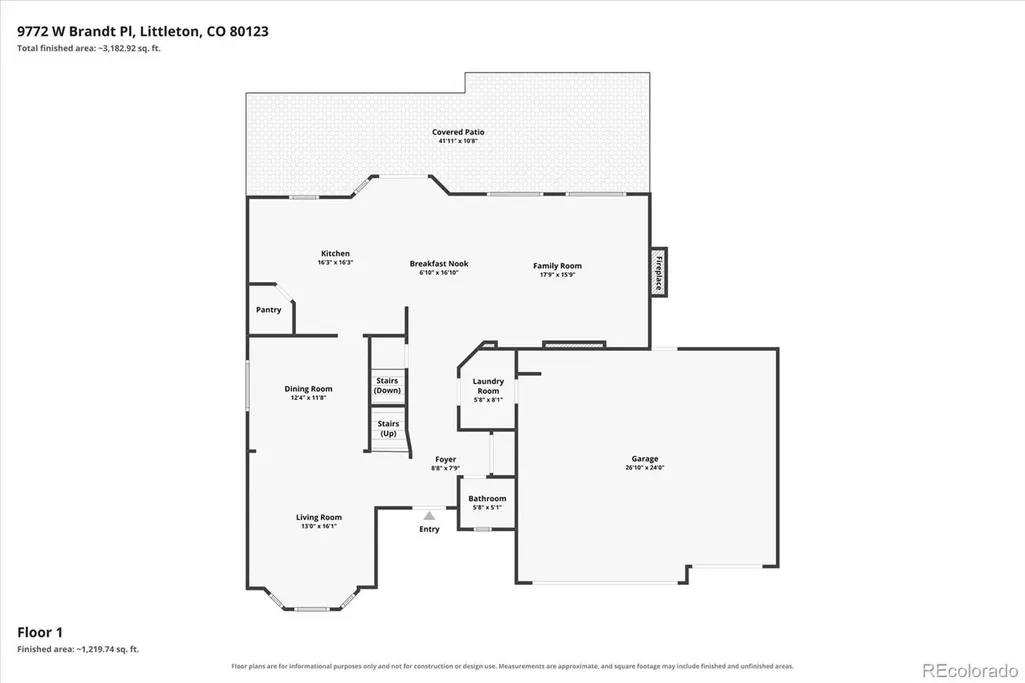
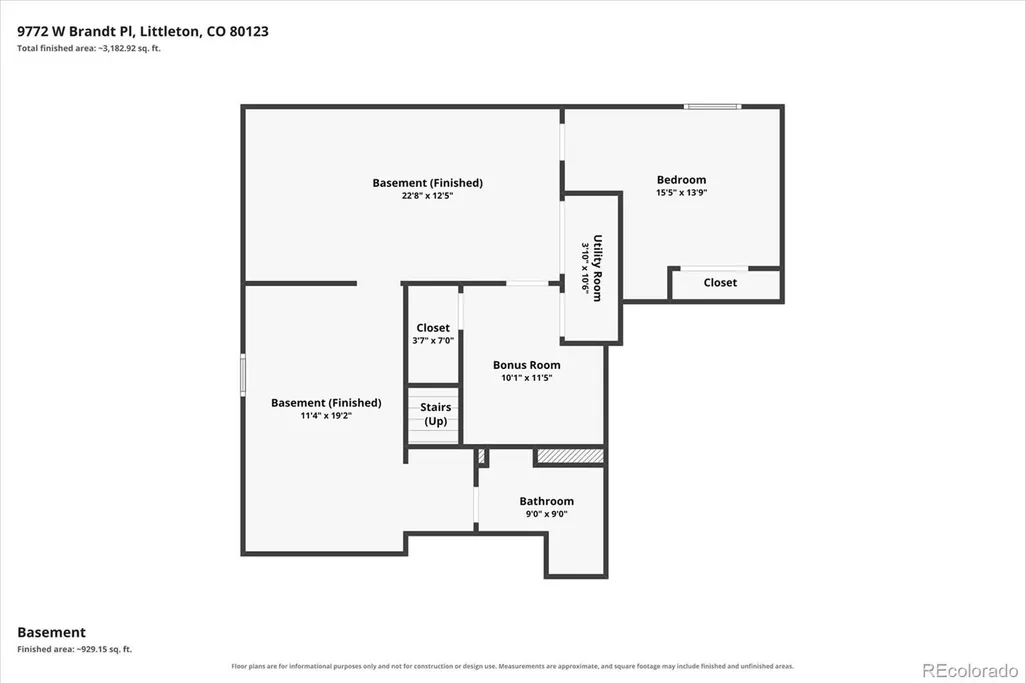
Stunning Governors Ranch residence offering exceptional style, space and indoor-outdoor living! This beautifully appointed home features over 3,400 finished square feet, five bedrooms and four baths, highlighted by a dramatic entry with elegant wrought-iron staircase. The formal living and dining rooms feature beautiful crown molding, while the gourmet kitchen showcases upgraded cabinetry, granite countertops and double ovens. An inviting family room opens seamlessly to the kitchen and features a custom built-in entertainment center designed to accommodate a 65-inch TV. The luxurious primary suite offers a spacious walk-in closet and a completely remodeled spa-inspired bath featuring a high-end freestanding soaking tub, oversized walk-in shower and Moen digital shower controls. Three additional generous upstairs bedrooms share a beautifully updated full bath. The finished basement is an entertainer’s dream, featuring a spacious game room, full wet bar, dedicated media room, guest bedroom and bath with a steam shower, plus ample storage. Exceptional outdoor living provides the perfect setting for entertaining, with an expansive patio that is approximately 50% covered plus a retractable awning, custom-built brick natural-gas grill, high-end granite fire pit and plenty of room for gatherings. Heated 3 car garage with built in car wash system, hot/cold water. Heated driveway and sidewalk to the porch. Furnace, water heater dishwasher (2023), AC, roof exterior painting (2024). Located in coveted Governors Ranch, an exceptional community offering swimming pool and tennis amenities, with convenient access to shopping, dining and some of the area’s best restaurants. A truly special home combining elegant interiors, luxurious updates and outstanding entertainment spaces.
| Elementary School | Middle School | High School |
|---|---|---|
| Governor's Ranch Elementary School | Ken Caryl Middle School | Columbine High School |
| Price History | |
|---|---|
| 8/27/2026 | Listed $915,000 |
General Features
| Sewer | Public Sewer |
|---|---|
| Heating | Forced Air,Natural Gas |
| Cooling | Central Air |
| Possession | Negotiable |
| Roof | Composition |
| Appliances | Microwave,Oven,Range,Refrigerator |
| Zoning | P-D |
| HOA Fee | 1300 |
| Garage Spaces | 3 |
| Patio/Porch Features | Covered,Patio |
| Construction Materials | Brick,Wood Siding |
| Exclusions | seller's personal property,Mounted TVs (mounts included) Washer,Dryer,Freezer in Bsmt,refrigerator in garage,safe,Tool boxes,compressor,nuts and bolts bins |
| Year Built | 1993 |
| Levels | Two |
| Property Subtype | Single Family Residence |
| Tax Year | 2025 |
| Ownership | Individual |
| Assoc Fee Paid Per | Annually |
| County | Jefferson |
| Property Type | Residential |
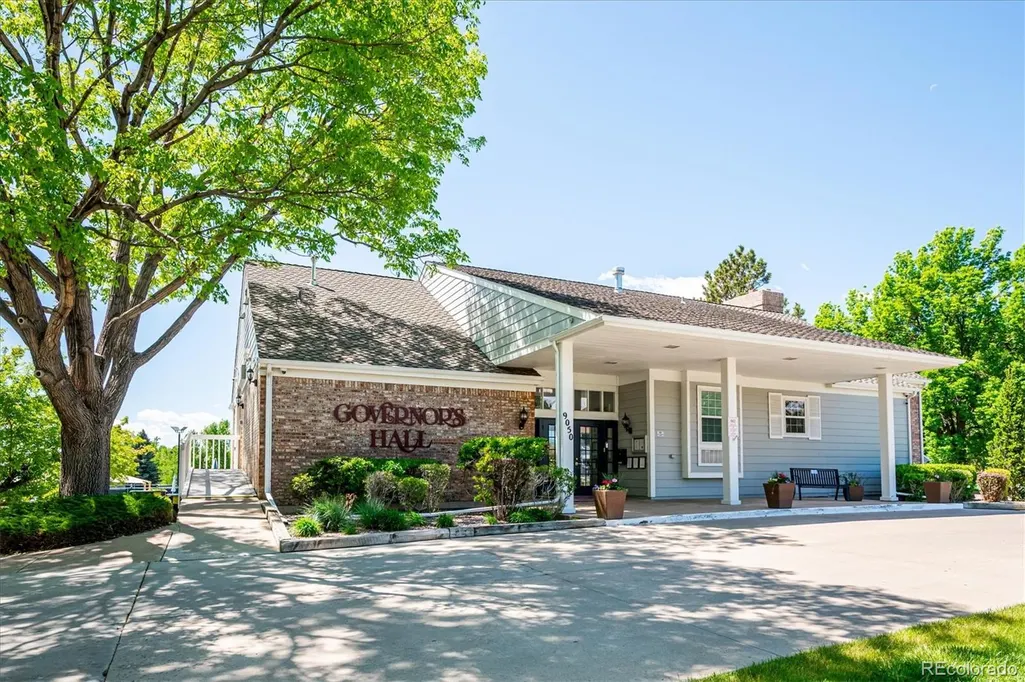
| Association Amenities | Clubhouse,Pool,Tennis Court(s) |
| HOA | Yes |
| Attached Garage | Yes |
| Contingency | None Known |
| Subdivision Name | Governor's Ranch |
| Full Baths | 2 |
| Status | Pending |
| Directions | Bowles and Wadsworth west to Cross,Right to Alamo,Left on Alamo to Iris,Right on Iris and then left on Brandt to property. |
| High School | Columbine |
| City | Littleton |
| Association Name | Governors Ranch HOA |
| Senior Community Y/N | No |
| High School District | Jefferson County R-1 |
| Lot Size Units | Square Feet |
| Lot Size Square Feet | 7492 |
| Listing Terms | Cash,Conventional,FHA,VA Loan |
| Elementary School | Governor's Ranch |
| Tax Annual Amount | 4214 |
| Middle/Junior High School | Ken Caryl |
| Virtual Tour | https://www.zillow.com/view-imx/f9b078a2-0c7e-45af-ba27-47831be00158?setAttribution=mls&wl=true&initialViewType=pano |
| Structure Type | House |
| Standard Status | Active Under Contract |
| Occupancy Type | Owner |
| Middle/Junior School District | Jefferson County R-1 |
| Elementary School District | Jefferson County R-1 |
Interior Features
| Basement | Full |
|---|---|
| Basement (Y/N) | Yes |
| Above Grade Finished Area | 2304 |
| Half Baths | 1 |
| 3/4 Baths | 1 |
| Total Bedrooms | 5 |
| Below Grade Finished Area | 1046 |
| Main Level Bathrooms | 1 |
| Total Baths | 4 |
Exterior Features
| Exterior Amenities | Fire Pit,Gas Grill,Private Yard |
|---|---|
| Fencing | Full |
| Parking Features | Concrete,Heated Driveway,Heated Garage |
| Lot Features | Level,Sprinklers In Front,Sprinklers In Rear |
| Water Source | Public |
| Total Parking | 3 |
| Lot Size Area | 7492 |
| Foundation Details | Slab |
| Building Area Total | 3483 |
| Lot Size Acres | 0.17 |
Amenities
- Foreclosure
- Views
- Short Sale
- New Construction
- Adult 55+
- Lease To Own
- No HOA Fees
- Furnished
- Primary On Main
- Air Conditioning
- Seller Finance
- Green
- Fixer Upper
- Horse
- Golf
- Fireplace
- Deck
- Garage
- Basement
- Pool
Property vs Single Family Average in 80123
Price
Taxes
Year Built
Visits
In The Neighborhood
Just Listed
Littleton
$ 775,000
- Type
- Single Family
- Size
- 2,939 SqFt
- Rooms
- 4 Beds + 3.5 Baths
 HomeSmart #4994008
Littleton
$ 865,000
- Type
- Single Family
- Size
- 3,154 SqFt
- Rooms
- 3 Beds + 2.5 Baths
Total Realty Corp. #9564439
Littleton
$ 599,000
- Type
- Single Family
- Size
- 2,592 SqFt
- Rooms
- 3 Beds + 3 Baths
eXp Realty, LLC #7242222

