










Address
1488 Madison Street # 307, Denver, CO
Price
$ 625,000
Property Attributes
- MLS#7077929
- TypeCondos
- Listing Status Active
- CountyDENVER
- CityDenver
- NeighborhoodCongress Park
- Zip80206
- StyleContemporary
- Year Built2008
- Taxes$ 3117
- Price$ 625,000
- Bedrooms3
- Full Bathrooms2
- Half Bathrooms0
- Sqr Footage1567
Data Source:
REColorado (MTOMLS)
Property Description
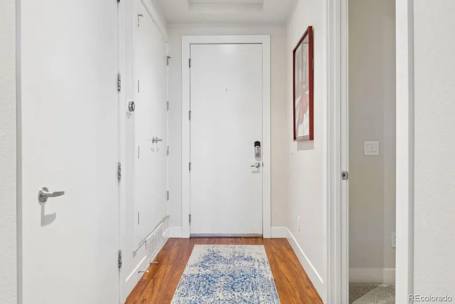
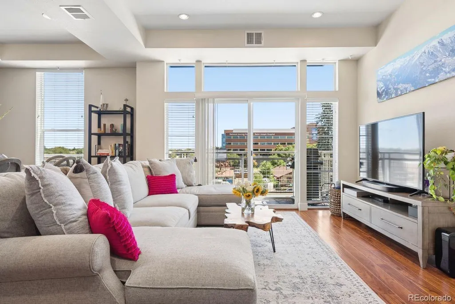
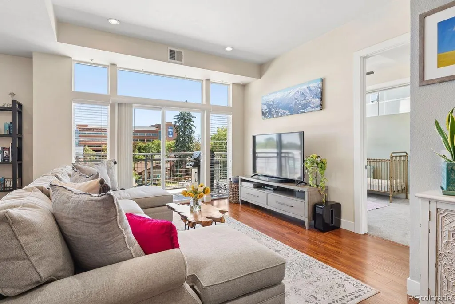
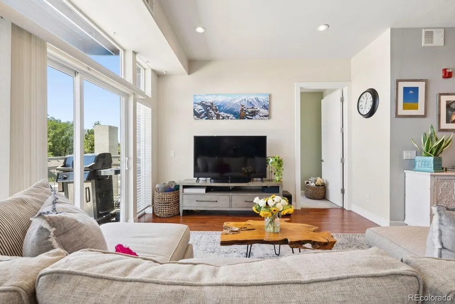
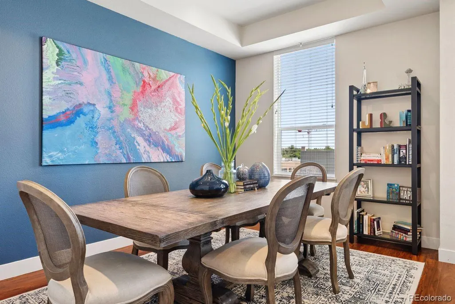
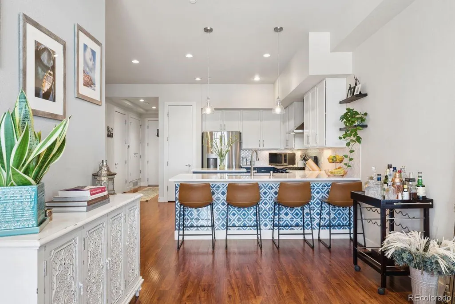
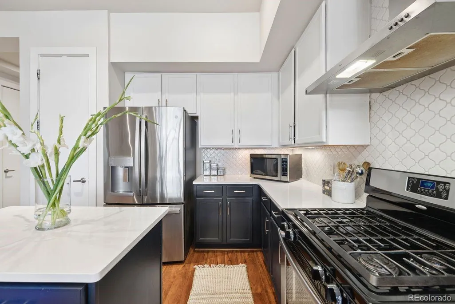
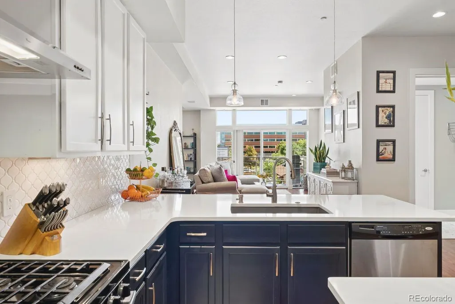
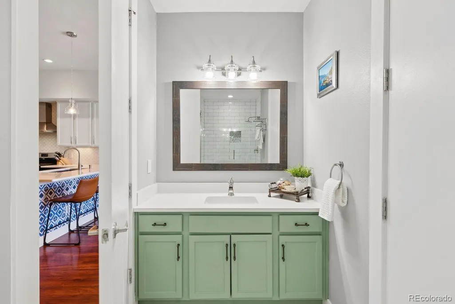
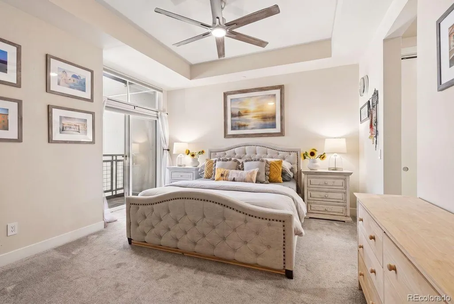
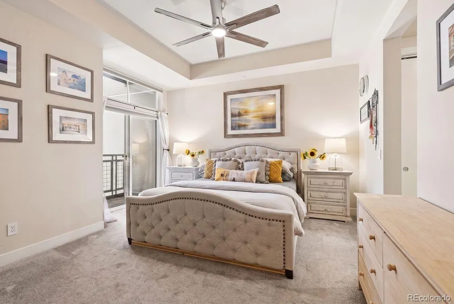
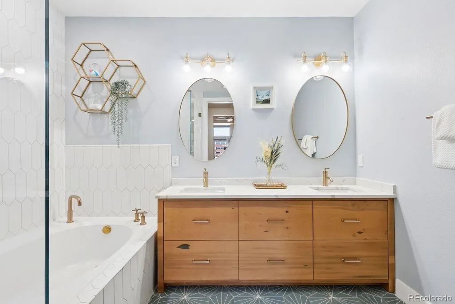
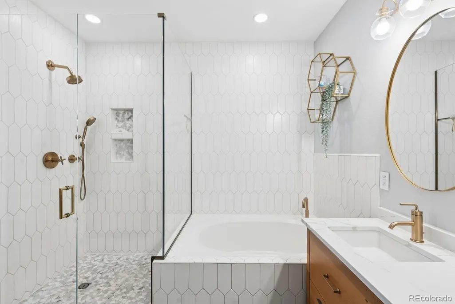
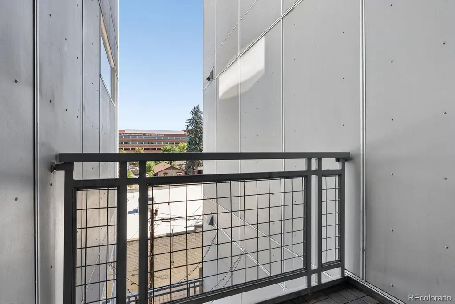
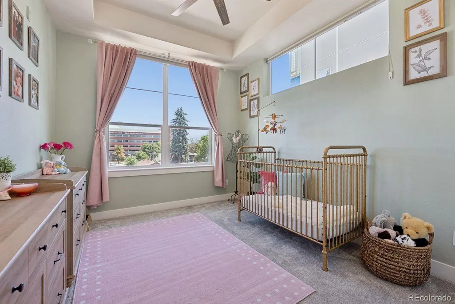
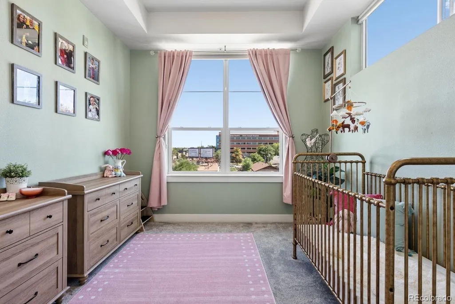
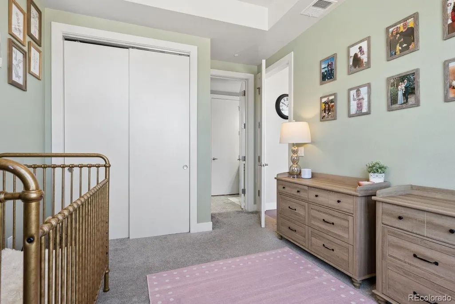
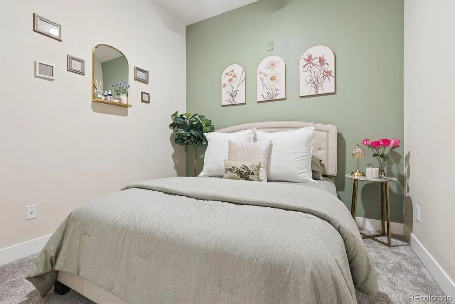
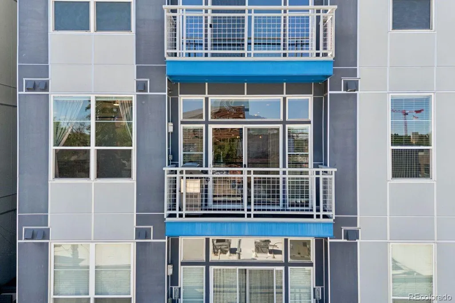
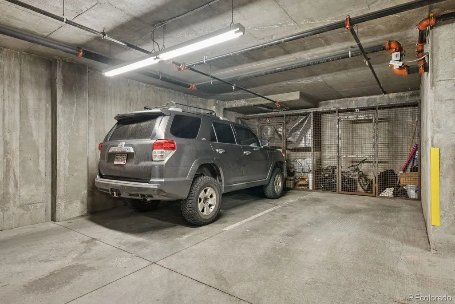
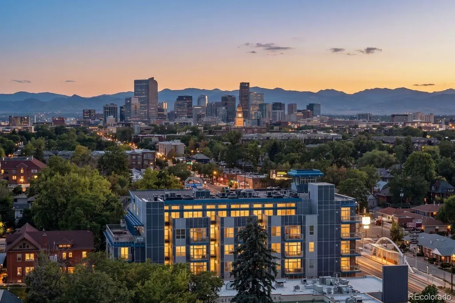
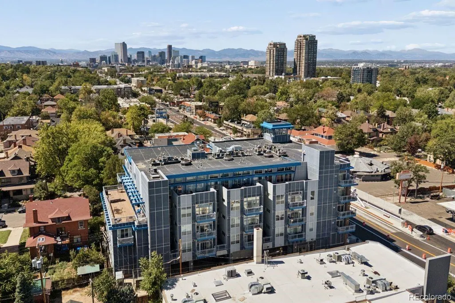
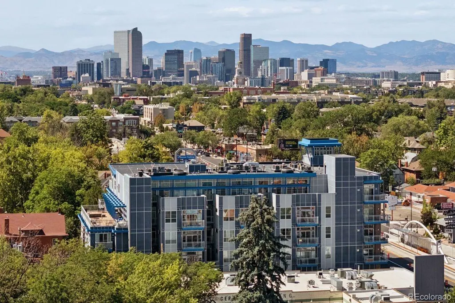
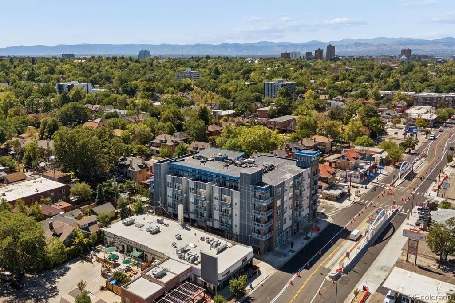
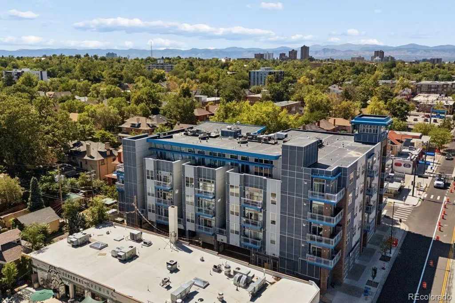
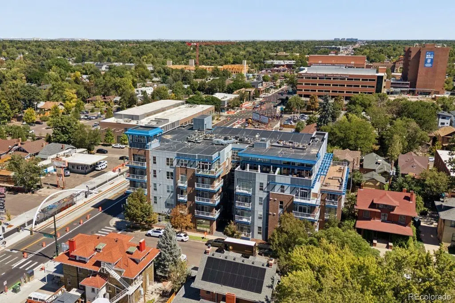
Welcome to an exceptional urban residence in the heart of Congress Park, where generous proportions, abundant natural light & two private balconies create a rare sense of space and connection to the outdoors. Offering 1,567 square feet, 3 bedrooms, including one nonconforming bedroom, & 2 bathrooms, this beautifully updated home pairs the ease of condo living with the space and functionality often difficult to find in the city. The open concept living space is filled with natural light from expansive windows and flows seamlessly between the kitchen, dining & living areas. At the center, the beautifully appointed kitchen features quartz countertops, crisp white cabinetry, stainless steel appliances, a gas range, custom tile backsplash, pantry & oversized island with bar seating, creating an inviting gathering place for everyday living and entertaining. Glass doors extend the living room onto the first of two private balconies, offering an effortless connection to the outdoors. The spacious primary suite feels like a true retreat with direct access to a second private balcony, two generous closets & a beautifully finished en suite bath featuring dual vanities, a soaking tub & separate walk in shower. A second bedroom offers convenient access to the guest bathroom, while the third nonconforming bedroom provides valuable flexibility for a home office, gym, den or guest space. A deeded parking space in the secure community garage & private storage complete the home. Beyond the residence itself, the location presents an exciting opportunity to buy into one of central Denver's most connected neighborhoods during a period of significant investment and transformation.
| Elementary School | Middle School | High School |
|---|---|---|
| Teller Elementary School | Morey Middle School | East High School |
| Price History | |
|---|---|
| 9/8/2026 | Listed $625,000 |
General Features
| Sewer | Public Sewer |
|---|---|
| Heating | Forced Air |
| Cooling | Central Air |
| Utilities | Electricity Connected,Internet Access (Wired),Natural Gas Connected,Phone Available |
| Possession | Negotiable |
| Roof | Membrane |
| Appliances | Dishwasher,Disposal,Dryer,Gas Water Heater,Microwave,Range,Range Hood |
| Zoning | U-MS-5 |
| HOA Fee | 650 |
| Garage Spaces | 1 |
| Association Fee Includes | Reserves,Exterior Maintenance w/out Roof,Insurance,Maintenance Grounds,Recycling,Sewer,Snow Removal,Trash,Water |
| Architectural Style | Contemporary |
| Construction Materials | Brick,Cement Siding,Metal Siding |
| Exclusions | Seller's Personally Property and Staging Items |
| Year Built | 2008 |
| Electric | 220 Volts |
| Levels | One |
| Unit Number | 307 |
| Property Subtype | Condominium |
| Tax Year | 2025 |
| Ownership | Individual |
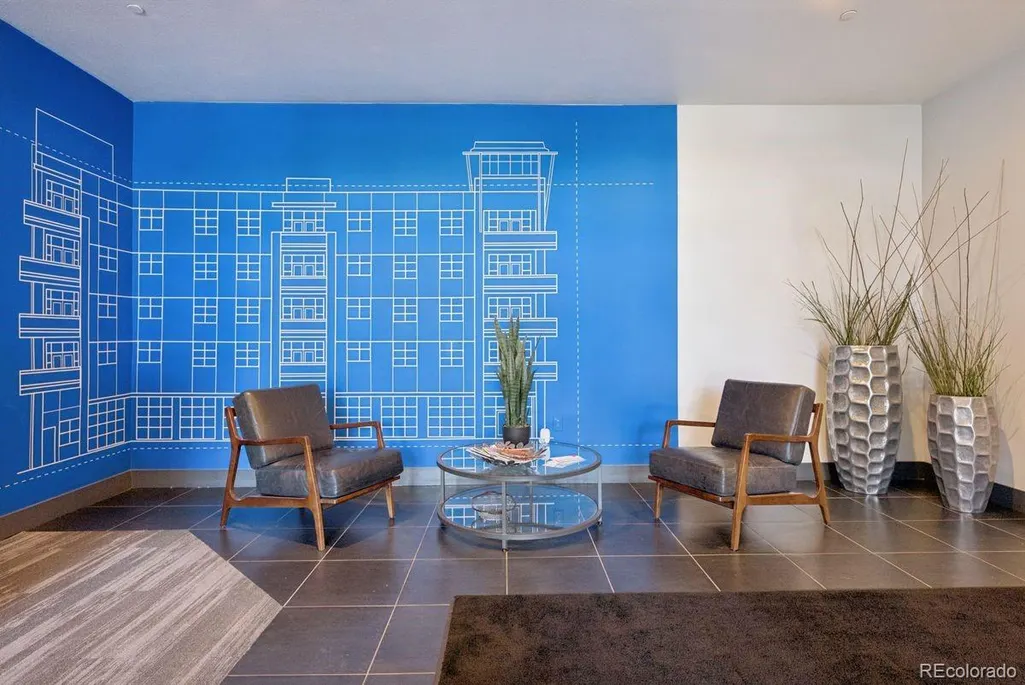
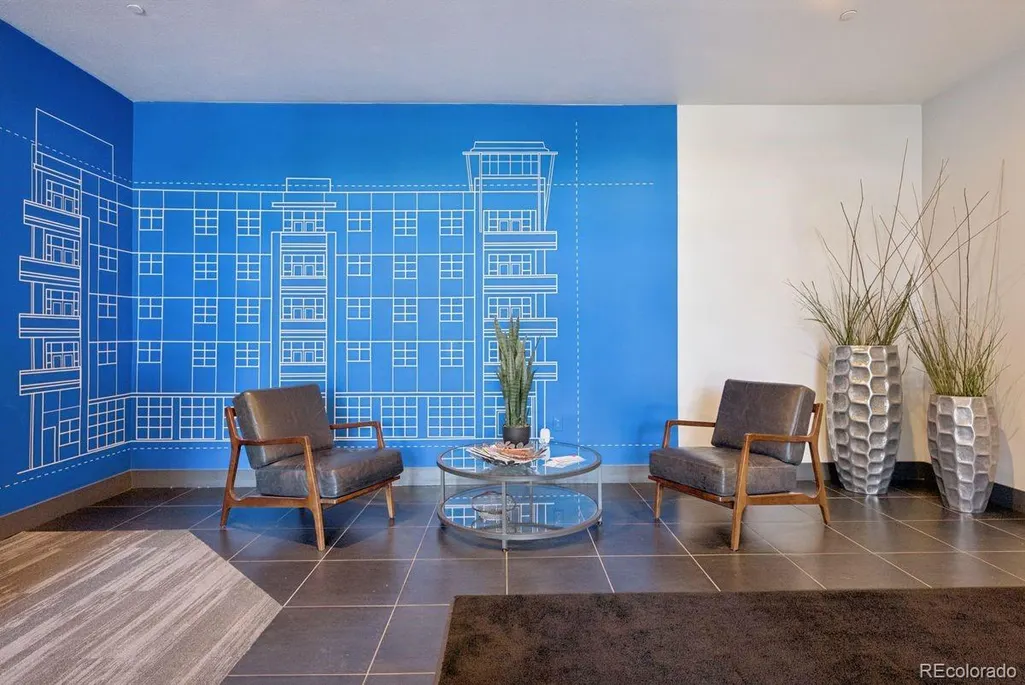
| Building Name | Blueprint |
| Assoc Fee Paid Per | Monthly |
| County | Denver |
| Property Type | Residential |
| Association Amenities | Bike Storage,Elevator(s),Parking,Security,Storage |
| HOA | Yes |
| Attached Garage | No |
| Subdivision Name | Congress Park |
| Facing Direction | East |
| Full Baths | 2 |
| Status | Active |
| High School | East |
| City | Denver |
| Association Name | Blueprint Condos |
| Entry Location | Corridor Access |
| Senior Community Y/N | No |
| High School District | Denver 1 |
| Number Of Units Total | 41 |
| Listing Terms | 1031 Exchange,Cash,Conventional,FHA,Jumbo,VA Loan |
| Elementary School | Teller |
| Tax Annual Amount | 3117 |
| Middle/Junior High School | Morey |
| Property Condition | Updated/Remodeled |
| Virtual Tour | https://u.listvt.com/mls/262487501 |
| Structure Type | Mid Rise (4-7) |
| Standard Status | Active |
| Occupancy Type | Owner |
| Middle/Junior School District | Denver 1 |
| Elementary School District | Denver 1 |
Interior Features
| Common Walls | Something Above,Something Below,2+ Common Walls |
|---|---|
| Basement (Y/N) | No |
| Above Grade Finished Area | 1567 |
| Total Bedrooms | 3 |
| Entry Level | 1 |
| Main Level Bedrooms | 3 |
| Main Level Bathrooms | 2 |
| Total Baths | 2 |
Exterior Features
| Exterior Amenities | Balcony,Elevator,Lighting |
|---|---|
| Parking Features | Concrete,Exterior Access Door,Finished Garage,Heated Garage,Insulated Garage,Lighted,Oversized Door |
| Lot Features | Landscaped,Near Public Transit |
| Water Source | Public |
| Total Parking | 1 |
| Foundation Details | Concrete Perimeter |
| Building Area Total | 1567 |
| Road Surface Type | Paved |
| Road Frontage Type | Public |
| Road Responsibility | Public Maintained Road |
Amenities
- Foreclosure
- Views
- Short Sale
- New Construction
- Adult 55+
- Lease To Own
- No HOA Fees
- Furnished
- Pets
- Primary On Main
- Air Conditioning
- Seller Finance
- Green
- Fixer Upper
- Horse
- Golf
- Fireplace
- Deck
- Garage
- Basement
- Pool
Property vs Condos Average in 80206
Price
Taxes
Year Built
Visits
In The Neighborhood
Denver
$ 350,000
- Type
- Condos
- Size
- 663 SqFt
- Rooms
- 1 Beds + 1 Baths
 LIV Sotheby's International Realty #3358048
Denver
$ 430,000
- Type
- Condos
- Size
- 1,234 SqFt
- Rooms
- 2 Beds + 2 Baths
Live.Laugh.Colorado. Real Estate Group #2320907
Denver
$ 129,000
- Type
- Condos
- Size
- 389 SqFt
- Rooms
- 1 Beds + 1 Baths
Your Castle Real Estate Inc #4534344
Denver
$ 178,800
- Type
- Condos
- Size
- 466 SqFt
- Rooms
- 1 Beds + 1 Baths
Your Castle Real Estate Inc #5616467
Denver
$ 649,000
- Type
- Condos
- Size
- 1,734 SqFt
- Rooms
- 3 Beds + 3 Baths
Great Place Real Estate Inc #5481237

