






Address
6306 N Elmira Court, Denver, CO
Price
$ 1,190,000
Property Attributes
- MLS#7074331
- TypeSingle Family
- Listing Status Active
- CountyDENVER
- CityDenver
- NeighborhoodCentral Park
- Zip80238
- StyleContemporary
- Year Built2024
- Taxes$ 5062
- Price$ 1,190,000
- Bedrooms3
- Full Bathrooms4
- Half Bathrooms1
- Sqr Footage4223
- Lot Size0.08 Acres
Data Source:
REColorado (MTOMLS)
Property Description
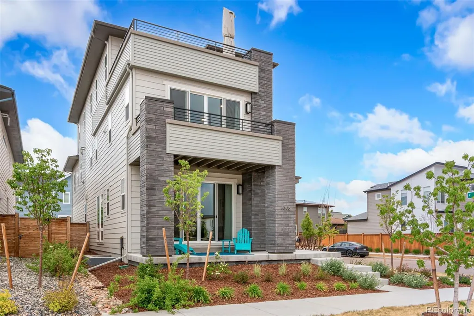
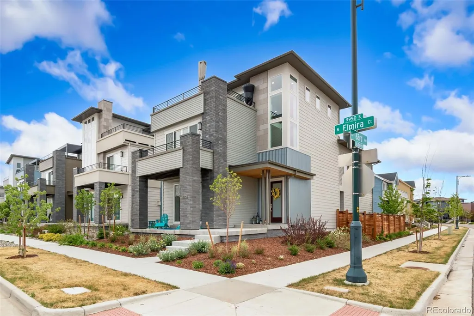
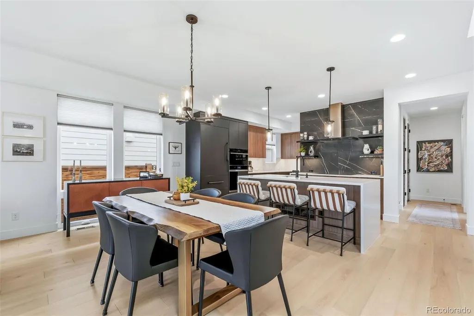
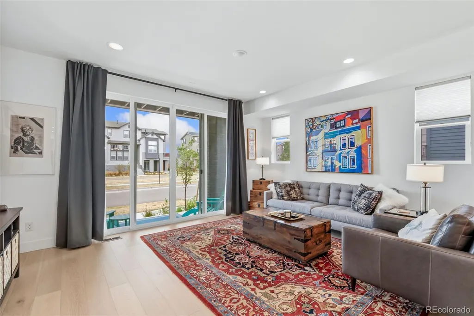
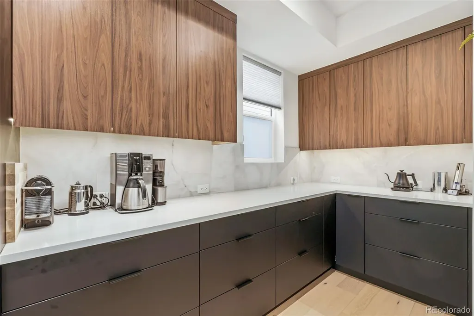
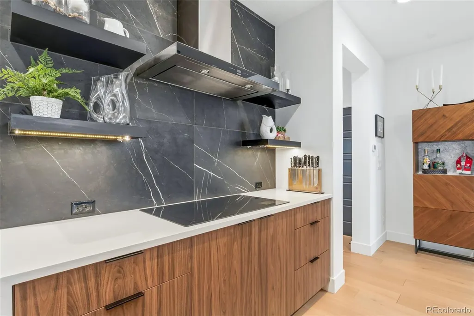
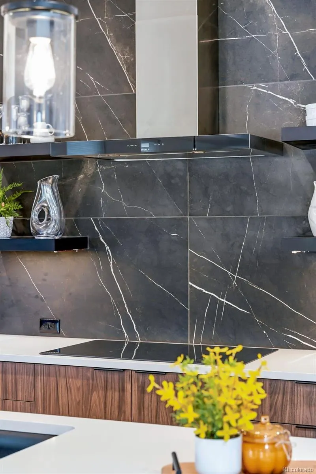
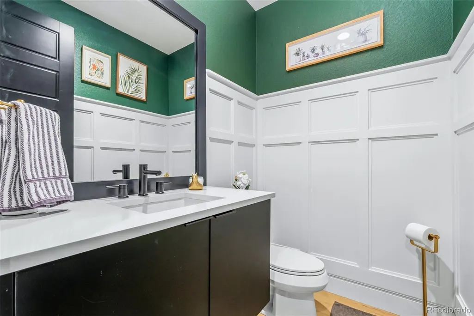
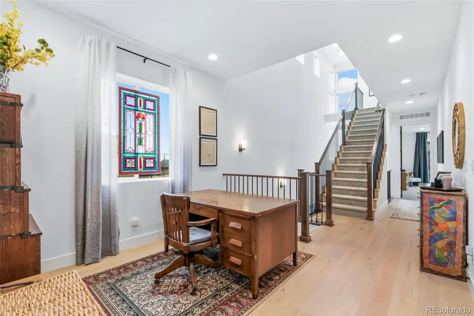
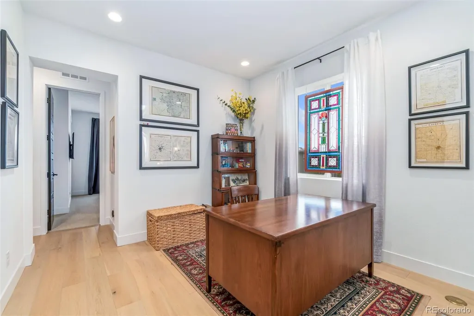
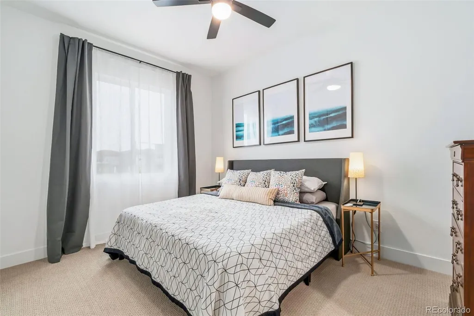
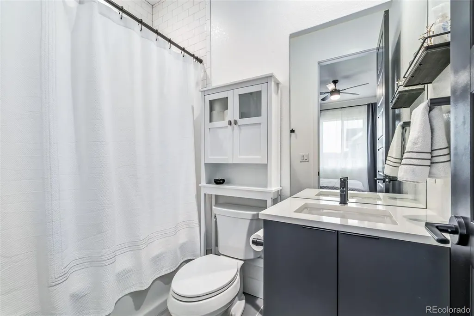
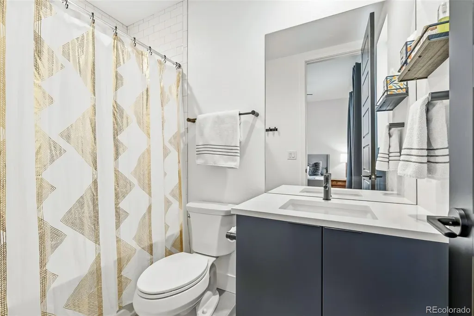
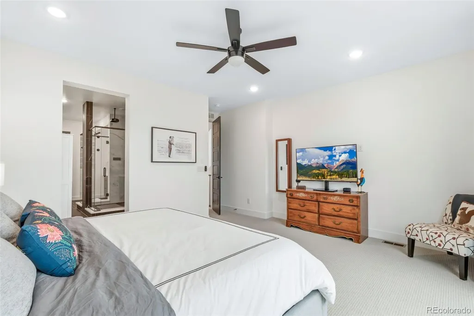
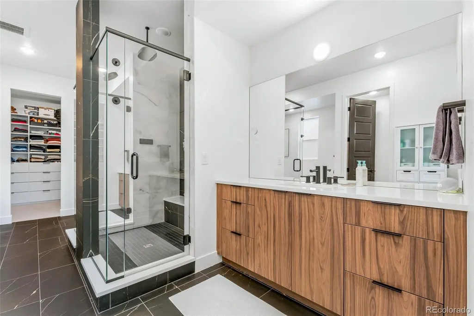
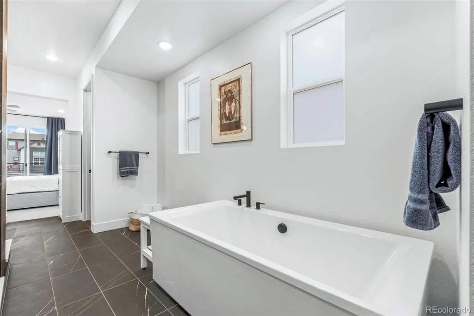
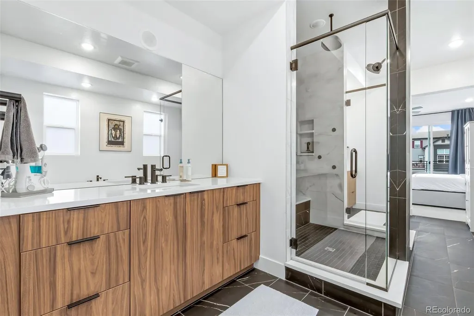
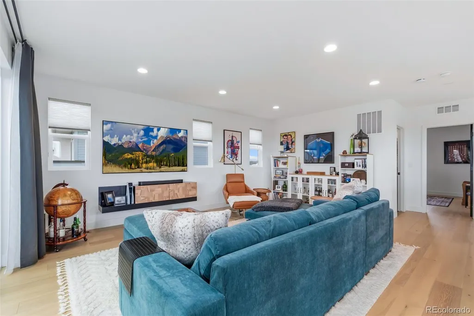
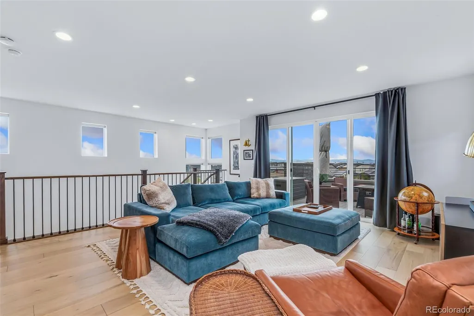
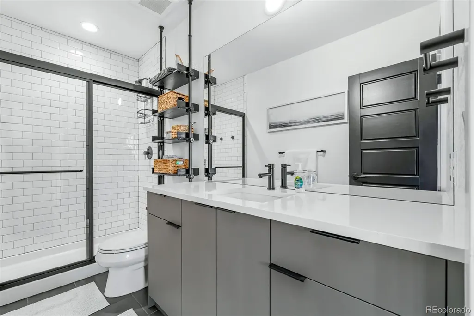
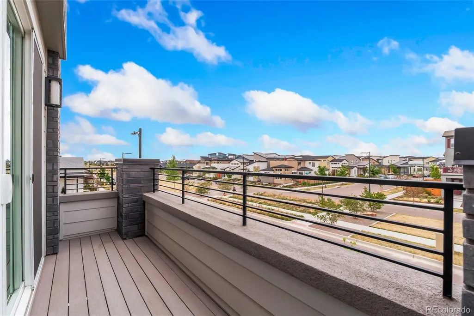
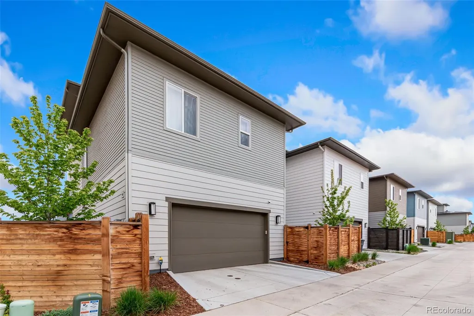
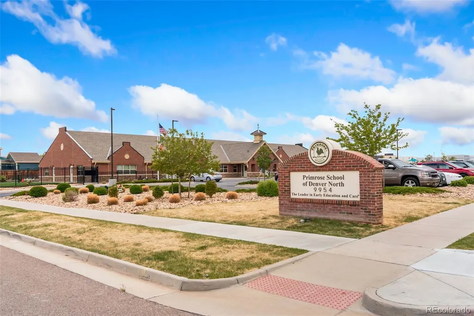
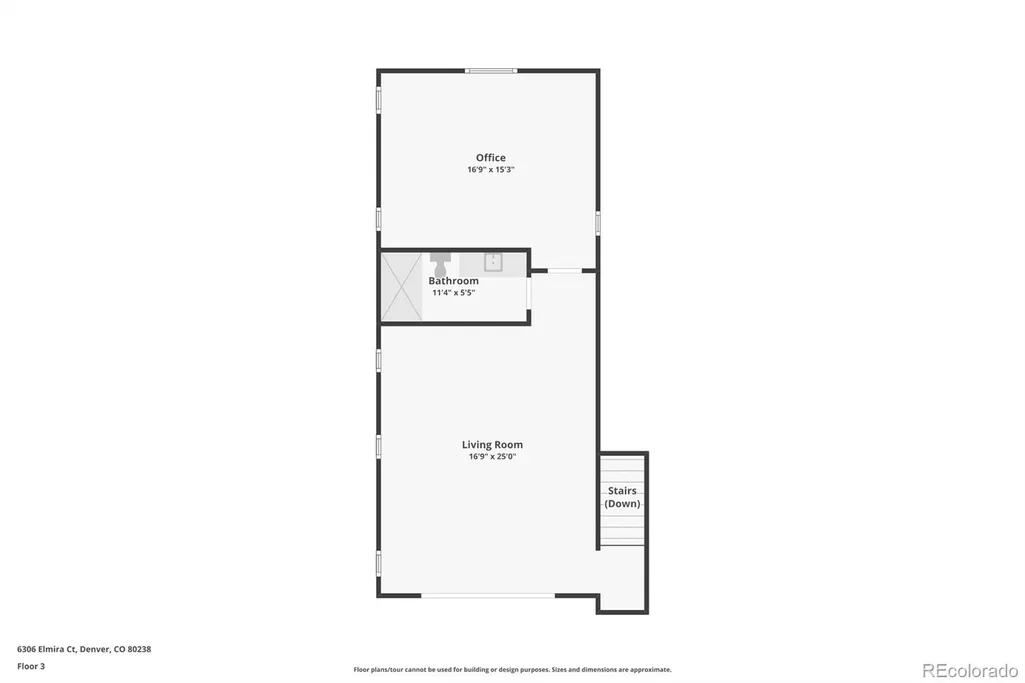
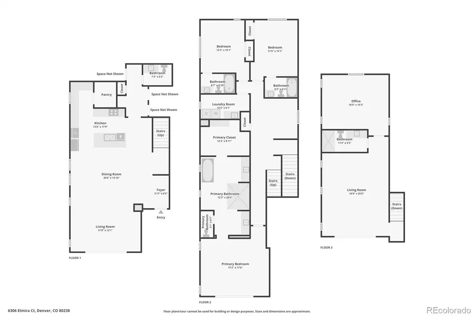
AMAZING NEW PRICE AND READY TO MOVE IN! Welcome to this exceptional 3-bedroom, 5-bathroom, three-story home situated on a desirable corner lot in Denver’s North Central Park neighborhood. Built in 2024, this residence effortlessly blends modern design, thoughtful functionality, and inviting charm—creating a home that is as beautiful as it is livable. From the moment you arrive, the home’s charming curb appeal and contemporary architecture set the tone. Step inside to discover a light-filled interior where expansive windows flood the main level with natural light, highlighting the seamless indoor/outdoor flow and open-concept layout. The main level is designed for both everyday living and entertaining, with the kitchen, dining, and living areas flowing effortlessly together. The kitchen is a true centerpiece. Elevated culinary living begins with a full suite of premium Wolf and Sub Zero appliances designed for both everyday convenience and gourmet entertaining. Featuring professional-grade performance, sleek modern styling, and precision craftsmanship, this top-of-the-line kitchen is equipped to impress even the most discerning home chef. Upstairs, the primary suite offers a luxurious retreat, complete with a spa-like 5-piece ensuite and an oversized walk-in closet. Two additional bedrooms each feature their own private en-suite baths, providing comfort and privacy for family or guests. A conveniently located upper-level laundry room adds everyday ease. The third level penthouse expands your living space with incredible versatility, offering a loft, a private office (ideal as a guest room or flex space), and a 3/4 bath. Step outside to the rooftop balcony and take in the open views—perfect for relaxing or entertaining under the Colorado sky. Located just moments from top-rated schools, parks, scenic trails, pickleball courts, and Central Park’s largest pool featuring a beloved waterslide, this home offers the best of community living.
| Elementary School | Middle School | High School |
|---|---|---|
| Inspire Elementary School | Denver Discovery Middle School | Northfield High School |
| Price History | |
|---|---|
| 5/9/2026 | Listed $1,270,000 |
| 6/10/2026 | 2$1,249,000 |
| 8/13/2026 | 5$1,190,000 |
General Features
| Sewer | Public Sewer |
|---|---|
| Heating | Forced Air,Natural Gas |
| Cooling | Central Air |
| Utilities | Cable Available,Electricity Connected,Internet Access (Wired),Natural Gas Connected,Phone Available |
| Possession | Closing/DOD,Immediate |
| Roof | Composition |
| Appliances | Cooktop,Dishwasher,Disposal,Microwave,Oven,Refrigerator,Tankless Water Heater |
| Zoning | M-RX-5 |
| HOA Fee | 58 |
| Garage Spaces | 2 |
| Association Fee Includes | Maintenance Grounds,Trash |
| Patio/Porch Features | Covered,Deck,Front Porch,Patio,Rooftop |
| Architectural Style | Contemporary |
| Security Features | Carbon Monoxide Detector(s),Smoke Detector(s) |
| Construction Materials | Cement Siding |
| Exclusions | Sellers personal property. Washer/Dryer. Garage cabinets. |
| Pets Allowed | Yes |
| Year Built | 2024 |
| Electric | 110V,220 Volts |
| Levels | Three Or More |
| Property Subtype | Single Family Residence |
| Tax Year | 2024 |
| Ownership | Relo Company |
| Assoc Fee Paid Per | Monthly |
| County | Denver |
| Property Type | Residential |
| Association Amenities | Garden Area,Park,Playground,Pool,Trail(s) |
| HOA | Yes |
| Attached Garage | Yes |
| Subdivision Name | Central Park |
| Facing Direction | West |
| Full Baths | 3 |
| Status | Active |
| High School | Northfield |
| City | Denver |
| Association Name | MCA |
| Senior Community Y/N | No |
| High School District | Denver 1 |
| Lot Size Units | Square Feet |
| Lot Size Square Feet | 3600 |
| Listing Terms | Cash,Conventional,FHA,Jumbo,VA Loan |
| Elementary School | Inspire |
| Tax Annual Amount | 5062 |
| Middle/Junior High School | Denver Discovery |
| Virtual Tour | https://www.zillow.com/view-imx/839b13a2-060d-48e7-aee2-e7ea3689f3de?setAttribution=mls&wl=true&initialViewType=pano |
| Structure Type | House |
| Builder Name | Infinity Homes |
| Standard Status | Active |
| Occupancy Type | Owner |
| Middle/Junior School District | Denver 1 |
| Elementary School District | Denver 1 |
Interior Features
| Interior Amenities | Ceiling Fan(s),Eat-in Kitchen,Five Piece Bath,High Ceilings,Kitchen Island,Open Floorplan,Pantry,Primary Suite,Walk-In Closet(s) |
|---|---|
| Basement | Unfinished |
| Flooring | Carpet,Tile,Vinyl |
| Basement (Y/N) | Yes |
| Window Features | Double Pane Windows |
| Above Grade Finished Area | 3256 |
| Half Baths | 1 |
| 3/4 Baths | 1 |
| Laundry Features | In Unit |
| Total Bedrooms | 3 |
| Main Level Bathrooms | 1 |
| Total Baths | 5 |
Exterior Features
| Exterior Amenities | Balcony,Gas Valve,Private Yard,Rain Gutters |
|---|---|
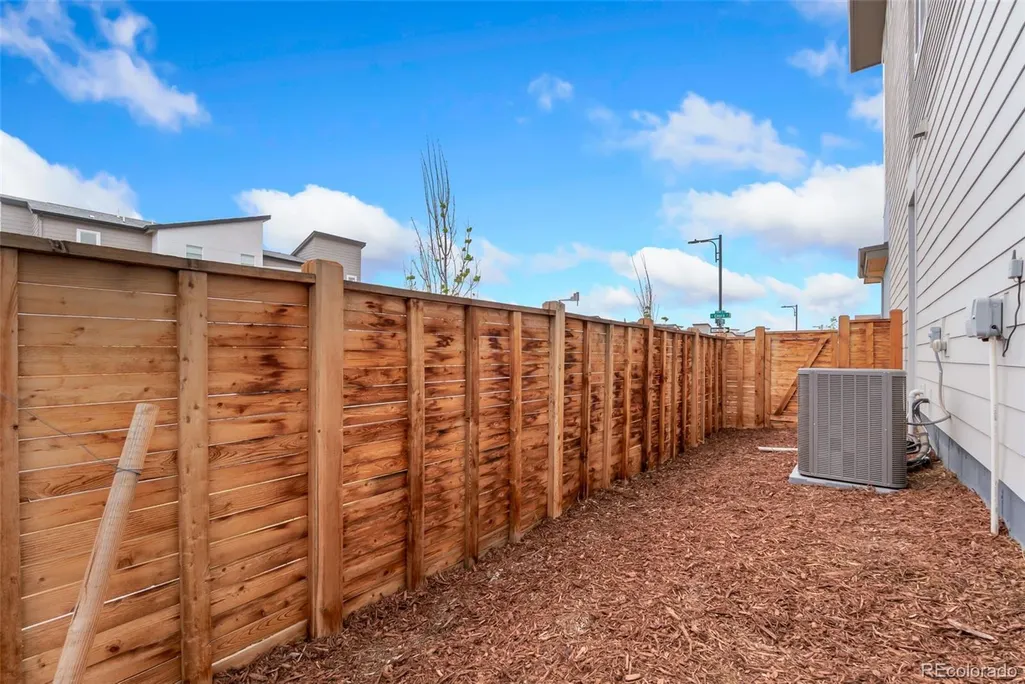
| Fencing | Full |
| Lot Features | Corner Lot,Landscaped,Master Planned,Near Public Transit,Sprinklers In Front |
| Water Source | Public |
| Total Parking | 2 |
| Lot Size Area | 3600 |
| Building Area Total | 4223 |
| Lot Size Acres | 0.08 |
| Road Surface Type | Paved |
| Road Frontage Type | Public |
| Builder Model | Alto Plan 4 |
| Road Responsibility | Public Maintained Road |
Amenities
- Foreclosure
- Views
- Short Sale
- New Construction
- Adult 55+
- Lease To Own
- No HOA Fees
- Furnished
- Primary On Main
- Air Conditioning
- Seller Finance
- Green
- Fixer Upper
- Horse
- Golf
- Fireplace
- Deck
- Garage
- Basement
- Pool
Property vs Single Family Average in 80238
Price
Taxes
Year Built
Visits
In The Neighborhood
Open House
Denver
$ 1,315,000
- Type
- Single Family
- Size
- 4,716 SqFt
- Rooms
- 5 Beds + 4.5 Baths
 LIV Sotheby's International Realty #8805494
Open House
Denver
$ 899,000
- Type
- Single Family
- Size
- 2,632 SqFt
- Rooms
- 4 Beds + 3.5 Baths
MB Lydin Group Realty LLC #8846638
Just Listed
Denver
$ 737,500
- Type
- Single Family
- Size
- 2,638 SqFt
- Rooms
- 3 Beds + 2 Baths
LIV Sotheby's International Realty #4742590
Open House
Denver
$ 775,000
- Type
- Single Family
- Size
- 2,134 SqFt
- Rooms
- 4 Beds + 3.5 Baths
Fantastic Frank Colorado #3909460
Just Listed
Aurora
$ 625,000
- Type
- Single Family
- Size
- 2,713 SqFt
- Rooms
- 4 Beds + 3.5 Baths
Guide Real Estate #5515910
Just Listed
Denver
$ 949,900
- Type
- Single Family
- Size
- 3,588 SqFt
- Rooms
- 4 Beds + 4.5 Baths
Compass - Denver #4627283
Just Listed
Denver
$ 600,000
- Type
- Single Family
- Size
- 2,461 SqFt
- Rooms
- 3 Beds + 2.5 Baths
MB Team Lassen #7946995
Open House
Denver
$ 662,000
- Type
- Single Family
- Size
- 2,431 SqFt
- Rooms
- 3 Beds + 3.5 Baths
Serhant Colorado LLC #4838852
Open House
Denver
$ 1,250,000
- Type
- Single Family
- Size
- 3,602 SqFt
- Rooms
- 4 Beds + 3.5 Baths
Serhant Colorado LLC #4538668
Open House
Denver
$ 1,050,000
- Type
- Single Family
- Size
- 3,815 SqFt
- Rooms
- 4 Beds + 3.5 Baths
The Agency - Denver #2252692
Open House
Denver
$ 1,495,000
- Type
- Single Family
- Size
- 5,880 SqFt
- Rooms
- 5 Beds + 4.5 Baths
Serhant Colorado LLC #2865781
Open House
Denver
$ 1,900,000
- Type
- Single Family
- Size
- 6,018 SqFt
- Rooms
- 7 Beds + 6.5 Baths
Serhant Colorado LLC #2958948

