


Address
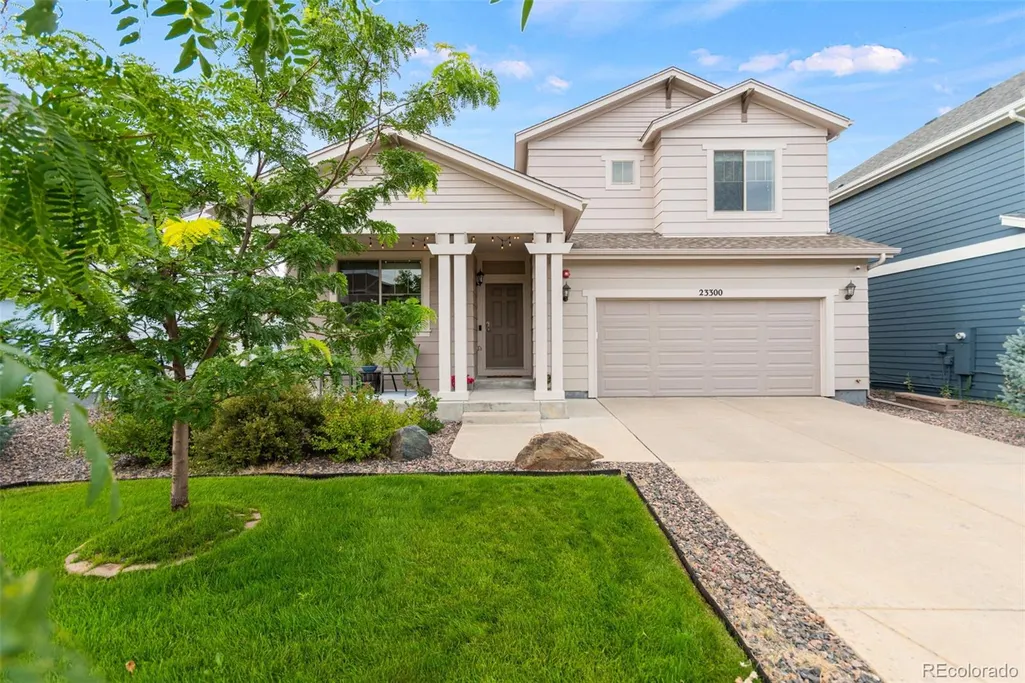
23300 York Avenue, Parker, CO
Price
$ 640,000
Property Attributes
- MLS#7057331
- TypeSingle Family
- Listing Status Active
- CountyDOUGLAS
- CityParker
- NeighborhoodVillages of Parker
- Zip80138
- StyleTraditional
- Year Built2015
- Taxes$ 4131
- Price$ 640,000
- Bedrooms4
- Full Bathrooms4
- Half Bathrooms0
- Sqr Footage2838
- Lot Size0.12 Acres
Data Source:
REColorado (MTOMLS)
Property Description
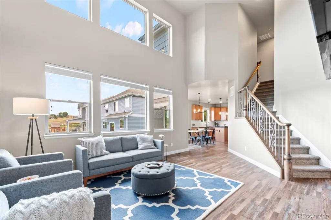
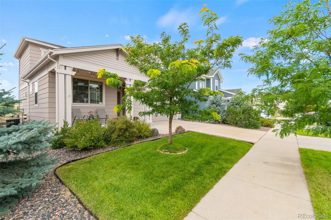
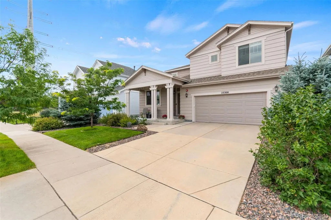
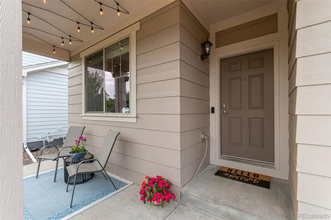
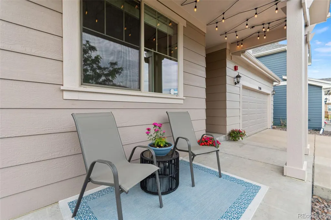
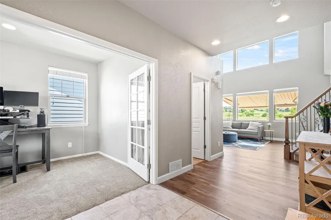
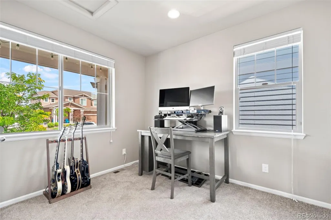
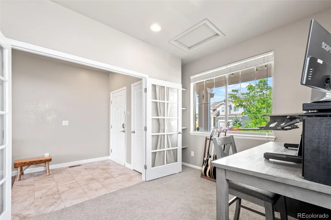
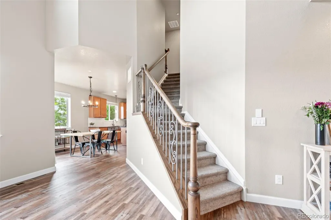
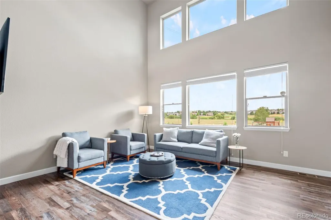
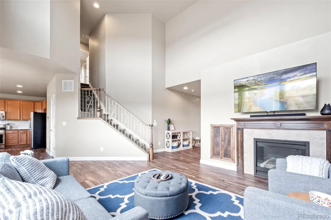
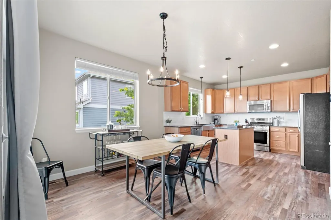
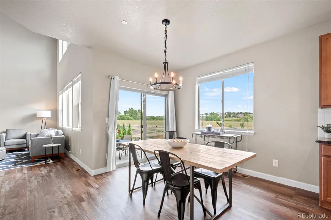
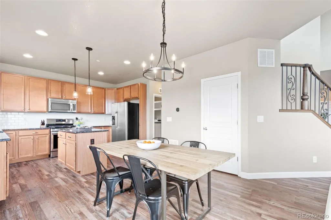
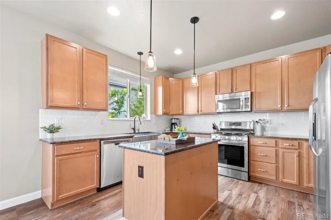
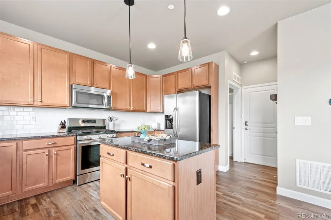
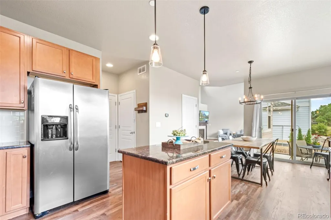
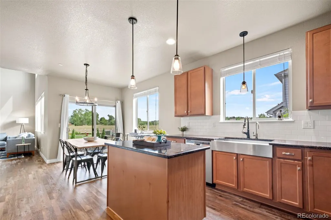
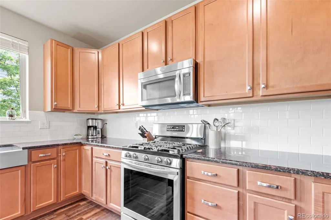
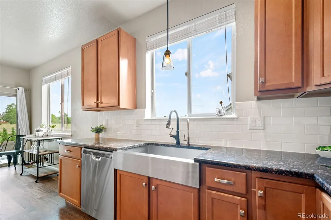
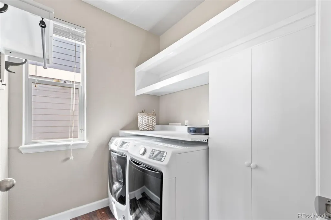
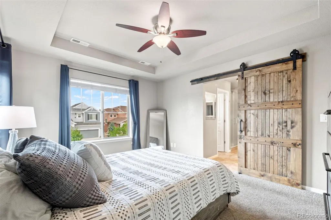
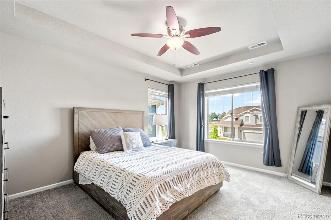
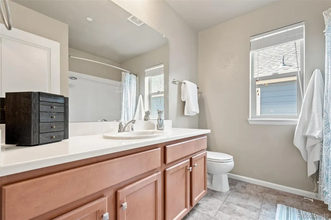
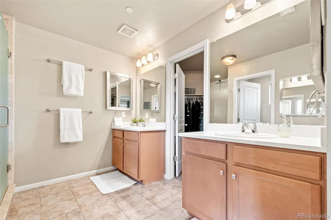
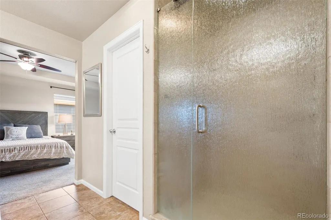
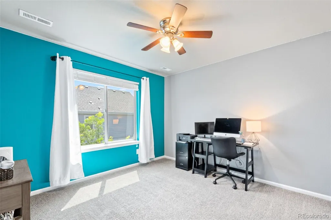
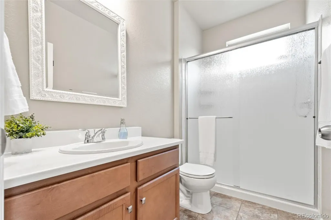
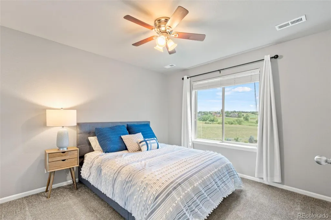
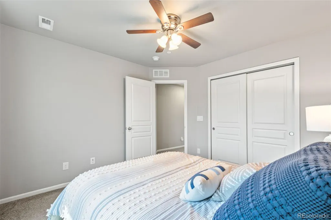
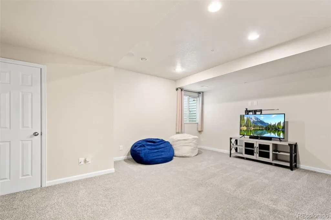
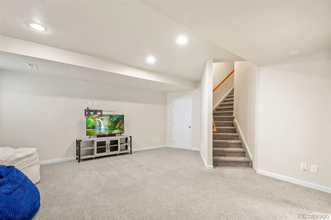
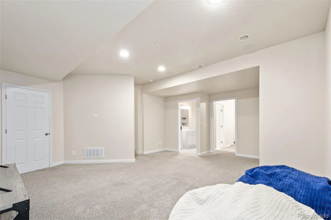
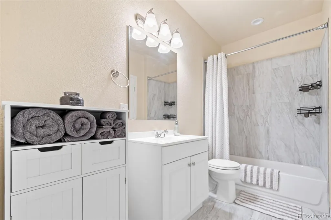
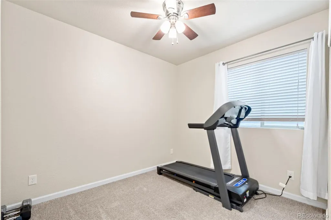
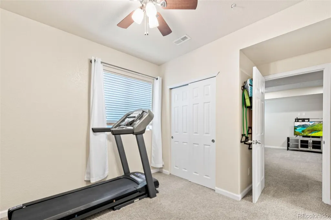
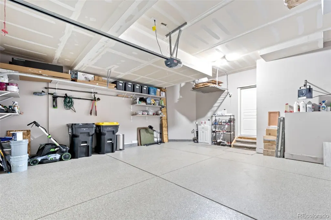
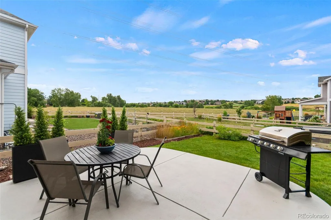
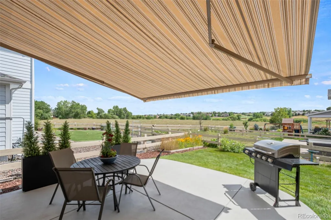
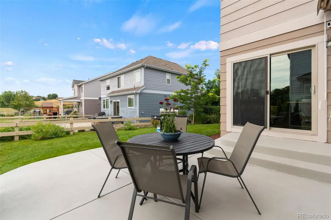
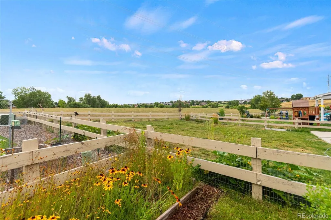
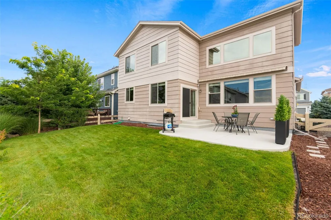
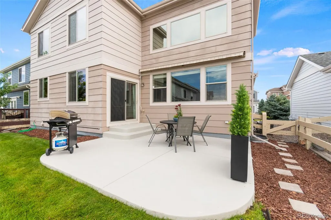
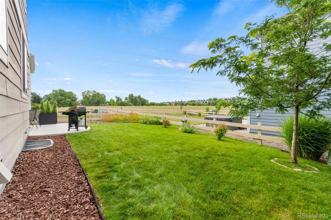
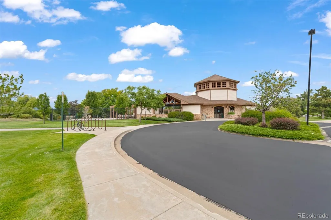
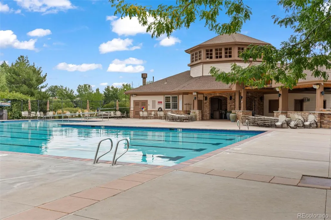
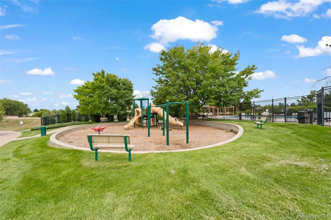
Picture-perfect home in the heart of Canterberry! This beautifully updated 4-bedroom, 4-bathroom home blends style, comfort, and thoughtful upgrades in one of Parker’s most desirable communities. Step inside to soaring ceilings, abundant natural light, custom stair railings with designer balusters, and a warm gas fireplace that anchors the spacious living room. Just off the entry, a private office with double glass doors and an adjacent 3/4 bath creates the ideal work-from-home setup or guest space. Beautiful hardwood floors lead into the stunning kitchen and dining area, where you’ll find 42” maple cabinetry, granite countertops, stainless steel appliances, gas stove/oven, farmhouse sink with custom faucet, subway tile backsplash, large center island, and a walk-in pantry. A convenient main-floor laundry room adds everyday functionality. Upstairs, the luxurious primary suite features a sliding barn door opening to a spa-inspired bath with natural stone tile, rain-glass shower, and oversized walk-in closet. Two additional bedrooms and a full bath complete the upper level. The professionally finished basement expands the living space with a large recreation/theater area, 4th bedroom, full bath, and ample storage. Notable upgrades include newer lighting and ceiling fans, window tinting, tankless water heater, whole-home water filtration system, Halo LED UV HVAC air purification, EV charging upgrades, pre-wiring for home theater with ceiling speakers, garage heater hookup, showroom-coated garage floor, and automatic exterior lighting. Enjoy Colorado outdoor living in the fully fenced backyard featuring a concrete patio with gas hookups and an automatic retractable awning. Ideally located near neighborhood pools, parks, trails, tennis courts, and minutes to Black Bear Golf Club.
| Elementary School | Middle School | High School |
|---|---|---|
| Frontier Valley Elementary School | Cimarron Middle School | Legend High School |
| Price History | |
|---|---|
| 5/12/2026 | Listed $650,000 |
| 6/22/2026 | 2$640,000 |
General Features
| Sewer | Public Sewer |
|---|---|
| Heating | Forced Air |
| Cooling | Central Air |
| Utilities | Electricity Available,Natural Gas Available |
| Possession | Close Plus 3 Days |
| Roof | Composition |
| Appliances | Dishwasher,Disposal,Microwave,Range,Refrigerator |
| HOA Fee | 255 |
| Garage Spaces | 2 |
| Association Fee Includes | Maintenance Grounds,Recycling,Trash |
| Patio/Porch Features | Front Porch,Patio |
| Architectural Style | Traditional |
| Security Features | Carbon Monoxide Detector(s),Smoke Detector(s) |
| Construction Materials | Frame,Wood Siding |
| Exclusions | Seller's personal property,refrigerator negotiable,washer/dryer negotiable. |
| Pets Allowed | Cats OK,Dogs OK |
| Year Built | 2015 |
| View | Meadow |
| Levels | Two |
| Property Subtype | Single Family Residence |
| Tax Year | 2025 |
| Ownership | Individual |
| Building Name | Canterberry Crossing |
| Assoc Fee Paid Per | Quarterly |
| County | Douglas |
| Property Type | Residential |
| Association Amenities | Park,Playground,Pool,Tennis Court(s),Trail(s) |
| HOA | Yes |
| Attached Garage | Yes |
| Subdivision Name | Villages of Parker |
| Facing Direction | North |
| Full Baths | 2 |
| Status | Active |
| Directions | From Main Street and Parker Road - Head East to Canterberry Parkway,turn left at the first light. Right on Oakdale,left on York |
| High School | Legend |
| City | Parker |
| Association Name | Canterberry Crossing Master HOA |
| Senior Community Y/N | No |
| High School District | Douglas RE-1 |
| Lot Size Units | Square Feet |
| Lot Size Square Feet | 5184 |
| Listing Terms | Cash,Conventional,FHA,VA Loan |
| Elementary School | Frontier Valley |
| Tax Annual Amount | 4131 |
| Home Warranty Y/N | Yes |
| Middle/Junior High School | Cimarron |
| Virtual Tour | https://lavish-real-estate-photography.aryeo.com/sites/vewbbmk/unbranded |
| Structure Type | House |
| AssociationName2 | Villages of Canterberry |
| Standard Status | Active |
| Occupancy Type | Owner |
| Middle/Junior School District | Douglas RE-1 |
| Elementary School District | Douglas RE-1 |
Interior Features
| Interior Amenities | Eat-in Kitchen,Granite Counters,High Ceilings,Kitchen Island,Open Floorplan,Pantry,Primary Suite,Smoke Free,Vaulted Ceiling(s),Walk-In Closet(s) |
|---|---|
| Basement | Partial |
| Flooring | Carpet,Wood |
| Total Fireplaces | 1 |
| Fireplace Features | Gas,Living Room |
| Basement (Y/N) | Yes |
| Above Grade Finished Area | 1868 |
| 3/4 Baths | 2 |
| Total Bedrooms | 4 |
| Below Grade Finished Area | 825 |
| Main Level Bathrooms | 1 |
| Total Baths | 4 |
Exterior Features
| Exterior Amenities | Private Yard |
|---|---|
| Fencing | Partial |
| Parking Features | Electric Vehicle Charging Station(s),Finished Garage,Floor Coating |
| Lot Features | Landscaped,Level,Sprinklers In Front,Sprinklers In Rear |
| Water Source | Public |
| Total Parking | 2 |
| Lot Size Area | 5184 |
| Building Area Total | 2838 |
| Lot Size Acres | 0.12 |
Amenities
- Foreclosure
- Views
- Short Sale
- New Construction
- Adult 55+
- Lease To Own
- No HOA Fees
- Furnished
- Primary On Main
- Air Conditioning
- Seller Finance
- Green
- Fixer Upper
- Horse
- Golf
- Fireplace
- Deck
- Garage
- Basement
- Pool
Property vs Single Family Average in 80138
Price
Taxes
Year Built
Visits
In The Neighborhood
Parker
$ 665,000
- Type
- Single Family
- Size
- 2,908 SqFt
- Rooms
- 5 Beds + 3 Baths
 Madison & Company Properties #5893008
Parker
$ 640,000
- Type
- Single Family
- Size
- 2,786 SqFt
- Rooms
- 3 Beds + 3.5 Baths
Osgood Team Real Estate #2646742
Parker
$ 599,000
- Type
- Single Family
- Size
- 2,580 SqFt
- Rooms
- 5 Beds + 3.5 Baths
Osgood Team Real Estate #5714539
Parker
$ 799,900
- Type
- Single Family
- Size
- 4,952 SqFt
- Rooms
- 5 Beds + 3.5 Baths
Weichert Realtors Professionals #9143102
Parker
$ 789,500
- Type
- Single Family
- Size
- 3,784 SqFt
- Rooms
- 6 Beds + 3 Baths
Brokers Guild Real Estate #3493575
Parker
$ 659,900
- Type
- Single Family
- Size
- 3,548 SqFt
- Rooms
- 5 Beds + 3 Baths
Brokers Guild Homes #7346325
Parker
$ 549,900
- Type
- Single Family
- Size
- 2,381 SqFt
- Rooms
- 3 Beds + 2 Baths
Compass - Denver #8607933
Parker
$ 509,000
- Type
- Single Family
- Size
- 2,594 SqFt
- Rooms
- 3 Beds + 2.5 Baths
Atlas Real Estate Group #2659324
Parker
$ 859,000
- Type
- Single Family
- Size
- 4,474 SqFt
- Rooms
- 4 Beds + 3.5 Baths
Infinity Group Realty Denver #9287216
Parker
$ 789,000
- Type
- Single Family
- Size
- 3,779 SqFt
- Rooms
- 5 Beds + 3.5 Baths
Vision Real Estate Llc #5115396
Parker
$ 690,000
- Type
- Single Family
- Size
- 4,240 SqFt
- Rooms
- 5 Beds + 3.5 Baths
Berkshire Hathaway HomeServices Colorado Real Estate, LLC #7825630
Parker
$ 514,000
- Type
- Single Family
- Size
- 1,360 SqFt
- Rooms
- 3 Beds + 2 Baths
LoKation Real Estate #9800313

