


Address
360 S Lafayette Street # 401, Denver, CO
Price
$ 875,000
Property Attributes
- MLS#7037596
- TypeCondos
- Listing Status Active
- CountyDENVER
- CityDenver
- NeighborhoodFitzgeralds Sub
- Zip80209
- StyleUrban Contemporary
- Year Built2009
- Taxes$ 4224
- Price$ 875,000
- Bedrooms2
- Full Bathrooms2
- Half Bathrooms0
- Sqr Footage1592
Data Source:
REColorado (MTOMLS)
Property Description
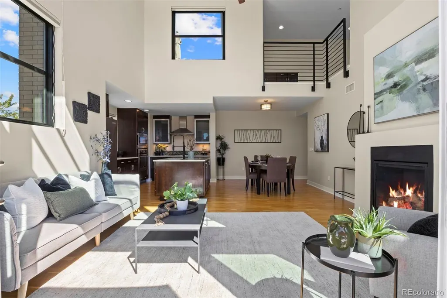
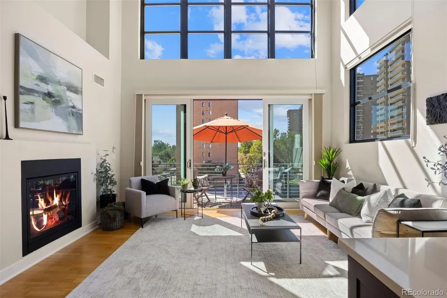
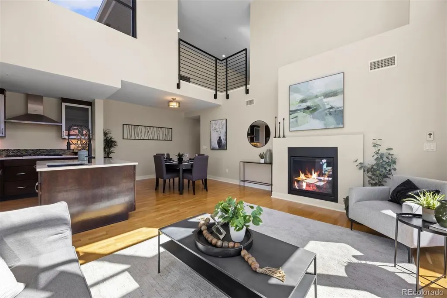
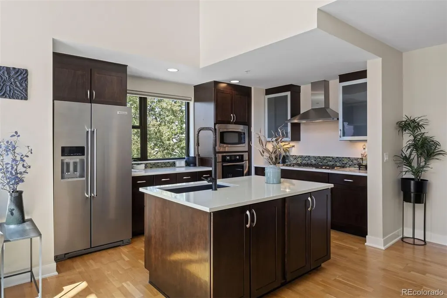
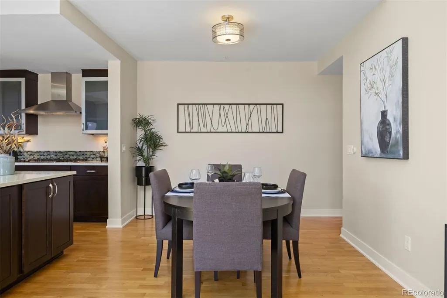
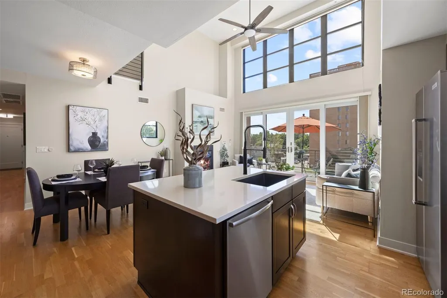
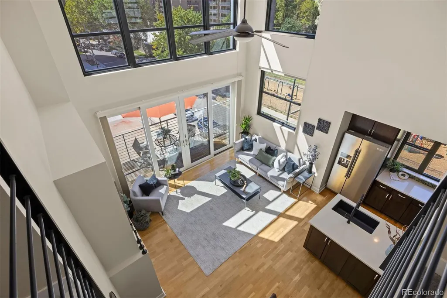
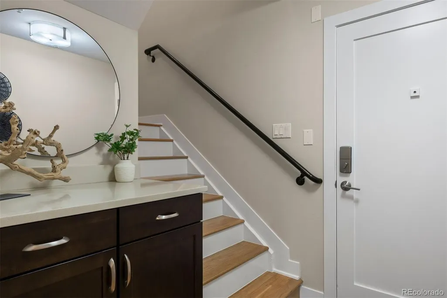
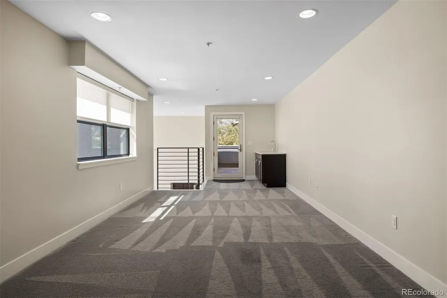
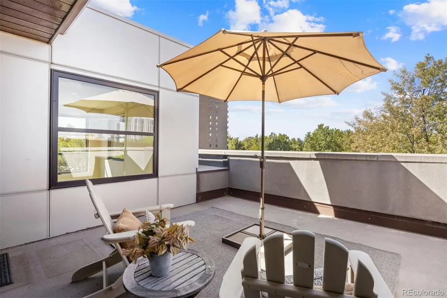
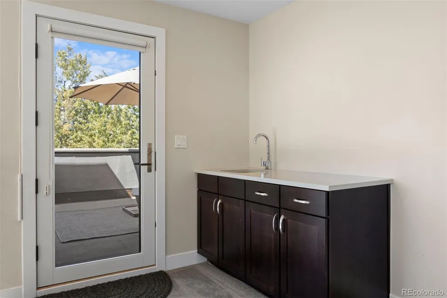
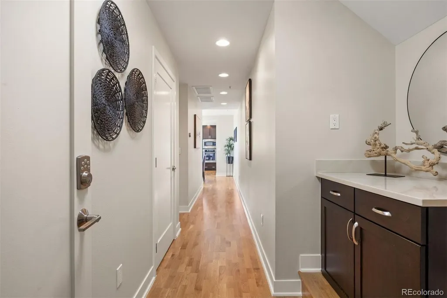
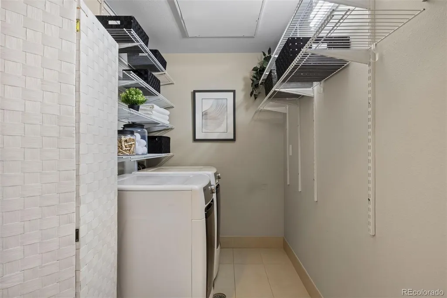
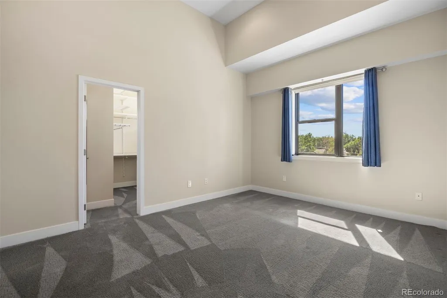
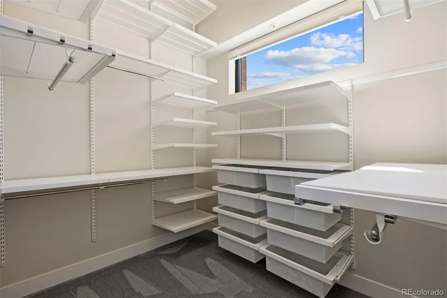
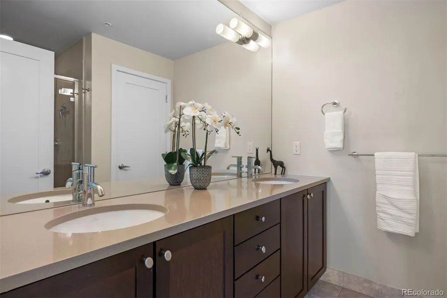
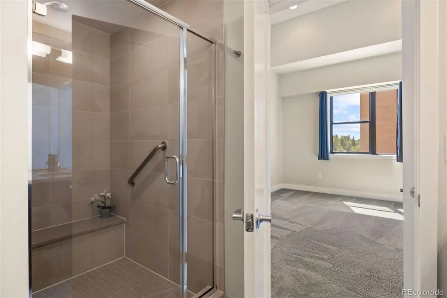
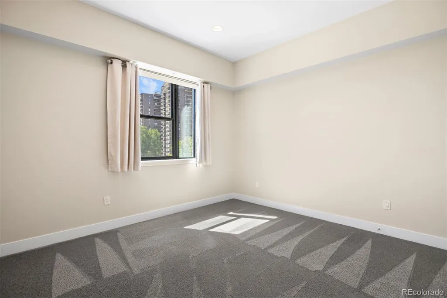
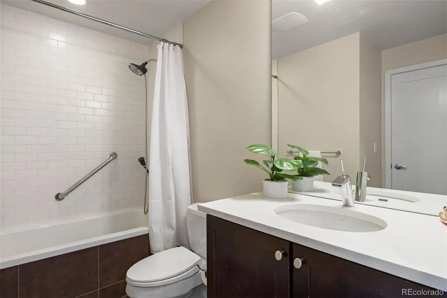
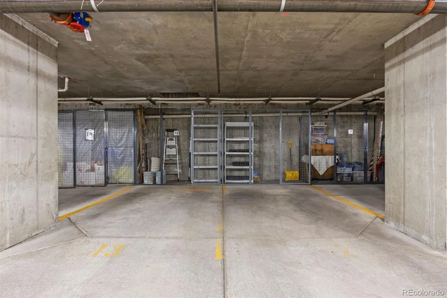
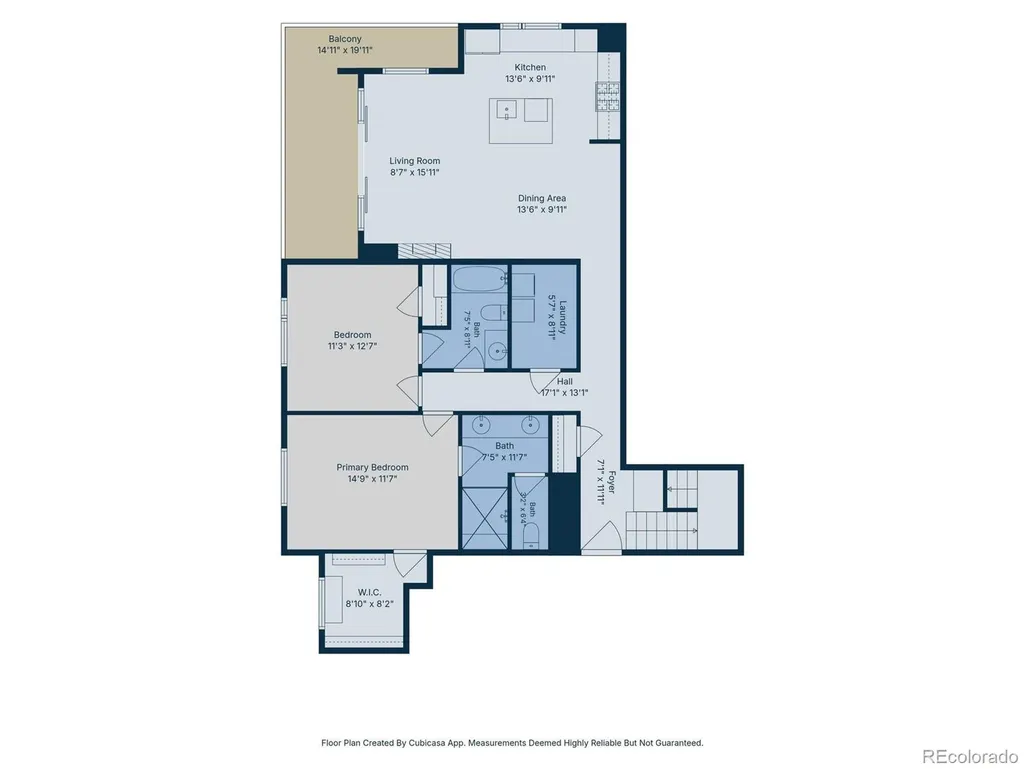
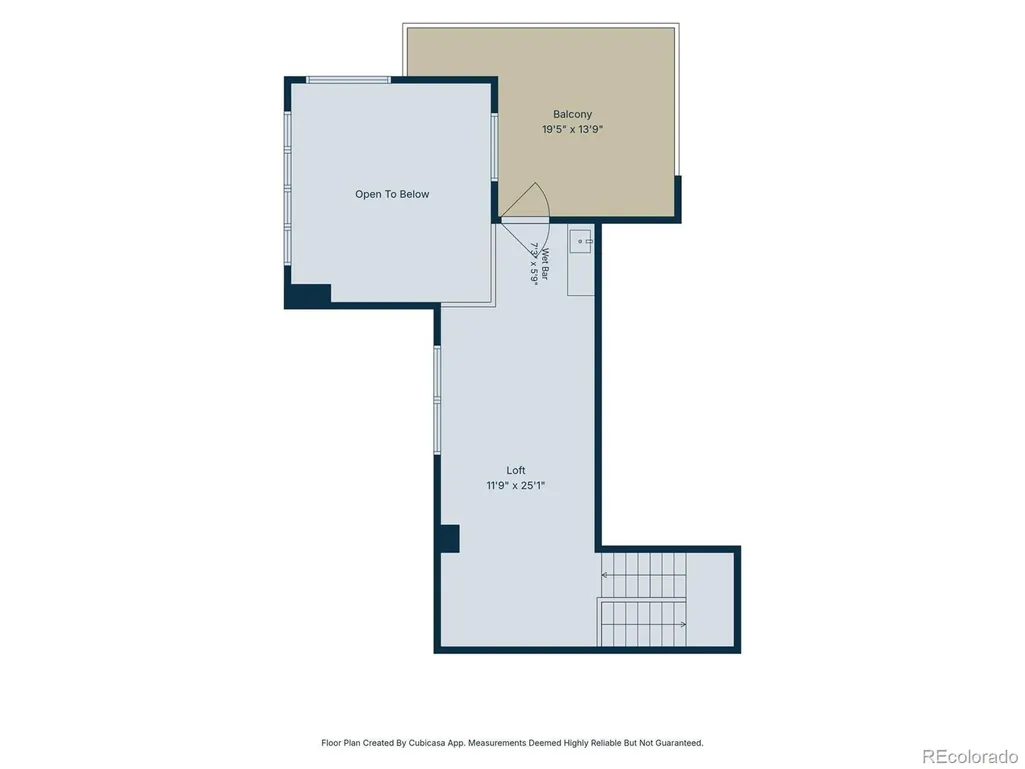
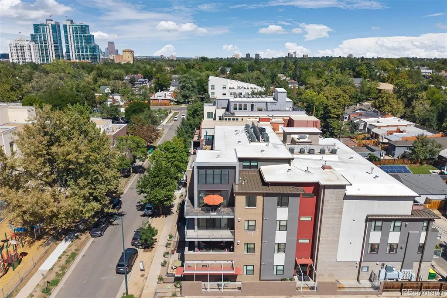
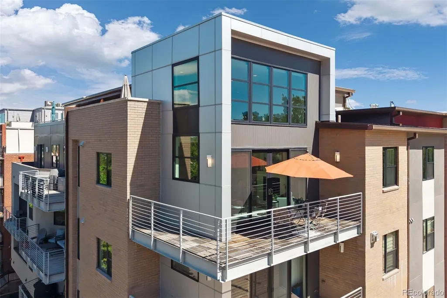
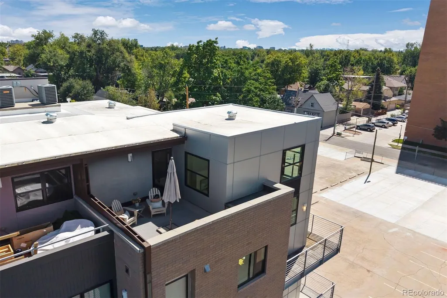
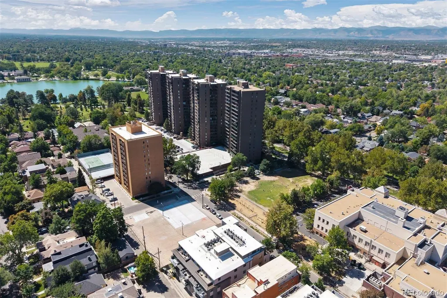
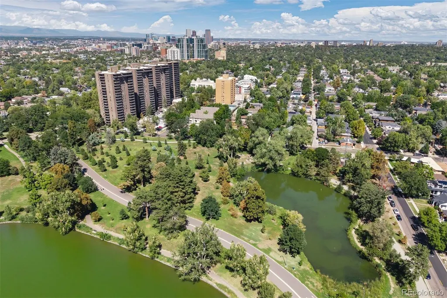
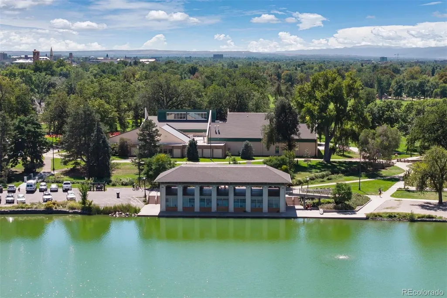
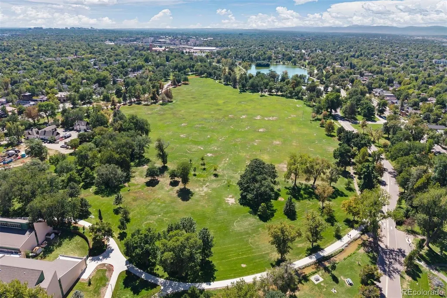
This striking top-floor penthouse offers a rare combination of dramatic architecture, exceptional natural light, and indoor-outdoor living just one block from Washington Park. Soaring ceilings and expansive walls of glass create an impressive sense of volume throughout the open living, dining, and kitchen spaces, while newer Andersen/Pella windows and remote-controlled Hunter Douglas shades add comfort, privacy, and a noticeably quiet interior. The upper-level loft overlooks the main living area and adds another dimension to the home, with space for an office, media lounge, workout area, or occasional guests. From the loft, step directly onto the private rooftop deck—one of two outdoor spaces and a wonderful setting for morning coffee, evening cocktails, or entertaining under the open sky. The primary suite features a generous walk-in closet with custom built-ins and ladder-accessed upper storage, while the oversized laundry room adds both convenience and valuable additional storage. Hardwood floors, two full baths, fresh interior paint, newer ceiling fans, elevator access, two underground parking spaces, and dedicated storage complete this distinctive penthouse in a quiet building moments from Wash Park.
| Elementary School | Middle School | High School |
|---|---|---|
| Steele Elementary School | Merrill Middle School | South High School |
| Price History | |
|---|---|
| 9/11/2026 | Listed $875,000 |
General Features
| Sewer | Public Sewer |
|---|---|
| Heating | Heat Pump |
| Cooling | Central Air |
| Utilities | Electricity Connected,Natural Gas Connected |
| Possession | Closing/DOD |
| Roof | Rolled/Hot Mop |
| Appliances | Convection Oven,Cooktop,Dishwasher,Disposal,Dryer,Microwave,Range,Range Hood,Refrigerator,Self Cleaning Oven,Washer |
| Zoning | G-MU-5 |
| HOA Fee | 854 |
| Garage Spaces | 2 |
| Association Fee Includes | Reserves,Gas,Insurance,Maintenance Grounds,Maintenance Structure,Recycling,Sewer,Snow Removal,Trash,Water |
| Patio/Porch Features | Deck |
| Architectural Style | Urban Contemporary |
| Security Features | Carbon Monoxide Detector(s),Secured Garage/Parking,Smoke Detector(s) |
| Construction Materials | Brick |
| Exclusions | All personal and staging items. |
| Pets Allowed | Cats OK,Dogs OK |
| Year Built | 2009 |
| Electric | 110V |
| View | City |
| Levels | Two |
| Unit Number | 401 |
| Property Subtype | Condominium |
| Tax Year | 2025 |
| Ownership | Individual |
| Building Name | Wash Park Place |
| Assoc Fee Paid Per | Monthly |
| County | Denver |
| Property Type | Residential |
| Association Amenities | Elevator(s) |
| HOA | Yes |
| Attached Garage | No |
| Subdivision Name | Fitzgeralds Sub |
| Full Baths | 2 |
| Status | Active |
| High School | South |
| City | Denver |
| Association Name | Goodwin & Company |
| Senior Community Y/N | No |
| High School District | Denver 1 |
| Number Of Units Total | 20 |
| Listing Terms | 1031 Exchange,Cash,Conventional,Other,VA Loan |
| Elementary School | Steele |
| Tax Annual Amount | 4224 |
| Middle/Junior High School | Merrill |
| Virtual Tour | https://homes.livsothebysrealty.com/360southlafayettestreet401 |
| Structure Type | Mid Rise (4-7) |
| Builder Name | Sprocket Design-Build,Inc. |
| Standard Status | Active |
| Middle/Junior School District | Denver 1 |
| Elementary School District | Denver 1 |
Interior Features
| Interior Amenities | Built-in Features,Ceiling Fan(s),Elevator,Entrance Foyer,High Ceilings,Kitchen Island,Open Floorplan,Primary Suite,Quartz Counters,Smart Thermostat,Smoke Free,Walk-In Closet(s) |
|---|---|
| Flooring | Carpet,Tile,Wood |
| Furnished Y/N | Unfurnished |
| Total Fireplaces | 1 |
| Fireplace Features | Gas,Living Room |
| Common Walls | End Unit,1 Common Wall |
| Basement (Y/N) | No |
| Window Features | Double Pane Windows,Window Coverings,Window Treatments |
| Above Grade Finished Area | 1592 |
| Laundry Features | In Unit |
| Total Bedrooms | 2 |
| Entry Level | 4 |
| Main Level Bedrooms | 2 |
| Main Level Bathrooms | 2 |
| Total Baths | 2 |
Exterior Features
| Exterior Amenities | Balcony,Elevator,Gas Valve,Lighting |
|---|---|
| Parking Features | Concrete,Dry Walled,Exterior Access Door,Finished Garage,Heated Garage,Lighted,Storage,Underground |
| Water Source | Public |
| Total Parking | 2 |
| Building Area Total | 1592 |
| Road Surface Type | Alley Paved |
| Road Frontage Type | Public |
| Road Responsibility | Public Maintained Road |
Amenities
- Foreclosure
- Views
- Short Sale
- New Construction
- Adult 55+
- Lease To Own
- No HOA Fees
- Furnished
- Pets
- Primary On Main
- Air Conditioning
- Seller Finance
- Green
- Fixer Upper
- Horse
- Golf
- Fireplace
- Deck
- Garage
- Basement
- Pool
Property vs Condos Average in 80209
Price
Taxes
Year Built
Visits
 The content relating to real estate for sale in this Web site comes in part from the Internet Data eXchange (IDX) program of METROLIST, INC., DBA RECOLORADO©. Real estate listings held by brokers other than Luxe Haven Realty LLC are marked with the IDX Logo. This information is being provided for the consumers' personal, non-commercial use and may not be used for any other purpose. All information subject to change and should be independently verified. September 26, 2026 10:30 PM UTCd

