

Address
4681 W 75th Avenue, Westminster, CO
Price
$ 525,000
Property Attributes
- MLS#6982894
- TypeSingle Family
- Listing Status Pending
- CountyADAMS
- CityWestminster
- NeighborhoodHarris Park
- Zip80030
- StyleTraditional
- Year Built1965
- Taxes$ 1938
- Price$ 525,000
- Bedrooms4
- Full Bathrooms2
- Half Bathrooms0
- Sqr Footage1952
- Lot Size0.24 Acres
Data Source:
REColorado (MTOMLS)
Property Description
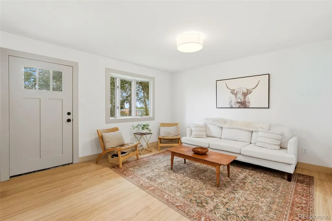
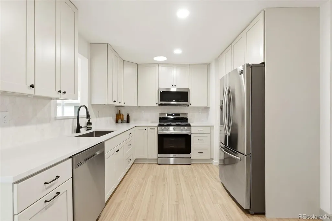
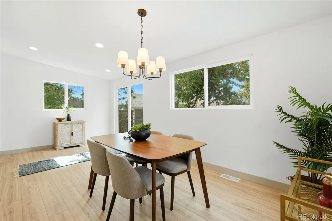
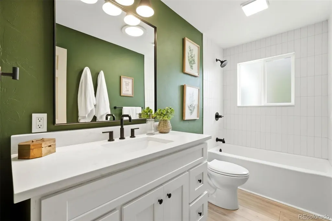
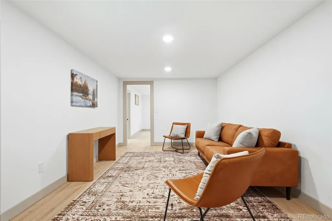
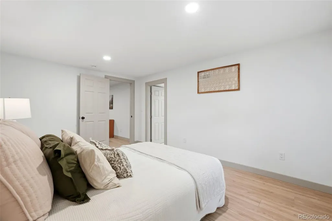
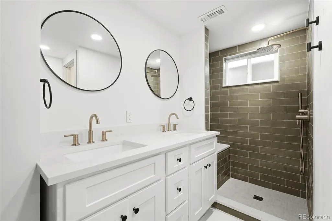
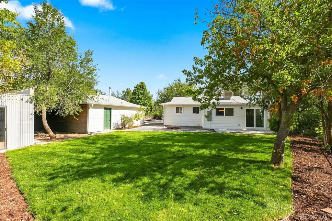
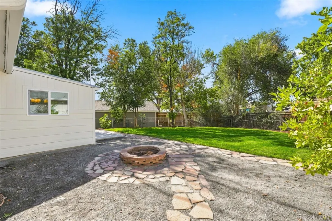
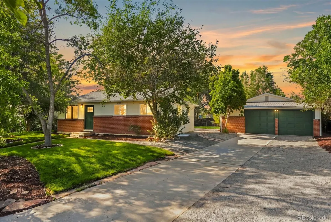
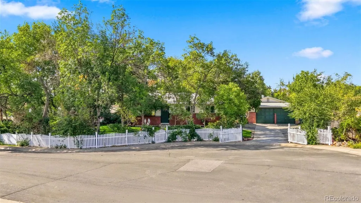
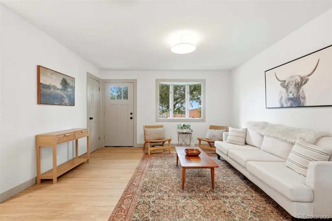
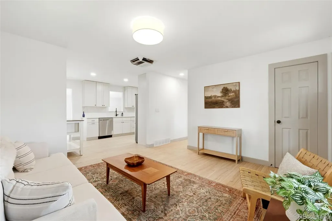
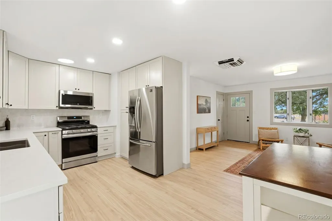
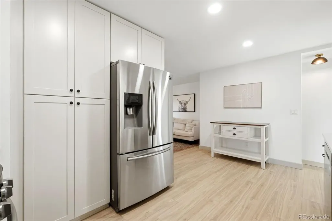
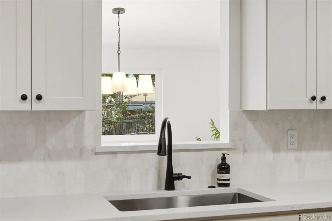
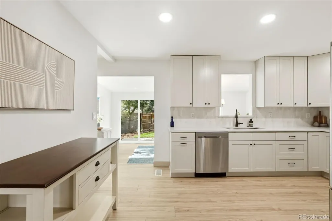
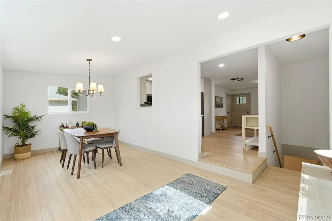
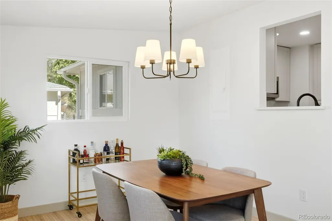
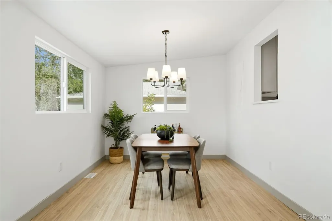
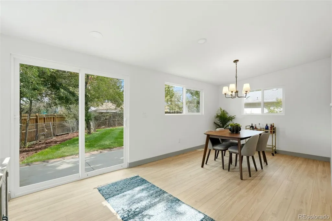
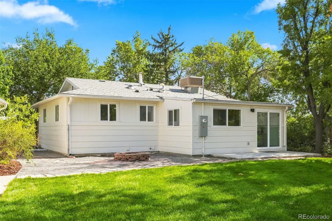
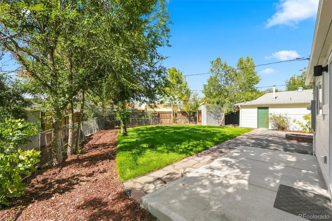
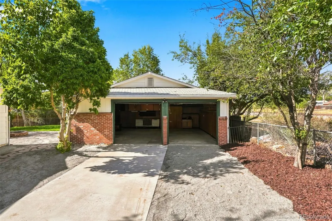
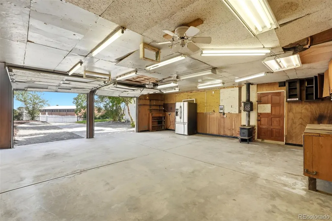
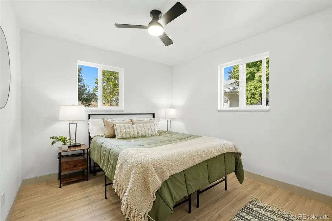
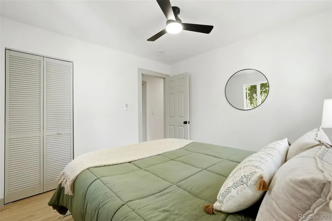
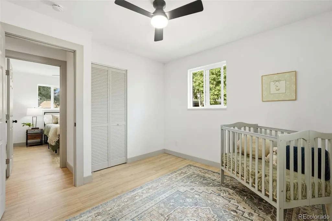
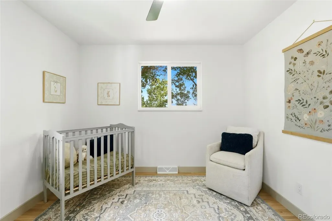
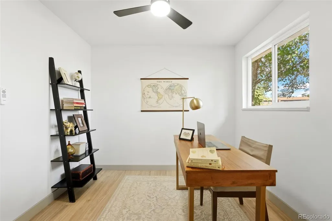
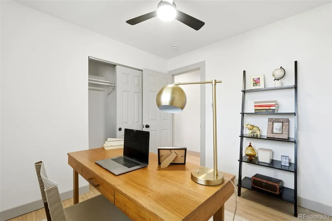
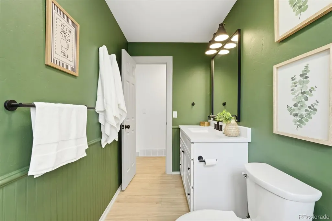
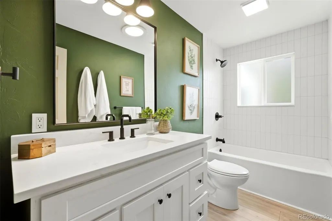
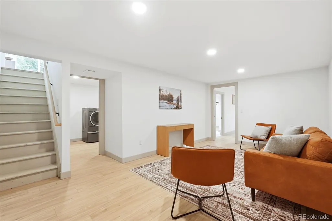
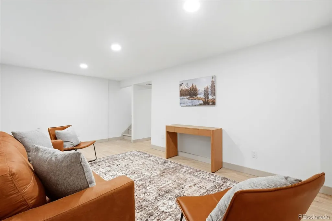
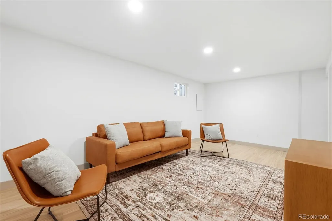
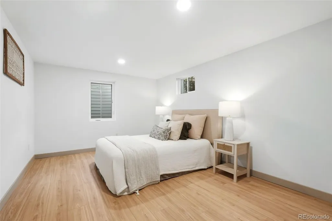
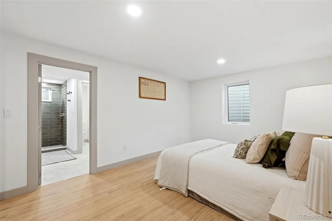
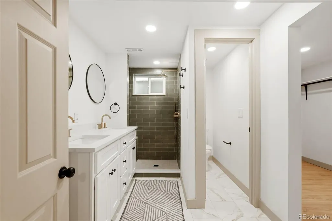
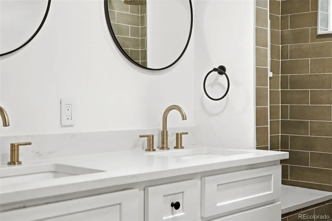
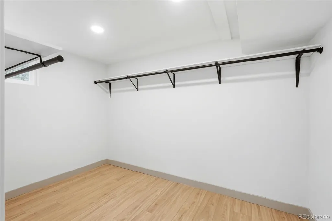
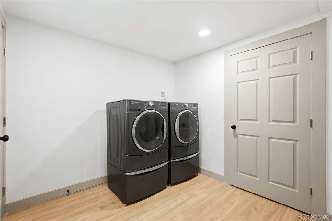
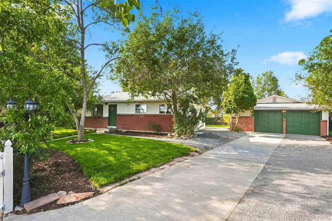
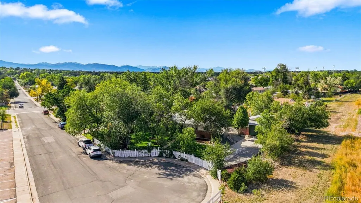
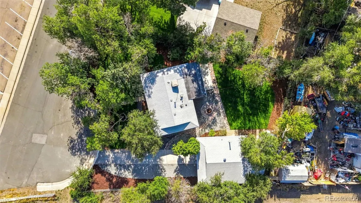
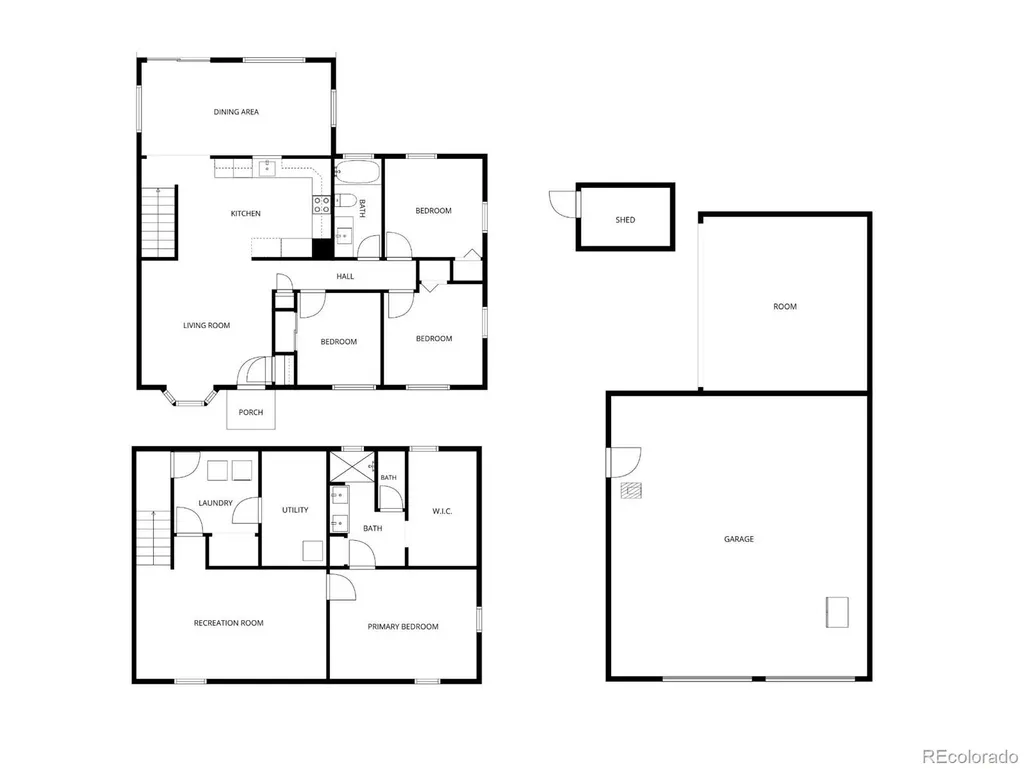
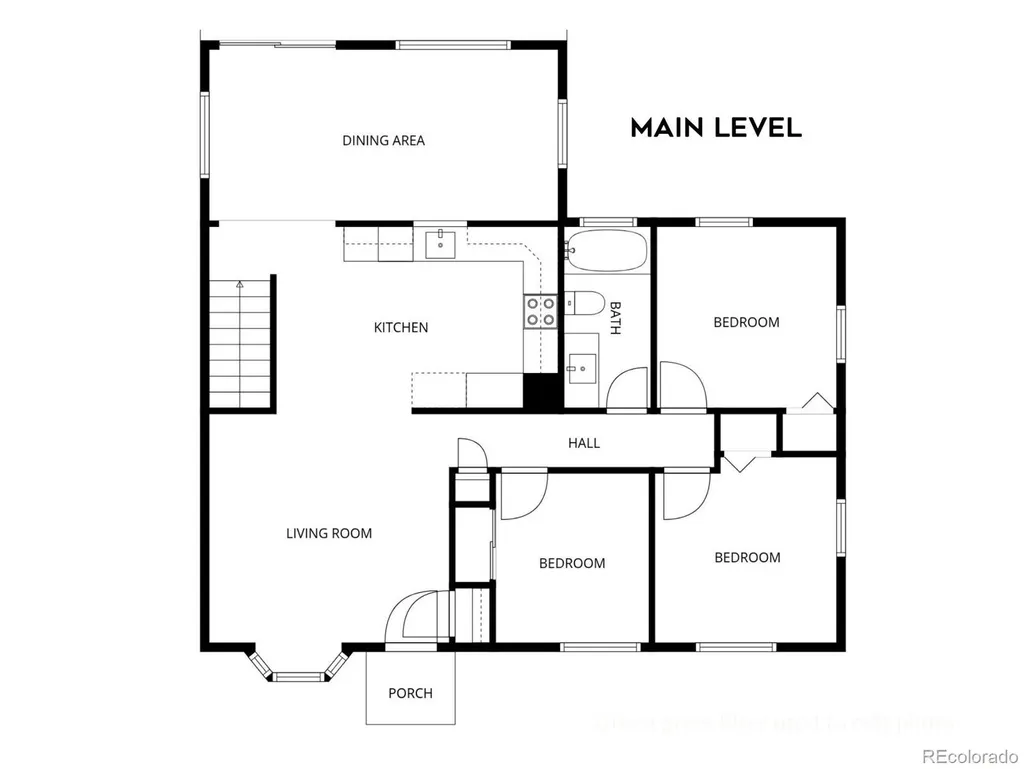
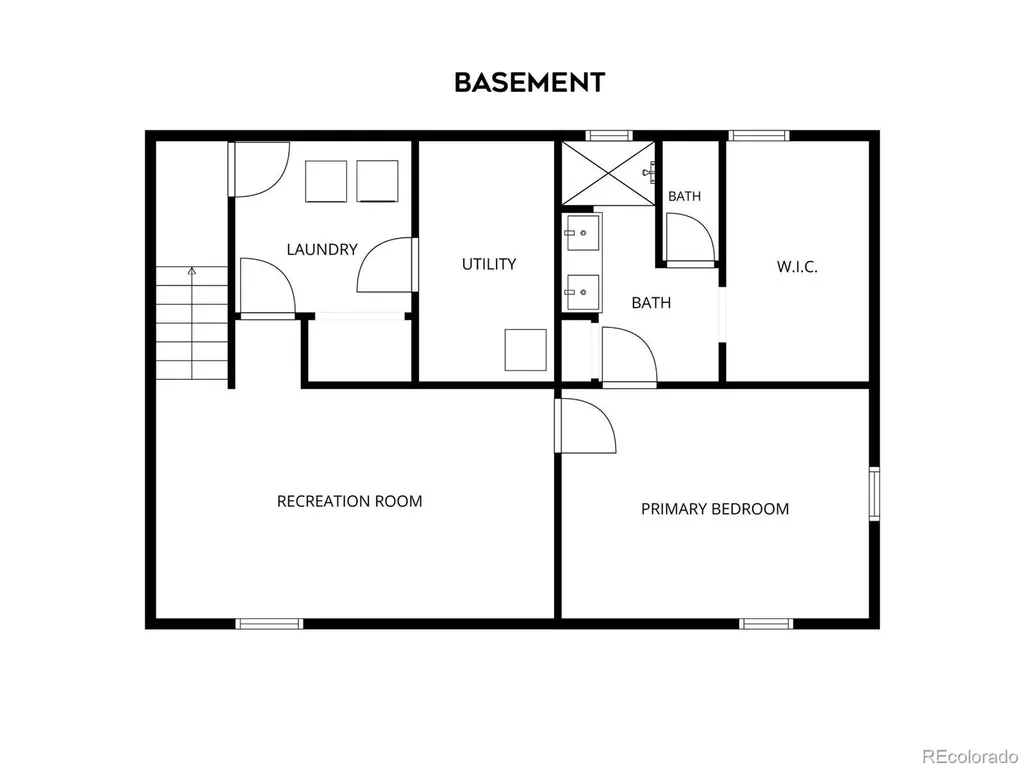
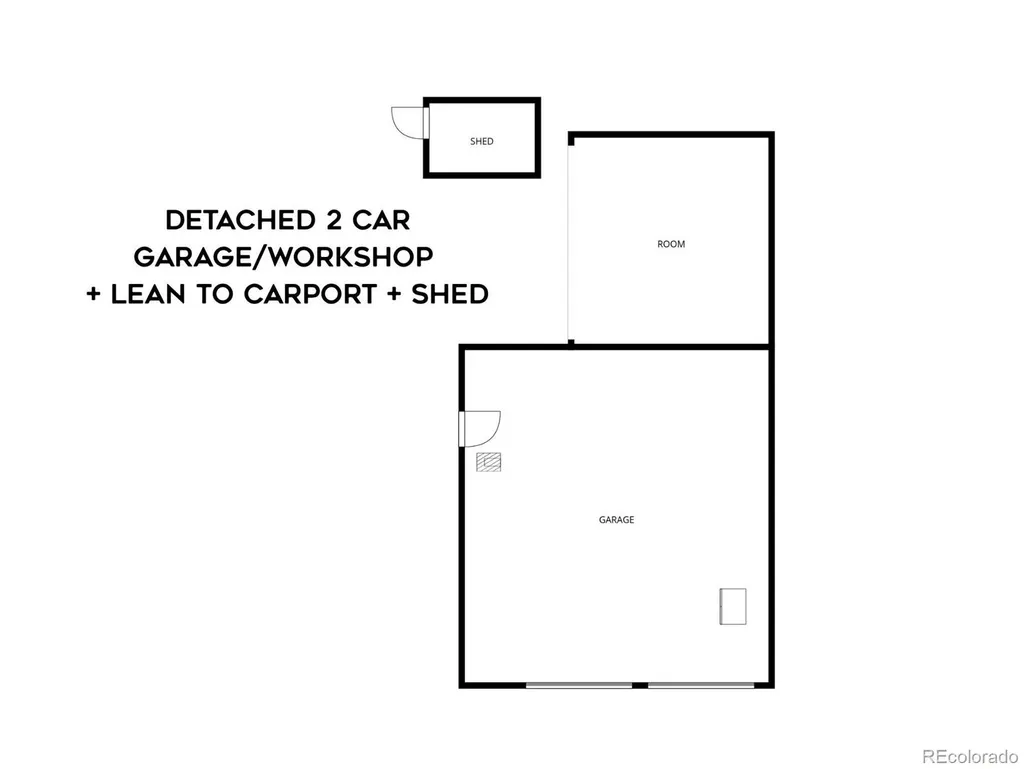
At the end of a quiet cul-de-sac sits a quarter-acre lot with a fully renovated 4-bed, 2-bath home and a huge two-car detached garage workshop. The trumpet vine welcomes you through a white picket fence into the shady front yard with new sprinklers, sod, and mulch. All new hardy board siding with fresh paint and a new green front door draws you into a living room with a bay window that opens into a brand-new kitchen with tan shaker cabinets lit up by a sun tunnel. Consistent new flooring, clean white walls, new windows, taupe trim and doors, and new quartz countertops give the whole home a consistent, high-end, timeless feel. Streams of light flow through the brand new windows and pass-through opening above the sink seamlessly connecting the kitchen to the dining room. Three huge windows and a sliding glass door in the dining room showcase the backyard and create a beautiful space to enjoy family meals. Outside, new concrete and a flagstone pathway lead to a magnificent 698 sqft heated garage/workshop with two garage doors, lofted storage, a lean-to carport, a shed, and a large driveway for additional parking. The main level offers three bedrooms and an updated, bright, full bathroom with new subway tile and vanity. The basement doubles your living space with a huge family room and a spectacular primary suite of your dreams, featuring a new ensuite bathroom and an 80 sqft walk-in closet. A perfect laundry room and a large unfinished utility room round out the space with plenty of extra storage. This house has a new electrical panel, light fixtures, fans, all new switches, and outlets throughout. A completely updated home with functional layout, plus abundant garage, on a private lot with 29 trees is the perfect place for you!
| Elementary School | Middle School | High School |
|---|---|---|
| Harris Park Elementary School | Shaw Heights Middle School | Westminster High School |
| Price History | |
|---|---|
| 9/3/2026 | Listed $525,000 |
General Features
| Sewer | Public Sewer |
|---|---|
| Heating | Forced Air |
| Cooling | Evaporative Cooling |
| Utilities | Electricity Connected,Natural Gas Connected |
| Possession | Closing/DOD,Immediate |
| Roof | Fiberglass,Rolled/Hot Mop |
| Appliances | Dishwasher,Disposal,Dryer,Microwave,Oven,Washer |
| Garage Spaces | 2 |
| Architectural Style | Traditional |
| Construction Materials | Brick,Cement Siding,Frame |
| Exclusions | Staging furniture |
| Year Built | 1965 |
| Levels | One |
| Property Subtype | Single Family Residence |
| Tax Year | 2025 |
| Ownership | Agent Owner |
| County | Adams |
| Property Type | Residential |
| HOA | No |
| Attached Garage | No |
| Contingency | None Known |
| Subdivision Name | Harris Park |
| Facing Direction | South |
| Full Baths | 1 |
| Status | Pending |
| High School | Westminster |
| City | Westminster |
| Senior Community Y/N | No |
| High School District | Westminster Public Schools |
| Lot Size Units | Square Feet |
| Lot Size Square Feet | 10583 |
| Carport Spaces | 1 |
| Listing Terms | 1031 Exchange,Cash,Conventional,FHA,VA Loan |
| Elementary School | Harris Park |
| Tax Annual Amount | 1938 |
| Home Warranty Y/N | No |
| Middle/Junior High School | Shaw Heights |
| Property Condition | Updated/Remodeled |
| Virtual Tour | https://www.zillow.com/view-imx/1470aa14-68e0-4f5e-9fab-1e1fc45e84dc?setAttribution=mls&wl=true&initialViewType=pano |
| Structure Type | House |
| Standard Status | Active Under Contract |
| Middle/Junior School District | Westminster Public Schools |
| Elementary School District | Westminster Public Schools |
Interior Features
| Interior Amenities | Ceiling Fan(s),Open Floorplan,Pantry,Primary Suite,Quartz Counters,Walk-In Closet(s) |
|---|---|
| Basement | Finished,Full |
| Flooring | Laminate |
| Furnished Y/N | Unfurnished |
| Basement (Y/N) | Yes |
| Window Features | Double Pane Windows |
| Above Grade Finished Area | 1107 |
| 3/4 Baths | 1 |
| Laundry Features | Laundry Closet |
| Total Bedrooms | 4 |
| Below Grade Finished Area | 766 |
| Main Level Bedrooms | 3 |
| Main Level Bathrooms | 1 |
| Total Baths | 2 |
Exterior Features
| Exterior Amenities | Fire Pit,Lighting,Private Yard,Rain Gutters,Smart Irrigation |
|---|---|
| Fencing | Full |
| Parking Features | Brick Driveway,Electric Vehicle Charging Station(s),Insulated Garage,Oversized |
| Lot Features | Cul-De-Sac,Landscaped,Level,Many Trees,Secluded,Sprinklers In Front,Sprinklers In Rear |
| Water Source | Public |
| Total Parking | 4 |
| Lot Size Area | 10583 |
| Foundation Details | Concrete Perimeter |
| Building Area Total | 1952 |
| Lot Size Acres | 0.24 |
| Road Surface Type | Paved |
| Road Frontage Type | Public |
| Road Responsibility | Public Maintained Road |
Amenities
- Foreclosure
- Views
- Short Sale
- New Construction
- Adult 55+
- Lease To Own
- No HOA Fees
- Furnished
- Primary On Main
- Air Conditioning
- Seller Finance
- Green
- Fixer Upper
- Horse
- Golf
- Fireplace
- Deck
- Garage
- Basement
- Pool
Property vs Single Family Average in 80030
Price
Taxes
Year Built
Visits


