
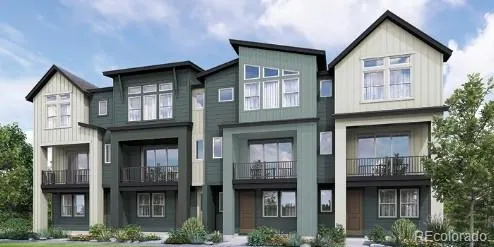
Address
11487 W 51st Loop, Arvada, CO
Price
$ 525,950
Property Attributes
- MLS#6965718
- TypeTownhouse
- Listing Status Active
- CountyJEFFERSON
- CityArvada
- NeighborhoodHaskins Station
- Zip80002
- StyleContemporary
- Year Built2026
- Taxes$ 1331
- Price$ 525,950
- Bedrooms4
- Full Bathrooms3
- Half Bathrooms1
- Sqr Footage1686
- Lot Size0.02 Acres
Data Source:
REColorado (MTOMLS)
Property Description
Welcome to Haskins Station by Remington Homes! Arvada’s newest townhome community is officially PRESELLING. Take advantage of a massive $20,000 buyer incentive to be used any way a buyer sees fit! Buy down your rate! Use toward closing costs! Use toward options and upgrades! Buy early to customize your interior selections and upgrades to make this home truly yours. Be the first to experience the quality and craft of Haskins Station. Schedule your tour of the site today! Reach out to schedule a tour at 303.425.3304 or email at thomasp@remingtonhomes.net or lbenson@remingtonhomes.net. Thomas or Laura will be happy to help! Please note: Taxes are based on vacant land and will adjust once building is complete.
| Elementary School | Middle School | High School |
|---|---|---|
| Vanderhoof Elementary School | Drake Middle School | Arvada West High School |
| Price History | |
|---|---|
| 6/10/2026 | Listed $525,950 |
General Features
| Sewer | Public Sewer |
|---|---|
| Heating | Forced Air |
| Cooling | Central Air |
| Utilities | Cable Available,Electricity Connected,Internet Access (Wired),Natural Gas Available,Phone Connected |
| Possession | Other |
| Roof | Shingle |
| Appliances | Range,Range Hood,Self Cleaning Oven,Sump Pump,Tankless Water Heater |
| Development Status | Reservations/Pre-Sale |
| HOA Fee | 300 |
| Garage Spaces | 2 |
| Association Fee Includes | Reserves,Maintenance Grounds,Recycling,Road Maintenance,Snow Removal,Trash |
| Patio/Porch Features | Patio |
| Architectural Style | Contemporary |
| Security Features | Carbon Monoxide Detector(s),Smoke Detector(s) |
| Construction Materials | Cement Siding,Frame |
| Exclusions | None,this home is under construction. |
| Pets Allowed | Cats OK,Dogs OK,Yes |
| Year Built | 2026 |
| View | Mountain(s) |
| Levels | Three Or More |
| Property Subtype | Townhouse |
| Tax Year | 2025 |
| Ownership | Builder |
| Assoc Fee Paid Per | Quarterly |
| County | Jefferson |
| Property Type | Residential |
| Association Amenities | Park,Playground,Trail(s) |
| HOA | Yes |
| Attached Garage | Yes |
| Energy Efficient | Appliances,Construction,Doors,HVAC,Insulation,Lighting,Thermostat,Water Heater,Windows |
| Subdivision Name | Haskins Station |
| Status | Active |
| Directions | Our model and sales office is just north of Ridge Road on Robb Way in Arvada. This home is under construction,so please schedule an appointment with our sales staff who will be happy to safely give |
| High School | Arvada West |
| City | Arvada |
| Association Name | Haskins Station Metro District |
| Entry Location | Ground |
| Senior Community Y/N | No |
| High School District | Jefferson County R-1 |
| Number Of Units Total | 4 |
| Lot Size Units | Square Feet |
| Lot Size Square Feet | 1052 |
| Listing Terms | 1031 Exchange,Cash,Conventional,FHA,VA Loan |
| Elementary School | Vanderhoof |
| Tax Annual Amount | 1331.58 |
| Home Warranty Y/N | Yes |
| Middle/Junior High School | Drake |
| Property Condition | New Construction,Under Construction |
| Structure Type | Townhouse |
| Builder Name | Remington Homes |
| Standard Status | Active |
| Middle/Junior School District | Jefferson County R-1 |
| Elementary School District | Jefferson County R-1 |
Interior Features
| Interior Amenities | Ceiling Fan(s),Kitchen Island,Open Floorplan,Pantry,Quartz Counters,Vaulted Ceiling(s),Walk-In Closet(s) |
|---|---|
| Basement | Crawl Space,Sump Pump |
| Flooring | Carpet,Laminate |
| Furnished Y/N | Unfurnished |
| Common Walls | 2+ Common Walls |
| Basement (Y/N) | No |
| Window Features | Double Pane Windows |
| Above Grade Finished Area | 1686 |
| Half Baths | 1 |
| 3/4 Baths | 3 |
| Laundry Features | In Unit |
| Total Bedrooms | 4 |
| Entry Level | 1 |
| Main Level Bedrooms | 1 |
| Main Level Bathrooms | 1 |
| Total Baths | 4 |
Exterior Features
| Exterior Amenities | Balcony,Rain Gutters |
|---|---|
| Fencing | None |
| Parking Features | Concrete,Lighted |
| Lot Features | Landscaped,Master Planned,Near Public Transit,Open Space |
| Water Source | Public |
| Total Parking | 2 |
| Lot Size Area | 1052 |
| Foundation Details | Concrete Perimeter |
| Building Area Total | 1686 |
| Lot Size Acres | 0.02 |
| Road Surface Type | Alley Paved |
| Road Frontage Type | Public,Shared Drive,Year Round |
| Road Responsibility | Public Maintained Road |
Amenities
- Foreclosure
- Views
- Short Sale
- New Construction
- Adult 55+
- Lease To Own
- No HOA Fees
- Furnished
- Pets
- Primary On Main
- Air Conditioning
- Seller Finance
- Green
- Fixer Upper
- Horse
- Golf
- Fireplace
- Deck
- Garage
- Basement
- Pool
Property vs Townhouse Average in 80002
Price
Taxes
Year Built
Visits


