





Address
8095 Galileo Way, Littleton, CO
Price
$ 2,175,000
Property Attributes
- MLS#6965233
- TypeSingle Family
- Listing Status Pending
- CountyDOUGLAS
- CityLittleton
- NeighborhoodRavenna
- Zip80125
- StyleHouse
- Year Built2017
- Taxes$ 22528
- Price$ 2,175,000
- Bedrooms4
- Full Bathrooms4
- Half Bathrooms1
- Sqr Footage5916
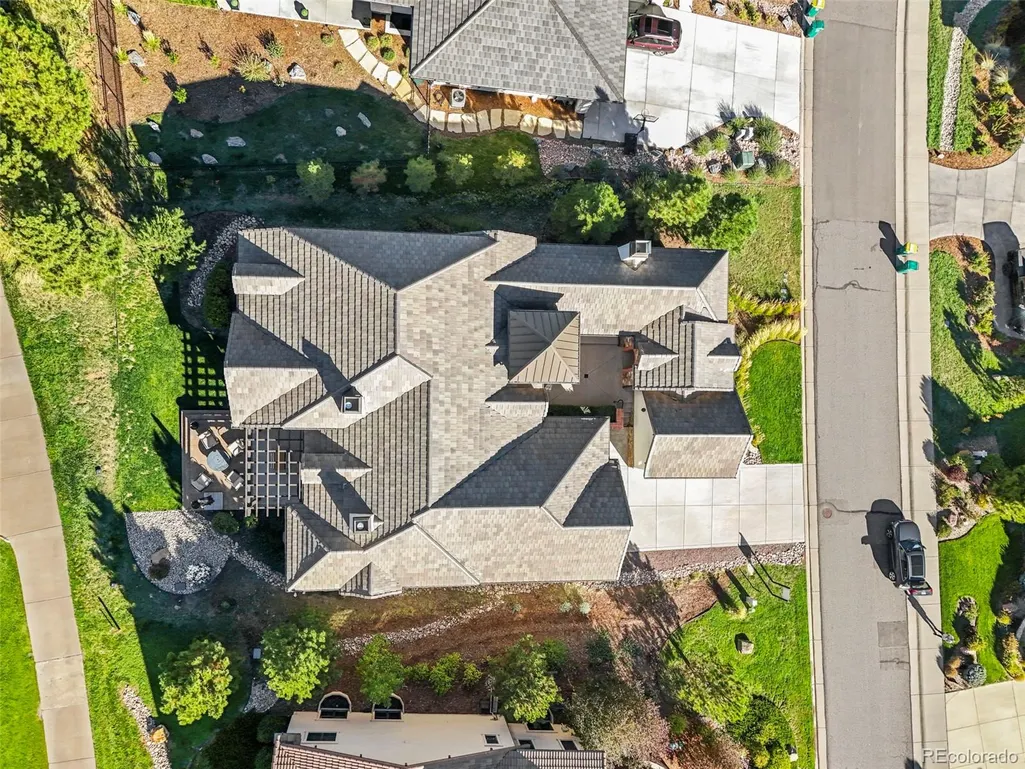
- Lot Size0.24 Acres
Data Source:
REColorado (MTOMLS)
Property Description
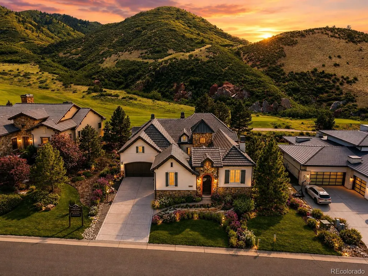
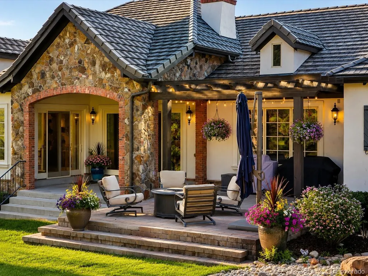
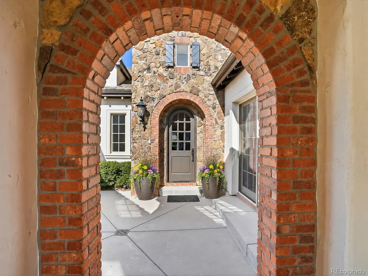
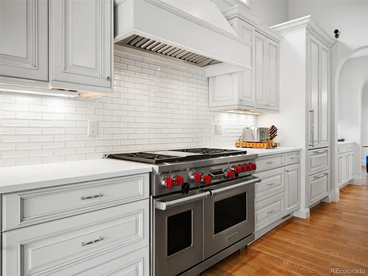
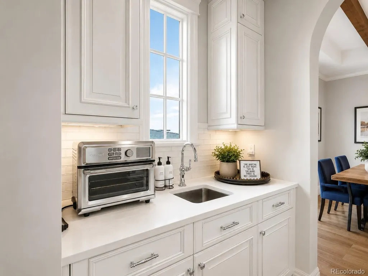
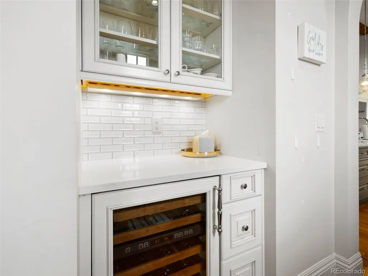
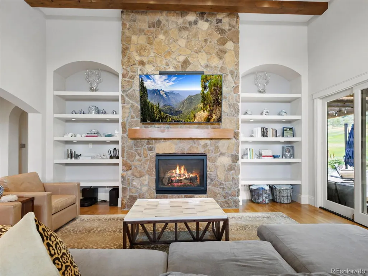
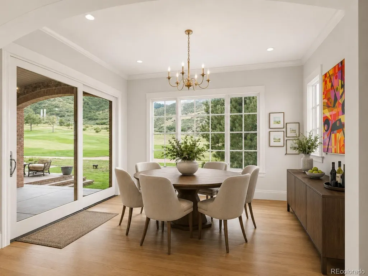
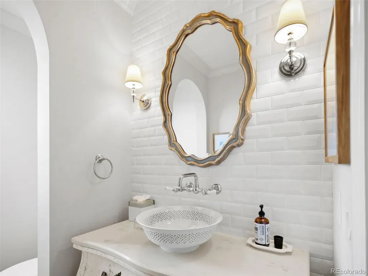
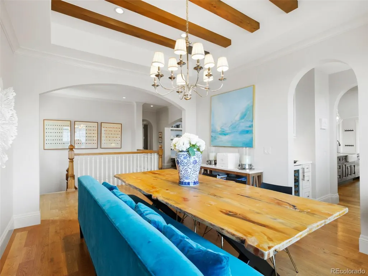
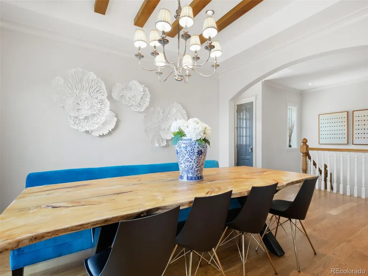
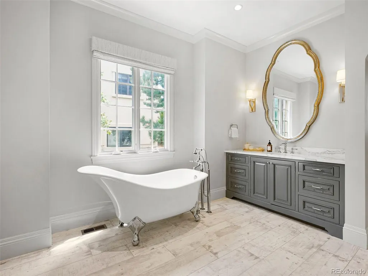
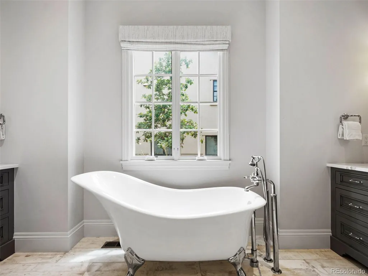
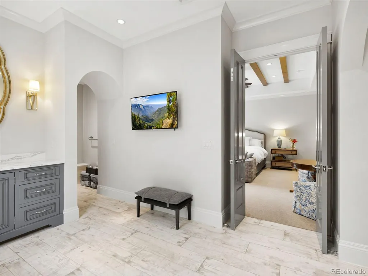
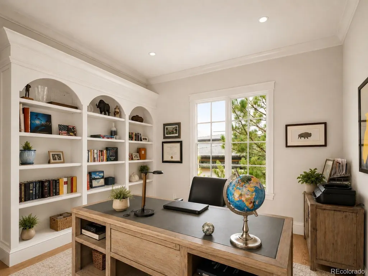
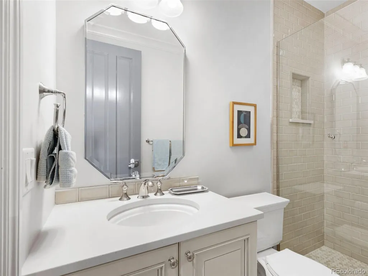
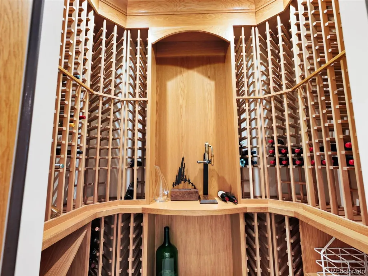
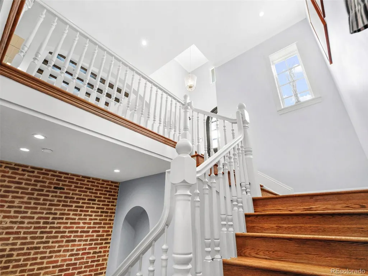
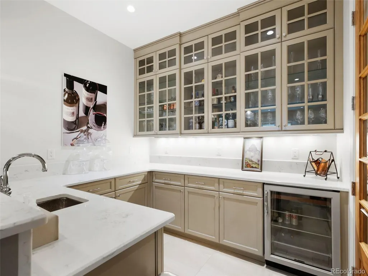
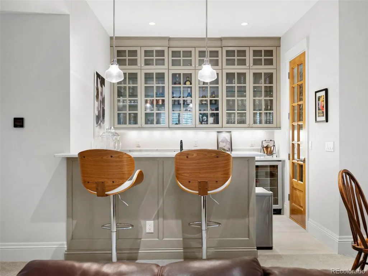
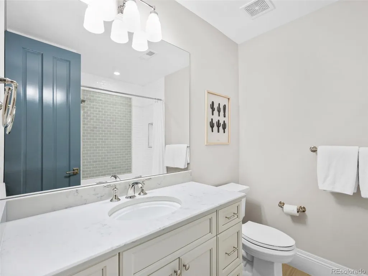
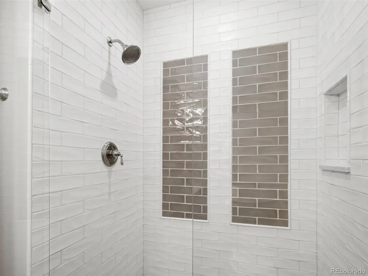
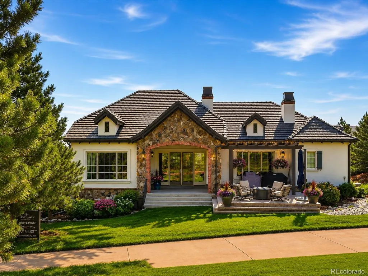
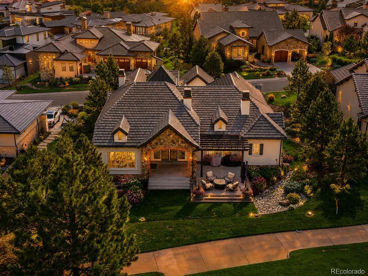
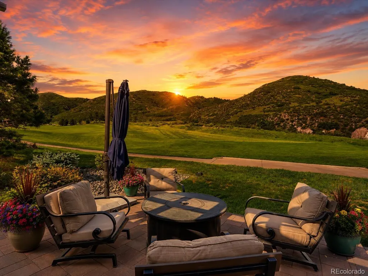
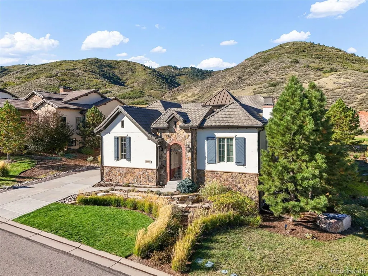
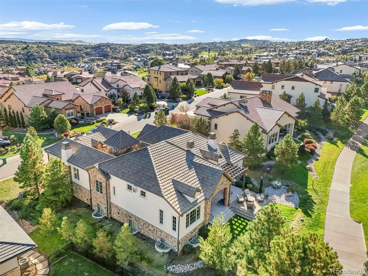
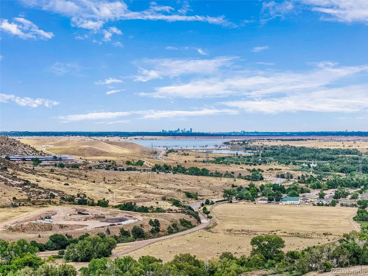
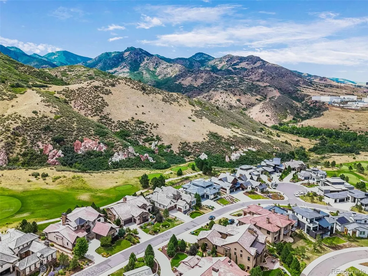
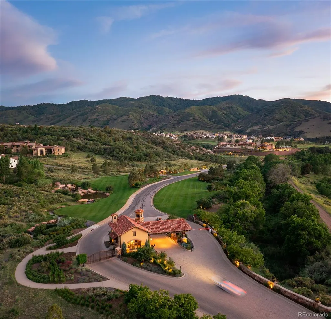
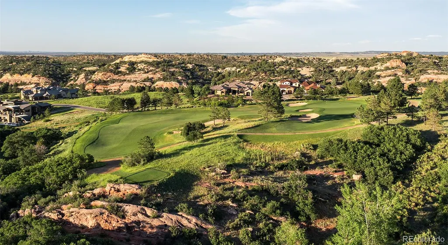
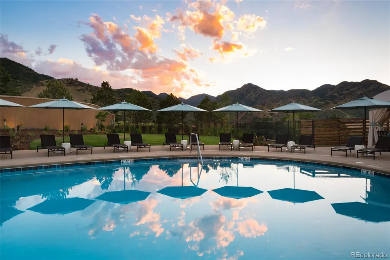
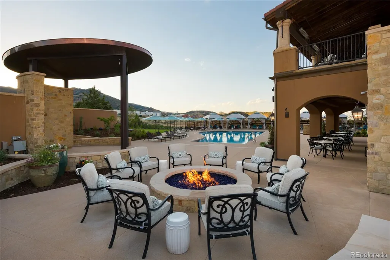
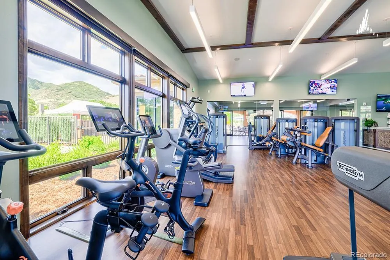
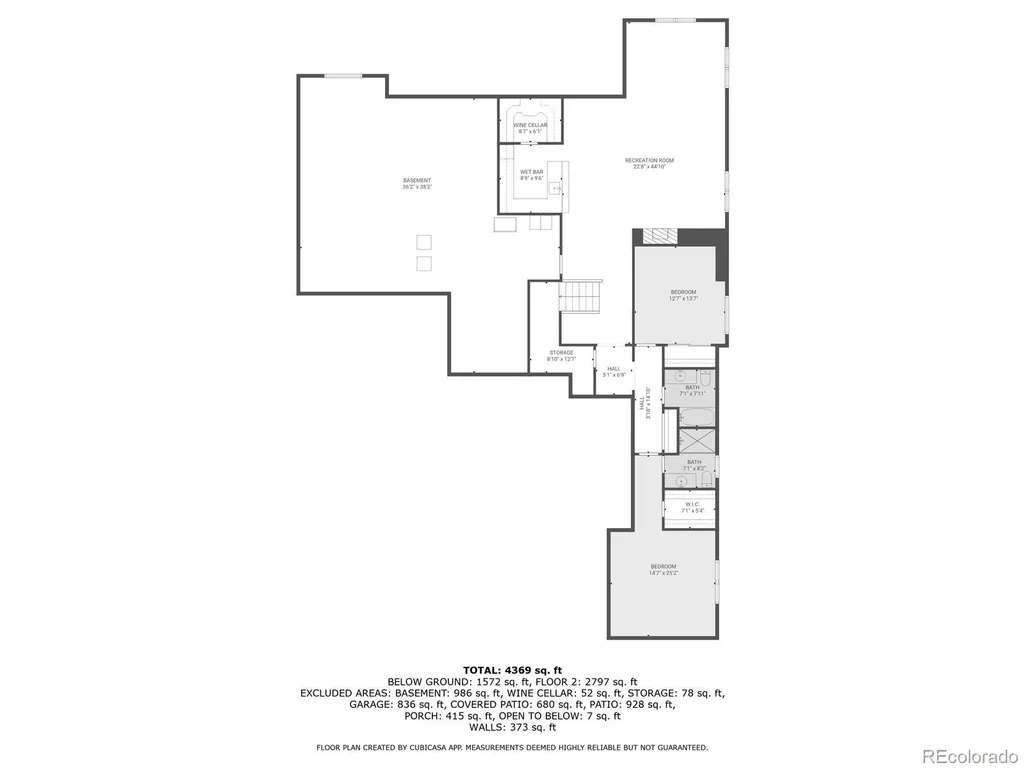
Experience luxury living on the 2nd fairway of Ravenna’s private, award-winning golf course in this stunning custom home located in the exclusive gated Ravenna Country Club community. Surrounded by iconic red rock formations and breathtaking mountain views, this home offers refined design, privacy, and community resort-style amenities. The open floor plan features hardwood floors, beam-accented ceilings, and a gourmet kitchen with a Sub-Zero refrigerator, Wolf 6-burner gas range with double ovens, quartz island with farmhouse sink, walk-in pantry, and butler’s pantry with beverage fridge. The breakfast nook opens to a covered patio and firepit, perfect for indoor-outdoor entertaining. The great room showcases a floor-to-ceiling stone fireplace and built-ins, while the spacious dining room is ideal for hosting. The main-floor primary suite offers a fireplace, ceiling beams, and stunning views, with a luxurious bath including a soaking tub, dual vanities, and a large shower with three heads. Also on the main level: a private office and casita with a separate entrance and full bath, powder room, large laundry room, and a mudroom. The finished lower level includes a family room with a fireplace, wet bar, wine cellar, two bedrooms, two bathrooms, and unfinished space for storage or future expansion. Enjoy 24/7 gated security and access to Ravenna’s top-tier amenities: private golf, luxurious clubhouse with world-class dining, resort-style fitness center, spa, pool, and vibrant social events—All just 30 minutes from Downtown Denver and minutes from Roxborough State Park and Chatfield Reservoir. This home blends luxury living with Colorado’s natural beauty and is an exceptional value in Ravenna—offering one of the most attractive combinations of size, location, and price currently available within the community.
| Elementary School | Middle School | High School |
|---|---|---|
| Roxborough Elementary School | Ranch View Middle School | Thunderridge High School |
| Price History | |
|---|---|
| 5/13/2026 | Listed $2,195,000 |
| 6/16/2026 | 1$2,175,000 |
General Features
| Sewer | Public Sewer |
|---|---|
| Heating | Forced Air |
| Cooling | Central Air |
| Utilities | Cable Available,Electricity Connected,Internet Access (Wired),Natural Gas Connected,Phone Available |
| Possession | Closing/DOD,Negotiable |
| Roof | Concrete |
| Appliances | Bar Fridge,Dishwasher,Disposal,Dryer,Microwave,Range,Range Hood,Refrigerator,Tankless Water Heater,Washer,Water Softener,Wine Cooler |
| Zoning | PDNU |
| HOA Fee | 340 |
| Garage Spaces | 3 |
| Association Fee Includes | Reserves,Maintenance Grounds,On-Site Check In,Recycling,Road Maintenance,Security,Snow Removal,Trash |
| Patio/Porch Features | Covered,Front Porch,Patio |
| Security Features | Carbon Monoxide Detector(s),Smart Cameras,Smoke Detector(s) |
| Construction Materials | Frame,Rock,Stucco |
| Exclusions | Seller's Personal Property and All Mounted Televisions |
| Year Built | 2017 |
| View | Golf Course,Mountain(s) |
| Levels | One |
| Property Subtype | Single Family Residence |
| Tax Year | 2025 |
| Ownership | Individual |
| Assoc Fee Paid Per | Monthly |
| County | Douglas |
| Property Type | Residential |
| Association Amenities | Clubhouse,Fitness Center,Gated,Golf Course,Pond Seasonal,Pool,Security,Trail(s) |
| HOA | Yes |
| Attached Garage | Yes |
| Contingency | None Known |
| Subdivision Name | Ravenna |
| Facing Direction | East |
| Full Baths | 2 |
| Status | Pending |
| Directions | C470 to Wadswoth,South to Waterton Road,East (left) to Caretaker Road where you take a right. Stop at the guard station to check-in. |
| High School | Thunderridge |
| City | Littleton |
| Association Name | Ravenna Master Homeowners Association |
| Senior Community Y/N | No |
| High School District | Douglas RE-1 |
| Lot Size Units | Acres |
| Lot Size Square Feet | 10454.4 |
| Listing Terms | 1031 Exchange,Cash,Conventional,Jumbo,Other,VA Loan |
| Elementary School | Roxborough |
| Tax Annual Amount | 22528 |
| Middle/Junior High School | Ranch View |
| Property Condition | Updated/Remodeled |
| Structure Type | House |
| Standard Status | Active Under Contract |
| Occupancy Type | Owner |
| Middle/Junior School District | Douglas RE-1 |
| Elementary School District | Douglas RE-1 |
Interior Features
| Interior Amenities | Breakfast Bar,Built-in Features,Ceiling Fan(s),Eat-in Kitchen,Entrance Foyer,Five Piece Bath,High Ceilings,High Speed Internet,In-Law Floorplan,Kitchen Island,Open Floorplan,Pantry,Primary Suite,Quar |
|---|---|
| Basement | Daylight,Partial |
| Flooring | Carpet,Tile,Wood |
| Furnished Y/N | Negotiable |
| Total Fireplaces | 3 |
| Fireplace Features | Basement,Bedroom,Gas,Great Room |
| Basement (Y/N) | Yes |
| Window Features | Double Pane Windows,Window Coverings |
| Above Grade Finished Area | 2955 |
| Half Baths | 1 |
| 3/4 Baths | 2 |
| Laundry Features | Sink |
| Total Bedrooms | 4 |
| Below Grade Finished Area | 1776 |
| Main Level Bedrooms | 2 |
| Main Level Bathrooms | 3 |
| Total Baths | 5 |
Exterior Features
| Exterior Amenities | Garden,Gas Grill,Rain Gutters,Smart Irrigation |
|---|---|
| Vegetation | Mixed,Natural State,Oak Trees,Pine |
| Parking Features | Concrete,Dry Walled,Storage |
| Lot Features | Foothills,Landscaped,On Golf Course |
| Water Source | Public |
| Total Parking | 5 |
| Lot Size Area | 0.24 |
| Foundation Details | Concrete Perimeter |
| Building Area Total | 5916 |
| Lot Size Acres | 0.24 |
| Road Surface Type | Paved |
| Builder Model | The English Cottage |
| Road Responsibility | Private Maintained Road |
| Horse Y/N | No |
Amenities
- Foreclosure
- Views
- Short Sale
- New Construction
- Adult 55+
- Lease To Own
- No HOA Fees
- Furnished
- Primary On Main
- Air Conditioning
- Seller Finance
- Green
- Fixer Upper
- Horse
- Golf
- Fireplace
- Deck
- Garage
- Basement
- Pool
Property vs Single Family Average in 80125
Price
Taxes
Year Built
Visits
In The Neighborhood
Littleton
$ 2,145,000
- Type
- Single Family
- Size
- 4,360 SqFt
- Rooms
- 4 Beds + 3 Baths
 Luxe Haven Realty #8332914
Littleton
$ 3,299,000
- Type
- Single Family
- Size
- 6,336 SqFt
- Rooms
- 4 Beds + 5 Baths
Compass - Denver #7940117
Littleton
$ 2,599,000
- Type
- Single Family
- Size
- 6,048 SqFt
- Rooms
- 4 Beds + 5 Baths
Compass - Denver #8294361
Littleton
$ 2,299,000
- Type
- Single Family
- Size
- 6,607 SqFt
- Rooms
- 5 Beds + 5.5 Baths
Compass - Denver #3648450
Littleton
$ 2,195,000
- Type
- Single Family
- Size
- 5,369 SqFt
- Rooms
- 4 Beds + 3.5 Baths
Compass-Denver #IR1067208
Littleton
$ 8,400,000
- Type
- Single Family
- Size
- 8,662 SqFt
- Rooms
- 5 Beds + 6 Baths
Compass - Denver #7280304
Littleton
$ 1,999,999
- Type
- Single Family
- Size
- 2,795 SqFt
- Rooms
- 2 Beds + 2.5 Baths
Compass - Denver #2472426
Littleton
$ 2,499,000
- Type
- Single Family
- Size
- 5,523 SqFt
- Rooms
- 4 Beds + 5 Baths
Compass - Denver #8667872
Littleton
$ 6,795,000
- Type
- Single Family
- Size
- 10,029 SqFt
- Rooms
- 4 Beds + 7 Baths
Compass - Denver #5288833
Littleton
$ 2,195,000
- Type
- Single Family
- Size
- 4,288 SqFt
- Rooms
- 4 Beds + 4 Baths
Realty One Group Premier #5144811
Littleton
$ 6,399,000
- Type
- Single Family
- Size
- 7,806 SqFt
- Rooms
- 5 Beds + 6 Baths
Luxe Haven Realty #9502926
Littleton
$ 2,950,000
- Type
- Single Family
- Size
- 5,702 SqFt
- Rooms
- 4 Beds + 5 Baths
Brokers Guild Homes #6500336
Littleton
$ 2,999,000
- Type
- Single Family
- Size
- 6,273 SqFt
- Rooms
- 5 Beds + 5.5 Baths
Compass - Denver #3912683

