


Address
5256 W Dorado Court, Littleton, CO
Price
$ 2,450,000
Property Attributes
- MLS#6964411
- TypeSingle Family
- Listing Status Pending
- CountyJEFFERSON
- CityLittleton
- NeighborhoodBow Mar South
- Zip80123
- StyleTraditional
- Year Built2005
- Taxes$ 10710
- Price$ 2,450,000
- Bedrooms6
- Full Bathrooms5
- Half Bathrooms1
- Sqr Footage5760
- Lot Size0.41 Acres
Data Source:
REColorado (MTOMLS)
Property Description
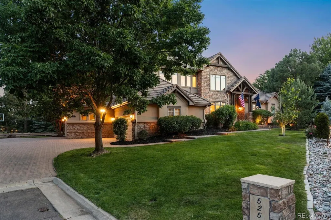
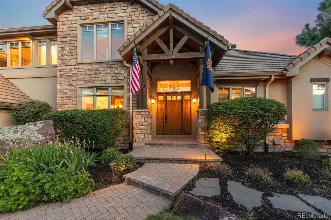
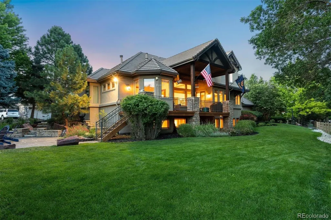
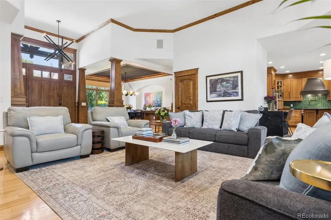
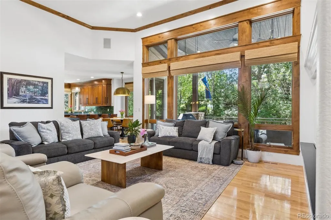
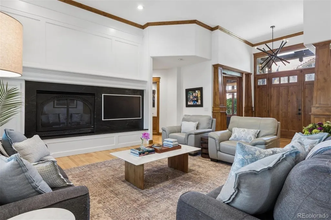
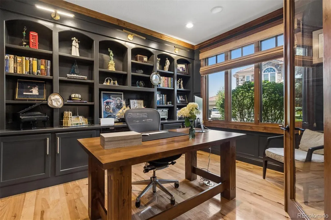
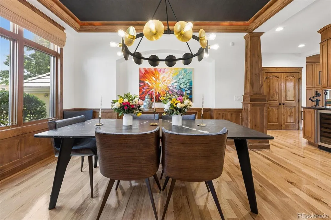
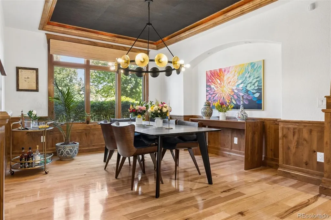
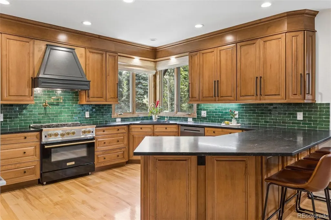
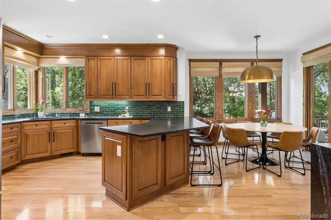
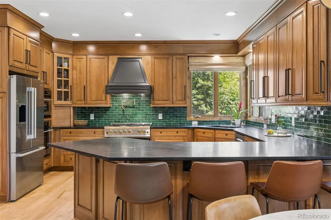
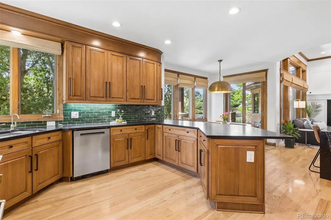
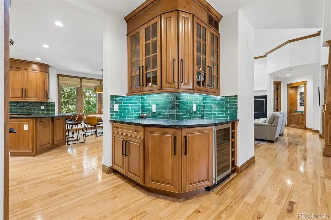
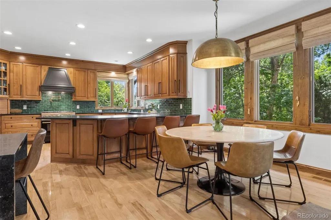
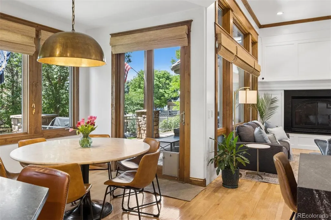
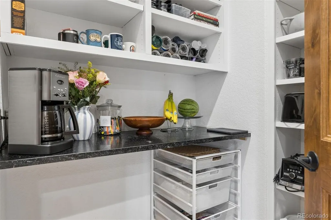
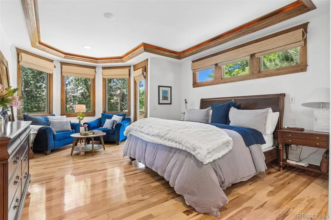
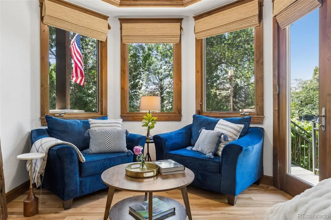
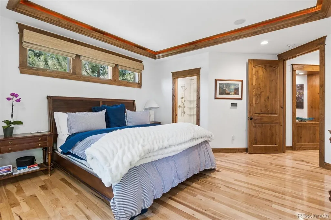
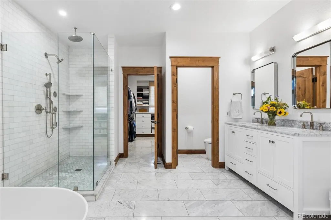
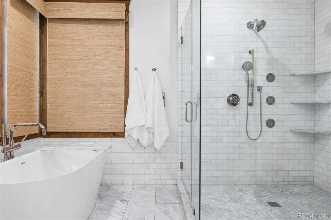
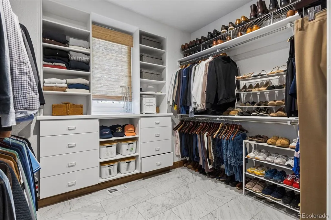
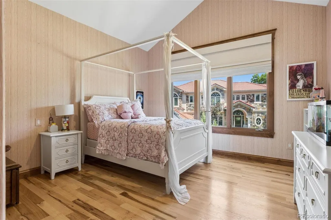
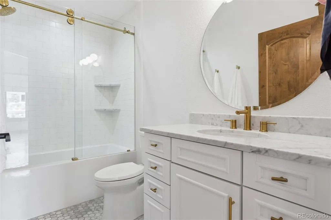
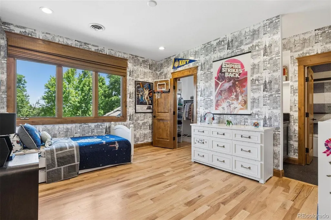
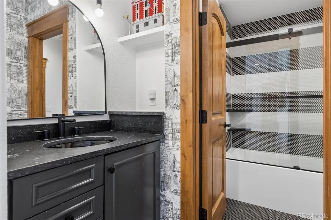
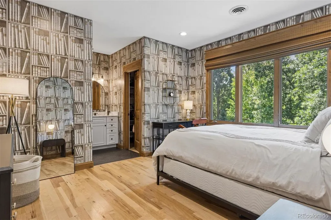
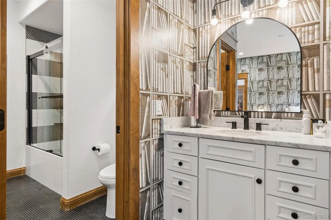
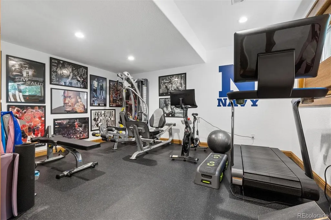
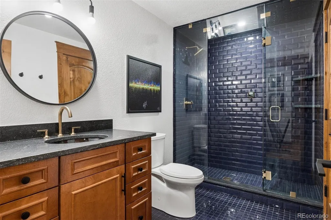
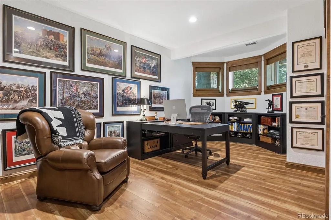
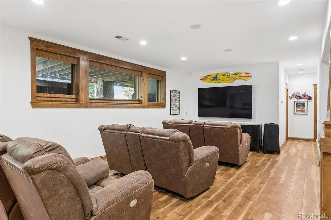
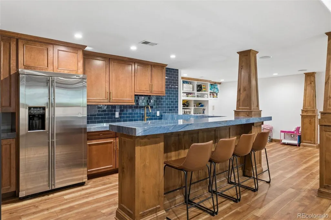
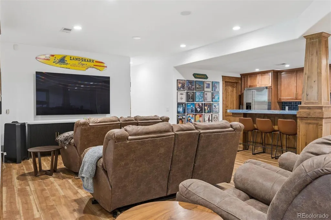
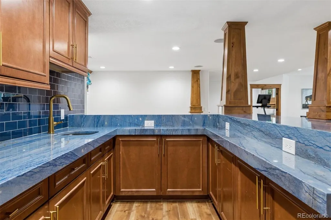
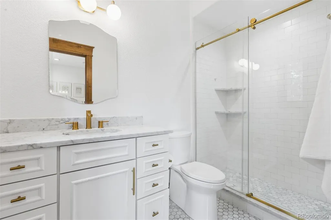
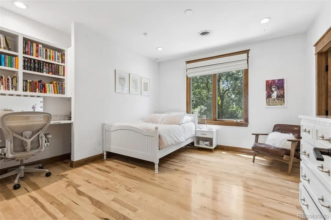
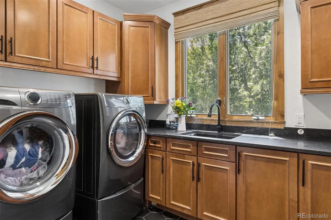
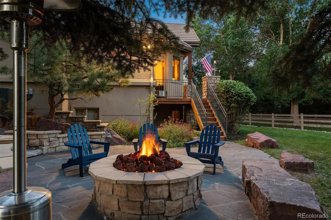
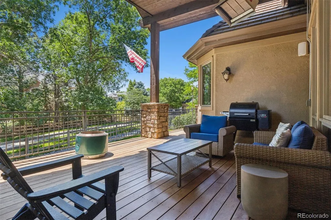
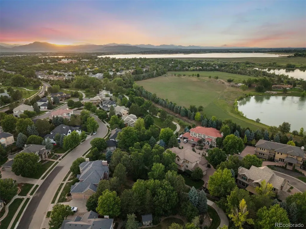
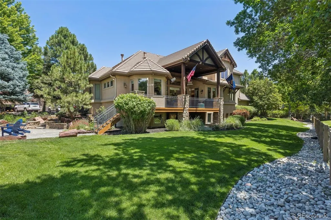
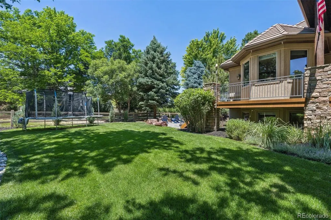
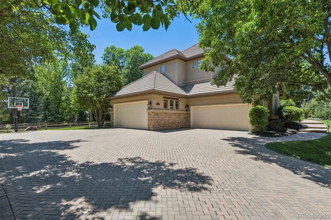
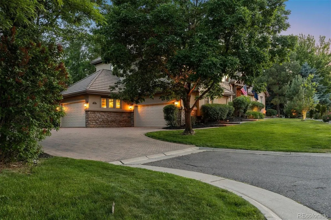
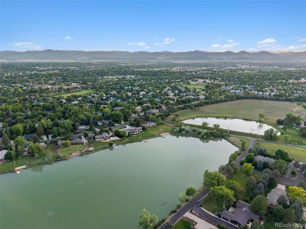
This exceptional residence offers the perfect blend of luxury, comfort, and lifestyle. Designed for both everyday living and entertaining, the home features a sought-after main-floor primary suite, dedicated office, expansive gathering spaces, and beautifully landscaped outdoor living areas. The updated chef's kitchen is the heart of the home, showcasing stainless steel appliances, custom green Zeliage tile backsplash butler's pantry, walk-in pantry, breakfast nook, and seamless access to a heated deck overlooking the private backyard. Upstairs, four additional bedrooms ~ with ALL with new en-suite bathrooms~provide ample space for family and guests. The garden-level lower level offers flexible recreation and entertaining space complete with new imported Blue Italian marble bar. Outside, professionally designed landscaping creates a private retreat with a fire pit patio, lush gardens, and direct access to a greenbelt. An oversized four-car garage with 2 electric chargers and storage is a rare bonus. See floor plans in supplements. Residents may have the opportunity to join Bow Mar South's private lake community, with swimming, tennis, pickleball, concerts, and year-round community events. Ideally located near downtown Littleton, premier country clubs, Light Rail, Hudson Gardens, and miles of South Platte trails. Potential VA assumable loan may be available to both veteran and non-veteran qualified buyers, subject to lender approval. Contact listing agent for details. https://u.listvt.com/mls/248382126
| Elementary School | Middle School | High School |
|---|---|---|
| Blue Heron Elementary School | Summit Ridge Middle School | Dakota Ridge High School |
| Price History | |
|---|---|
| 6/18/2026 | Listed $2,450,000 |
General Features
| Sewer | Public Sewer |
|---|---|
| Heating | Forced Air,Natural Gas |
| Cooling | Attic Fan,Central Air |
| Utilities | Electricity Available,Electricity Connected |
| Possession | Negotiable |
| Roof | Shake |
| Appliances | Bar Fridge,Convection Oven,Dishwasher,Disposal,Dryer,Gas Water Heater,Microwave,Oven,Range,Refrigerator,Sump Pump,Washer,Water Purifier,Water Softener,Wine Cooler |
| Zoning | P-D |
| Garage Spaces | 4 |
| Patio/Porch Features | Covered,Deck,Front Porch,Patio |
| Architectural Style | Traditional |
| Security Features | Carbon Monoxide Detector(s),Radon Detector,Security System |
| Construction Materials | Concrete,Frame,Stucco |
| Exclusions | Seller's personal property. |
| Year Built | 2005 |
| Levels | Two |
| Property Subtype | Single Family Residence |
| Tax Year | 2025 |
| Ownership | Individual |
| Assoc Fee Paid Per | None |
| County | Jefferson |
| Property Type | Residential |
| HOA | Yes |
| Attached Garage | Yes |
| Contingency | None Known |
| Subdivision Name | Bow Mar South |
| Full Baths | 3 |
| Status | Pending |
| High School | Dakota Ridge |
| City | Littleton |
| Association Name | Sheridan Landing |
| Senior Community Y/N | No |
| High School District | Jefferson County R-1 |
| Lot Size Units | Acres |
| Lot Size Square Feet | 17859.6 |
| Listing Terms | Cash,Conventional,Jumbo,VA Loan |
| Spa Features | Bath |
| Elementary School | Blue Heron |
| Tax Annual Amount | 10710 |
| Middle/Junior High School | Summit Ridge |
| Property Condition | Updated/Remodeled |
| Virtual Tour | https://brokerageengine.s3.us-east-1.amazonaws.com/listing-media/livsir/1781726283906_e42c4bcd-3b17-4235-8d00-d626b966c997_1080p-5256-W-Dorado-Ct.mp4 |
| Structure Type | House |
| Standard Status | Active Under Contract |
| Occupancy Type | Owner |
| Middle/Junior School District | Jefferson County R-1 |
| Elementary School District | Jefferson County R-1 |
Interior Features
| Interior Amenities | Audio/Video Controls,Breakfast Bar,Built-in Features,Ceiling Fan(s),Entrance Foyer,Five Piece Bath,Granite Counters,High Ceilings,High Speed Internet,Jack & Jill Bathroom,Pantry,Primary Suite,Radon M |
|---|---|
| Basement | Bath/Stubbed,Daylight,Finished,Full |
| Flooring | Carpet,Stone,Tile,Wood |
| Total Fireplaces | 1 |
| Fireplace Features | Family Room,Gas |
| Basement (Y/N) | Yes |
| Window Features | Window Coverings,Window Treatments |
| Above Grade Finished Area | 3496 |
| Half Baths | 1 |
| 3/4 Baths | 2 |
| Laundry Features | Sink,In Unit |
| Total Bedrooms | 6 |
| Below Grade Finished Area | 2264 |
| Main Level Bedrooms | 1 |
| Main Level Bathrooms | 2 |
| Total Baths | 6 |
Exterior Features
| Exterior Amenities | Balcony,Fire Pit,Garden,Gas Valve,Lighting,Private Yard,Rain Gutters |
|---|---|
| Fencing | Partial |
| Parking Features | Brick Driveway,Dry Walled,Finished Garage,Floor Coating,Lighted,Oversized,Storage |
| Lot Features | Cul-De-Sac,Greenbelt,Landscaped,Many Trees,Master Planned,Sprinklers In Front,Sprinklers In Rear |
| Water Source | Public |
| Total Parking | 4 |
| Lot Size Area | 0.41 |
| Foundation Details | Concrete Perimeter |
| Building Area Total | 5760 |
| Lot Size Acres | 0.41 |
| Road Surface Type | Paved |
| Road Frontage Type | Public |
| Road Responsibility | Public Maintained Road |
Amenities
- Foreclosure
- Views
- Short Sale
- New Construction
- Adult 55+
- Lease To Own
- No HOA Fees
- Furnished
- Primary On Main
- Air Conditioning
- Seller Finance
- Green
- Fixer Upper
- Horse
- Golf
- Fireplace
- Deck
- Garage
- Basement
- Pool
Property vs Single Family Average in 80123
Price
Taxes
Year Built
Visits


