
Address
1285 Melting Snow Way, Castle Rock, CO
Price
$ 995,000
Property Attributes
- MLS#6963784
- TypeSingle Family
- Listing Status Active
- CountyDOUGLAS
- CityCastle Rock
- NeighborhoodThe Meadows
- Zip80109
- StyleContemporary
- Year Built2024
- Taxes$ 7166
- Price$ 995,000
- Bedrooms4
- Full Bathrooms4
- Half Bathrooms1
- Sqr Footage5820
- Lot Size0.2 Acres
Data Source:
REColorado (MTOMLS)
Property Description
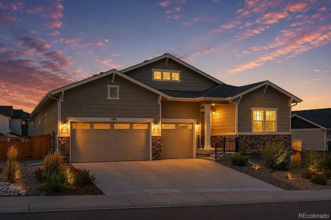
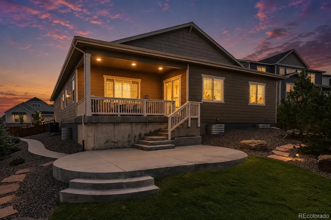
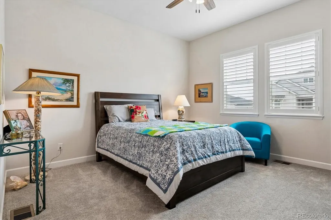
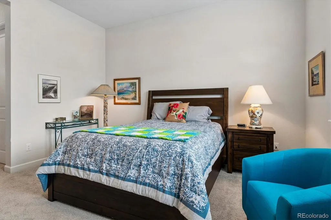
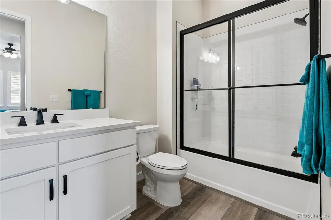
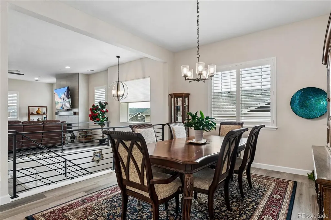
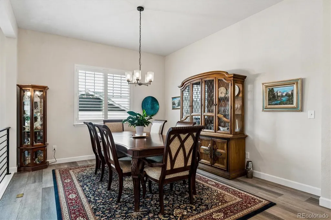
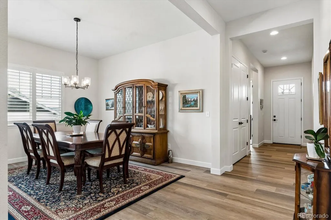
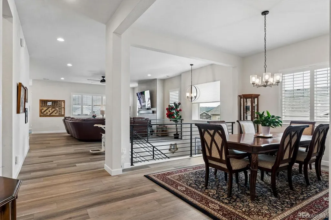
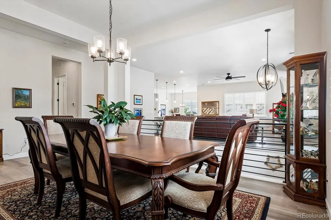
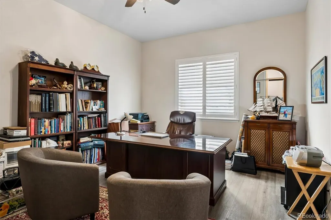
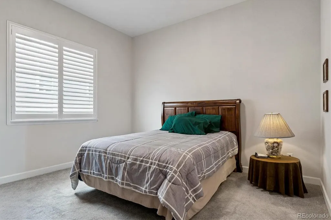
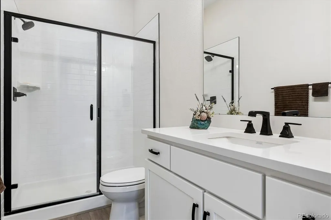
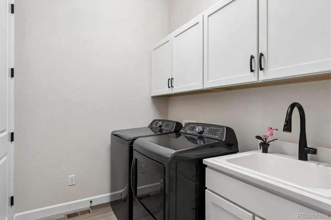
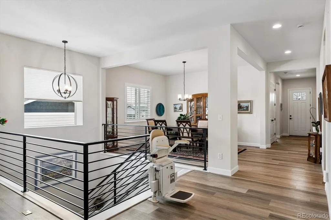
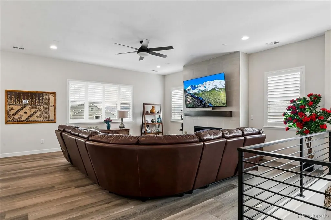
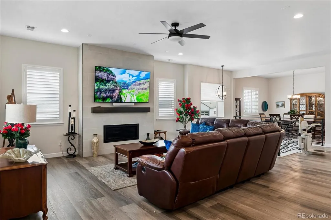
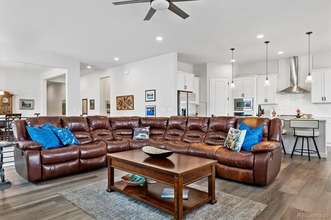
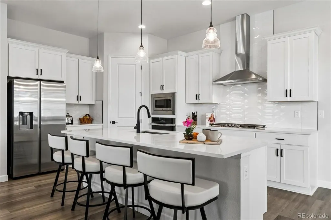
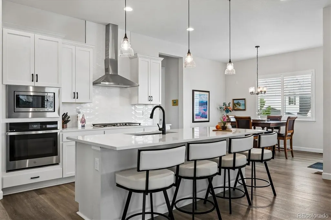
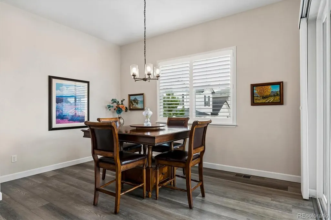
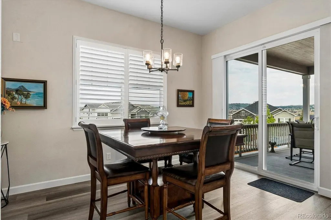
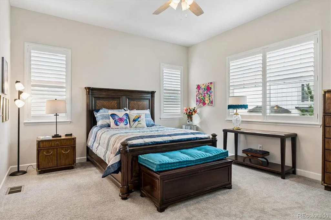
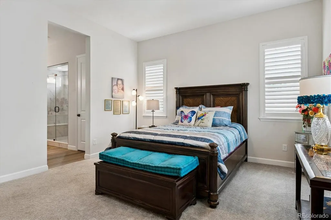
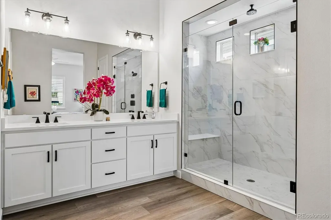
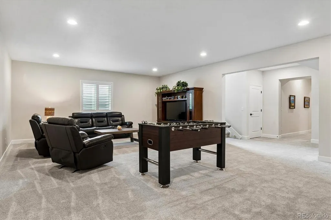
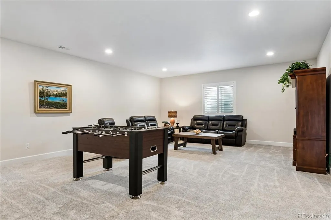
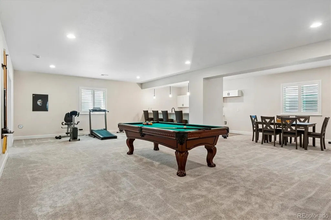
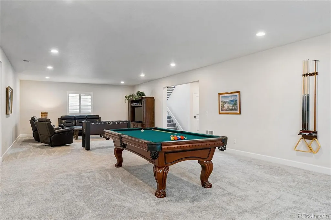
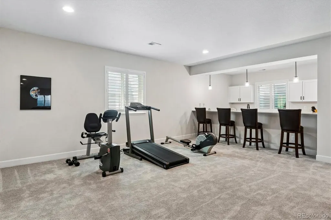
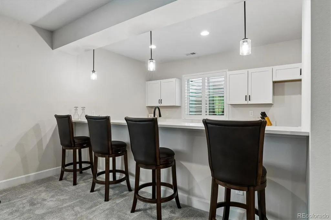
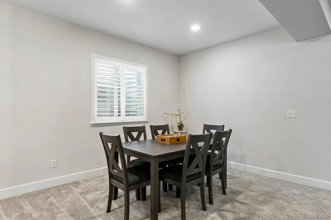
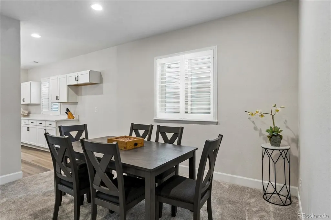
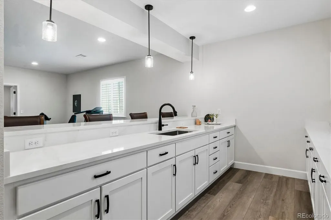
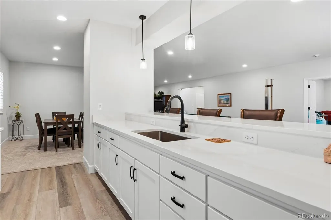
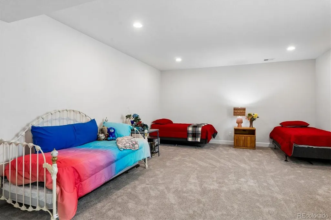
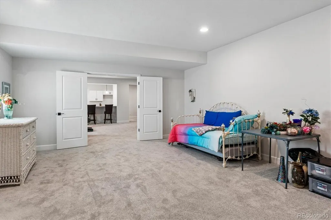
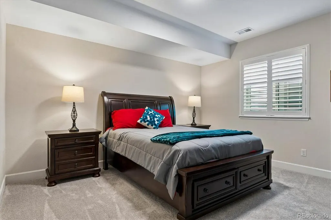
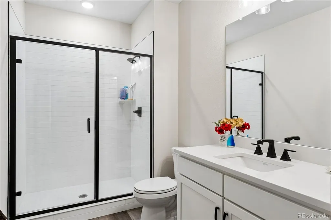
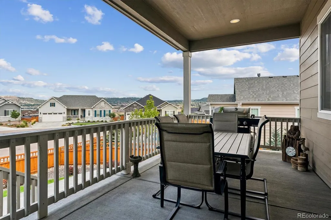
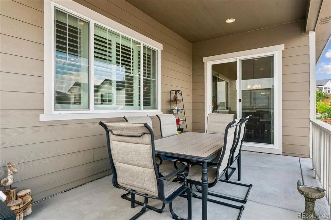
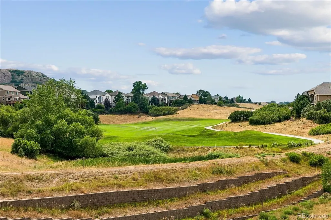
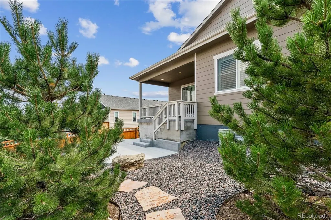
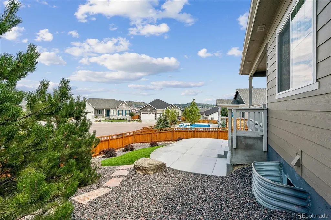
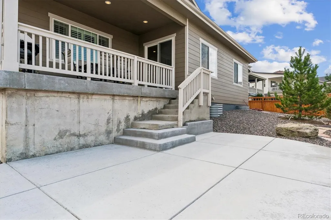
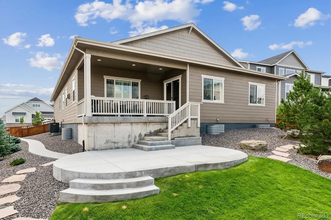
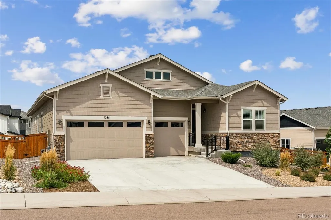
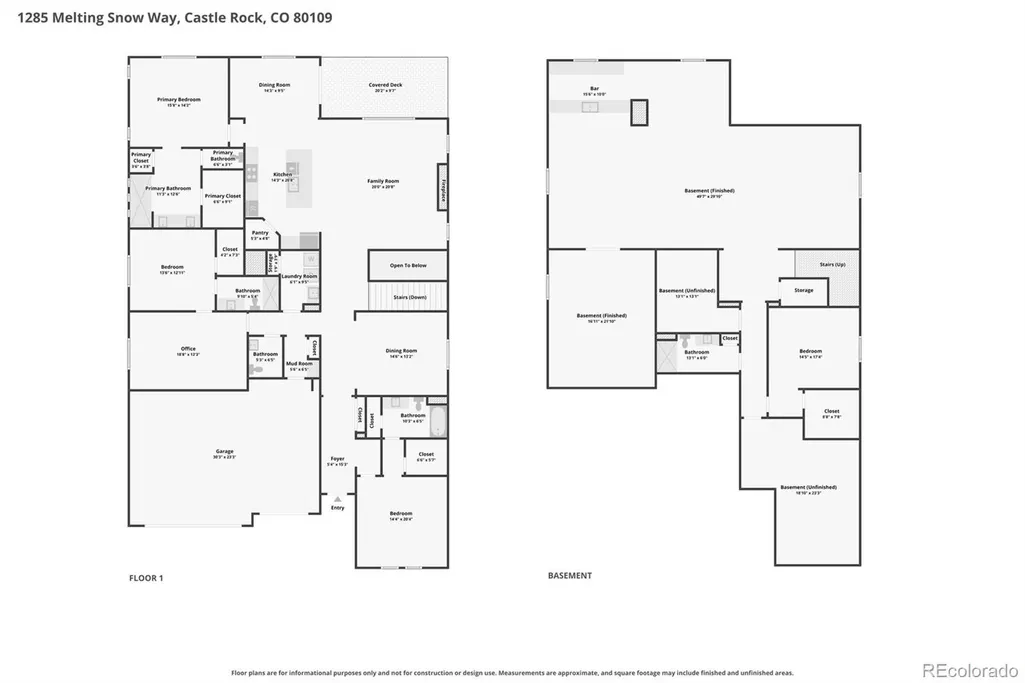
If a ranch style home with a 3-car garage, finished basement & room for everyone has been on your wish list, this one has a few surprises! Set in a beautiful location with views of Red Hawk Ridge Golf Course from the front, this 4-bedroom, 5-bath home offers a thoughtfully designed floor plan with space to gather, entertain & spread out. Step inside to wide-plank luxury vinyl flooring, plantation shutters & an open, light-filled layout. Three bedrooms are conveniently located on the main level, each with its own private bath, including a separate guest suite with its own living area perfect for extended stays, multigenerational living or added privacy. The formal dining room is ready for holidays & special occasions, while the great room features walls of windows & a sleek linear fireplace. The kitchen keeps everyone connected with quartz countertops, a center island, gas cooktop, pantry & casual dining area with a sliding door to the covered deck. The spacious primary suite features a relaxing ensuite bath with an impressive spa-style dual-head shower. Main-floor laundry includes the washer & dryer, while a separate mudroom leads to the 3-car garage. A stairlift provides added convenience between levels. Downstairs is where the fun really begins! The finished basement was made for entertaining with a large recreation area, pool table, foosball table & exercise equipment—all included. Even the brand-new sofas & chair stay! A kitchenette with an oversized wet bar offers plenty of seating & space for a full-size refrigerator. The bonus room can become a theater, gym, craft room or additional bedroom. A large bedroom with a brand-new bedroom set, additional bath & generous storage complete the lower level. Outside, enjoy a low-maintenance backyard with a covered deck, extended patio, mature trees & just enough grass to enjoy without spending your weekends maintaining it. A home designed for easy main-level living, memorable gatherings & plenty of room for everyone!
| Elementary School | Middle School | High School |
|---|---|---|
| Meadow View Elementary School | Castle Rock Middle School | Castle View High School |
| Price History | |
|---|---|
| 8/13/2026 | Listed $995,000 |
General Features
| Sewer | Public Sewer |
|---|---|
| Heating | Forced Air,Natural Gas |
| Cooling | Central Air |
| Utilities | Cable Available,Electricity Connected,Internet Access (Wired),Natural Gas Connected,Phone Available |
| Possession | Negotiable |
| Roof | Shingle |
| Appliances | Cooktop,Dishwasher,Disposal,Dryer,Microwave,Oven,Range Hood,Refrigerator,Washer |
| HOA Fee | 286 |
| Garage Spaces | 3 |
| Association Fee Includes | Recycling,Trash |
| Patio/Porch Features | Covered,Deck,Patio |
| Architectural Style | Contemporary |
| Security Features | Carbon Monoxide Detector(s),Smoke Detector(s) |
| Construction Materials | Frame,Stone,Wood Siding |
| Exclusions | Seller's personal property besides what is in private remarks. |
| Year Built | 2024 |
| View | Golf Course |
| Levels | One |
| Property Subtype | Single Family Residence |
| Tax Year | 2025 |
| Ownership | Individual |
| Accessibility | Stair Lift |
| Assoc Fee Paid Per | Quarterly |
| County | Douglas |
| Property Type | Residential |
| Association Amenities | Clubhouse,Pool,Trail(s) |
| HOA | Yes |
| Attached Garage | Yes |
| Subdivision Name | The Meadows |
| Facing Direction | South |
| Full Baths | 3 |
| Status | Active |
| Directions | Wolfensberger to Prairie Hawk right to to Morningbird left,turn left on Melting Snow |
| High School | Castle View |
| City | Castle Rock |
| Association Name | Meadows Neighborhood Company |
| Senior Community Y/N | No |
| High School District | Douglas RE-1 |
| Lot Size Units | Square Feet |
| Lot Size Square Feet | 8712 |
| Listing Terms | Cash,Conventional,FHA,VA Loan |
| Elementary School | Meadow View |
| Tax Annual Amount | 7166 |
| Middle/Junior High School | Castle Rock |
| Virtual Tour | https://www.listingsmagic.com/sps/tour-slider/index.php?property_ID=285093&ld_reg=Y |
| Structure Type | House |
| Builder Name | Richmond American Homes |
| Standard Status | Active |
| Occupancy Type | Owner |
| Middle/Junior School District | Douglas RE-1 |
| Elementary School District | Douglas RE-1 |
Interior Features
| Interior Amenities | Ceiling Fan(s),Eat-in Kitchen,Entrance Foyer,Five Piece Bath,High Ceilings,High Speed Internet,Kitchen Island,Marble Counters,Open Floorplan,Pantry,Primary Suite,Smoke Free,Walk-In Closet(s),Wired fo |
|---|---|
| Basement | Finished,Full,Interior Entry |
| Flooring | Carpet,Laminate |
| Furnished Y/N | Partially |
| Total Fireplaces | 1 |
| Fireplace Features | Gas,Great Room |
| Basement (Y/N) | Yes |
| Window Features | Double Pane Windows,Window Coverings |
| Above Grade Finished Area | 2910 |
| Half Baths | 1 |
| 3/4 Baths | 1 |
| Laundry Features | In Unit |
| Total Bedrooms | 4 |
| Below Grade Finished Area | 2420 |
| Main Level Bedrooms | 3 |
| Main Level Bathrooms | 4 |
| Total Baths | 5 |
Exterior Features
| Exterior Amenities | Rain Gutters |
|---|---|
| Fencing | Full |
| Parking Features | Concrete,Dry Walled |
| Lot Features | Landscaped,Master Planned,Sprinklers In Front,Sprinklers In Rear |
| Water Source | Public |
| Total Parking | 3 |
| Lot Size Area | 8712 |
| Foundation Details | Slab |
| Building Area Total | 5820 |
| Lot Size Acres | 0.2 |
| Road Surface Type | Paved |
| Road Frontage Type | Public |
| Builder Model | Darius |
| Road Responsibility | Public Maintained Road |
Amenities
- Foreclosure
- Views
- Short Sale
- New Construction
- Adult 55+
- Lease To Own
- No HOA Fees
- Furnished
- Primary On Main
- Air Conditioning
- Seller Finance
- Green
- Fixer Upper
- Horse
- Golf
- Fireplace
- Deck
- Garage
- Basement
- Pool
Property vs Single Family Average in 80109
Price
Taxes
Year Built
Visits
In The Neighborhood
Just Listed
Castle Rock
$ 539,900
- Type
- Single Family
- Size
- 1,360 SqFt
- Rooms
- 2 Beds + 2 Baths
 Berkshire Hathaway HomeServices Rocky Mountain, REALTORS- Castle Pines Office #4756347
Just Listed
Castle Rock
$ 599,000
- Type
- Single Family
- Size
- 2,847 SqFt
- Rooms
- 3 Beds + 2.5 Baths
Real Broker, LLC DBA Real #7614751
Just Listed
Castle Rock
$ 669,900
- Type
- Single Family
- Size
- 3,411 SqFt
- Rooms
- 5 Beds + 3.5 Baths
RE/MAX Professionals #4427196
Just Listed
Castle Rock
$ 725,000
- Type
- Single Family
- Size
- 3,914 SqFt
- Rooms
- 5 Beds + 3.5 Baths
Realty One Group Platinum Elite Colorado #4109136
Just Listed
Castle Rock
$ 625,000
- Type
- Single Family
- Size
- 3,141 SqFt
- Rooms
- 4 Beds + 2.5 Baths
Showcase Real Estate LLC #3652029
Just Listed
Castle Rock
$ 550,000
- Type
- Single Family
- Size
- 2,298 SqFt
- Rooms
- 3 Beds + 2.5 Baths
eXp Realty, LLC #9922846
Castle Rock
$ 580,000
- Type
- Single Family
- Size
- 2,071 SqFt
- Rooms
- 2 Beds + 2.5 Baths
Your Castle Real Estate Inc #4348606
Castle Rock
$ 634,000
- Type
- Single Family
- Size
- 2,696 SqFt
- Rooms
- 3 Beds + 2.5 Baths
Engel & Voelkers Pikes Peak #3585561
Open House
Castle Rock
$ 715,000
- Type
- Single Family
- Size
- 4,240 SqFt
- Rooms
- 3 Beds + 2.5 Baths
Century 21 Altitude Real Estate, LLC #2125699
Castle Rock
$ 635,000
- Type
- Single Family
- Size
- 3,084 SqFt
- Rooms
- 2 Beds + 2.5 Baths
RE/MAX Alliance #2243097
Castle Rock
$ 600,000
- Type
- Single Family
- Size
- 1,928 SqFt
- Rooms
- 3 Beds + 2.5 Baths
Century 21 Altitude Real Estate, LLC #5873286
Castle Rock
$ 679,000
- Type
- Single Family
- Size
- 2,644 SqFt
- Rooms
- 4 Beds + 2.5 Baths
Coldwell Banker Realty 24 #9951212
Castle Rock
$ 525,000
- Type
- Single Family
- Size
- 2,354 SqFt
- Rooms
- 4 Beds + 3 Baths
West and Main Homes Inc #3276286

