




Address
6695 S Ogden Street, Centennial, CO
Price
$ 599,000
Property Attributes
- MLS#6939001
- TypeSingle Family
- Listing Status Pending
- CountyARAPAHOE
- CityCentennial
- NeighborhoodBroadway Estates
- Zip80121
- StyleA-Frame
- Year Built1960
- Taxes$ 3508
- Price$ 599,000
- Bedrooms5
- Full Bathrooms3
- Half Bathrooms0
- Sqr Footage2578
- Lot Size0.25 Acres
Data Source:
REColorado (MTOMLS)
Property Description
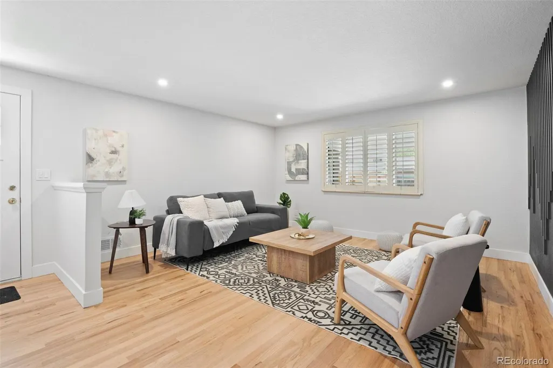
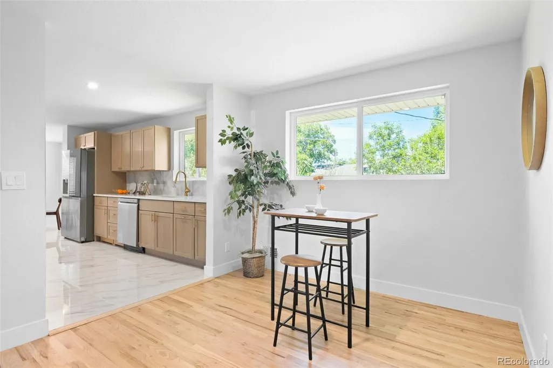
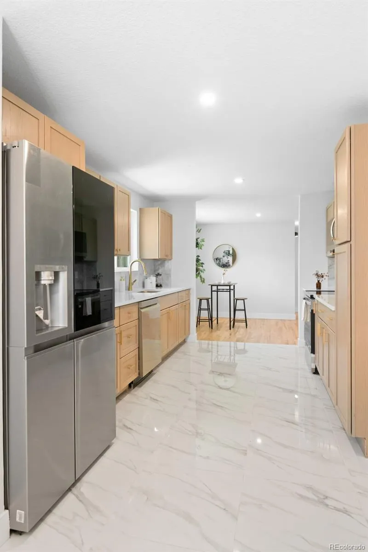
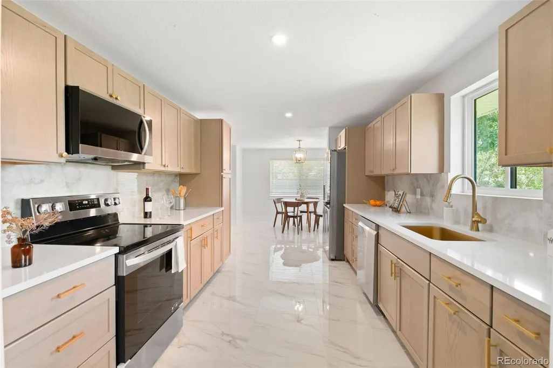
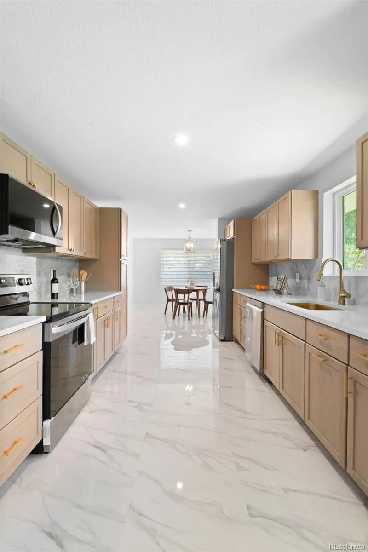
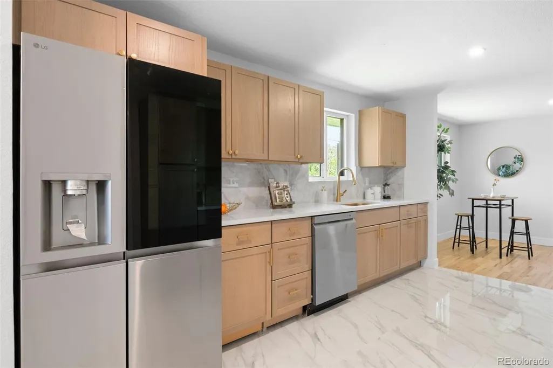
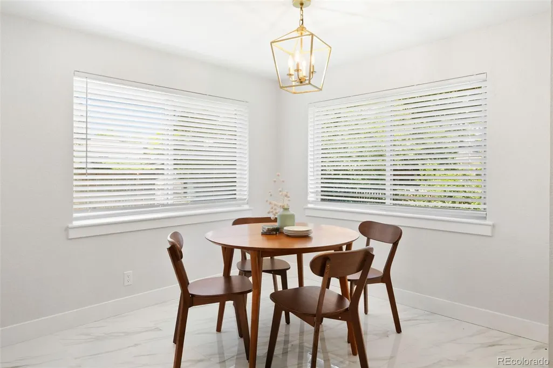
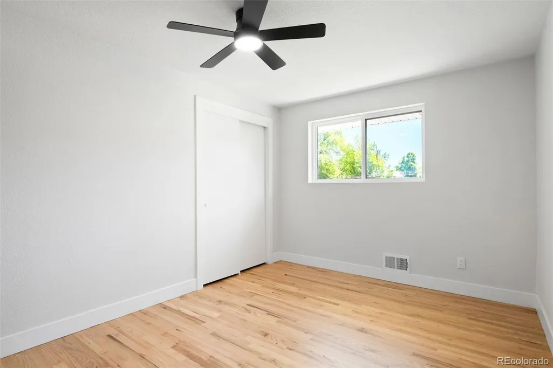
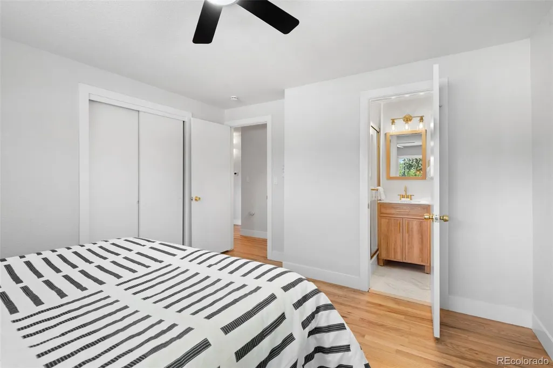
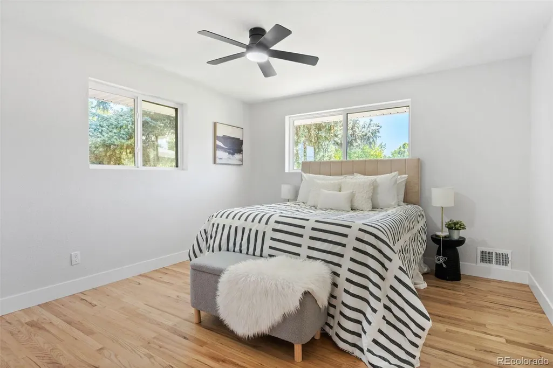
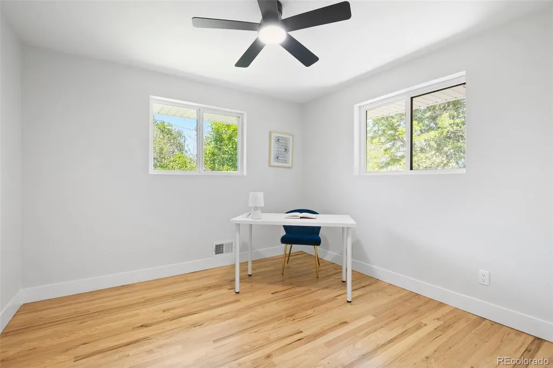
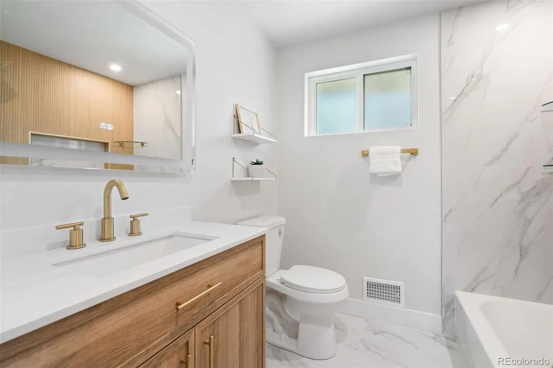
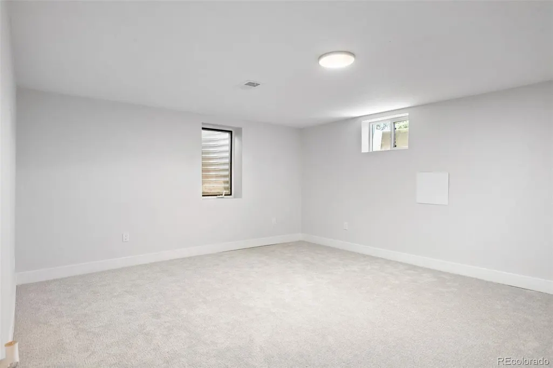
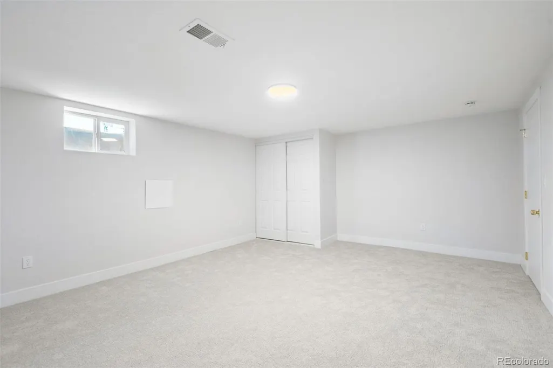
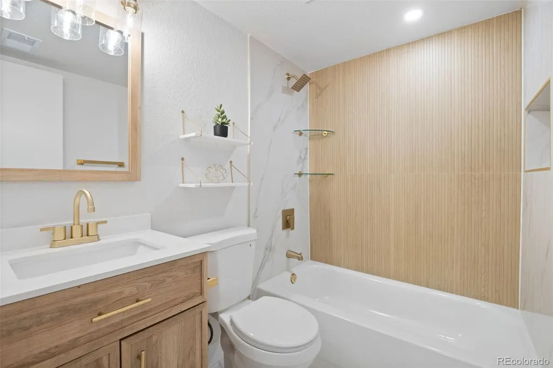
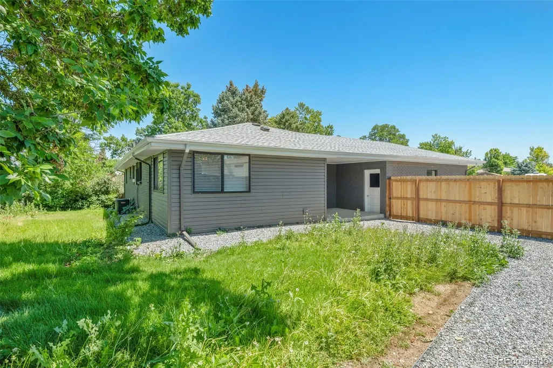
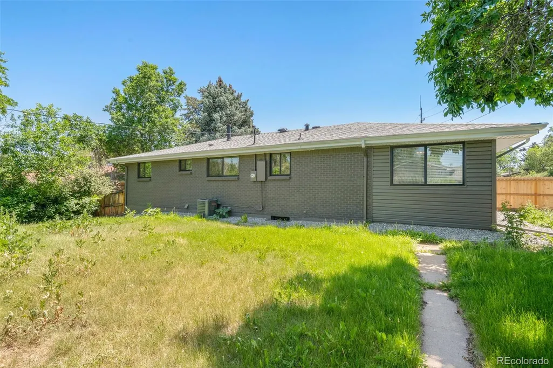
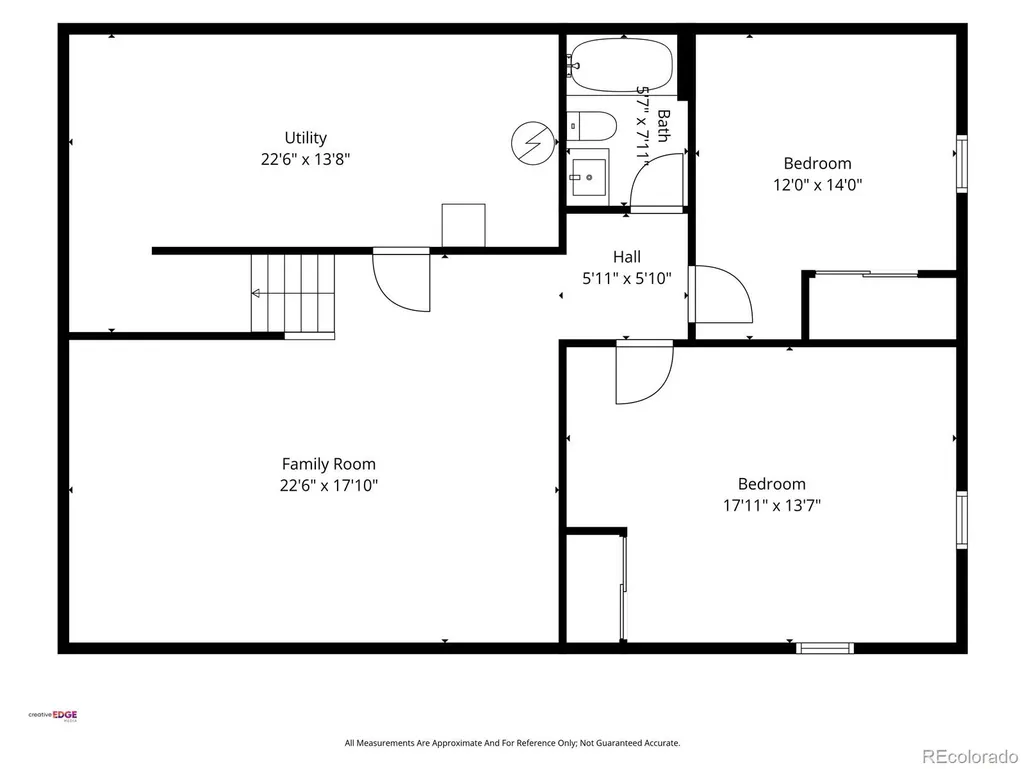
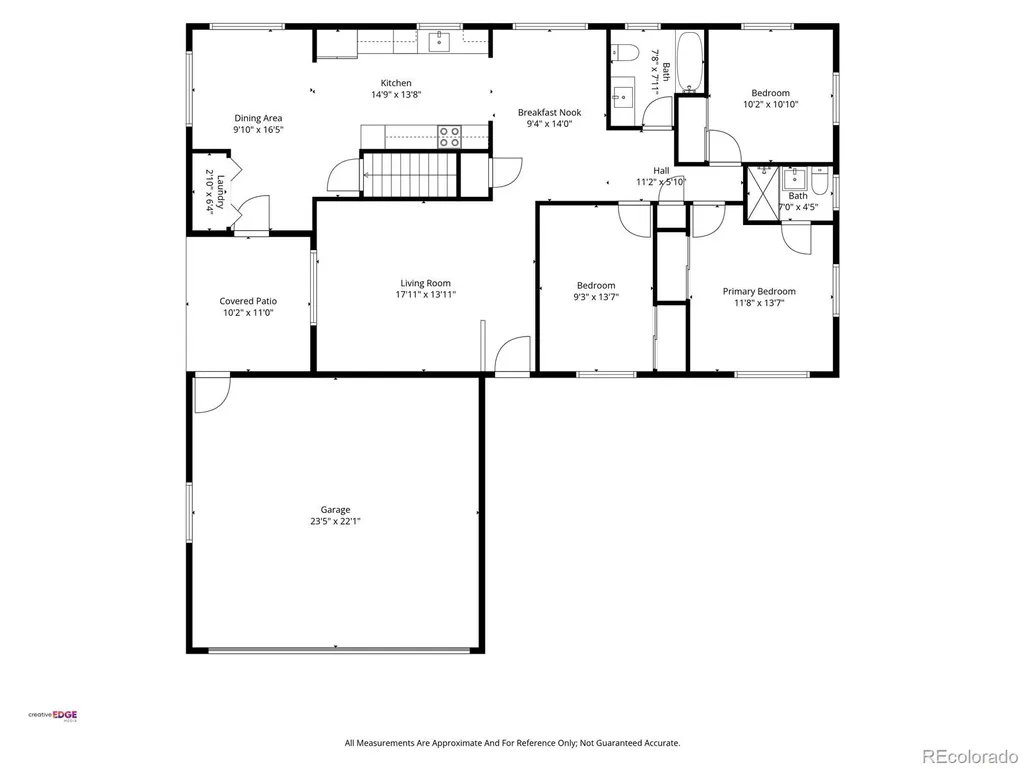
Beautiful home located in the desirable Broadway Estates neighborhood in the city of Centennial. This 5-bedroom, 3-bathroom home has been thoughtfully updated and features stunning hardwood floors and an open-concept floor plan. The gourmet kitchen boasts quartz countertops, a stylish new backsplash, brand-new stainless steel appliances, and all-new cabinetry—perfect for both everyday living and entertaining. The home also includes updated mechanical systems, including a newer A/C unit for added comfort. The finished basement offers additional living space with two bedrooms and a spacious family room, and a bathroom ideal for guests or gatherings. Don’t miss this opportunity to own a home in a fantastic location—just minutes from all the shopping, dining, and entertainment that Southglenn has to offer!
| Elementary School | Middle School | High School |
|---|---|---|
| Hopkins Elementary School | Euclid Middle School | Arapahoe High School |
| Price History | |
|---|---|
| 4/6/2026 | Listed $669,000 |
| 5/18/2026 | 3$649,900 |
| 7/6/2026 | 4$629,900 |
| 8/3/2026 | 4$609,000 |
| 8/18/2026 | 2$599,000 |
General Features
| Sewer | Community Sewer |
|---|---|
| Heating | Forced Air |
| Cooling | Central Air |
| Possession | Immediate |
| Roof | Shingle |
| Appliances | Dishwasher,Disposal,Microwave,Oven,Range Hood,Refrigerator |
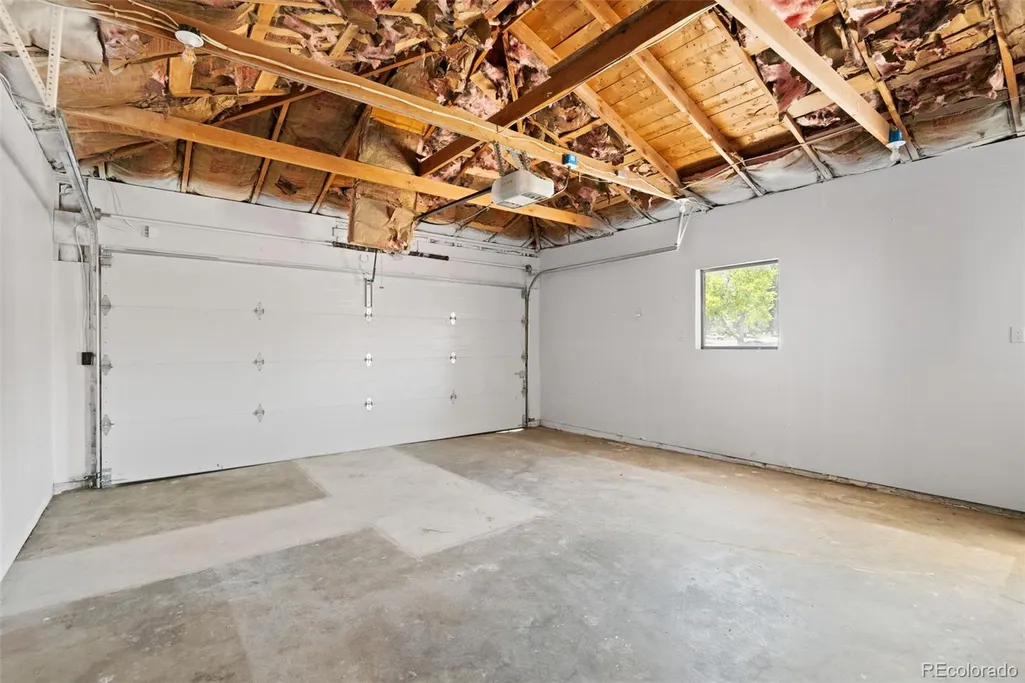
| Garage Spaces | 2 |
| Architectural Style | A-Frame |
| Construction Materials | Brick |
| Exclusions | none |
| Year Built | 1960 |
| Levels | One |
| Property Subtype | Single Family Residence |
| Tax Year | 2025 |
| Ownership | Corporation/Trust |
| County | Arapahoe |
| Property Type | Residential |
| HOA | No |
| Attached Garage | Yes |
| Contingency | None Known |
| Subdivision Name | Broadway Estates |
| Full Baths | 3 |
| Status | Pending |
| Directions | na |
| High School | Arapahoe |
| City | Centennial |
| Senior Community Y/N | No |
| High School District | Littleton 6 |
| Lot Size Units | Acres |
| Lot Size Square Feet | 10890 |
| Listing Terms | Cash,Conventional,FHA,VA Loan |
| Elementary School | Hopkins |
| Tax Annual Amount | 3508 |
| Middle/Junior High School | Euclid |
| Property Condition | Updated/Remodeled |
| Virtual Tour | https://www.zillow.com/view-imx/fe736399-cc38-4e69-bcf4-2a4c7b309a6a?setAttribution=mls&wl=true&initialViewType=pano |
| Structure Type | House |
| Standard Status | Active Under Contract |
| Middle/Junior School District | Littleton 6 |
| Elementary School District | Littleton 6 |
Interior Features
| Interior Amenities | Open Floorplan,Quartz Counters,Smoke Free,Walk-In Closet(s) |
|---|---|
| Basement | Full |
| Flooring | Carpet,Wood |
| Basement (Y/N) | Yes |
| Window Features | Double Pane Windows |
| Above Grade Finished Area | 1520 |
| Total Bedrooms | 5 |
| Below Grade Finished Area | 1058 |
| Main Level Bedrooms | 3 |
| Main Level Bathrooms | 2 |
| Total Baths | 3 |
Exterior Features
| Exterior Amenities | Private Yard |
|---|---|
| Fencing | Full |
| Lot Features | Corner Lot |
| Total Parking | 2 |
| Lot Size Area | 0.25 |
| Foundation Details | Concrete Perimeter |
| Building Area Total | 2578 |
| Lot Size Acres | 0.25 |
Amenities
- Foreclosure
- Views
- Short Sale
- New Construction
- Adult 55+
- Lease To Own
- No HOA Fees
- Furnished
- Primary On Main
- Air Conditioning
- Seller Finance
- Green
- Fixer Upper
- Horse
- Golf
- Fireplace
- Deck
- Garage
- Basement
- Pool
Property vs Single Family Average in 80121
Price
Taxes
Year Built
Visits
In The Neighborhood
Centennial
$ 669,973
- Type
- Single Family
- Size
- 2,376 SqFt
- Rooms
- 4 Beds + 2 Baths
 Buy-Out Company Realty, LLC #9006089
Centennial
$ 685,000
- Type
- Single Family
- Size
- 2,520 SqFt
- Rooms
- 5 Beds + 3 Baths
Lifestyle International Realty #1769217
Littleton
$ 899,000
- Type
- Single Family
- Size
- 3,490 SqFt
- Rooms
- 4 Beds + 3 Baths
Coldwell Banker Realty 24 #7954384
Centennial
$ 554,000
- Type
- Single Family
- Size
- 2,376 SqFt
- Rooms
- 4 Beds + 2.5 Baths
RE/MAX Professionals #8031277
Centennial
$ 675,000
- Type
- Single Family
- Size
- 2,376 SqFt
- Rooms
- 5 Beds + 2.5 Baths
Rhino Realty Pros #6837085

