
Address
11035 W Grand Place, Littleton, CO
Price
$ 690,000
Property Attributes
- MLS#6929120
- TypeSingle Family
- Listing Status Pending
- CountyJEFFERSON
- CityLittleton
- NeighborhoodLakehurst West
- Zip80127
- StyleContemporary
- Year Built1995
- Taxes$ 3821
- Price$ 690,000
- Bedrooms4
- Full Bathrooms3
- Half Bathrooms1
- Sqr Footage2860
- Lot Size0.16 Acres
Data Source:
REColorado (MTOMLS)
Property Description
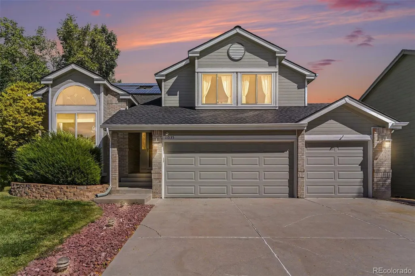
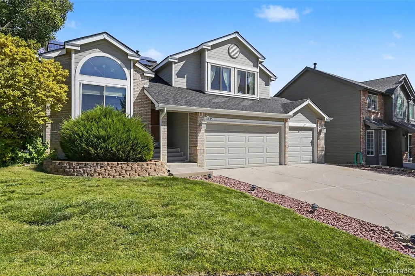
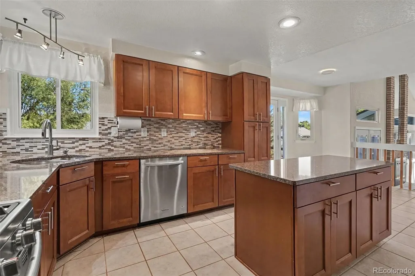
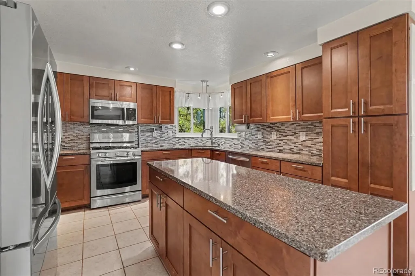
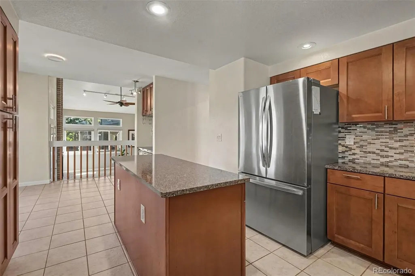
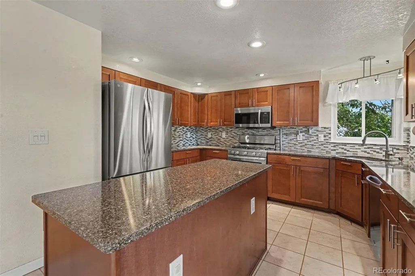
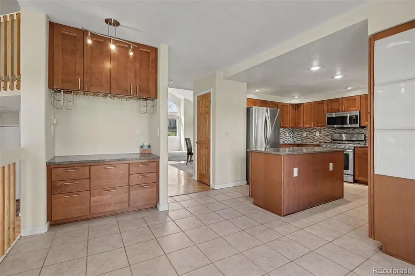
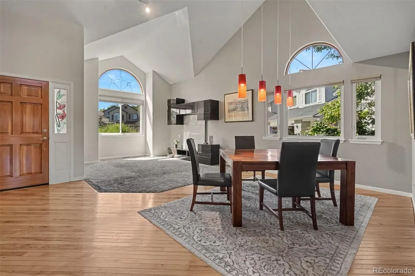
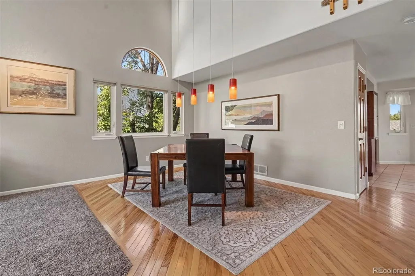
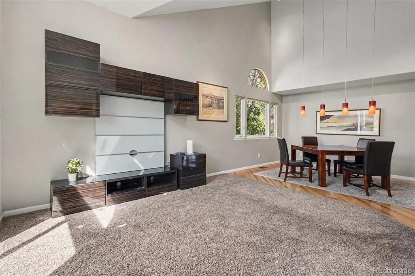
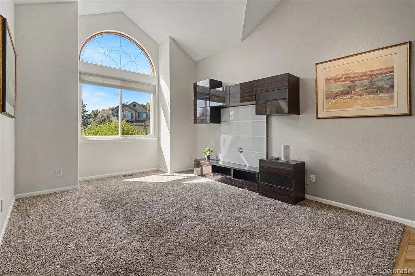
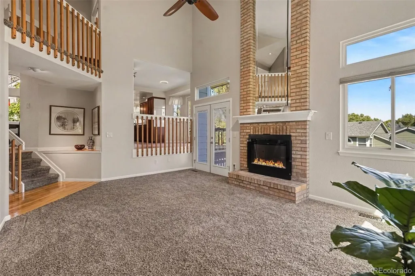
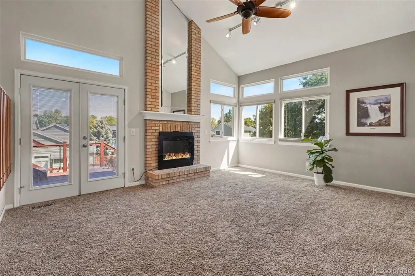
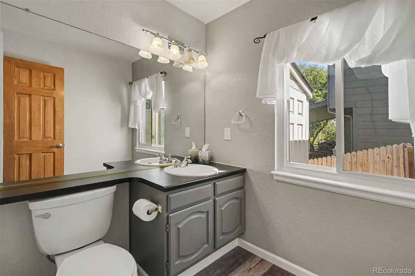
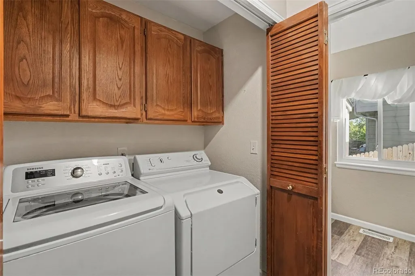
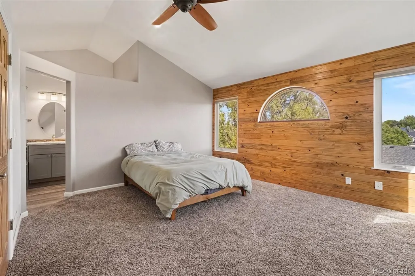
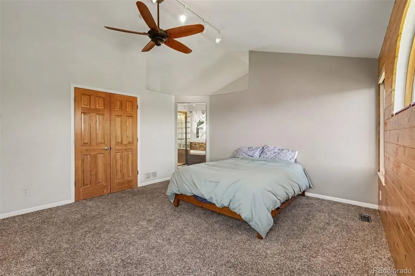
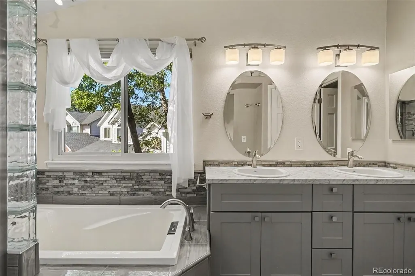
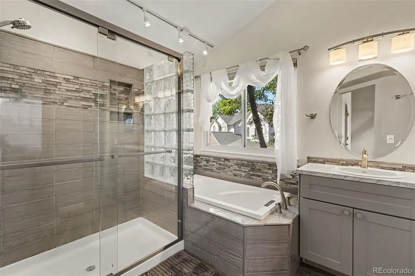
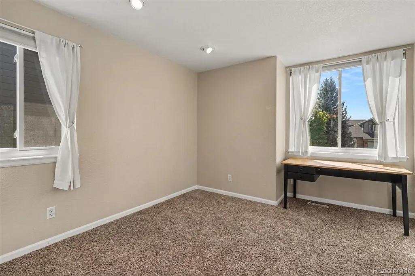
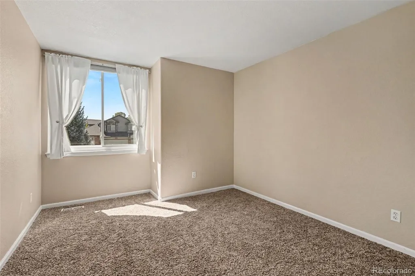
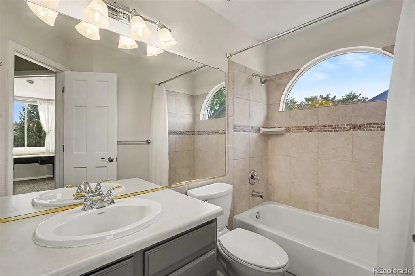
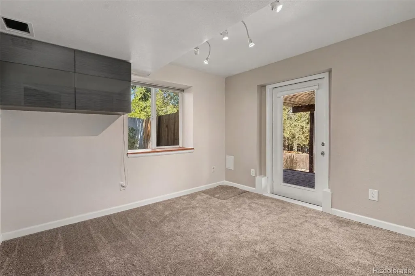
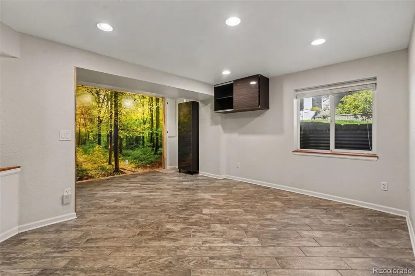
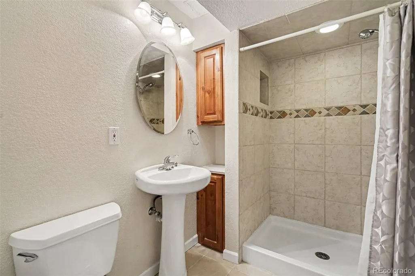
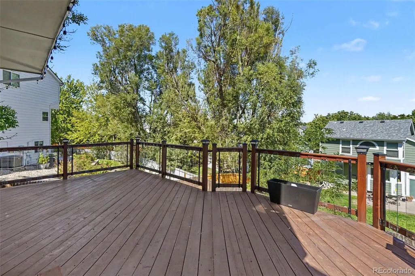
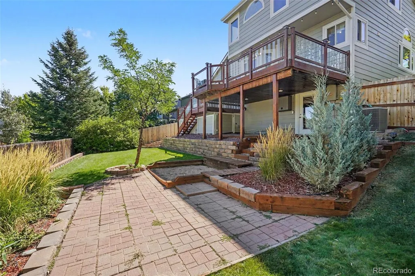
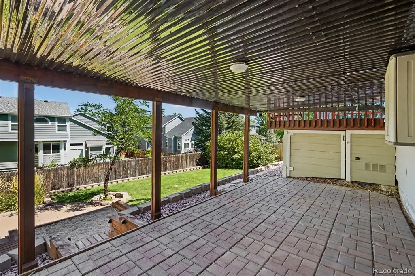
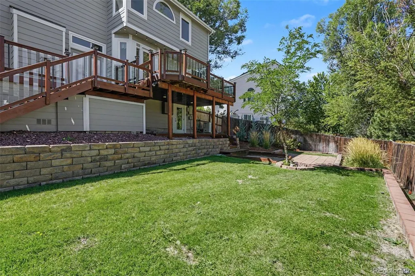
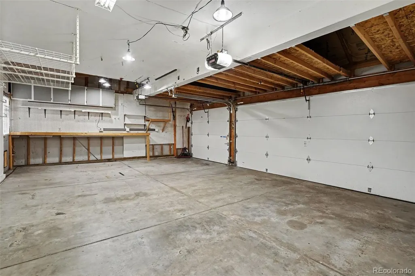
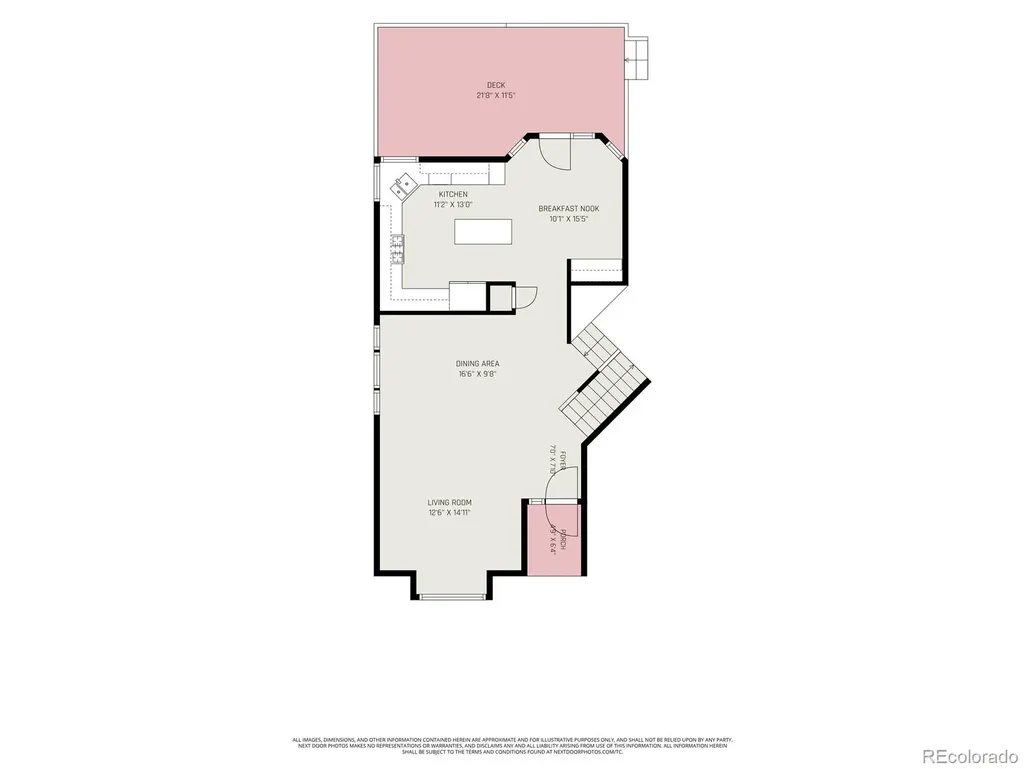
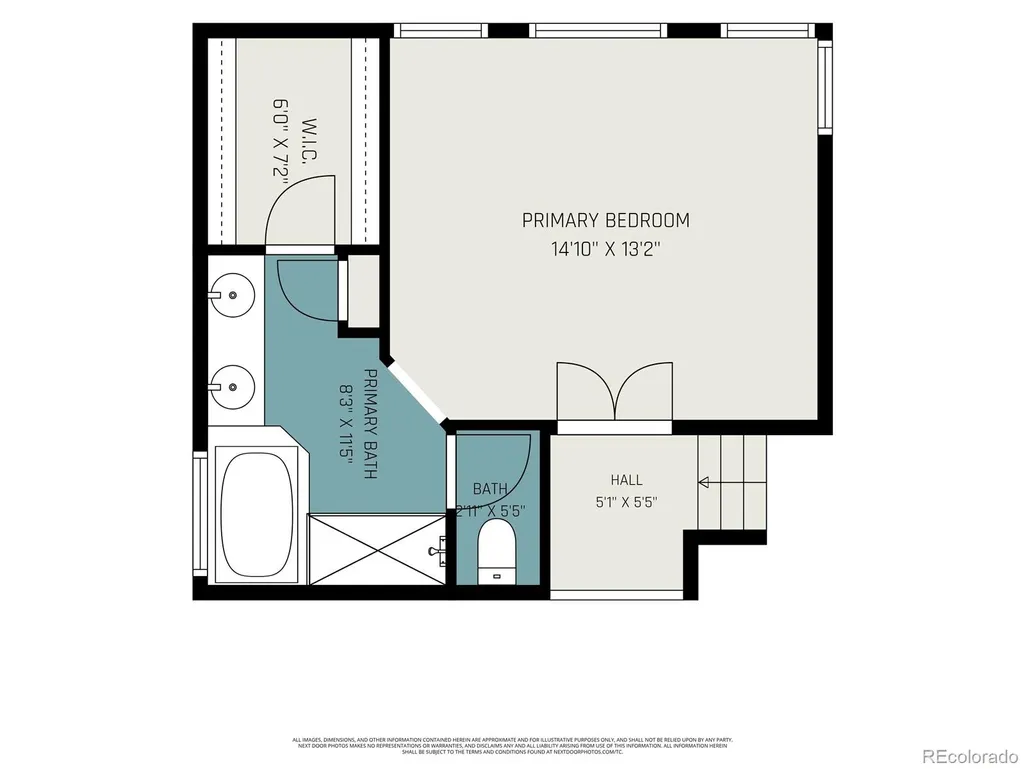
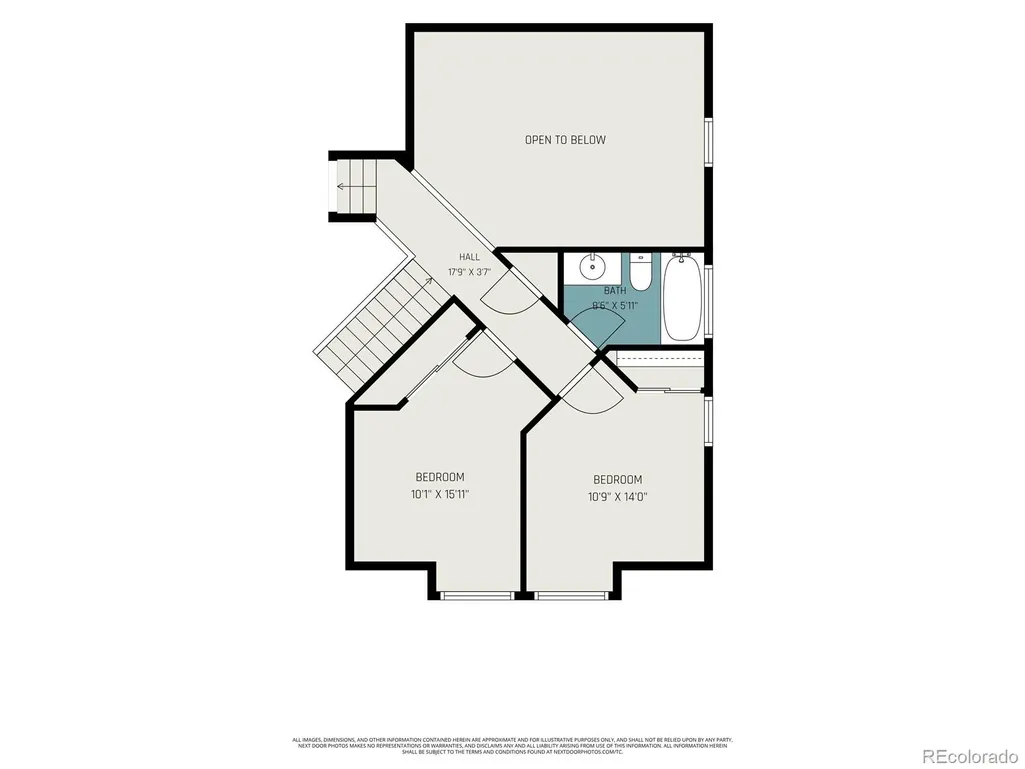
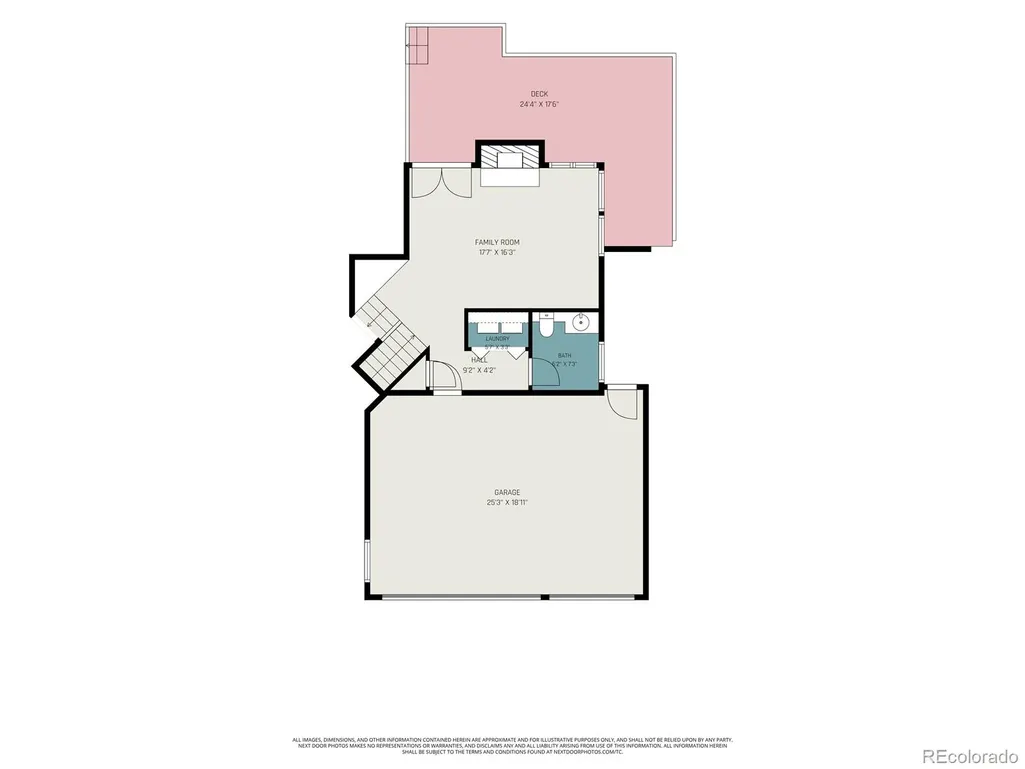
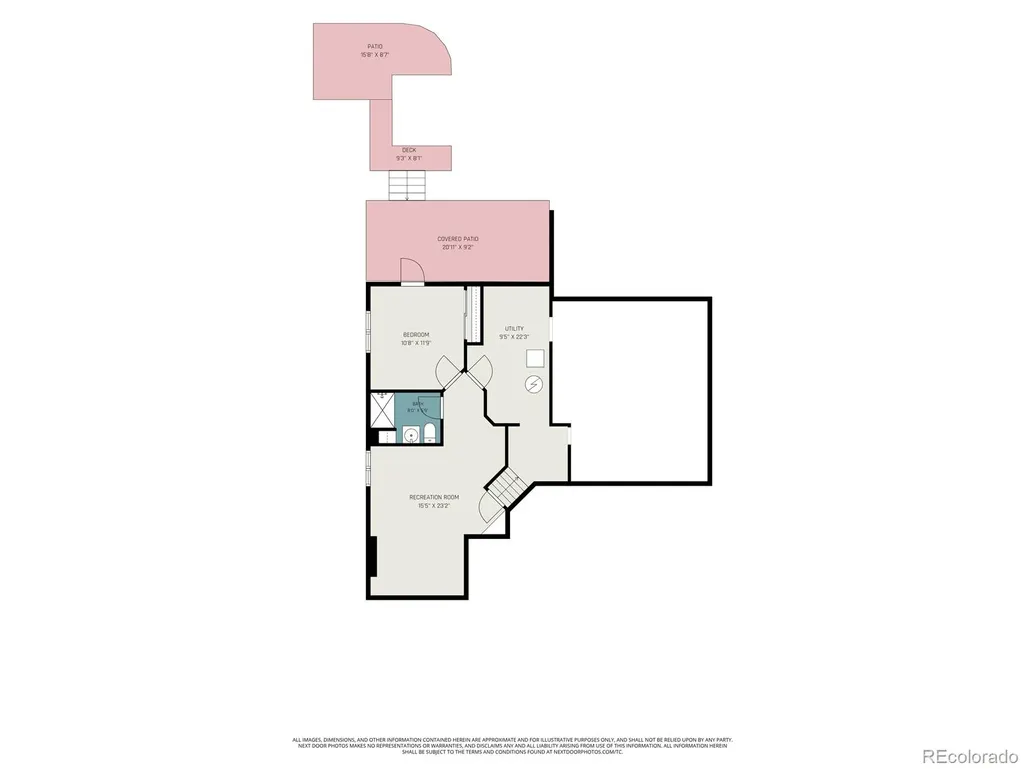
This beautiful 4 bedroom, 4 bath home offers expansive views and a peaceful setting on a private cul-de-sac! Located in the desirable city of Littleton, Lakehurst West community, where pride of ownership shows. This multi-level home offers a bright and open floor plan filled with natural light from the high ceilings and many oversized windows. The remodeled kitchen features numerous shaker cabinets, a huge island, tile floors, a gas stove, stainless steel appliances, an inviting eat-in area and a separate coffee or wine bar. A formal living and dining area provides a great space for hosting, while the spacious family room showcases a cozy brick fireplace and stunning vaulted ceilings. Upstairs, the primary suite is a true retreat, located on its own level with a luxurious 5-piece en-suite bathroom. The two secondary bedrooms are located on their own level and all of the bathrooms have been updated. The walk out basement includes a private entrance, another living area or game room, plus a guest bedroom and bathroom, ideal for visitors or multi-generational living. The laundry area is conveniently located on the main level. Enjoy outdoor living in the fully fenced backyard with a large multi-tier deck and lower patio, perfect for relaxing or entertaining. You'll appreciate the 3 car garage and outdoor storage.The fully-owned solar system helps keep energy costs low and there is a newer roof (3 years old approximately). Just a block to Lakehurst West Park, close to hiking and bike trails and minutes to C-470 and Hwy 285 to easily get anywhere you need.
| Elementary School | Middle School | High School |
|---|---|---|
| Kendallvue Elementary School | Carmody Middle School | Bear Creek High School |
| Price History | |
|---|---|
| 9/10/2026 | Listed $690,000 |
General Features
| Sewer | Public Sewer |
|---|---|
| Heating | Forced Air,Natural Gas |
| Cooling | Central Air |
| Possession | Closing/DOD |
| Roof | Composition |
| Appliances | Dishwasher,Disposal,Dryer,Microwave,Oven,Range,Range Hood,Refrigerator,Sump Pump,Washer |
| Zoning | P-D |
| HOA Fee | 390 |
| Garage Spaces | 3 |
| Association Fee Includes | Recycling,Trash |
| Patio/Porch Features | Deck,Front Porch,Patio |
| Architectural Style | Contemporary |
| Security Features | Carbon Monoxide Detector(s),Smoke Detector(s) |
| Construction Materials | Brick,Frame |
| Exclusions | none |
| Year Built | 1995 |
| Levels | Multi/Split |
| Property Subtype | Single Family Residence |
| Tax Year | 2025 |
| Ownership | Individual |
| Assoc Fee Paid Per | Annually |
| County | Jefferson |
| Property Type | Residential |
| HOA | Yes |
| Attached Garage | Yes |
| Contingency | None Known |
| Subdivision Name | Lakehurst West |
| Facing Direction | South |
| Full Baths | 2 |
| Status | Pending |
| High School | Bear Creek |
| City | Littleton |
| Association Name | Lakehurst West HOA |
| Senior Community Y/N | No |
| High School District | Jefferson County R-1 |
| Lot Size Units | Square Feet |
| Lot Size Square Feet | 6795 |
| Listing Terms | Cash,Conventional,FHA,VA Loan |
| Elementary School | Kendallvue |
| Tax Annual Amount | 3821 |
| Middle/Junior High School | Carmody |
| Property Condition | Updated/Remodeled |
| Structure Type | House |
| Builder Name | Sheffield Homes |
| Standard Status | Active Under Contract |
| Middle/Junior School District | Jefferson County R-1 |
| Elementary School District | Jefferson County R-1 |
Interior Features
| Interior Amenities | Ceiling Fan(s),Eat-in Kitchen,Five Piece Bath,High Ceilings,Kitchen Island,Open Floorplan,Pantry,Primary Suite,Quartz Counters,Smoke Free,Walk-In Closet(s) |
|---|---|
| Basement | Crawl Space,Daylight,Exterior Entry,Finished,Sump Pump,Walk-Out Access |
| Flooring | Carpet,Tile,Vinyl,Wood |
| Total Fireplaces | 1 |
| Fireplace Features | Family Room,Gas |
| Basement (Y/N) | Yes |
| Window Features | Double Pane Windows,Window Coverings |
| Above Grade Finished Area | 2075 |
| Half Baths | 1 |
| 3/4 Baths | 1 |
| Total Bedrooms | 4 |
| Below Grade Finished Area | 785 |
| Total Baths | 4 |
Exterior Features
| Exterior Amenities | Garden,Lighting,Private Yard |
|---|---|
| Fencing | Full |
| Parking Features | Exterior Access Door |
| Lot Features | Cul-De-Sac,Sprinklers In Front,Sprinklers In Rear |
| Water Source | Public |
| Total Parking | 3 |
| Lot Size Area | 6795 |
| Foundation Details | Structural |
| Building Area Total | 2860 |
| Lot Size Acres | 0.16 |
Amenities
- Foreclosure
- Views
- Short Sale
- New Construction
- Adult 55+
- Lease To Own
- No HOA Fees
- Furnished
- Primary On Main
- Air Conditioning
- Seller Finance
- Green
- Fixer Upper
- Horse
- Golf
- Fireplace
- Deck
- Garage
- Basement
- Pool
Property vs Single Family Average in 80127
Price
Taxes
Year Built
Visits


