

Address
1900 E Girard Place # 203, Englewood, CO
Price
$ 490,000
Property Attributes
- MLS#6887104
- TypeCondos
- Listing Status Active
- CountyARAPAHOE
- CityEnglewood
- NeighborhoodWaterford Condos
- Zip80113
- StyleContemporary
- Year Built1982
- Taxes$ 3027
- Price$ 490,000
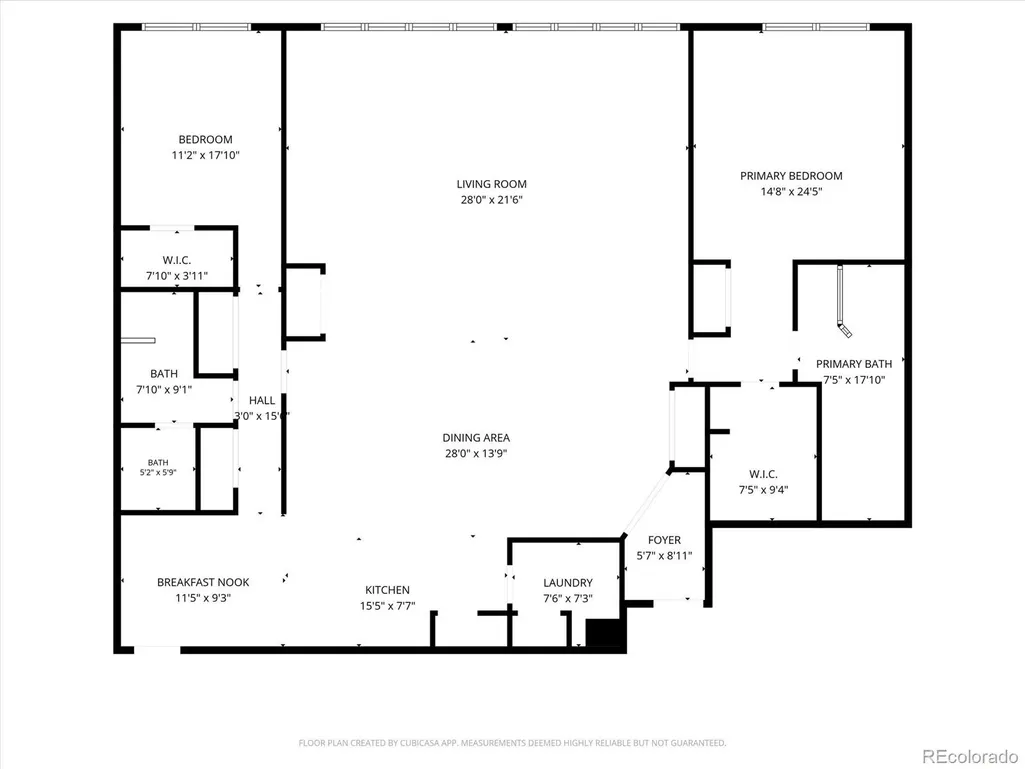
- Bedrooms2
- Full Bathrooms2
- Half Bathrooms0
- Sqr Footage2230
Data Source:
REColorado (MTOMLS)
Property Description
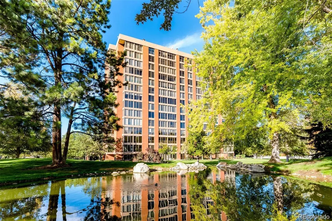
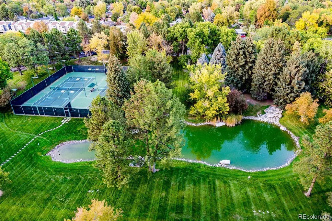
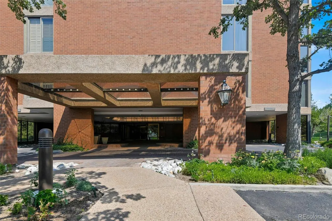
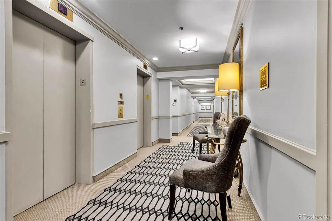
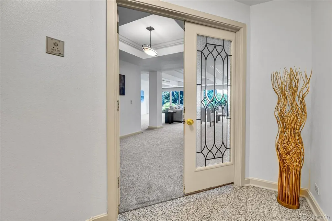
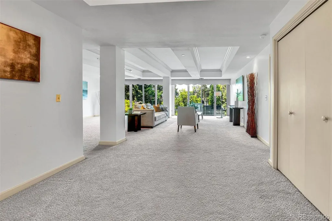
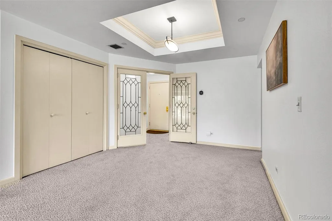
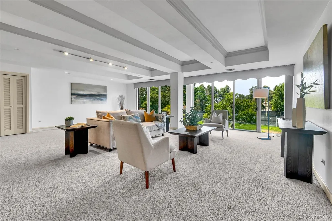
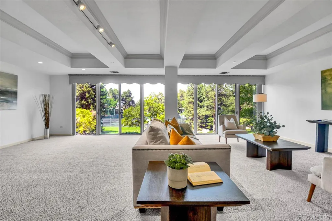
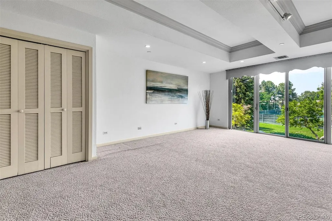
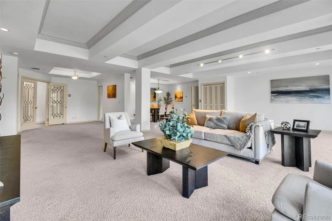
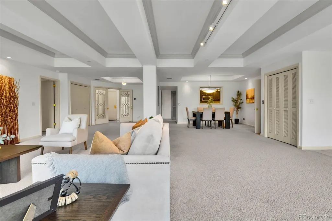
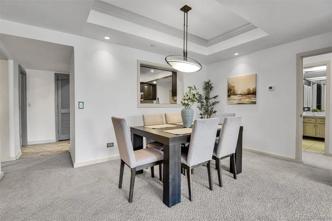
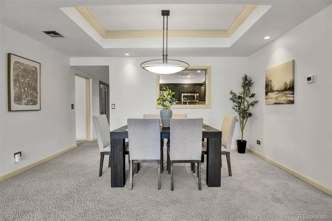
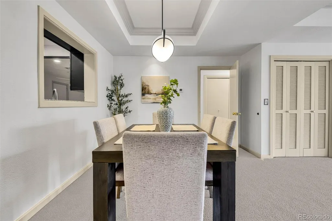
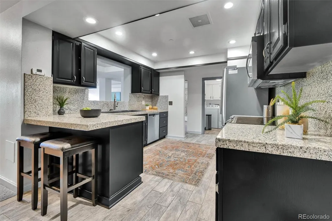
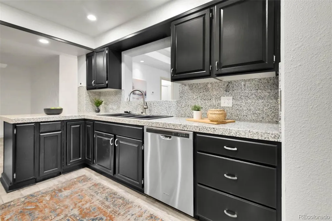
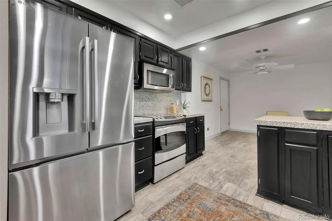
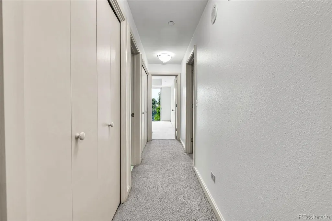
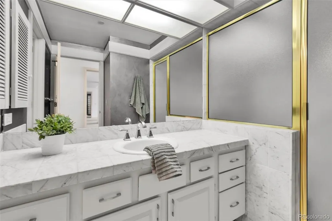
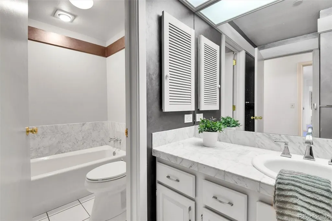
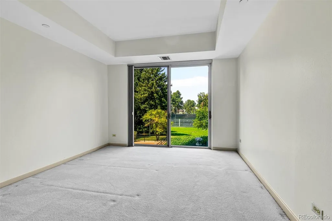
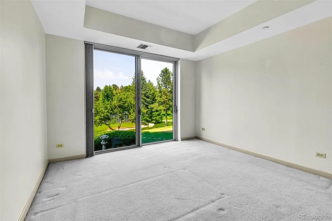
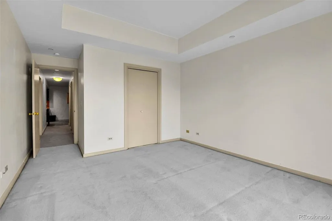
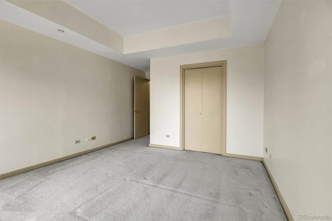
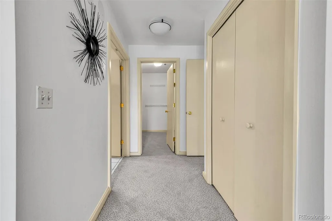
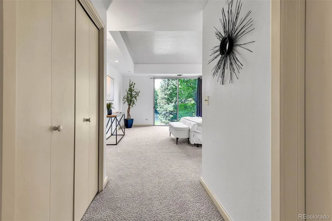
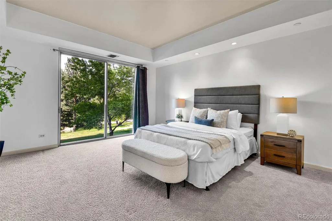
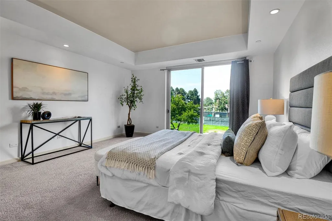
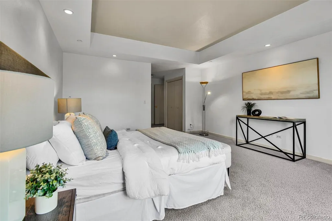
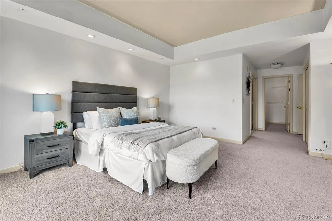
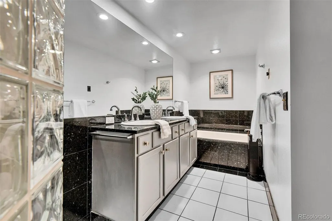
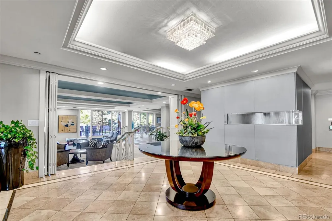
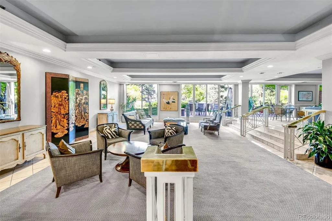
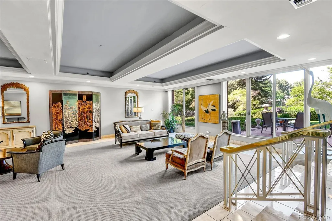
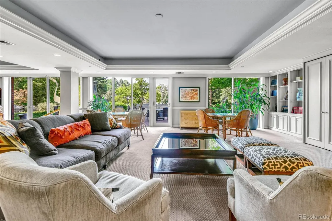
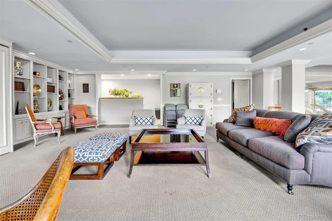
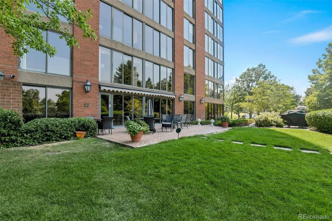
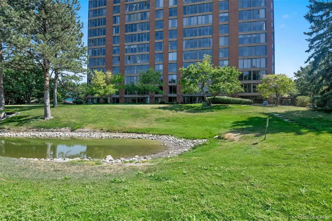
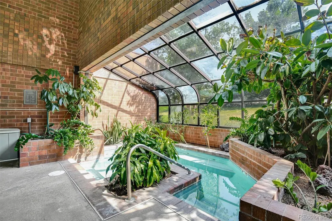
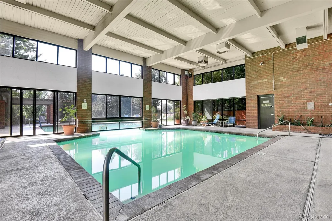
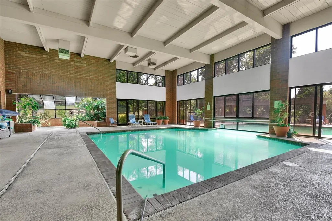
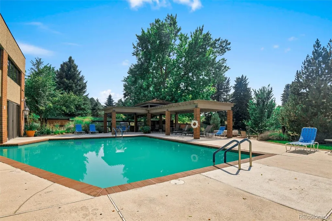
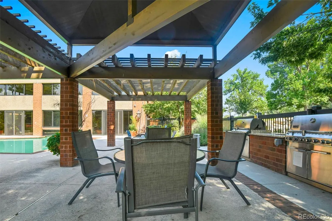
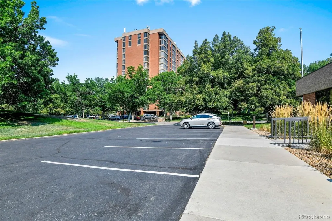
Luxurious living is well defined in the Waterford and this unit is a must see for the convenience it offers within the building. Updated with a modern flair in the exquisite Waterford. This unit offers a stunning entry way, two master suites with luxurious walk in closets and bathrooms, an open concept shared living space, butler entry door, floor to ceiling windows, in kitchen and formal dining areas, two reserved parking spaces (200 and 202) and a large private storage in the garage (A7). Occupants love the convenience, the front door is just steps away from the elevator and the staircase one level down into the lobby as well as steps away from everything the Waterford offers from grilling patio’s, serene park like grounds with ponds and streams, tennis, guest rooms, meeting rooms, mail boxes and concierge. A short walk across the street to the private and wonderful HOA amenities including a clubhouse available for your social events, indoor & outdoor swimming pool, a spa, his/her locker rooms, an equipped exercise/workout room, and racquetball courts.
| Elementary School | Middle School | High School |
|---|---|---|
| Cherry Hills Village Elementary School | West Middle School | Cherry Creek High School |
| Price History | |
|---|---|
| 8/6/2026 | Listed $590,000 |
| 8/28/2026 | 17$490,000 |
General Features
| Sewer | Public Sewer |
|---|---|
| Heating | Forced Air |
| Cooling | Central Air |
| Utilities | Electricity Connected,Natural Gas Connected |
| Possession | Closing/DOD |
| Roof | Composition |
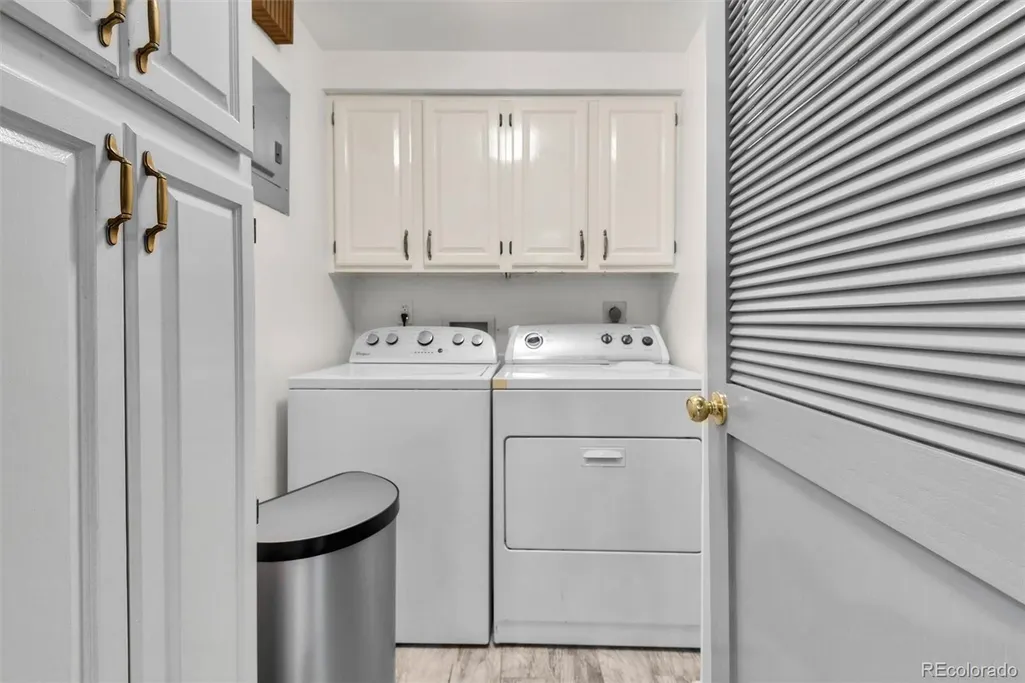
| Appliances | Dishwasher,Disposal,Dryer,Gas Water Heater,Oven,Refrigerator,Washer |
| Zoning | PUD |
| HOA Fee | 1933.7 |
| Garage Spaces | 2 |
| Association Fee Includes | Reserves,Insurance,Irrigation,Maintenance Grounds,Maintenance Structure,On-Site Check In,Security,Sewer,Snow Removal,Trash,Water |
| Architectural Style | Contemporary |
| Pool Features | Indoor |
| Security Features | 24 Hour Security,Key Card Entry,Secured Garage/Parking,Security Entrance,Security Guard |
| Construction Materials | Brick,Concrete |
| Exclusions | Staging Furniture |
| Pets Allowed | Yes |
| Year Built | 1982 |
| Levels | One |
| Unit Number | 203 |
| Property Subtype | Condominium |
| Tax Year | 2025 |
| Current Use | Live/Work |
| Ownership | Individual |
| Waterfront Features | Pond,Stream |
| Building Name | Waterford Condos |
| Accessibility | Accessible Approach with Ramp,Accessible Bathroom,Accessible Bedroom,Accessible Central Living Area,Accessible Doors,Accessible Entrance |
| Assoc Fee Paid Per | Monthly |
| County | Arapahoe |
| Property Type | Residential |
| Association Amenities | Business Center,Clubhouse,Concierge,Elevator(s),Fitness Center,Front Desk,Garden Area,On Site Management,Park,Pond Seasonal,Pool,Security,Tennis Court(s) |
| HOA | Yes |
| Attached Garage | No |
| Subdivision Name | Waterford Condos |
| Facing Direction | North |
| Full Baths | 2 |
| Status | Active |
| High School | Cherry Creek |
| City | Englewood |
| Association Name | The Waterford Condominium Association,Inc. |
| Entry Location | Corridor Access |
| Senior Community Y/N | No |
| High School District | Cherry Creek 5 |
| Lot Size Units | Square Feet |
| Lot Size Square Feet | 188 |
| Listing Terms | Cash,Conventional |
| Elementary School | Cherry Hills Village |
| Tax Annual Amount | 3027 |
| Middle/Junior High School | West |
| Property Condition | Updated/Remodeled |
| Virtual Tour | https://my.matterport.com/show/?m=6KGPzVsBV9Y |
| Structure Type | High Rise (8+) |
| Standard Status | Active |
| Middle/Junior School District | Cherry Creek 5 |
| Elementary School District | Cherry Creek 5 |
Interior Features
| Interior Amenities | Eat-in Kitchen,Entrance Foyer,Five Piece Bath,Granite Counters,High Ceilings,No Stairs,Walk-In Closet(s) |
|---|---|
| Flooring | Carpet,Tile |
| Furnished Y/N | Unfurnished |
| Common Walls | 2+ Common Walls |
| Basement (Y/N) | No |
| Window Features | Double Pane Windows,Window Coverings |
| Above Grade Finished Area | 2230 |
| Total Bedrooms | 2 |
| Entry Level | 2 |
| Main Level Bedrooms | 2 |
| Main Level Bathrooms | 2 |
| Total Baths | 2 |
Exterior Features
| Exterior Amenities | Barbecue,Elevator,Garden,Lighting,Tennis Court(s),Water Feature |
|---|---|
| Fencing | None |
| Parking Features | Underground |
| Lot Features | Cul-De-Sac,Landscaped |
| Water Source | Public |
| Total Parking | 2 |
| Lot Size Area | 188 |
| Building Area Total | 2230 |
| Road Surface Type | Paved |
| Road Frontage Type | Public |
| Road Responsibility | Public Maintained Road |
Amenities
- Foreclosure
- Views
- Short Sale
- New Construction
- Adult 55+
- Lease To Own
- No HOA Fees
- Furnished
- Pets
- Primary On Main
- Air Conditioning
- Seller Finance
- Green
- Fixer Upper
- Horse
- Golf
- Fireplace
- Deck
- Garage
- Basement
- Pool
Property vs Condos Average in 80113
Price
Taxes
Year Built
Visits


